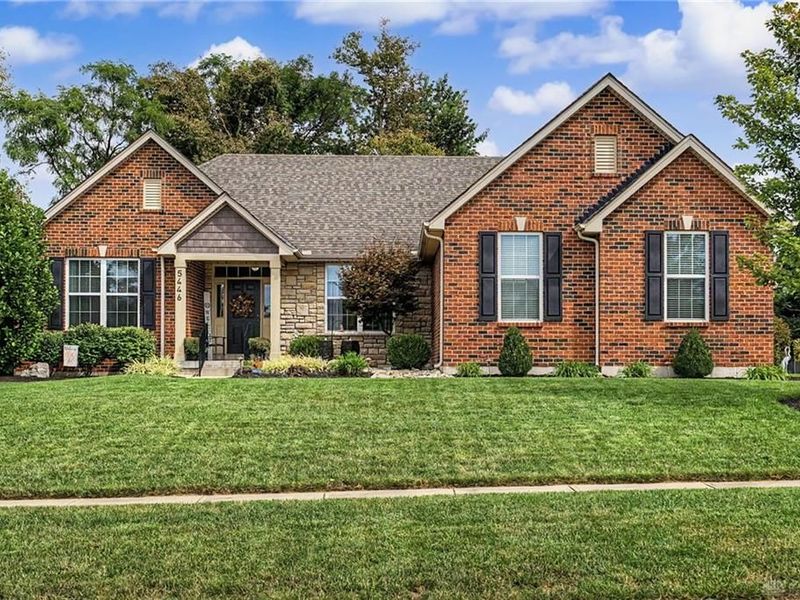

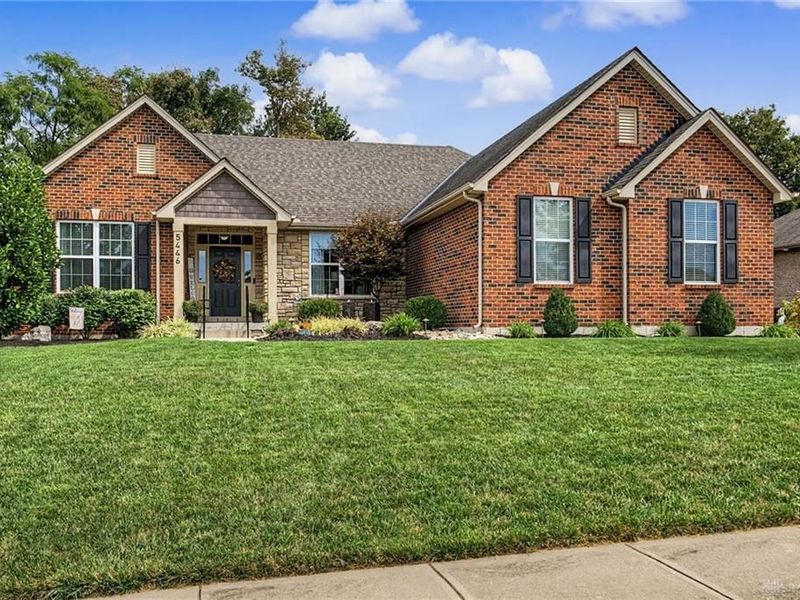
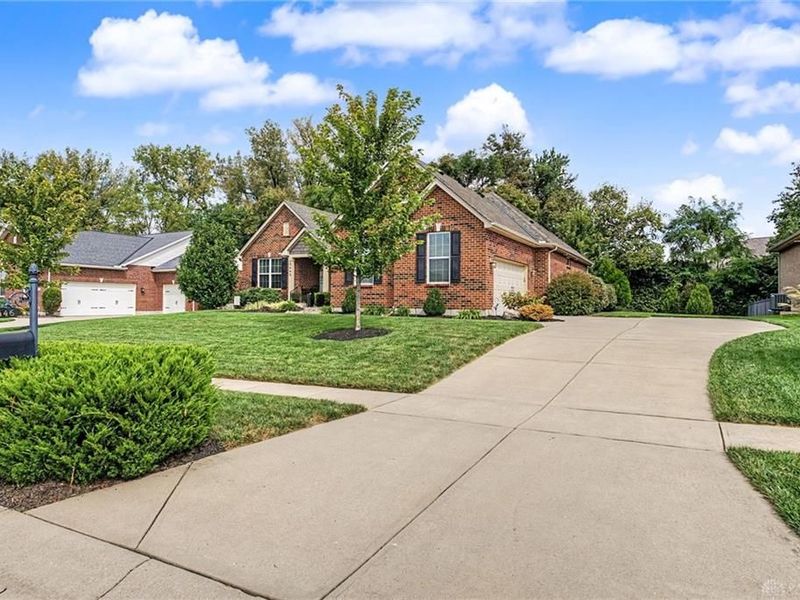
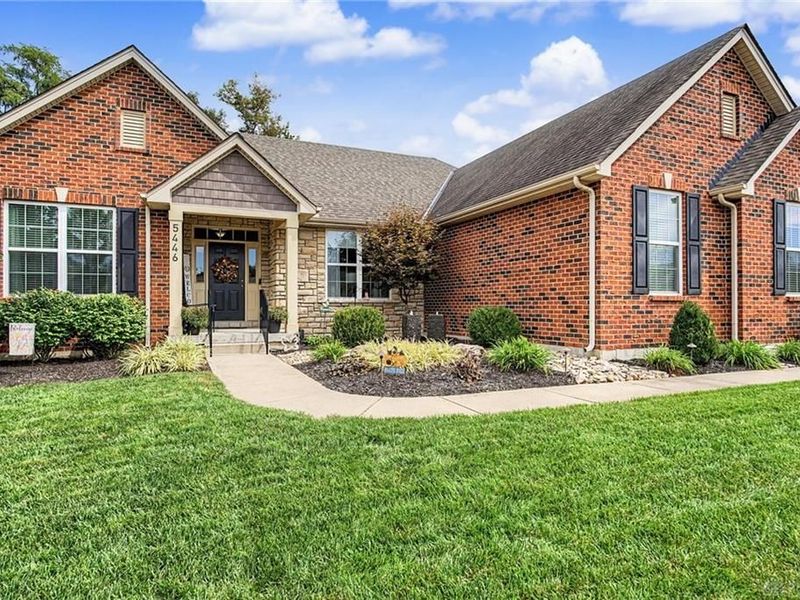
5446 Foxglove DriveFairfield Twp, OH 45011

Residential - Single Family MLS 969019 New to the Market
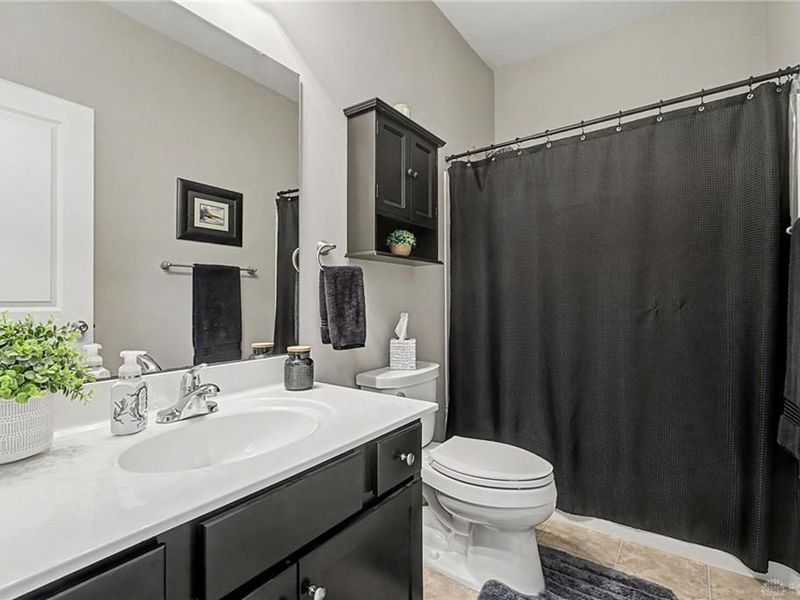
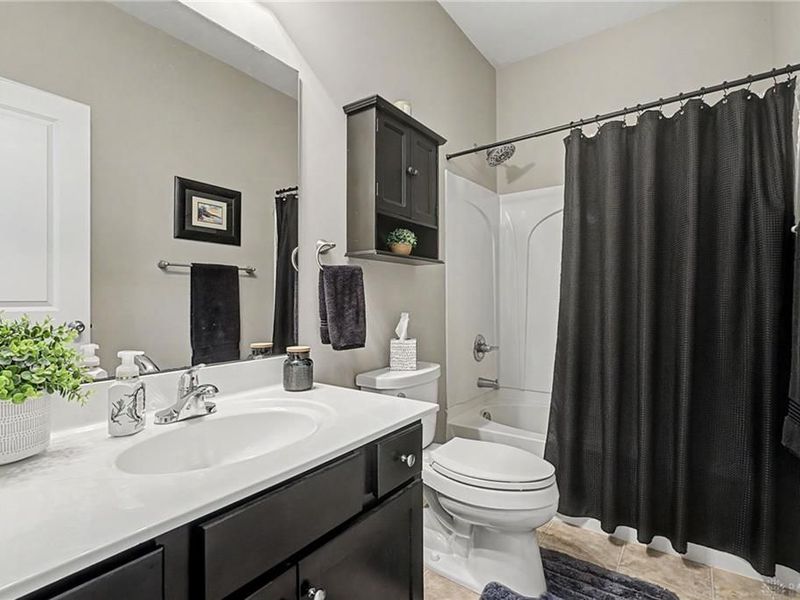
3 beds 2 full baths 2,123 sqft
Active $559,000
  • 5446 Foxglove Drive, Fairfield Township, OH 45011 Photo 1
  • 5446 Foxglove Drive, Fairfield Township, OH 45011 Photo 2
  • 5446 Foxglove Drive, Fairfield Township, OH 45011 Photo 3
  • 5446 Foxglove Drive, Fairfield Township, OH 45011 Photo 4
  • 5446 Foxglove Drive, Fairfield Township, OH 45011 Photo 5
  • 5446 Foxglove Drive, Fairfield Township, OH 45011 Photo 6
  • 5446 Foxglove Drive, Fairfield Township, OH 45011 Photo 7
  • 5446 Foxglove Drive, Fairfield Township, OH 45011 Photo 8
  • 5446 Foxglove Drive, Fairfield Township, OH 45011 Photo 9
  • 5446 Foxglove Drive, Fairfield Township, OH 45011 Photo 10
  • 5446 Foxglove Drive, Fairfield Township, OH 45011 Photo 11
  • 5446 Foxglove Drive, Fairfield Township, OH 45011 Photo 12
  • 5446 Foxglove Drive, Fairfield Township, OH 45011 Photo 13
  • 5446 Foxglove Drive, Fairfield Township, OH 45011 Photo 14
  • 5446 Foxglove Drive, Fairfield Township, OH 45011 Photo 15
  • 5446 Foxglove Drive, Fairfield Township, OH 45011 Photo 16
  • 5446 Foxglove Drive, Fairfield Township, OH 45011 Photo 17
  • 5446 Foxglove Drive, Fairfield Township, OH 45011 Photo 18
  • 5446 Foxglove Drive, Fairfield Township, OH 45011 Photo 19
  • 5446 Foxglove Drive, Fairfield Township, OH 45011 Photo 20
  • 5446 Foxglove Drive, Fairfield Township, OH 45011 Photo 21
  • 5446 Foxglove Drive, Fairfield Township, OH 45011 Photo 22
  • 5446 Foxglove Drive, Fairfield Township, OH 45011 Photo 23
  • 5446 Foxglove Drive, Fairfield Township, OH 45011 Photo 24
  • 5446 Foxglove Drive, Fairfield Township, OH 45011 Photo 25
  • 5446 Foxglove Drive, Fairfield Township, OH 45011 Photo 26
  • 5446 Foxglove Drive, Fairfield Township, OH 45011 Photo 27
  • 5446 Foxglove Drive, Fairfield Township, OH 45011 Photo 28
  • 5446 Foxglove Drive, Fairfield Township, OH 45011 Photo 29
  • 5446 Foxglove Drive, Fairfield Township, OH 45011 Photo 30
  • 5446 Foxglove Drive, Fairfield Township, OH 45011 Photo 31
  • 5446 Foxglove Drive, Fairfield Township, OH 45011 Photo 32
  • 5446 Foxglove Drive, Fairfield Township, OH 45011 Photo 33
  • 5446 Foxglove Drive, Fairfield Township, OH 45011 Photo 34
  • 5446 Foxglove Drive, Fairfield Township, OH 45011 Photo 35
  • 5446 Foxglove Drive, Fairfield Township, OH 45011 Photo 36
  • 5446 Foxglove Drive, Fairfield Township, OH 45011 Photo 37
  • 5446 Foxglove Drive, Fairfield Township, OH 45011 Photo 38
  • 5446 Foxglove Drive, Fairfield Township, OH 45011 Photo 39
  • 5446 Foxglove Drive, Fairfield Township, OH 45011 Photo 40
  • 5446 Foxglove Drive, Fairfield Township, OH 45011 Photo 41
  • 5446 Foxglove Drive, Fairfield Township, OH 45011 Photo 42
  • 5446 Foxglove Drive, Fairfield Township, OH 45011 Photo 43
  • 5446 Foxglove Drive, Fairfield Township, OH 45011 Photo 44
  • 5446 Foxglove Drive, Fairfield Township, OH 45011 Photo 45
  • 5446 Foxglove Drive, Fairfield Township, OH 45011 Photo 46
  • 5446 Foxglove Drive, Fairfield Township, OH 45011 Photo 47
  • 5446 Foxglove Drive, Fairfield Township, OH 45011 Photo 48
  • 5446 Foxglove Drive, Fairfield Township, OH 45011 Photo 49
  • 5446 Foxglove Drive, Fairfield Township, OH 45011 Photo 50
1/50 Fullscreen

Listed By

Agency Name: Keller Williams Advisors Rlty
Agency Phone: (937) 848-6255

Shown By

Agent Name: Dominic Fonte and Associates
Agent Phone: (330) 418-1535
Agency Title: Cutler Real Estate

IDX logo

TOUR THIS HOME

Choose a date and time to see 5446 Foxglove Drive, Fairfield Township, OH 45011.
I will get in touch with you shortly.

Choose your video chat app
Request a Showing
  • Wednesday September 16
  • Thursday September 17
  • Friday September 18
  • Saturday September 19
  • Sunday September 20
  • Monday September 21
  • Tuesday September 22
  • Wednesday September 23
  • Thursday September 24
  • Friday September 25
  • Saturday September 26
  • Sunday September 27
  • Monday September 28
  • Tuesday September 29
  • Wednesday September 30
  • 7:00 AM
  • 7:30 AM
  • 8:00 AM
  • 8:30 AM
  • 9:00 AM
  • 9:30 AM
  • 10:00 AM
  • 10:30 AM
  • 11:00 AM
  • 11:30 AM
  • 12:00 PM
  • 12:30 PM
  • 1:00 PM
  • 1:30 PM
  • 2:00 PM
  • 2:30 PM
  • 3:00 PM
  • 3:30 PM
  • 4:00 PM
  • 4:30 PM
  • 5:00 PM
  • 5:30 PM
  • 6:00 PM
  • 6:30 PM
  • 7:00 PM
  • 7:30 PM
  • 8:00 PM
  • 8:30 PM
  • 9:00 PM
Preferred Communication Method

Property Description

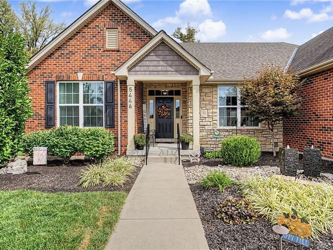
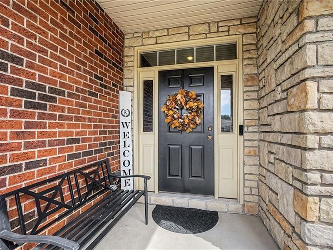
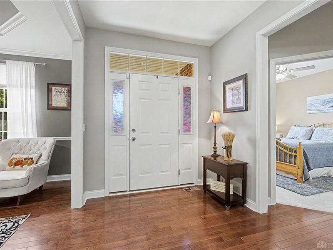
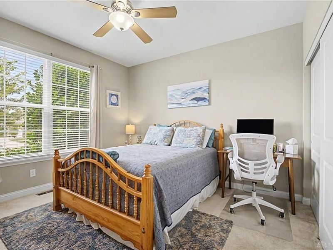
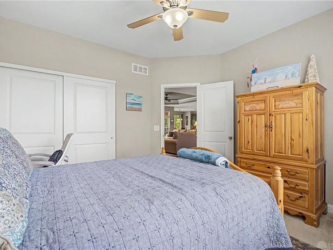
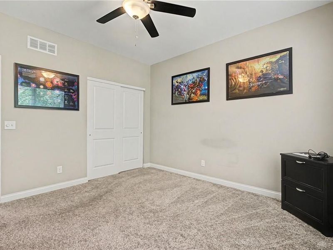
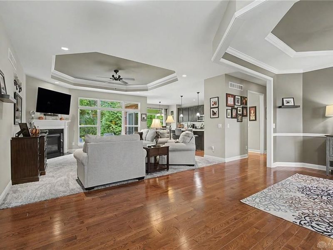
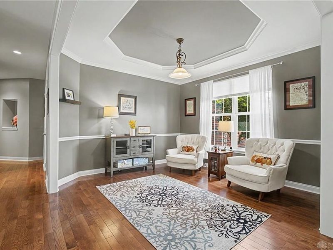
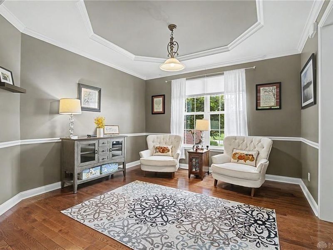
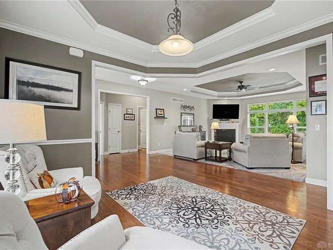
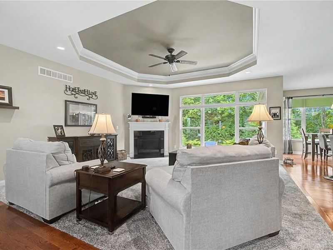
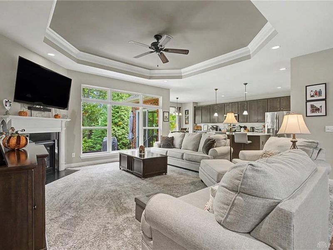
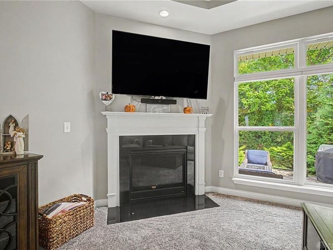
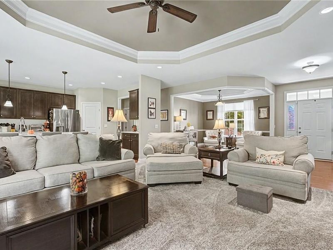
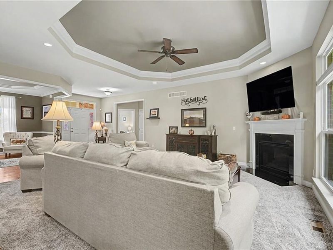
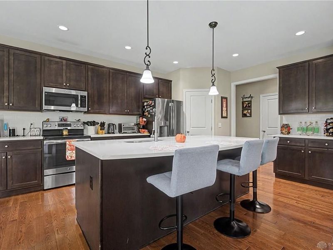
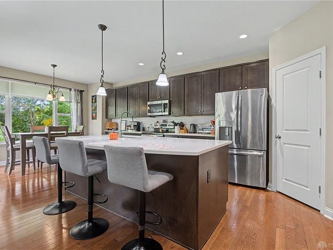
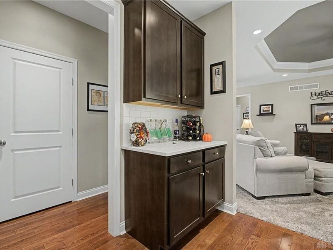
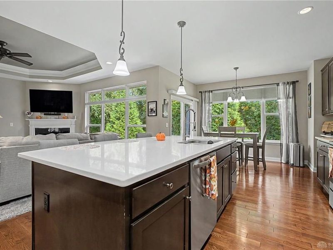
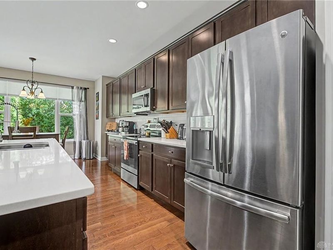
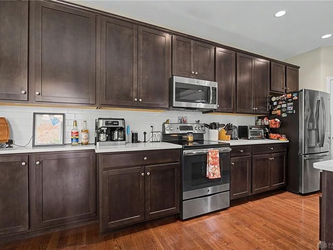
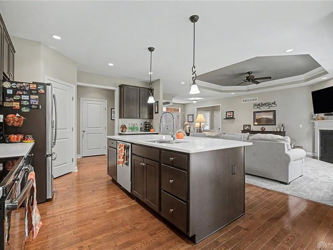
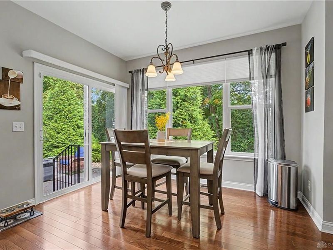
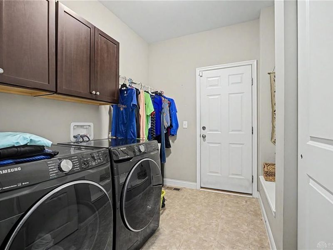
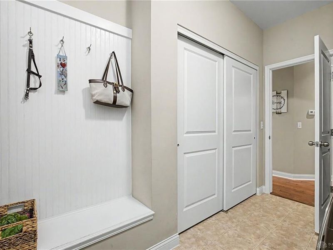
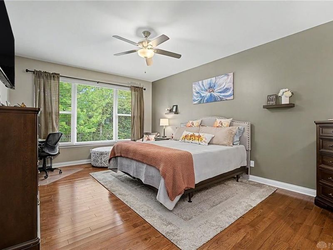
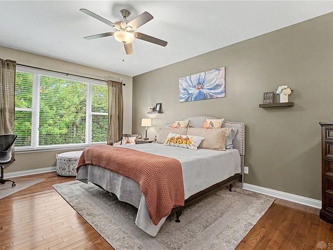
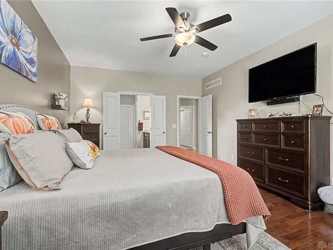
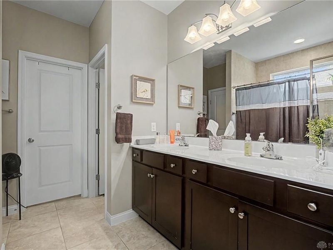
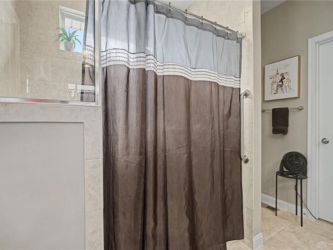
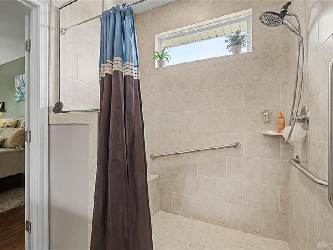
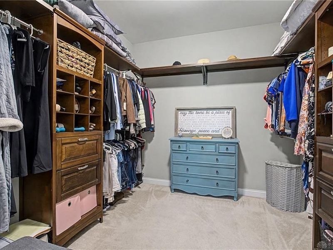
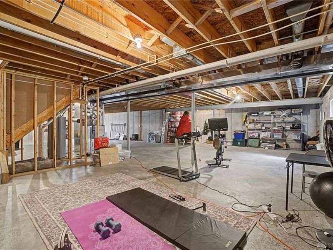
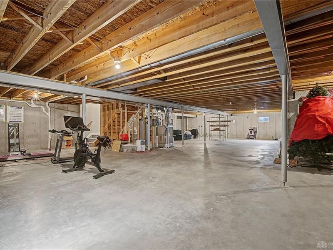
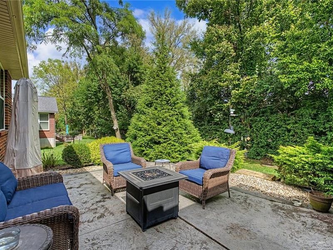
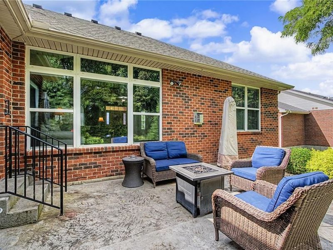
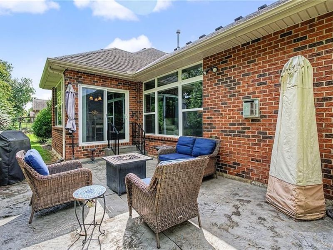
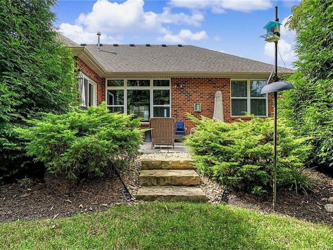
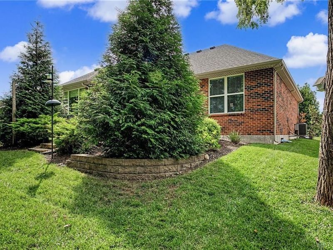
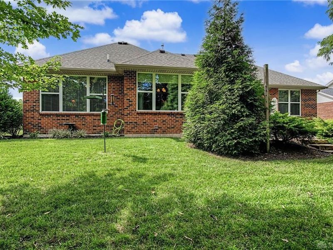
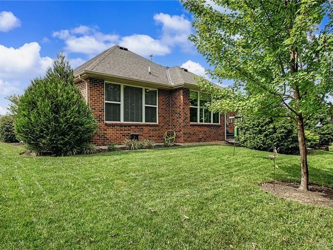
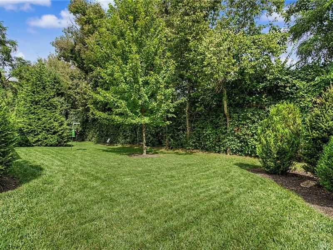
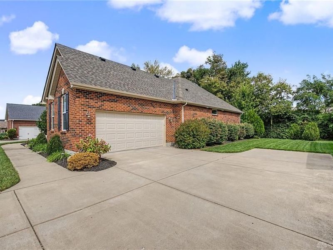
You'll love the easy living and beautiful setting of this former Schmidt Builders Lakeland model in Rentschler Estates. This well-cared-for ranch offers a comfortable open-concept layout with great natural light, quartz kitchen counters and an inviting wooded view. Luxury details include crown molding and tray ceilings. The Primary Suite features hardwood flooring, a custom California-style closet and beautifully updated bath with a zero-threshold shower and built-in seat. Improvements include a new hot water heater and dishwasher, ceiling fans, custom pantry and laundry storage, updated blinds and shades, and new railings on both porches. The garage offers a newer opener, keypad and fan. Outside, relax on the private patio overlooking wooded greenspace, with extensive landscaping and fountains. Bath rough-in in basement. Mudroom with storage joins garage to the home. Enjoy a walkable community and truly low-maintenance lifestyle. This home shines!

5446 Foxglove Drive | MLS# 969019

This single family home located at 5446 Foxglove Drive, Fairfield Township, OH 45011 is currently listed for sale with an asking price of $559,000. This property was built in 2016 and has 3 bedrooms and 2 full baths with 2123 sq. ft. Foxglove Drive is located in the Rentschler Estates Sec 3 subdivision within the Fairfield school district. Search Rentschler Estates Sec 3 real estate on www.dominicfonte.com today.

Property Features

Property Type: Residential - Single Family
Basement: Yes
Cooling: Central
Garage: 2
Heating: Forced Air, Natural Gas
Lot Size: 0.26 Acres
Stories: 1.0
Taxes: $5,224
Year Built: 2016

Feature Descriptions

Appliance Features: Cooktop, Dishwasher, Dryer, Garbage Disposal, Microwave, Range, Refrigerator, Washer
Basement Features: Full, Unfinished
Exterior: Brick
Fireplace. Features: Gas
Garage Features: 2 Car
Lot Dimensions: 126 X 90
Outside Features: Patio, Porch

Room Sizes

Bedroom: 18 X 13 Level - Main
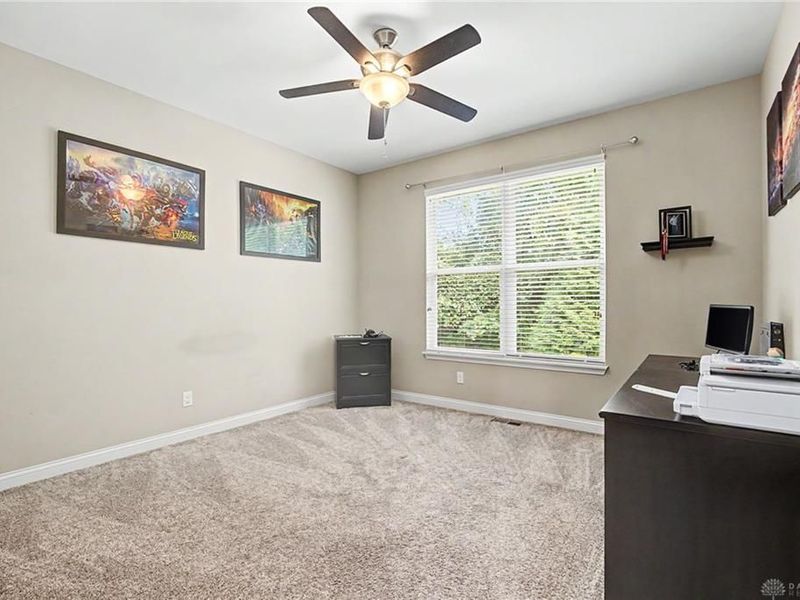
Bedroom: 12 X 12 Level - Main
Living Room: 18 X 18 Level - Main
Dining Room: 15 X 13 Level - Main
Kitchen: 17 X 13 Level - Main
Breakfast Room: 12 X 8 Level - Main
Laundry: 11 X 9 Level - Main

Local Schools

School District: Fairfield

Estimate Your Payment

Estimated Payment

$ 3,461.85 per month $2,863.47 Principal & Interest $435.33 Property Tax $163.04 Homeowner's Insurance

Change Payment Information

%
years/fixed
yearly
yearly (est.)
(Payments are an estimate and may vary by lender)
Croos Country Mortgage

Login to My Homefinder

Forgot your password / First Login?

Login to My Homefinder




