
Listed By
Agency Name: Team Results Realty
Agency Contact: 614-382-2124, scottamarvin@gmail.com
Shown By
Agent Name: Dominic Fonte and Associates
Agent Phone: (330) 418-1535
Agency Title: Cutler Real Estate

TOUR THIS HOME
Choose a date and time to see 5427 Wilshire Park Drive, Hudson, OH 44236.
I will get in touch with you shortly.

Property Description
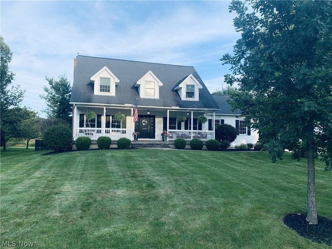
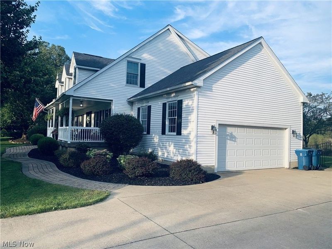
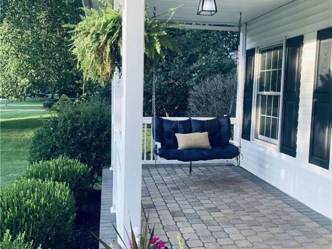
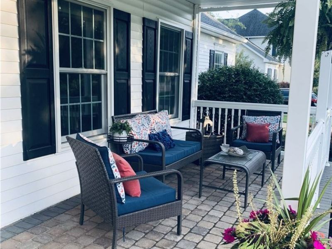
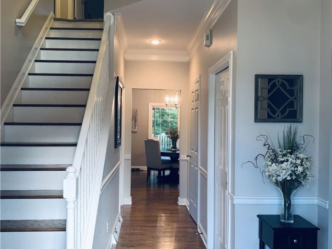
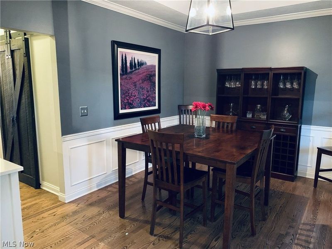
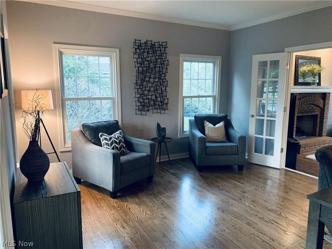
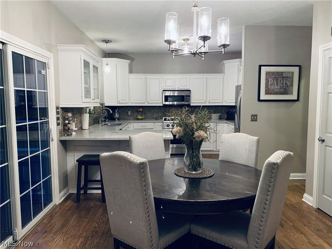
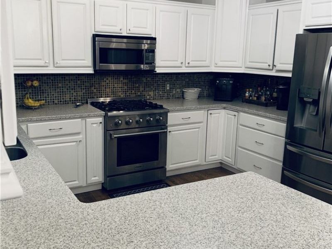
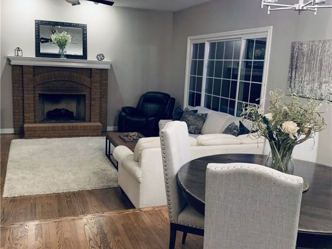
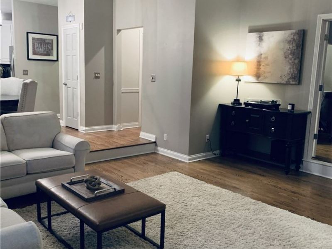
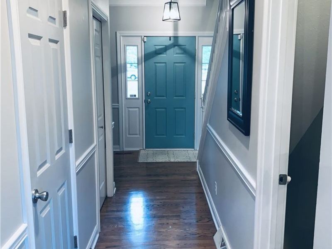
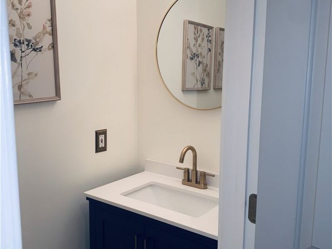
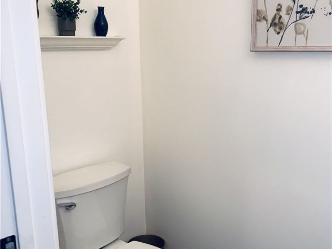
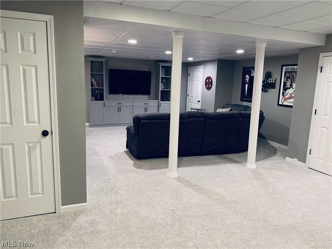
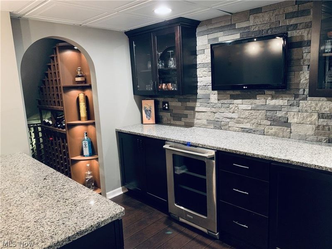
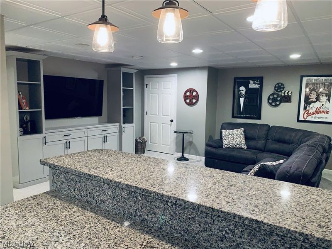
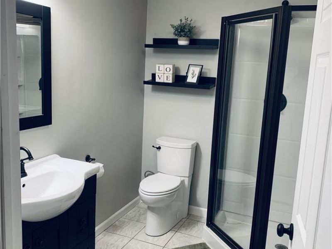
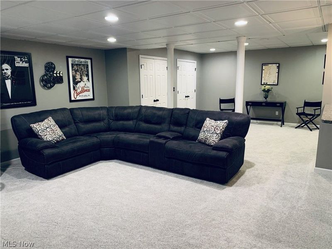
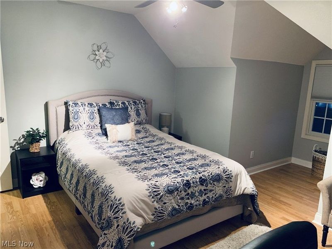
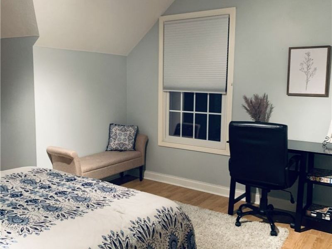
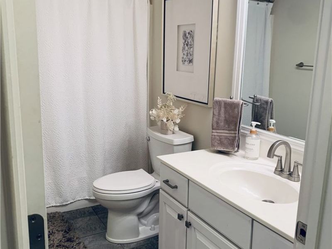
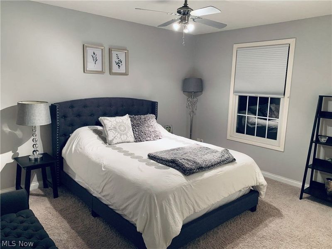
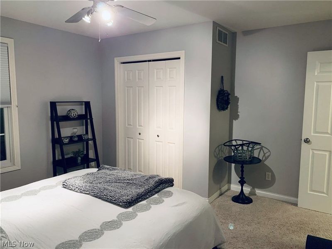
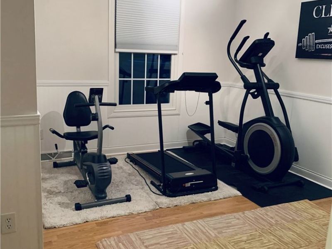
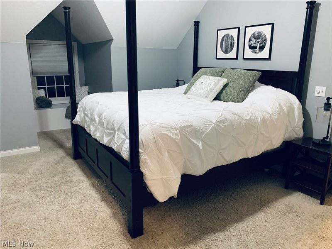
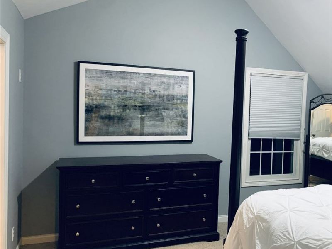
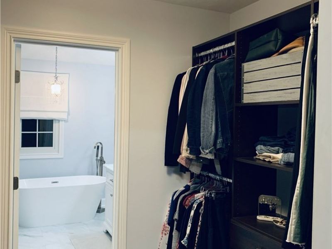
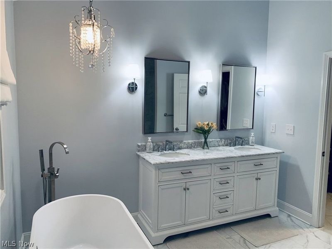
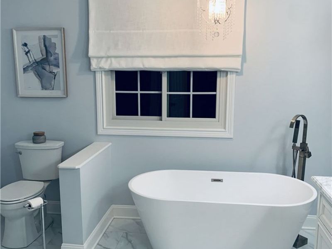
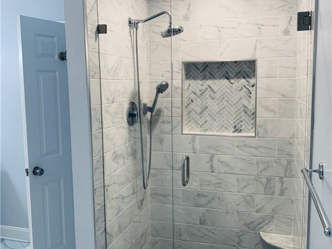
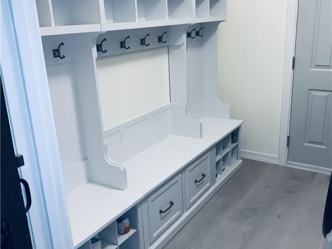
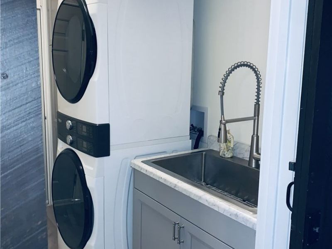
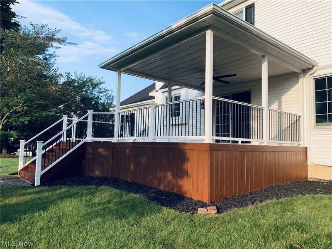
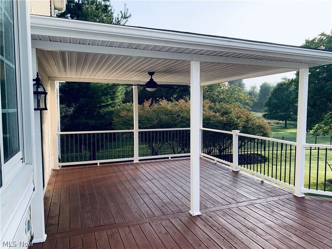
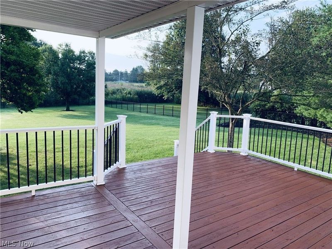
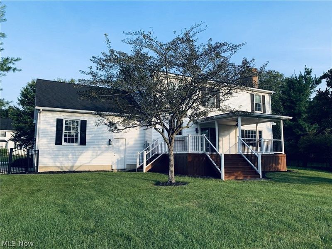
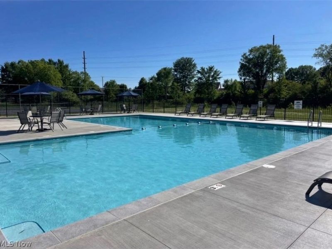
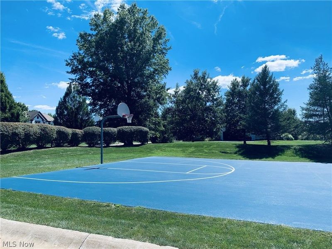
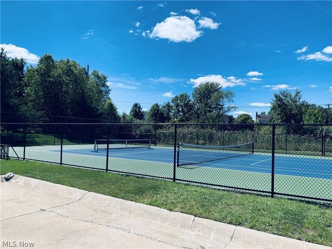
Beautifully Updated Hudson Home in Nottingham Gate Estates A well-maintained home with thoughtful improvements, modern updates, and comfortable living spaces is perfect for entertaining and active lifestyles. Updated 4-bedroom, 3.5-bath in a pool & tennis/pickleball community, surrounded by bike/walking trails and less than 2 miles from hiking Ledges Overlook in the CVNP! Situated on a generous 0.46-acre lot, this home offers 2,522 square feet plus an additional 700+ square feet of finished basement with a full bathroom, bar, wine cellar and custom-built media cabinet. Extend your living space outdoors on the spacious front porch and the large back deck featuring a covered dining area with a ceiling fan overlooking the private, fenced back yard. Thoughtfully maintained, move-in ready condition with numerous recent updates throughout including: * Laundry Room - 2026 * New Well Pump - 2026 * Half-bath - 2026 * New Sump Pump - 2026 * Basement Carpet/Built-In - 2026 * New Furnace & AC - 2025 * Master Bath/Closet - 2024 * New Kitchen Appliances - 2024 * Premium Renewal by Andersen Windows 2023 The primary suite has been refreshed with an updated bathroom featuring dual sinks, tiled shower with glass doors and modern freestanding tub. Large owners closet features modular closet system with drawers and a shoe tower. Recently renovated laundry room includes a convenient washer/dryer tower and plenty of cabinet storage space. A spacious two-car garage comes with organizer systems and shelving to easily fit two cars, tractor, refrigerator, snow blower, kayaks and bikes!
Property Features
Property Type: Residential - Single Family
Basement: Yes
Basement: Full
Cooling: Central Air
Fireplaces: 1
Garage: 2 car attached
Heating: Forced Air, Gas
Home Style: Conventional
Lot Size: 0.46 Acres
Roof Type: Fiberglass, Shingle
Stories: 2.0
Taxes: $4,052 / year
Year Built: 1998
Amenities
Soaking Tub
Feature Descriptions
Appliances: Dishwasher, Microwave, Range, Refrigerator, Water Softener
Exterior: Vinyl Siding
Fireplace: Gas
HOA: Yes
HOA Fee: 1100/ Annually
Parcel#: 3007470
Parking: Attached, Garage
Patio/Porch: Deck
Sewer: Public Sewer
Water: Well
Window: Double Pane Windows, Insulated Windows
Room Sizes
Recreation: N D x N D Level - Lower
Bedroom: N D x N D Level - Second
Bedroom: N D x N D Level - Second
Bedroom: N D x N D Level - Second
Primary Bedroom: N D x N D Level - Second
Laundry: N D x N D Level - First
Kitchen: N D x N D Level - First
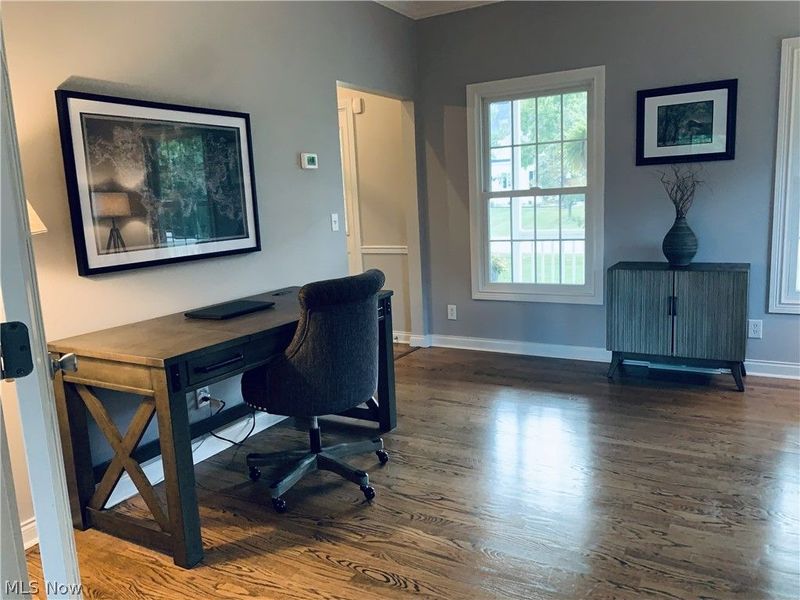
Office: N D x N D Level - First
Family Room: N D x N D Level - First
Dining Room: N D x N D Level - First
Local Schools
School District: Hudson City
Estimate Your Payment
Estimated Payment
$ 4,176.30 per month $3,631.84 Principal & Interest $337.67 Property Tax $206.79 Homeowner's InsuranceChange Payment Information
Print This Listingx
Select a format below, new window will open and will prompt you to print.








5427 Wilshire Park Drive | MLS# 5243398
This single family home located at 5427 Wilshire Park Drive, Hudson, OH 44236 is currently listed for sale with an asking price of $709,000. This property was built in 1998 and has 4 bedrooms and 3 full and 1 partial baths with 3338 sq. ft. Wilshire Park Drive is located in the Nottingham Gate Estates Ph I subdivision within the Hudson City school district. Search Nottingham Gate Estates Ph I real estate on www.dominicfonte.com today.