
Listed By
Agency Name: Robinson Sotheby's Int. Realty
Agency Phone: 513-321-6000
Shown By
Agent Name: Dominic Fonte and Associates
Agent Phone: (330) 418-1535
Agency Title: Cutler Real Estate

TOUR THIS HOME
Choose a date and time to see 528 Palmer Court, Crestview Hills, KY 41017.
I will get in touch with you shortly.

Property Description
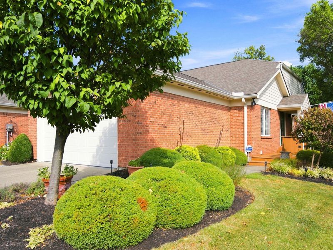
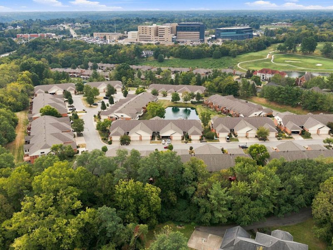
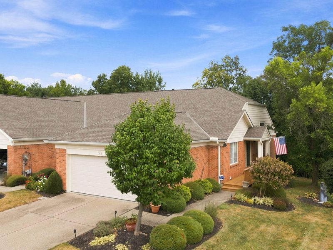
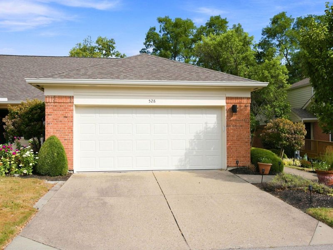
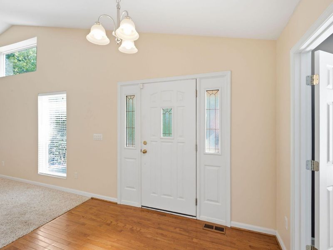
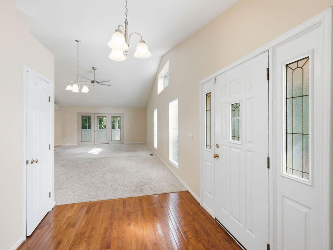
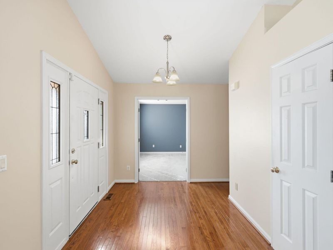
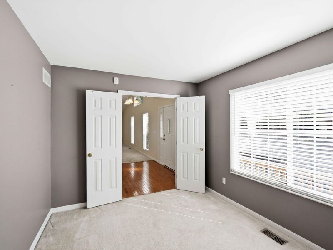
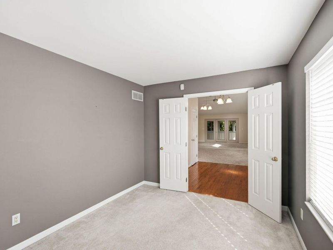
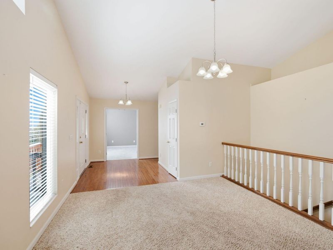
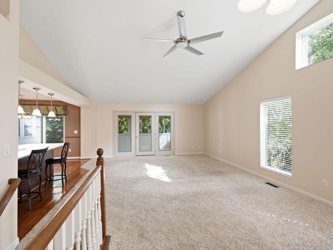
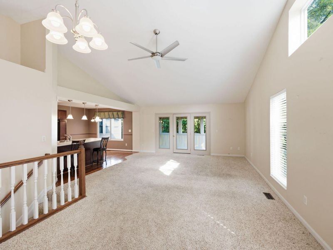
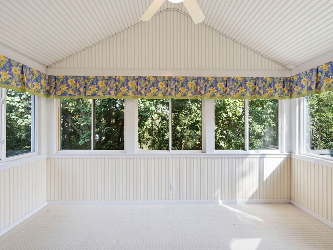
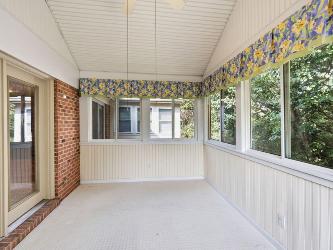
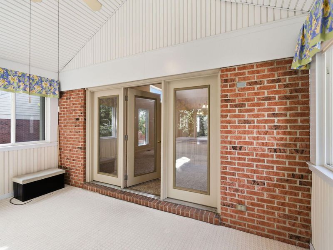
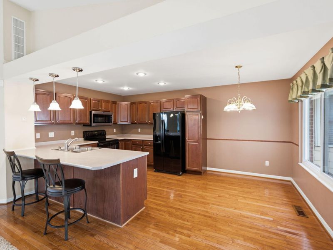
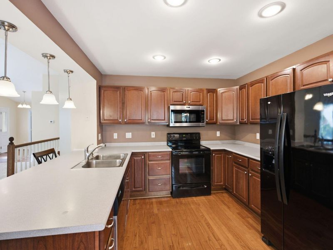
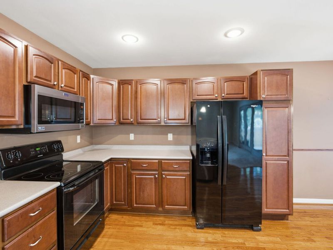
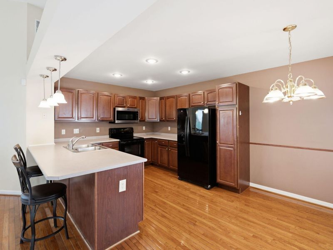
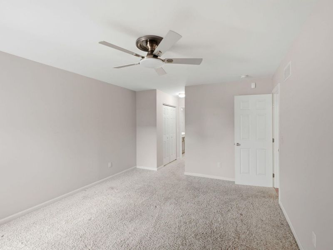
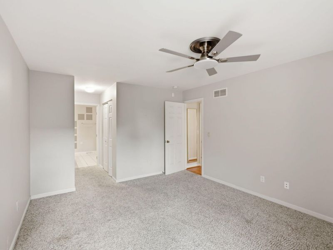
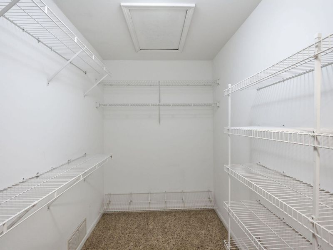
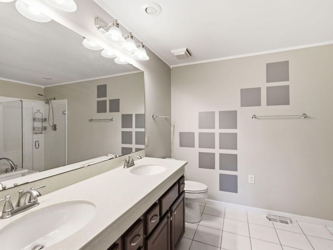
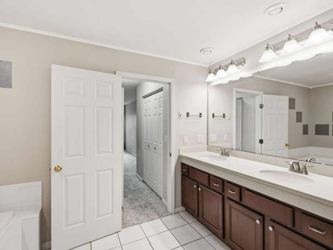
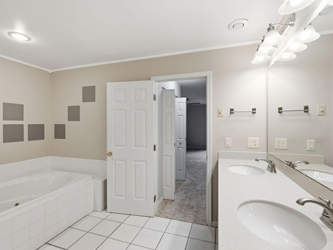
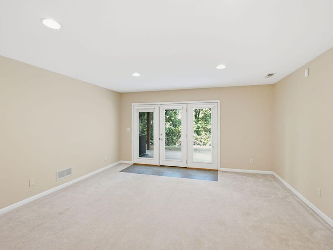
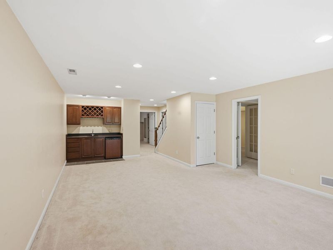
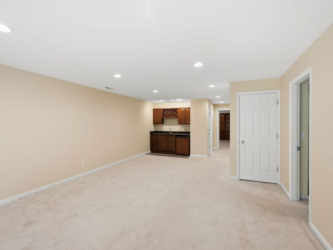
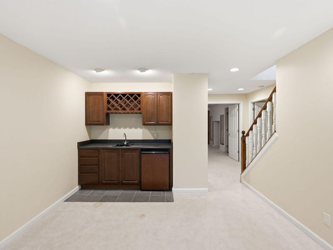
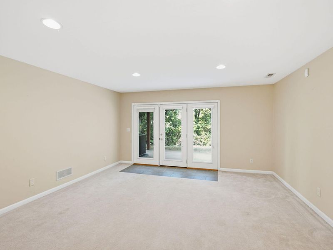
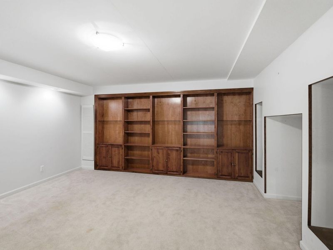
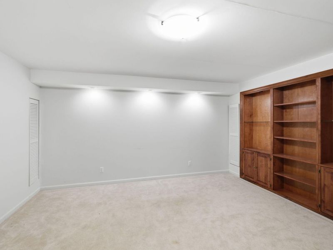
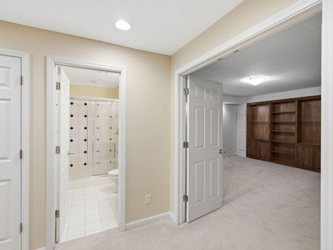
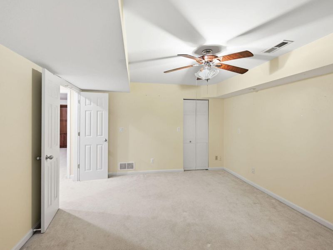
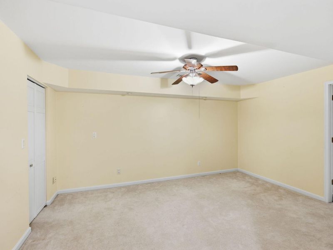
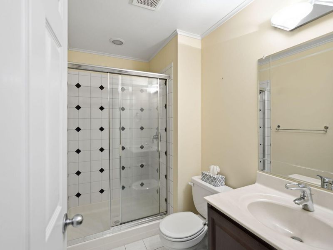
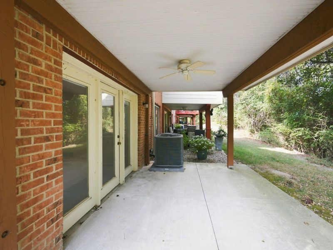
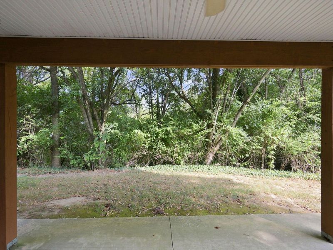
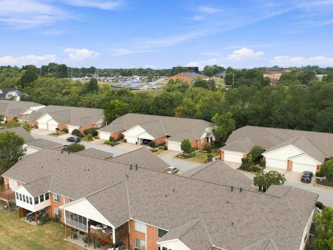
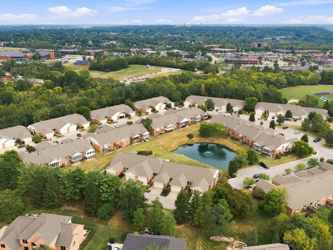
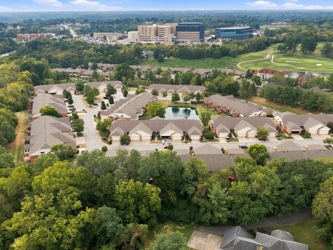
Generous, inviting and designed for effortless living, this wonderful ranch-style condo offers an exceptional blend of comfort, versatility and convenience in the desirable Champions Way section of Summit Lakes. The open layout is highlighted by a soaring cathedral ceiling in the main living area, creating an airy sense of space and an easy flow throughout. The living area opens naturally to the equipped kitchen and breakfast area, while a lovely enclosed sunroom provides the perfect place to enjoy a relaxing morning or unwind at the end of the day. A versatile first-floor den offers an ideal setting for a home office, reading room, or comfortable guest space. The main-level primary suite features a walk-in closet and spacious bath with a soaking tub, separate shower and double vanity. The finished walkout lower level adds another dimension to the home with a generous family room, wet bar, and media/flex space with custom built-ins--ideal for entertaining, relaxing, or hosting guests. Step outside to the patio and enjoy a peaceful setting framed by the beauty of the changing seasons, with the end-unit location providing an added sense of privacy. Additional highlights include a newer roof and HVAC system, along with a spacious two-car front-entry garage. Ideally situated just minutes from Crestview Hills Town Center, shopping and dining, medical facilities, CVG Airport, and interstate access with the vibrant Downtown Cincinnati within an easy drive. A special opportunity to enjoy generous living spaces, everyday ease, and a delightfully convenient location that has so much within reach!
Property Features
Property Type: Residential - Condominium
Basement: Yes
Basement: Full Finished Bath, Full, Finished, Storage Space, Walk-Out Access
Cooling: Central Air
Days on Market: 3
Garage: 2
Heating: Forced Air
Home Style: Ranch
Lot Size: of record
Roof Type: Shingle
Stories: 1.0
Year Built: 1996
Feature Descriptions
Appliances: Electric Oven, Electric Range, Dishwasher, Microwave, Refrigerator
Association Fee Includes: Association Fees, Maintenance Grounds, Snow Removal
Exterior: Brick
Foundation: Poured Concrete
HOA: Yes
HOA Fee: 563.34/Monthly
Interior: Kitchen Island, Walk-In Closet(s), Open Floorplan, Double Vanity, Chandelier, Bookcases, Built-in Features, Ceiling Fan(s), High Ceilings, Recessed Lighting
Laundry: Laundry Room, Main Level
Lot Dimensions: of record
Parcel Number: 829-20-04-065.00
Parking: Driveway, Garage
Patio/Porch: Covered, Patio
Property Attached: Yes
Property Condition: Existing Structure
Rooms Total: 10
Sewer: Public Sewer
Sub Type: Condominium
Water: Public
Window: Vinyl Frames
Room Sizes
Entry: 15 X 9 Level - First
Living Room: 26 X 15 Level - First
Other Room: 15 X 9 Level - First
Kitchen: 12 X 10 Level - First
Breakfast Room: 12 X 6 Level - First
Den: 12 X 9 Level - First
Primary Bedroom: 22 X 12 Level - First
Primary Bath: 12 X 9 Level - First
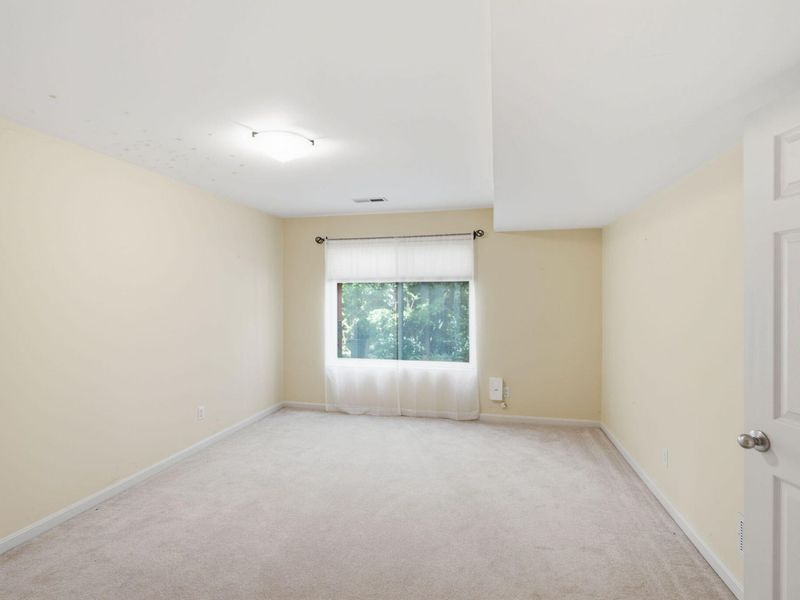
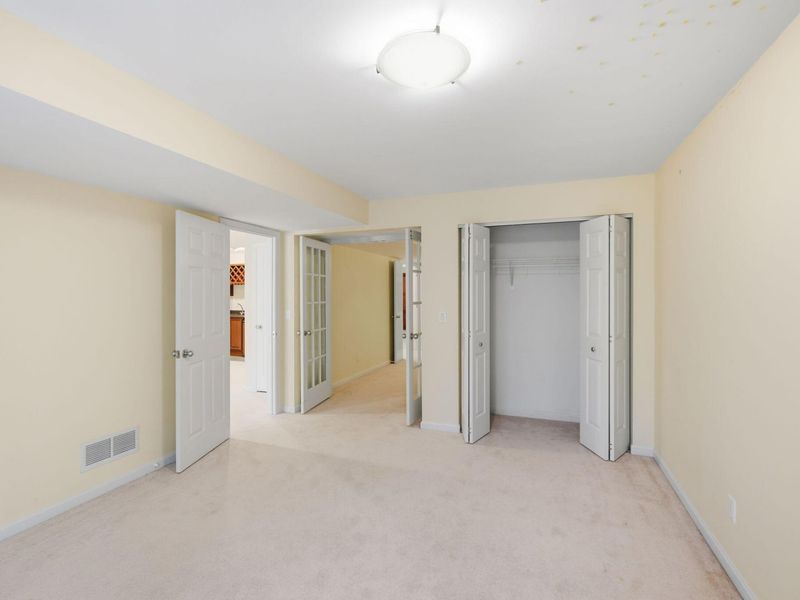
Bedroom 2: 17 X 12 Level - Lower
Bedroom 3: 15 X 12 Level - Lower
Family Room: 32 X 15 Level - Lower
Recreation Room: 17 X 16 Level - Lower
Laundry: 12 X 6 Level - First
Local Schools
High School: Dixie Heights High
Middle School: Turkey Foot Middle School
Elementary School: R.C. Hinsdale Elementary
School District: Kenton Co Public
Estimate Your Payment
Estimated Payment
$ 2,165.12 per month $2,048.48 Principal & Interest $0.00 Property Tax (data not provided by mls) $116.64 Homeowner's InsuranceChange Payment Information
Print This Listingx
Select a format below, new window will open and will prompt you to print.








528 Palmer Court | MLS# 646532
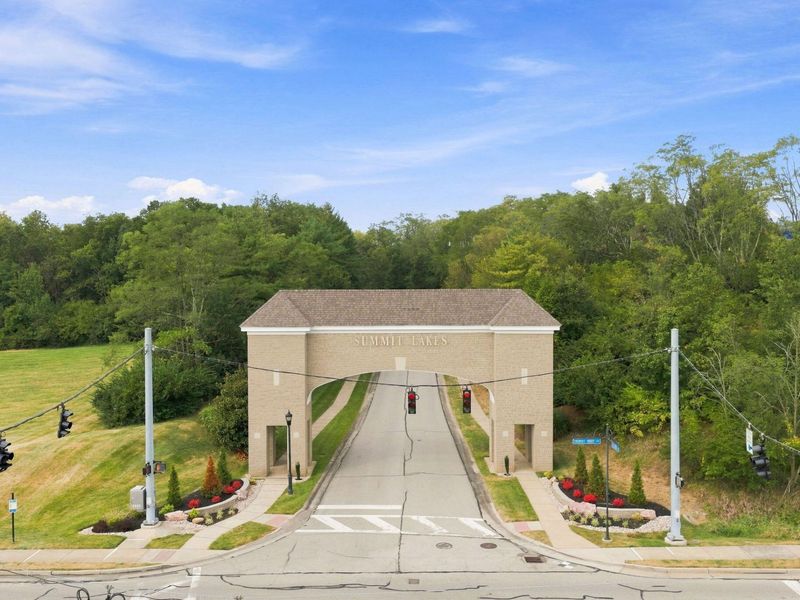
This condo located at 528 Palmer Court, Crestview Hills, KY 41017 is currently listed for sale with an asking price of $399,900. This property was built in 1996 and has 3 bedrooms and 2 full and 1 partial baths. Palmer Court is located in the Summit Lakes subdivision within the Kenton Co Public school district. Search Summit Lakes real estate on www.dominicfonte.com today.