









Shown By
Agent Name: Dominic Fonte and Associates
Agent Phone: (330) 418-1535
TOUR THIS HOME
Choose a date and time to see 5261 Dailey Road, New Franklin, OH 44319.
I will get in touch with you shortly.

Property Description
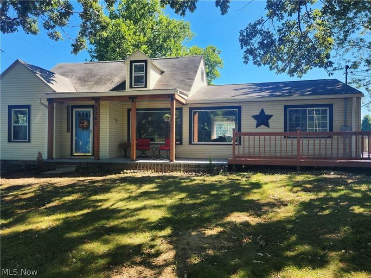
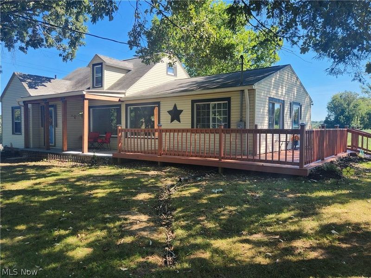
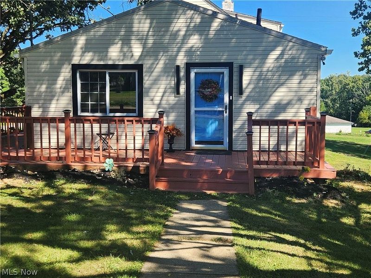
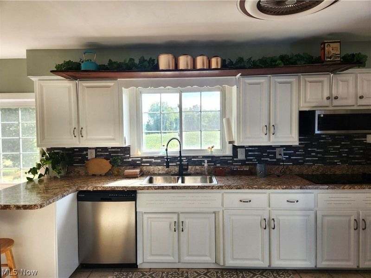
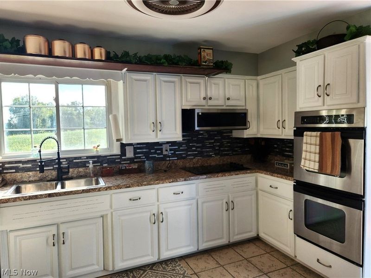
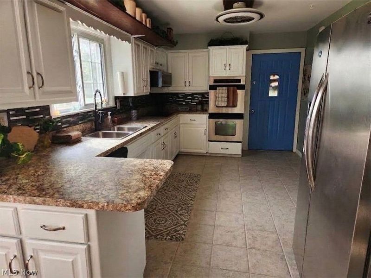
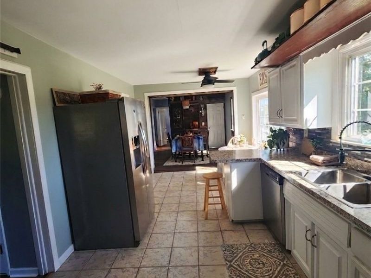
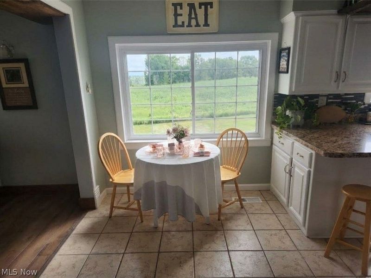
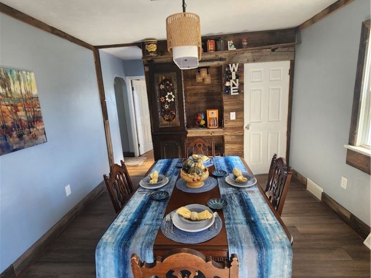
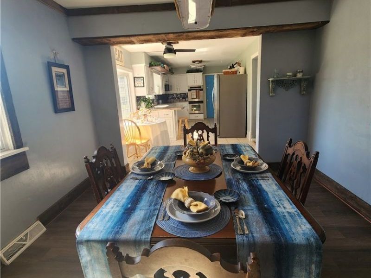
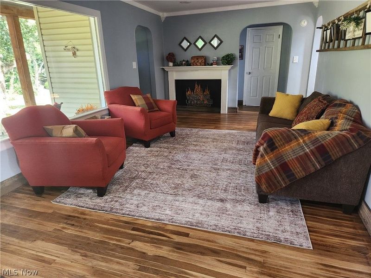
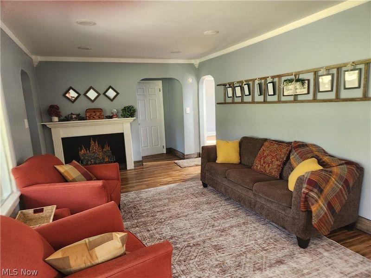
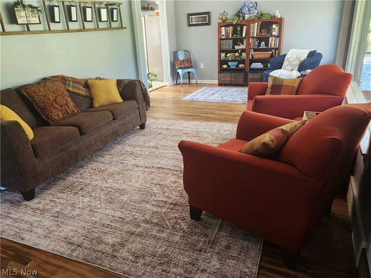
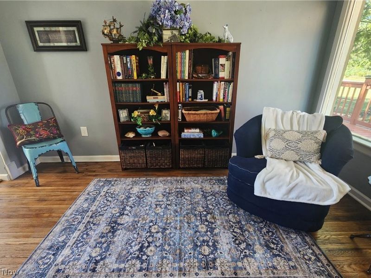
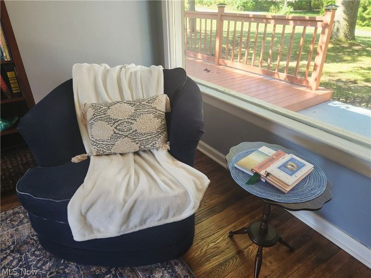
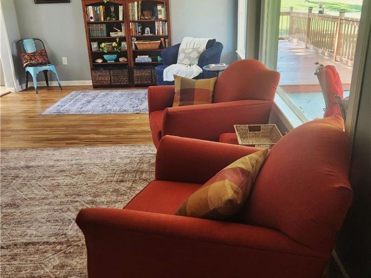
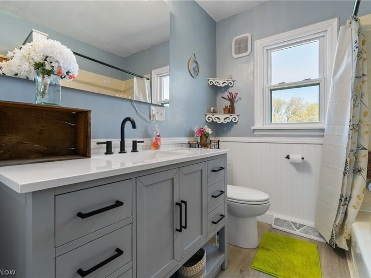
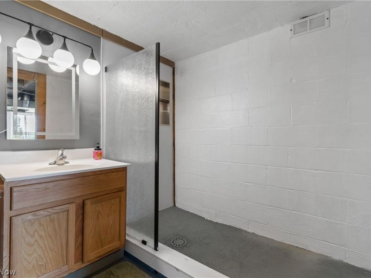
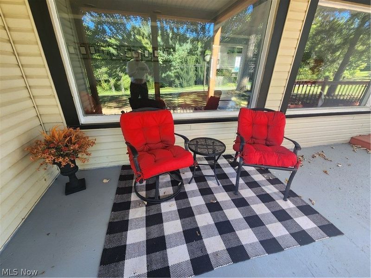
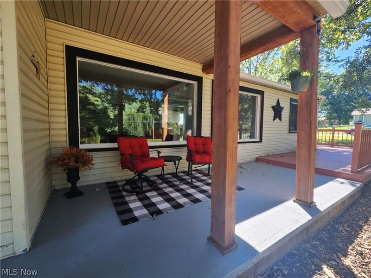
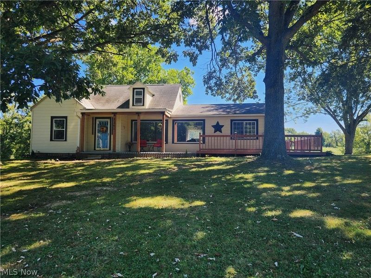
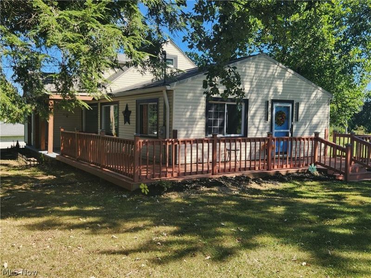
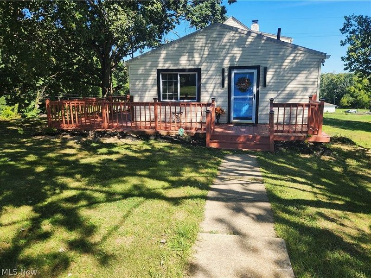
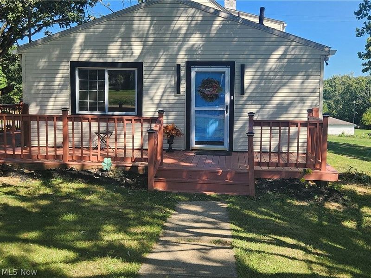
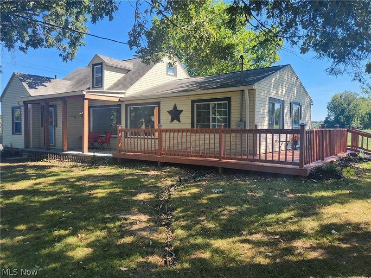
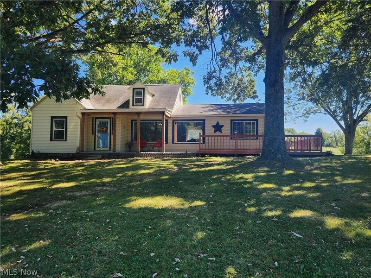
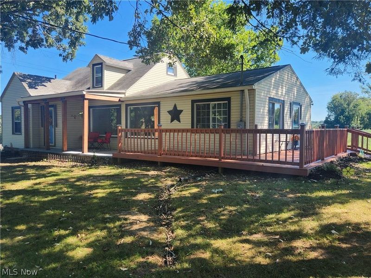
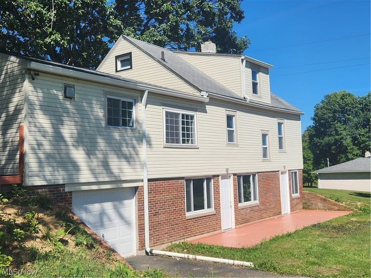
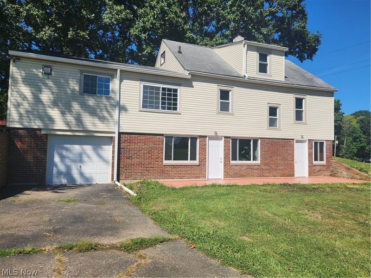
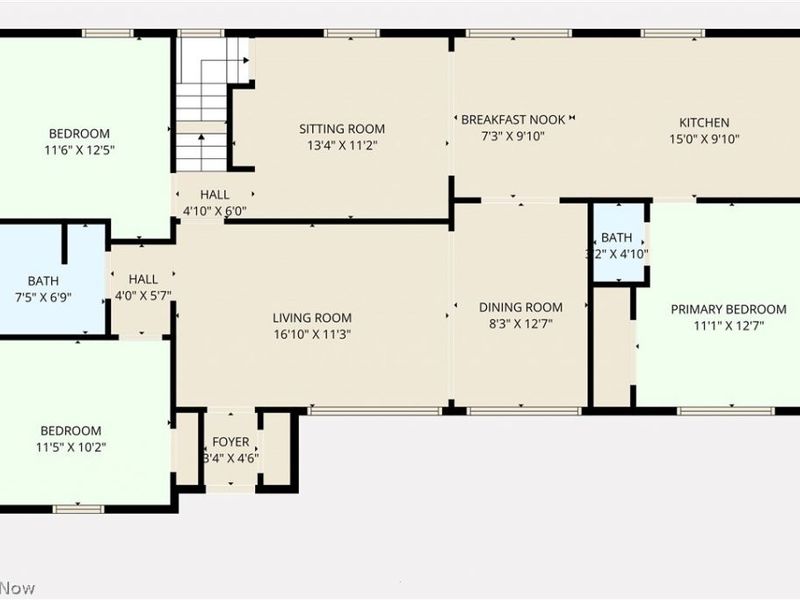
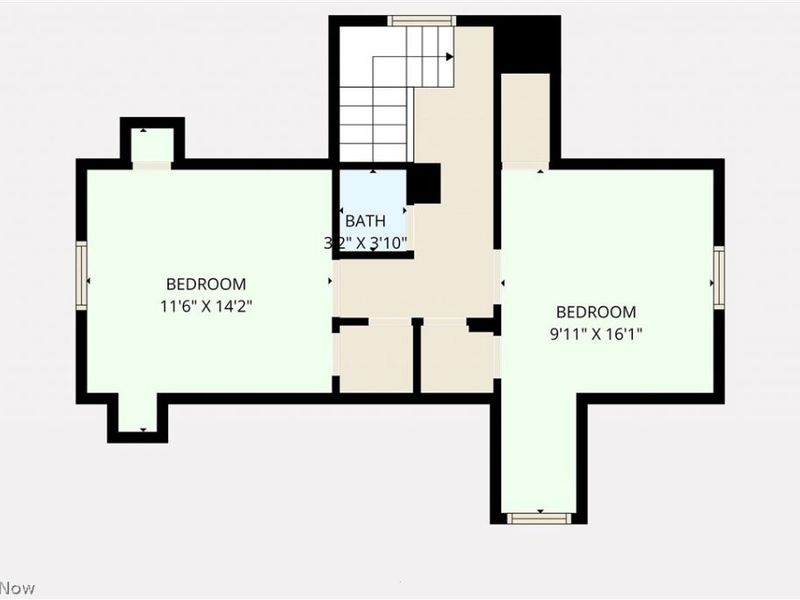
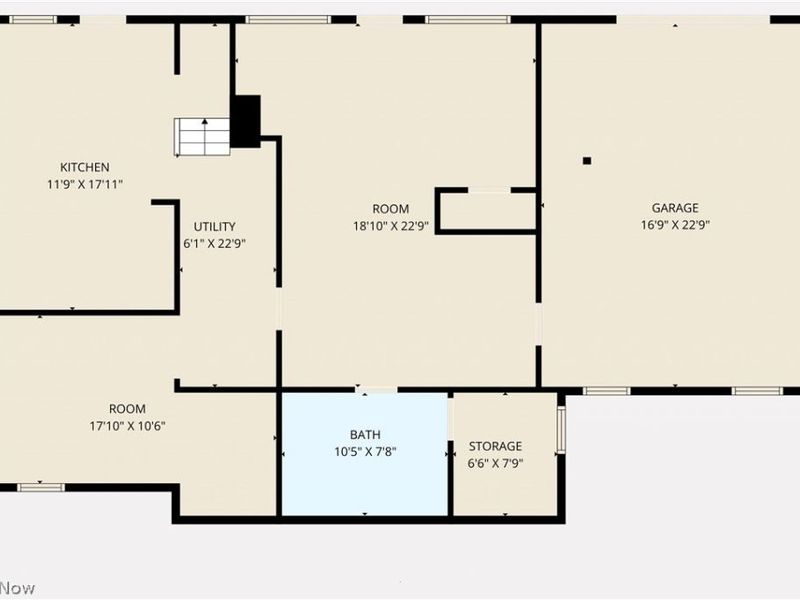
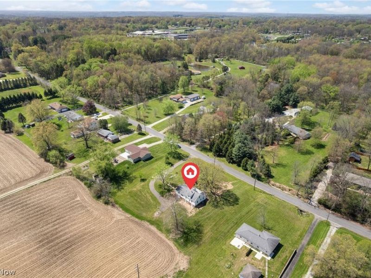
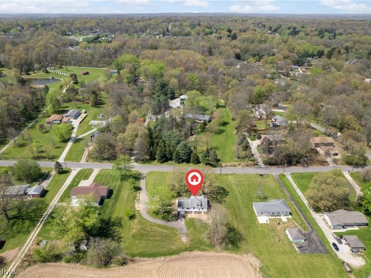
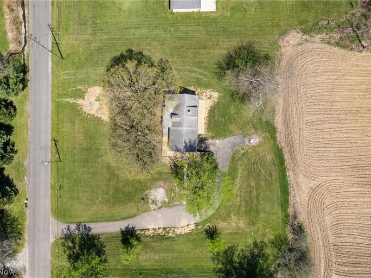
Country charm meets modern convenience in this beautifully updated Farmhouse-Style Cape Cod situated on 1.33 acres in Manchester LSD. A wrap-around front porch welcomes you home, complemented by newly refreshed exterior trim, fresh landscaping, and custom decorative accents. Inside, pristine refinished hardwood floors lead through a thoughtfully designed layout. The updated eat-in kitchen features a new backsplash and stainless-steel appliances (oven, refrigerator, dishwasher, and microwave). Enjoy breakfast by the window overlooking the back yard and nature while the sun streams though the window. For larger meals or entertaining guests, the lovely Dining room with a coffee/wine bar adjoins the kitchen. The large Living Room boasts room for enjoying a nice, relaxing evening and for creating a cozy space for a reading nook etc. The main floor accommodates the primary bedroom with a private 1/2 Bath, two Bedrooms, and a Full Bath. Upstairs offers two additional carpeted bedrooms with built-in shelving, ample storage, and a convenient 1/2 bath. The walk-out lower level provides incredible extended living space or in-law potential, complete with a second kitchen, full bathroom, laundry, storage, and a large recreation room suitable for a second living area or 6th Bedroom. Two ground-level doors open directly to a newly constructed and painted wood patio, ideal for outdoor entertaining. nothing to do except move in! Hurry! It's waiting for just you!
Property Features
Property Type: Residential - Single Family
Basement: Yes
Basement: Full, Finished
Cooling: Central Air
Days on Market: 1
Garage: 1 car attached
Heating: Forced Air, Gas
Home Style: Cape Cod
Lot Size: 1.33 Acres
Roof Type: Asphalt
Taxes: $4,011 / year
Year Built: 1938
Amenities
In-Law Floorplan
Laminate Counters
Feature Descriptions
Exterior: Aluminum Siding
Laundry: Lower Level, Laundry Room
Lot: Gentle Sloping
Parcel#: 2300369
Parking: Attached, Basement, Garage, Paved
Patio/Porch: Deck, Patio, Wrap Around
Sewer: Mound Septic, Septic Tank
View: Meadow
Water: Well
Room Sizes
Other: 8 x 6 Level - Lower
Bathroom: 3 x 4 Level - Second
Bedroom: 10 x 16 Level - Second
Laundry: 18 x 10 Level - Lower
Entry/ Foyer: 3 x 5 Level - First
Bathroom: 10 x 8 Level - First
Bonus Room: 18 x 23 Level - First
Primary Bathroom: 3 x 5 Level - First
Bathroom: 7 x 7 Level - First
Bedroom: 11 x 14 Level - Second
Bedroom: 11 x 12 Level - Second
Bedroom: 11 x 12 Level - First
Primary Bedroom: 11 x 12 Level - First
Dining Room: 13 x 11 Level - First
Eat-in Kitchen: 22 x 10 Level - First
Kitchen: 12 x 18 Level - Lower
Living Room: 17 x 11 Level - First
Local Schools
School District: Manchester Local
Estimate Your Payment
Estimated Payment
$ 2,093.31 per month $1,664.30 Principal & Interest $334.25 Property Tax $94.76 Homeowner's InsuranceChange Payment Information
Print This Listingx
Select a format below, new window will open and will prompt you to print.











5261 Dailey Road | MLS# 5243120
This single family home located at 5261 Dailey Road, New Franklin, OH 44319 is currently listed for sale by Cutler Real Estate, with an asking price of $324,900. This property was built in 1938 and has 5 bedrooms and 2 full and 2 partial baths with 1695 sq. ft. Dailey Road is located within the Manchester Local school district. Search New Franklin real estate on www.dominicfonte.com today.