
Listed By
Agency Name: EXP Realty, LLC.
Agency Contact: patricia.bourne@exprealty.com, 216-403-5321
Shown By
Agent Name: Dominic Fonte and Associates
Agent Phone: (330) 418-1535
Agency Title: Cutler Real Estate

TOUR THIS HOME
Choose a date and time to see 524 Covington Lane , Chagrin Falls, OH 44023.
I will get in touch with you shortly.

Property Description
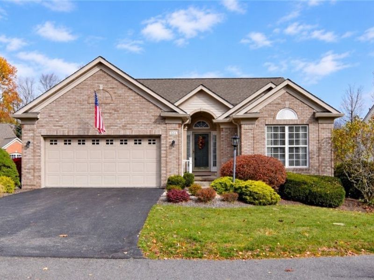
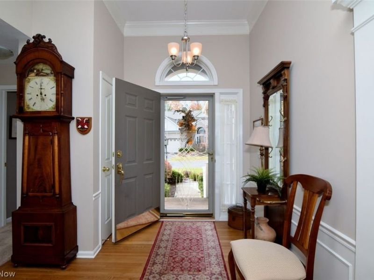
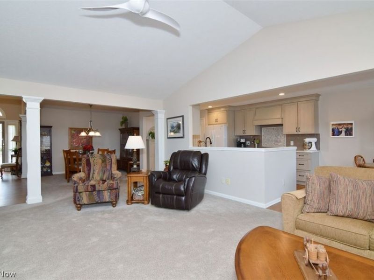
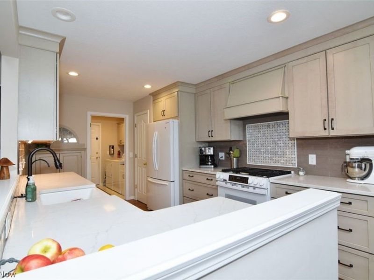
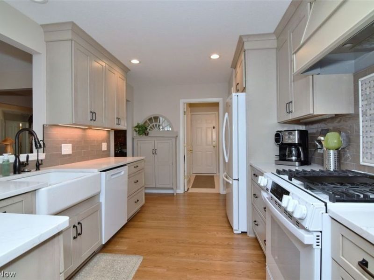
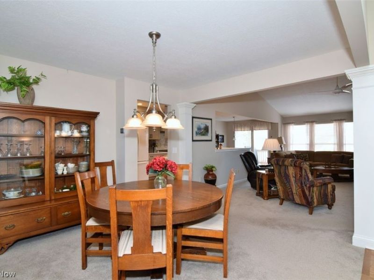
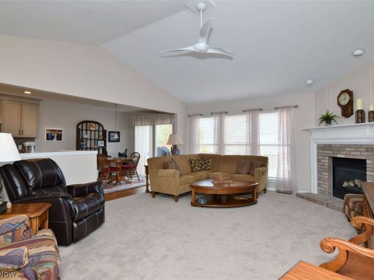
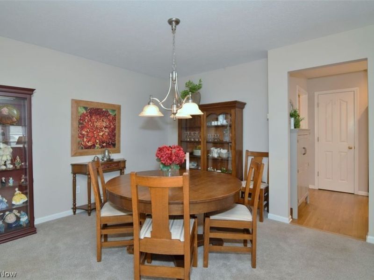
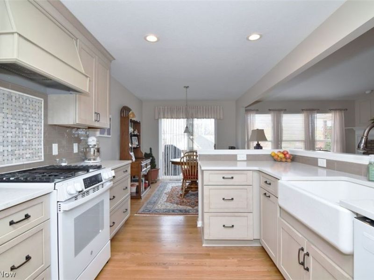
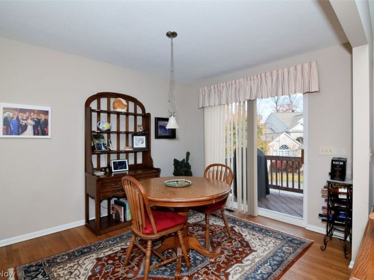
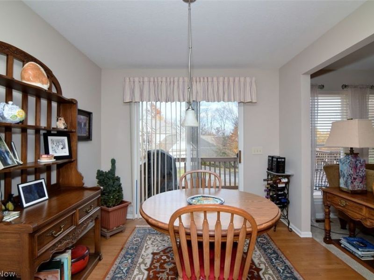
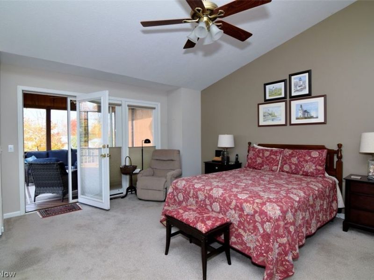
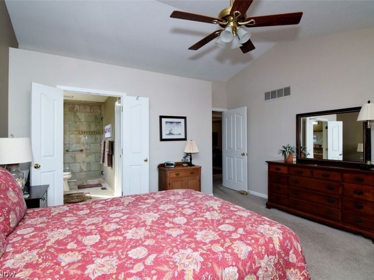
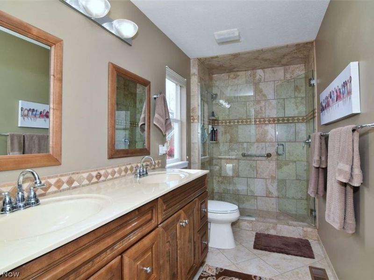
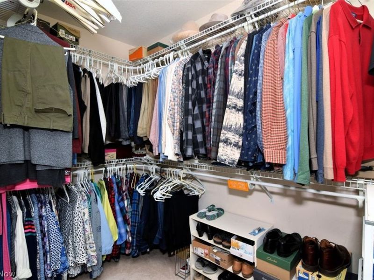
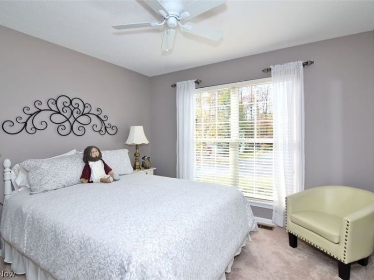
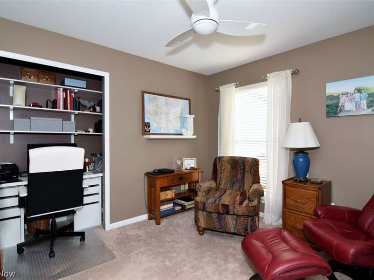
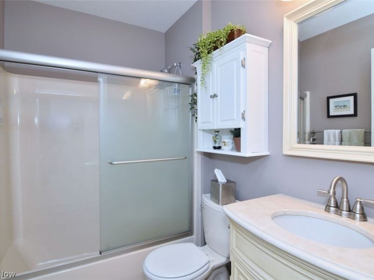
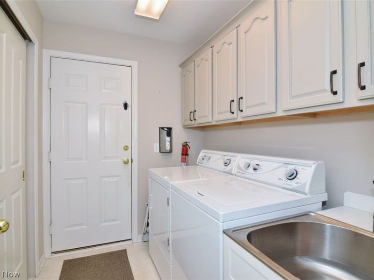
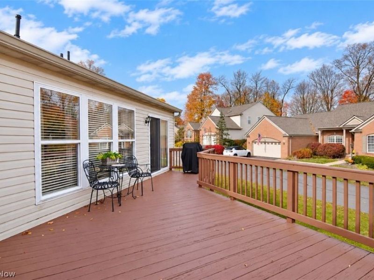
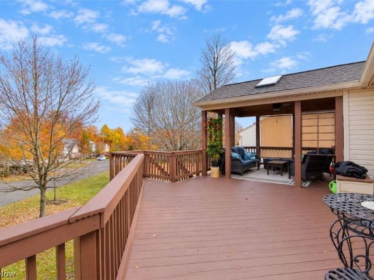
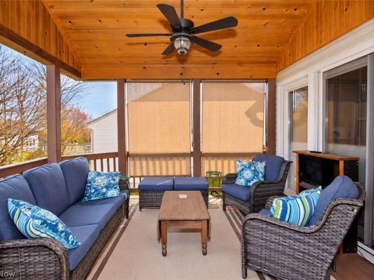
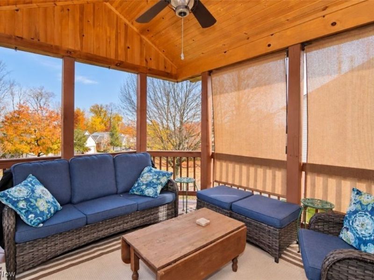
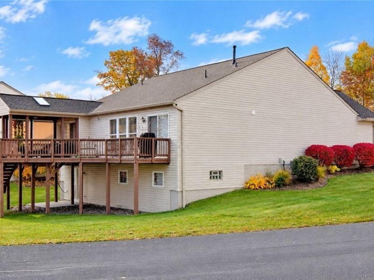
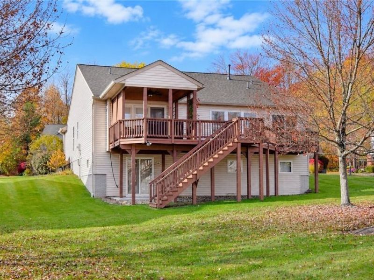
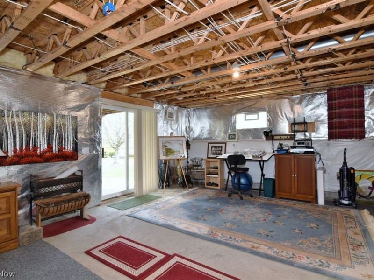
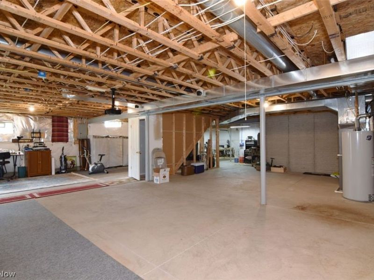
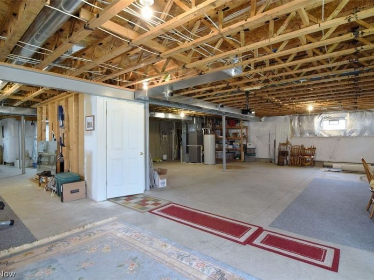
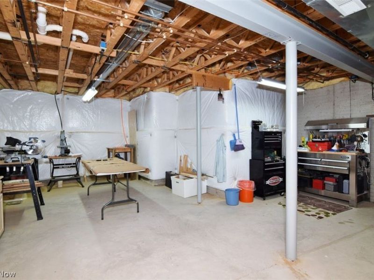
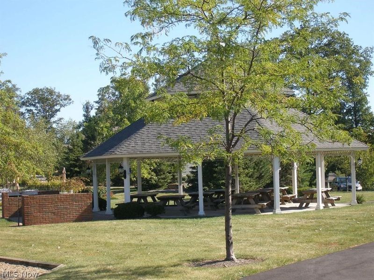
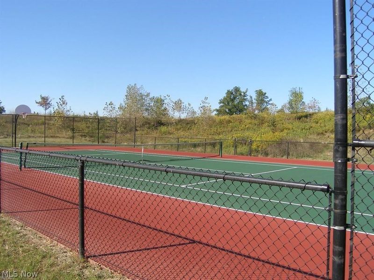
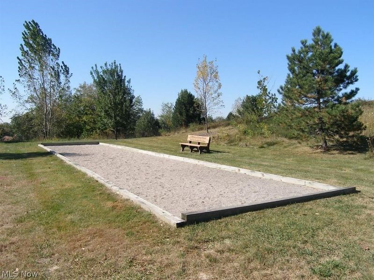
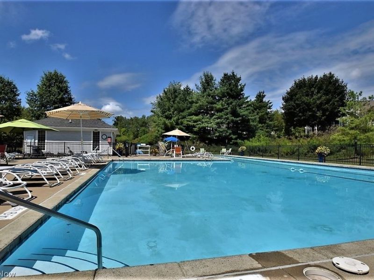
Welcome to this lovely freestanding ranch style condo nestled in the highly sought after Woods of Auburn Lakes. The open concept layout creates a spacious feel while maintaining a warm and inviting ambiance throughout. The home features three bedrooms, including a private primary suite with a beautifully updated tiled shower, double sinks, a walk-in closet, and sliding doors leading to a covered deck. Thoughtfully enhanced by the sellers to create added privacy, this outdoor space is perfect for relaxing. Two additional bedrooms share an updated full hall bath. The kitchen was completely renovated in 2024 and showcases beautiful cabinetry, new countertops, stylish subway tile, a farmhouse sink and updated appliances, with the exception of the refrigerator. Just off the kitchen, the laundry room features freshly painted cabinets that complement the new kitchen finishes. A full walkout basement with sliding doors offers abundant storage, built-in shelving, and a dedicated workshop area, providing endless possibilities for future use. Situated on a quiet cul-de-sac, this home offers the perfect blend of comfortable living with wonderful community amenities, including a swimming pool, tennis courts, bocce court and picnic areas with grills to entertain. The monthly association fee also includes water, trash and snow removal. Surrounded by mature trees, scenic trails, and beautiful lakes, this desirable community offers a peaceful setting with plenty of opportunities to enjoy the outdoors. Enjoy the benefits of Geauga County taxes and the highly regarded Kenston School District.
Property Features
Property Type: Residential - Condominium
Basement: Yes
Basement: Full, Unfinished, Walk-Out Access
Cooling: Central Air
Fireplaces: 1
Garage: 2
Heating: Forced Air, Gas
Home Style: Ranch
Lot Size: 0.35 Acres
Roof Type: Asphalt
Stories: 1.0
Taxes: $4,910 / year
Year Built: 2001
Amenities
Vaulted Ceiling(s)
Feature Descriptions
Appliances: Dryer, Dishwasher, Disposal, Range, Refrigerator, Water Softener, Washer
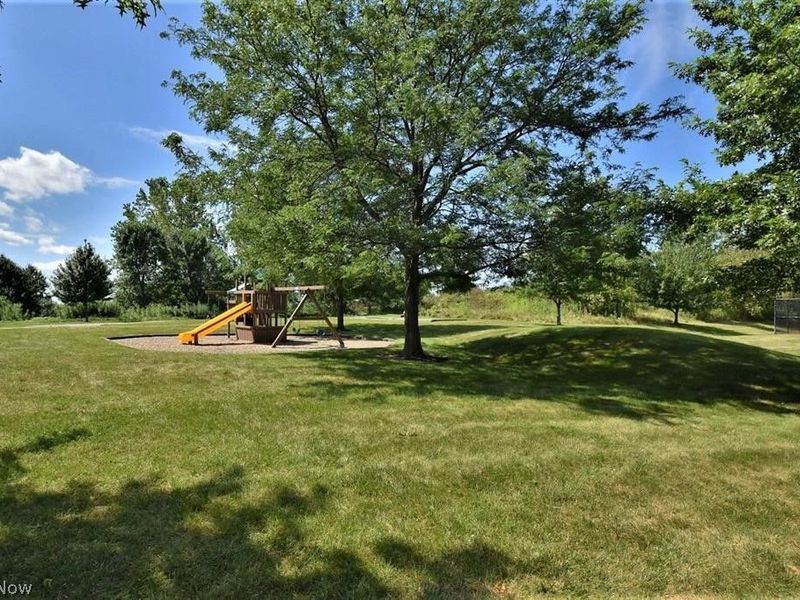
Community Features: Playground, Pool, Tennis Court(s)
Exterior: Brick, Vinyl Siding
Fireplace: Gas, Living Room
Laundry: Main Level
Lot: Cul-De-Sac
Parcel#: 01-118564
Parking: Driveway, Garage Faces Front
Patio/Porch: Covered, Deck
Pets Allowed: Yes
Pool: Community
Sewer: Public Sewer
Swimming Pool: Yes
Water: Shared Well
Local Schools
School District: Kenston Local
Estimate Your Payment
Estimated Payment
$ 3,009.71 per month $2,472.50 Principal & Interest $409.17 Property Tax $128.04 Homeowner's InsuranceChange Payment Information
Print This Listingx
Select a format below, new window will open and will prompt you to print.








524 Covington Lane | MLS# 5256883
This condo located at 524 Covington Lane , Chagrin Falls, OH 44023 is currently listed for sale with an asking price of $439,000. This property was built in 2001 and has 3 bedrooms and 2 full baths with 1860 sq. ft. Covington Lane is located in the The Woods at Auburn Lakes Condo Ph 01 subdivision within the Kenston Local school district. Search The Woods At Auburn Lakes Condo Ph 01 real estate on www.dominicfonte.com today.