
Listed By
Agency Name: Coldwell Banker Schmidt Realty
Agency Contact: andrea.dorfmeyer@cbschmidtohio.com, 843-290-9297
Shown By
Agent Name: Dominic Fonte and Associates
Agent Phone: (330) 418-1535
Agency Title: Cutler Real Estate

TOUR THIS HOME
Choose a date and time to see 5114 Dogwood Trail, Lyndhurst, OH 44124.
I will get in touch with you shortly.

Property Description
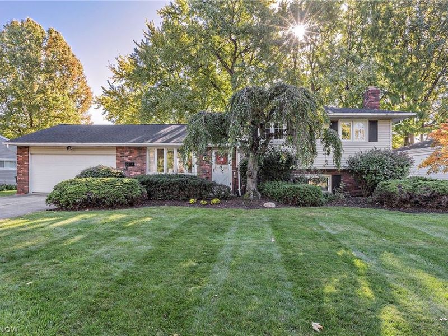
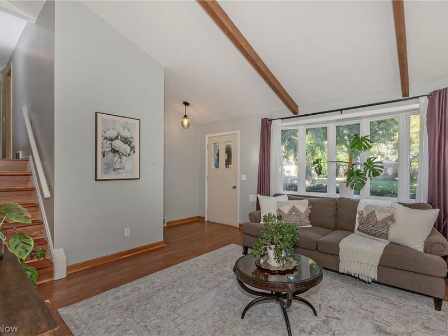
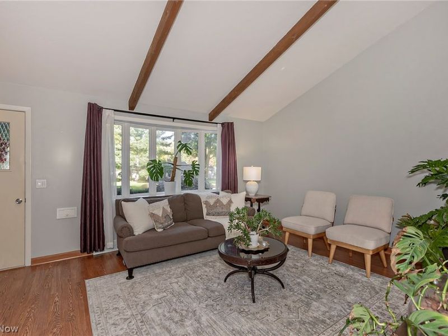
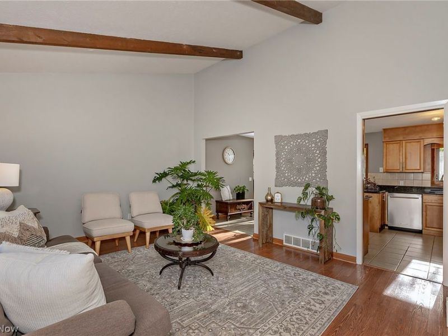
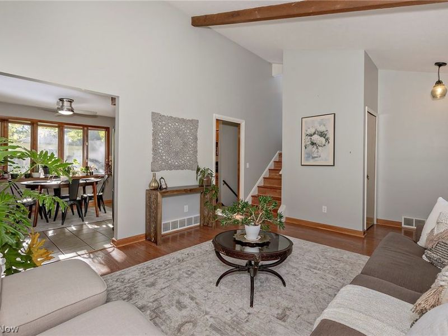
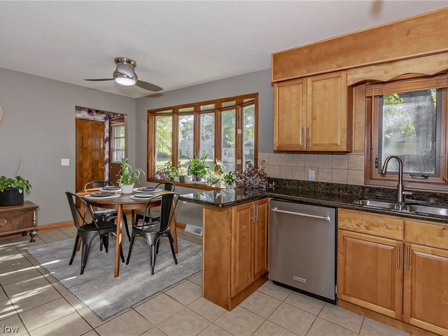
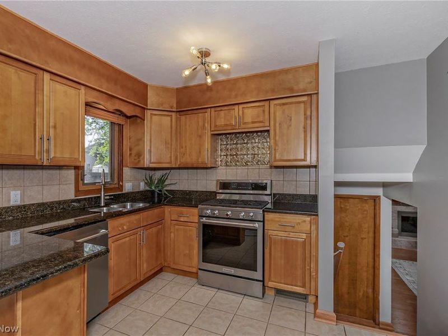
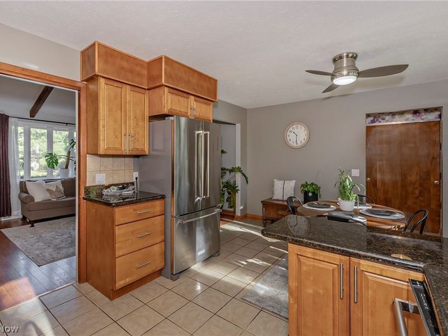
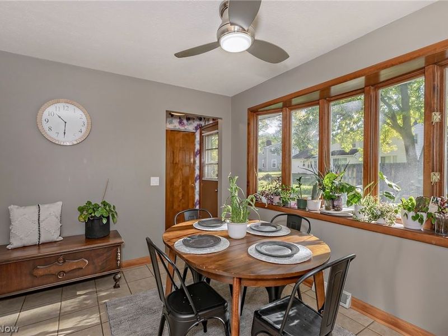
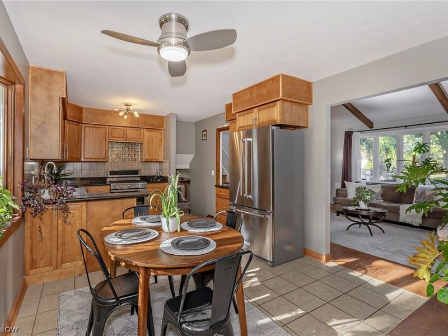
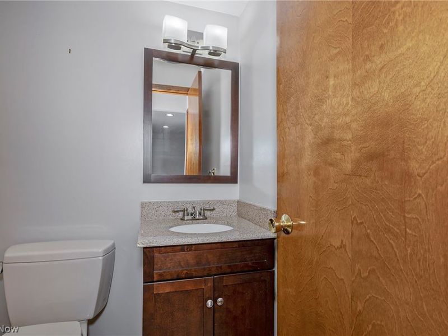
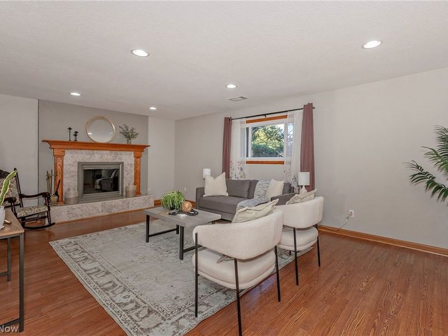
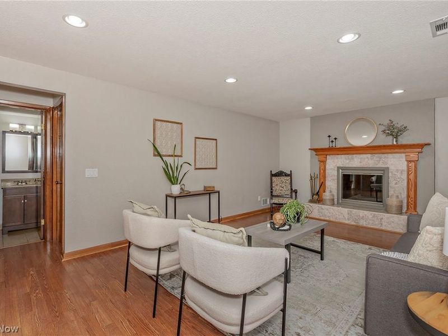
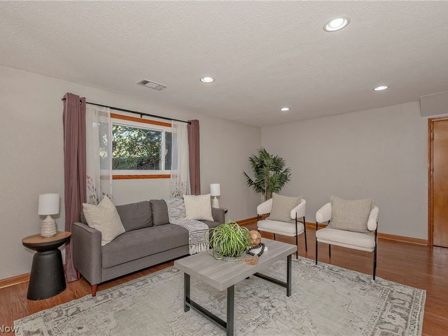
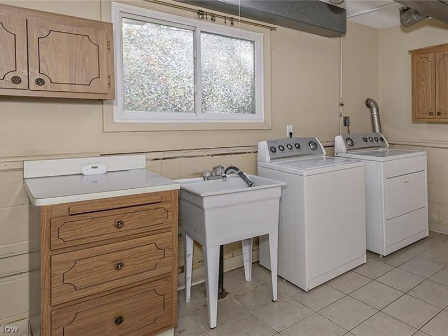
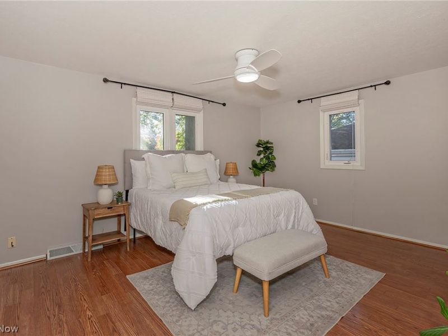
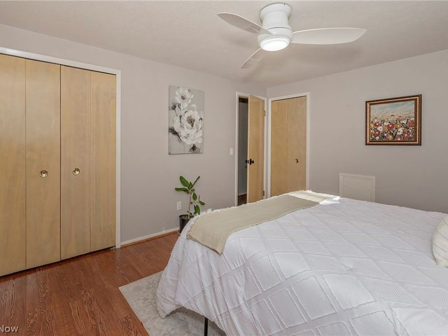
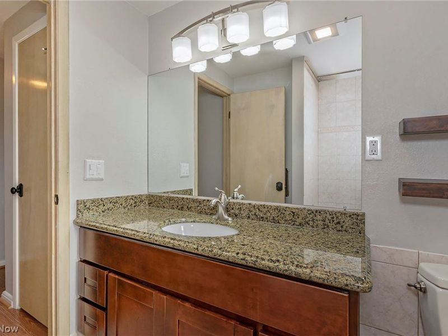
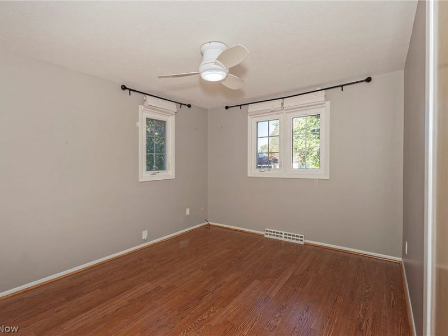
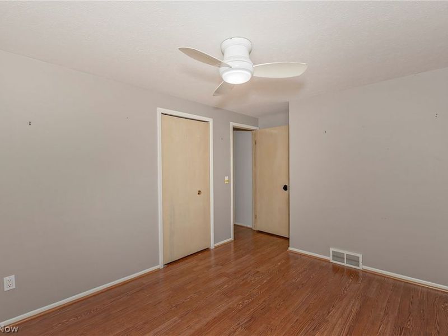
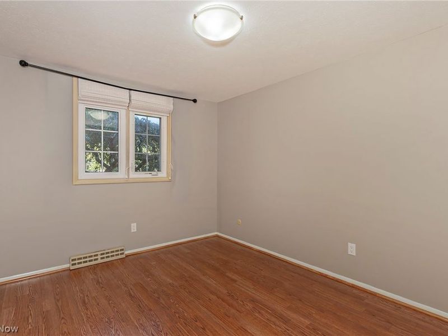
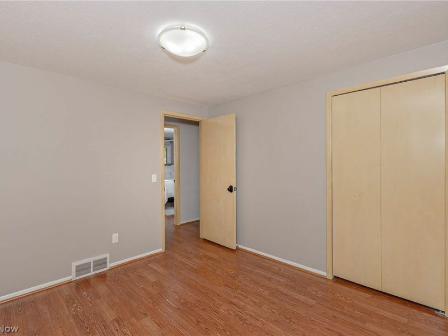
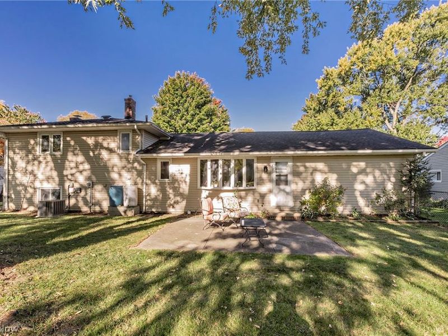
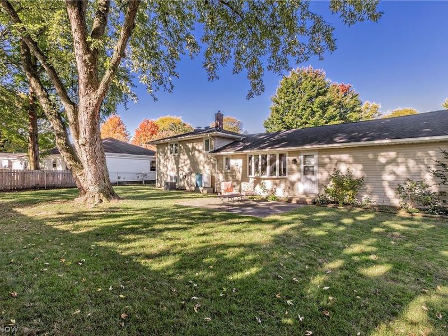
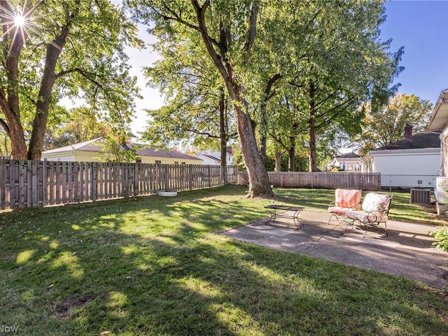
An updated, move in ready home in the desirable Meadow Wood neighborhood. On the main level, a spacious living room with high ceilings and beautiful eat-in kitchen with wooden cabinetry and granite countertops, stainless steel appliances (new in 2020) with gas stove and double basin sink complete with a swan neck faucet and disposal. Timeless bathrooms tie in the fresh neutral palette with updated vanities and fixtures. The half bath is conveniently off the lower level family room, which is complete with a wood burning fireplace and gas starter. Laundry and bonus storage or work area are also on this level with updated electric panel (2018) and water tank (2020). A full bathroom with tub shower combination is nestled within the three spacious bedrooms on the upper level. The spacious primary has two closets with customizable organizational systems. This home is equipped with a smart thermostat with mobile sensors and wifi enabled garage door opener. Enjoy the outdoors from the privacy of the patio in the fully fenced back yard or utilize the optional private access to the community park and pool. Sellers are offering a home warranty. Conveniently located near parks, universities, retail, restaurants, hospitals and downtown for a short commute.
Property Features
Property Type: Residential - Single Family
Basement: Yes
Basement: Daylight
Cooling: Central Air
Days on Market: 6
Fireplaces: 1
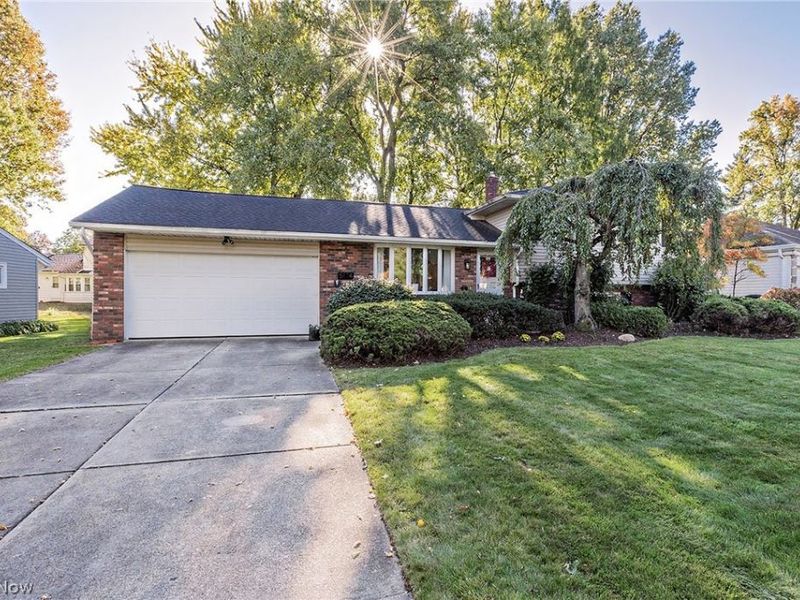
Garage: 2 car attached
Heating: Forced Air, Fireplace(s), Gas
Home Style: Split Level
Lot Size: 0.24 Acres
Roof Type: Asphalt, Fiberglass
Stories: 3.0
Taxes: $6,862 / year
Year Built: 1967
Amenities
Rain Gutters
Feature Descriptions
Appliances: Dryer, Dishwasher, Disposal, Range, Refrigerator, Washer
Community Features: Park, Pool
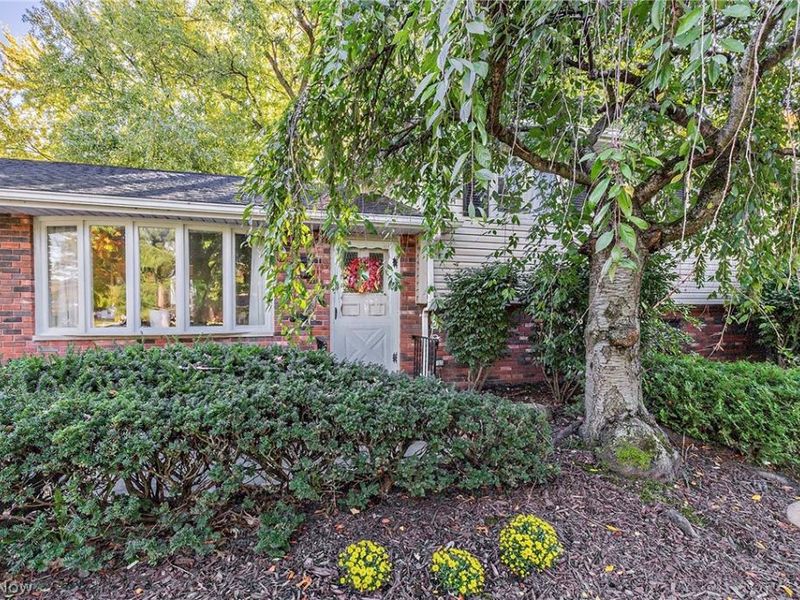
Exterior: Brick, Vinyl Siding
Fencing: Chain Link, Fenced, Full, Privacy
Fireplace: Family Room, Gas Starter, Wood Burning
Laundry: Lower Level, Laundry Room, Laundry Tub, Sink
Lot: Back Yard, Cleared, Flat, Front Yard, Landscaped, Level
Parcel#: 713-18-041
Parking: Attached, Drain, Electricity, Garage, Garage Door Opener, Water Available
Patio/Porch: Patio, Porch
Pool: Community
Security: Carbon Monoxide Detector(s), Smoke Detector(s)
Sewer: Public Sewer
Swimming Pool: Yes
View: Neighborhood
Water: Public
Window: Double Pane Windows
Room Sizes
Bathroom: 5 x 4 Level - Lower
Bathroom: 8 x 7 Level - Second
Primary Bedroom: 15 x 11 Level - Second
Bedroom: 11 x 10 Level - Second
Bedroom: 12 x 10 Level - Second
Laundry: 17 x 11 Level - Lower
Family Room: 22 x 13 Level - Lower
Living Room: 15 x 13 Level - First
Eat-in Kitchen: 18 x 12 Level - First
Local Schools
School District: South Euclid-Lyndhurst - 1829
Estimate Your Payment
Estimated Payment
$ 2,319.35 per month $1,661.47 Principal & Interest $571.83 Property Tax $86.04 Homeowner's InsuranceChange Payment Information
Print This Listingx
Select a format below, new window will open and will prompt you to print.








5114 Dogwood Trail | MLS# 5255236
This single family home located at 5114 Dogwood Trail, Lyndhurst, OH 44124 is currently listed for sale with an asking price of $295,000. This property was built in 1967 and has 3 bedrooms and 1 full and 1 partial baths with 1740 sq. ft. Dogwood Trail is located within the South Euclid-Lyndhurst - 1829 school district. Search Lyndhurst real estate on www.dominicfonte.com today.