
Listed By
Agency Name: Sibcy Cline Inc.
Agent Name: Ashley Galloway
Agency Phone: 513-360-0110
Shown By
Agent Name: Dominic Fonte and Associates
Agent Phone: (330) 418-1535
Agency Title: Cutler Real Estate

TOUR THIS HOME
Choose a date and time to see 5096 Magellan Way, Franklin, OH 45005.
I will get in touch with you shortly.

Property Description
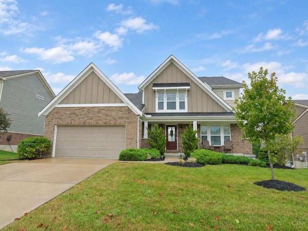
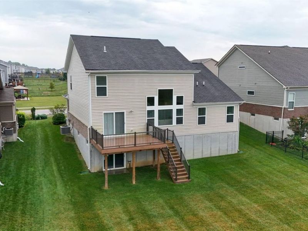
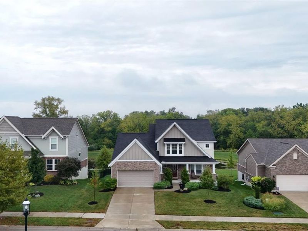
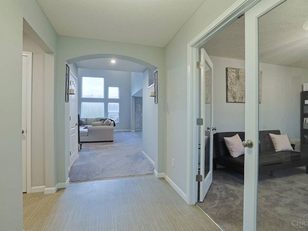
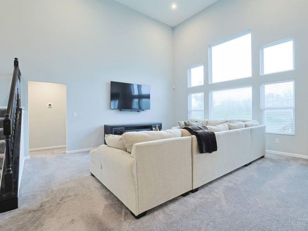
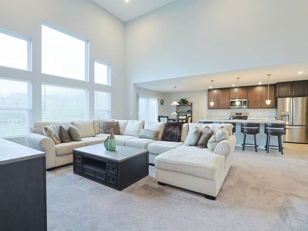
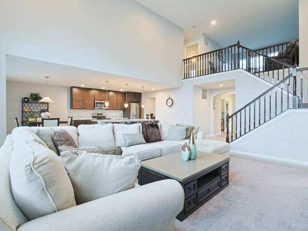
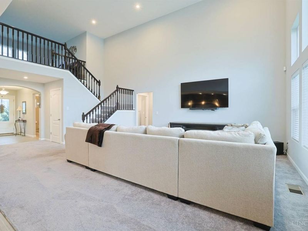
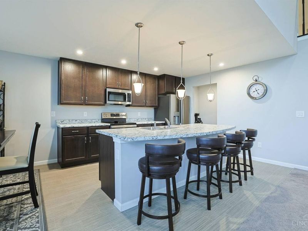
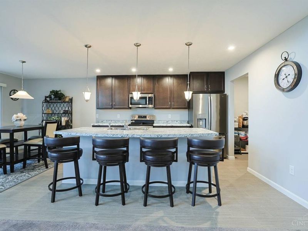
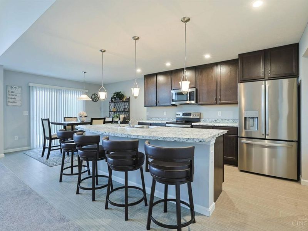
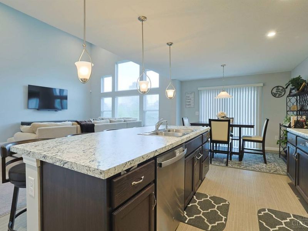
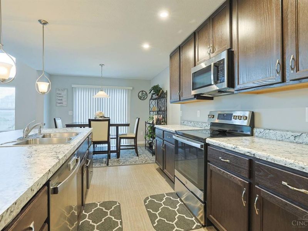
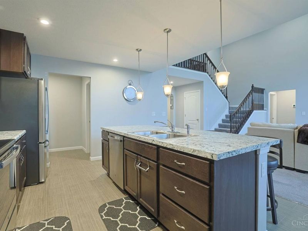
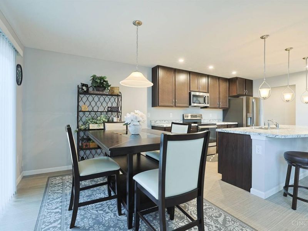
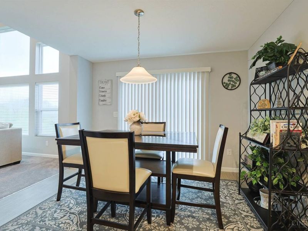
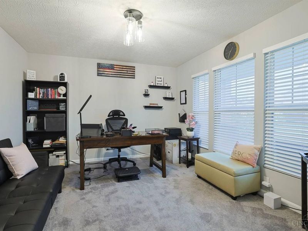
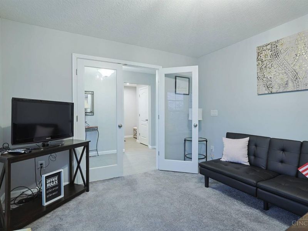
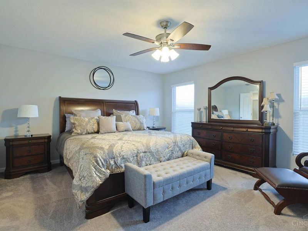
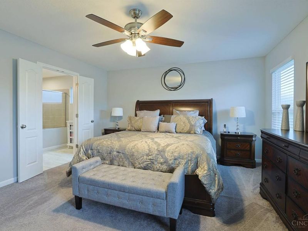
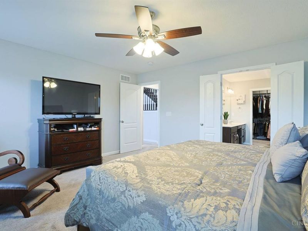
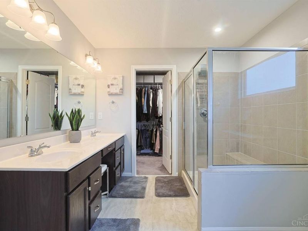
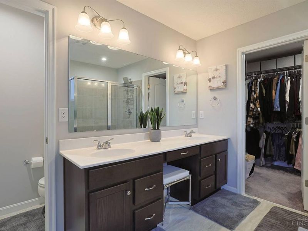
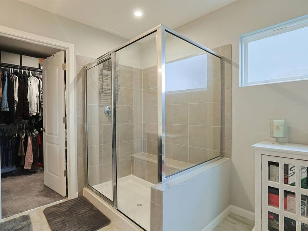
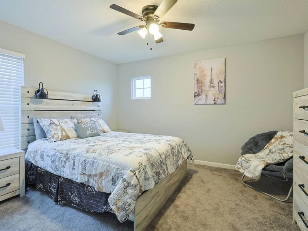
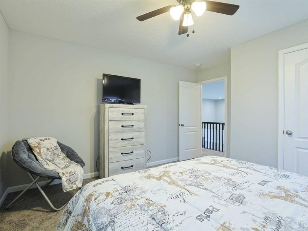
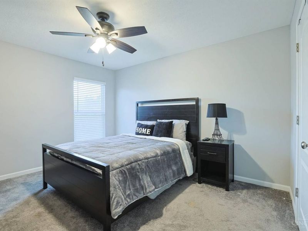
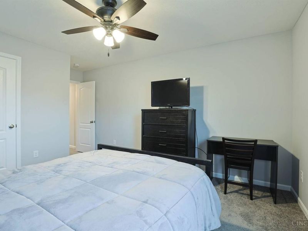
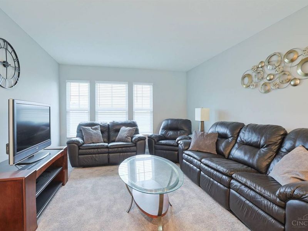
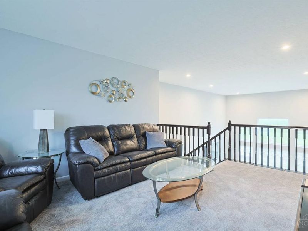
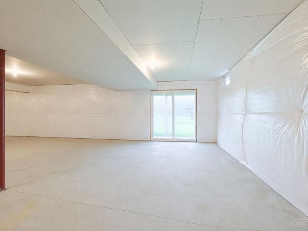
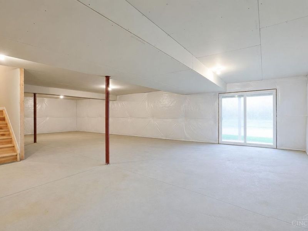
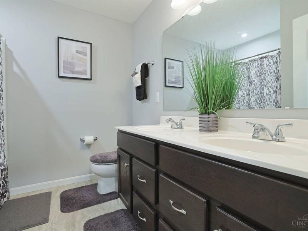
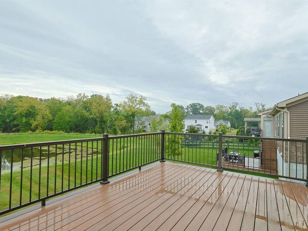
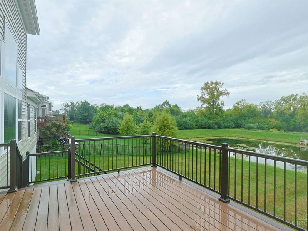
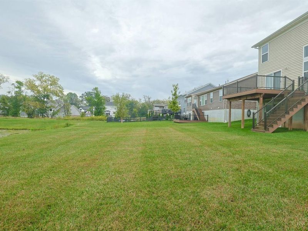
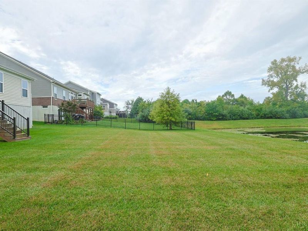
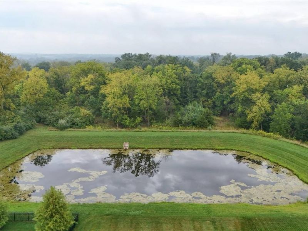
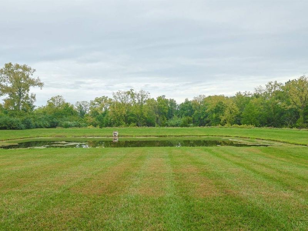
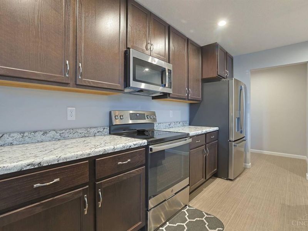
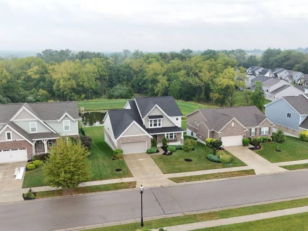
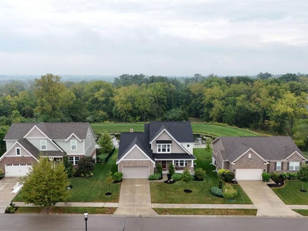
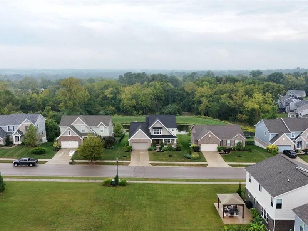
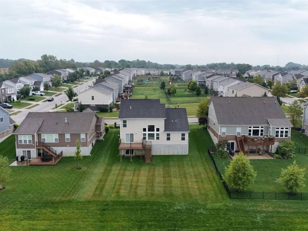
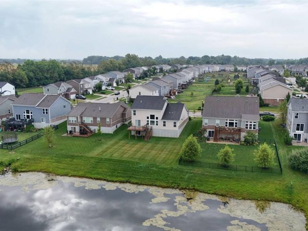
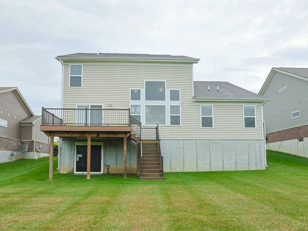
Stunning Charles Coastal Classic by Fischer Homes, in the beautiful Renaissance neighborhood! This thoughtfully designed home offers an inviting open-concept layout w/ a spacious island kitchen featuring stainless steel appliances, 42 cabinetry, walk-in pantry, & morning room. Dramatic 2-story family rm. Private study w/French doors. 1st floor primary suite w/ an en-suite bathroom featuring an oversized shower, double-bowl vanity, & walk-in closet. Upstairs, you will find 2 additional bedrms, versatile loft, & full bath. Gorgeous composite deck outside- enjoy peaceful pond views surrounded by a wooded area. A beautiful private retreat for entertaining or simply unwinding. Full walkout basement w/rough-in for a full bath- excellent potential for future finished living space. 2-car garage. Renaissance community offers 2 pools, clubhouse, cabana, walking trails, playground, basketball court, & open green spaces. Conveniently located between Cincinnati & Dayton w/ easy access to I-75.
Property Features
Property Type: Residential - Single Family
Basement: Yes
Basement: Full
Cooling: Central Air
Days on Market: 2
Garage: 2
Heating: Heat Pump
Home Style: Contemporary/Modern
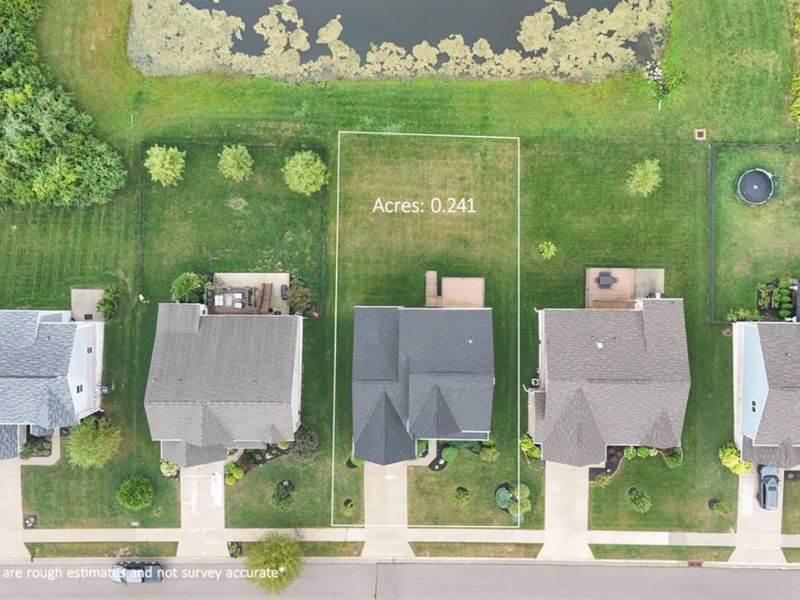
Lot Size: 0.24 Acres
Roof Type: Shingle
Stories: 2.0
Taxes: $5,390
Year Built: 2021
Amenities
9Ft + Ceiling
French Doors
Multi Panel Doors
Deck
Feature Descriptions
Access: City Street
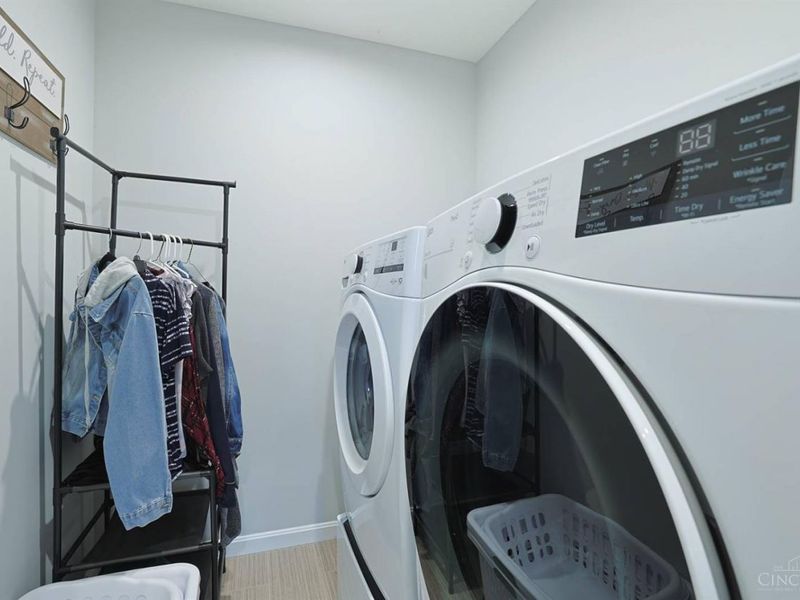
Appliances: Dishwasher, Dryer, Microwave, Oven/Range, Refrigerator, Washer
Association Includes: Clubhouse, Pool, WalkingTrails
Basement Fatures: Concrete Floor, Unfinished, Walkout
Exterior: Brick, Vinyl Siding
Family Room: Wall-to-Wall Carpet
Flex Rooms: Loft
Foundation: Poured
Garage/Carport: Garage Attached
Gas: None
HOA Fee: 700/Annually
HOA Y/N: 1
Kitchen: Pantry, Vinyl Floor, Island, Wood Cabinets
Lot Dimensions: 70x150
Mechanical Systems: Garage Door Opener, Security System
Miscellaneous: Smoke Alarm
Parcel #: 08322350051
Parking: Driveway
Primary Bathroom: Double Vanity, Tub w/Shower
Primary Bedroom: Bath Adjoins, Walk-in Closet, Wall-to-Wall Carpet
Rooms Total: 8
Security: yes
Sewer: Public Sewer
Smart Technology: Garage Door Opener, Security, Thermostat
Special View Info: Lake/Pond
Study: Wall-to-Wall Carpet, French Doors
Tax Abatement: No
Water: Public
Water Heater: Electric
Window Features: Vinyl, Insulated
Room Sizes
Primary Bedroom: 14 X 16 Level - 1
Bedroom 2: 13 X 12 Level - 2
Bedroom 3: 13 X 11 Level - 2
Breakfast Room: 12 X 11 Level - 1
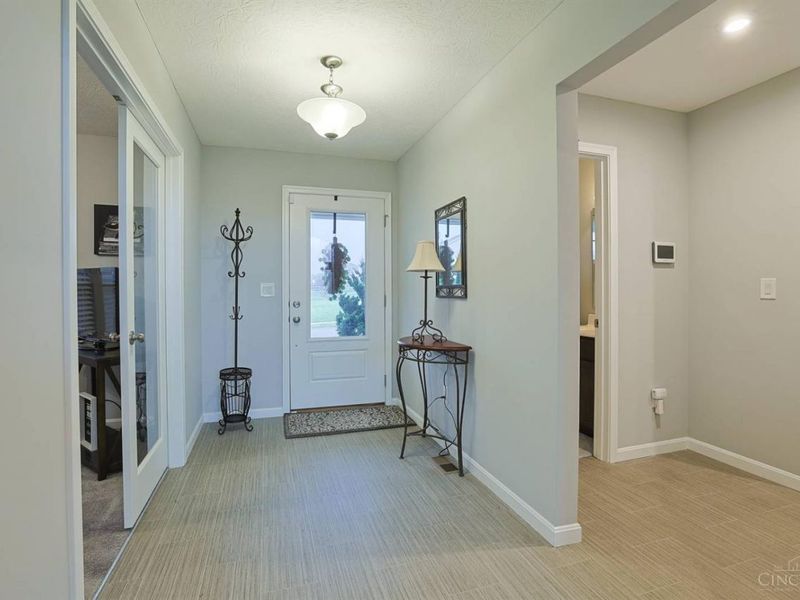
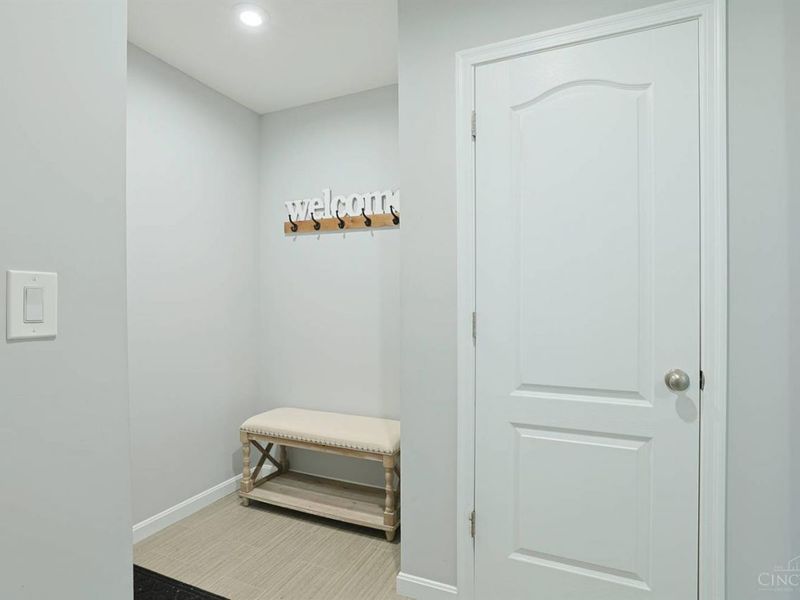
Entry: 11 X 6 Level - 1
Family Room: 20 X 17 Level - 1
Laundry Room: 12 X 6 Level - 1
Recreation Room: 17 X 12 Level - 2
Study/Den: 14 X 12 Level - 1
Local Schools
School District: Lebanon
Estimate Your Payment
Estimated Payment
$ 3,156.24 per month $2,561.24 Principal & Interest $449.17 Property Tax $145.83 Homeowner's InsuranceChange Payment Information
Print This Listingx
Select a format below, new window will open and will prompt you to print.








5096 Magellan Way | MLS# 1893615
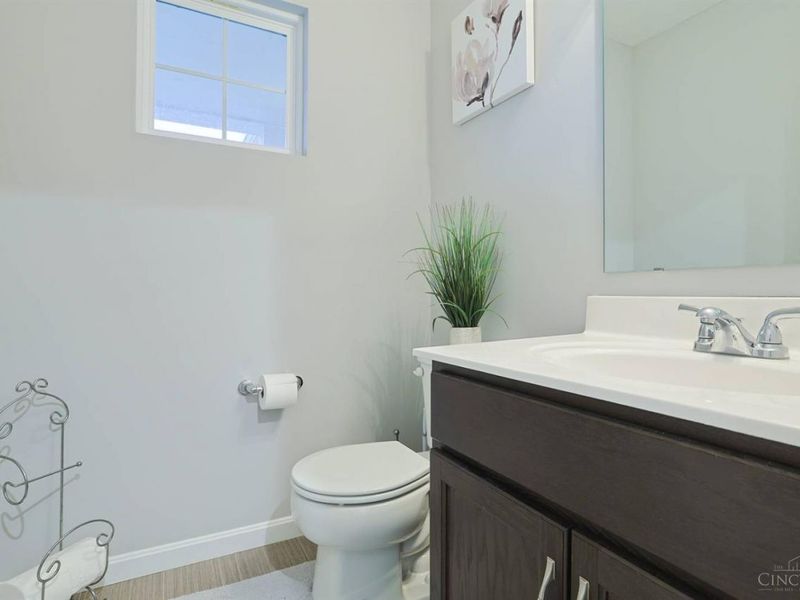
This single family home located at 5096 Magellan Way, Franklin, OH 45005 is currently listed for sale with an asking price of $500,000. This property was built in 2021 and has 3 bedrooms and 2 full and 1 partial baths. Magellan Way is located within the Lebanon school district. Search Franklin real estate on www.dominicfonte.com today.