
Listed By
Agency Name: Irongate Inc.
Agency Phone: (937) 426-0800
Shown By
Agent Name: Dominic Fonte and Associates
Agent Phone: (330) 418-1535
Agency Title: Cutler Real Estate

TOUR THIS HOME
Choose a date and time to see 4957 Pepperwood Drive, Dayton, OH 45424.
I will get in touch with you shortly.

Property Description
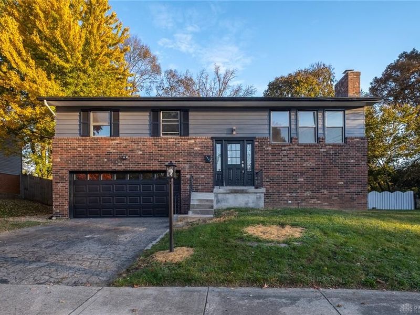
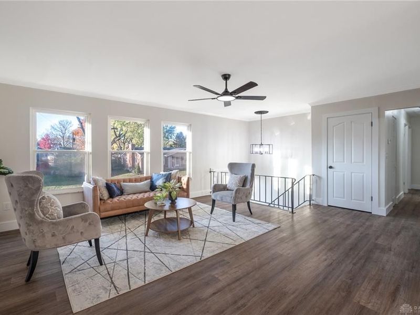
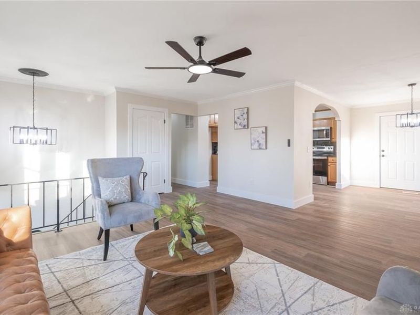
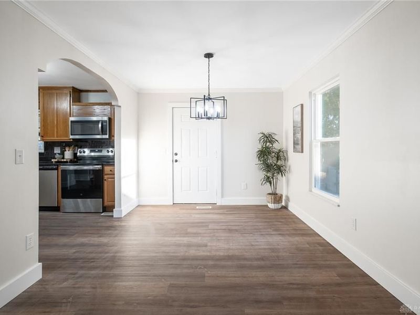
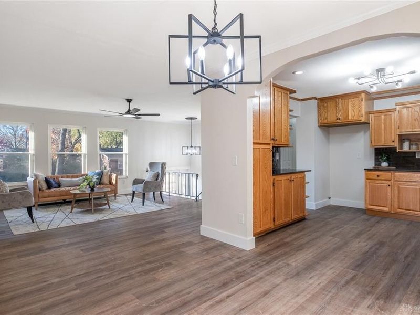
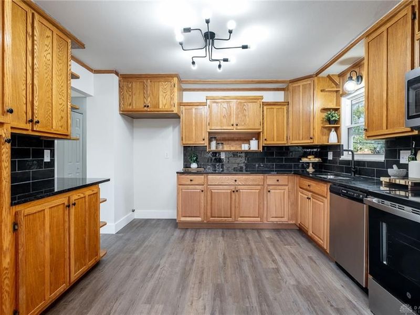
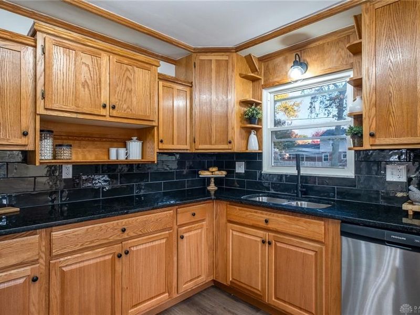
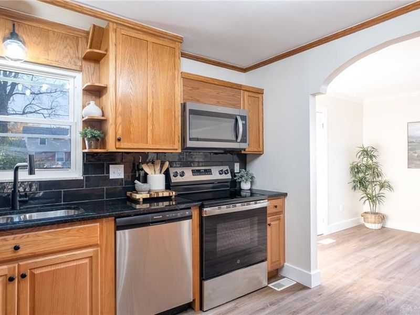
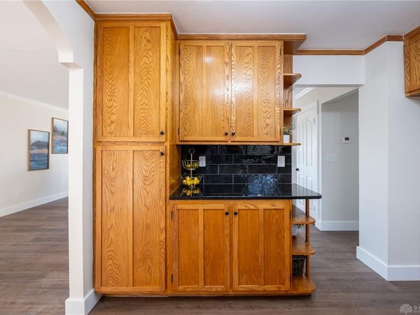
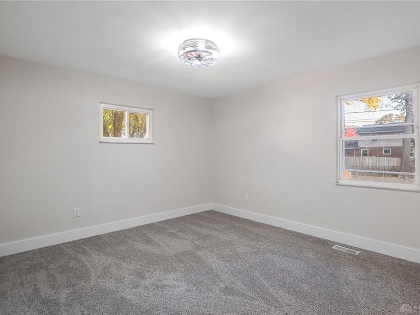
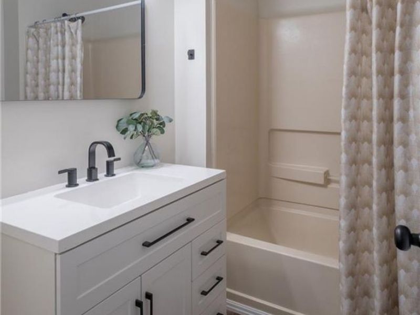
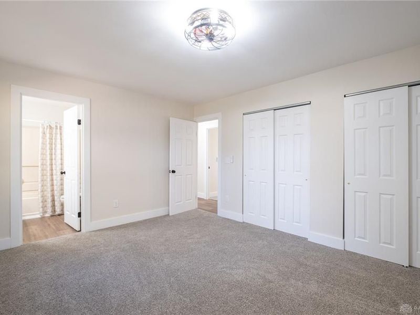
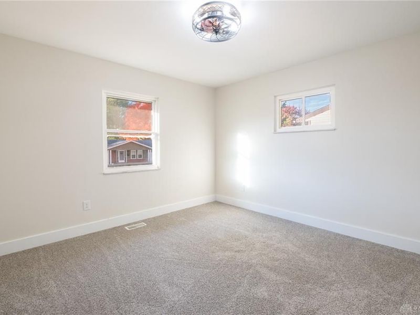
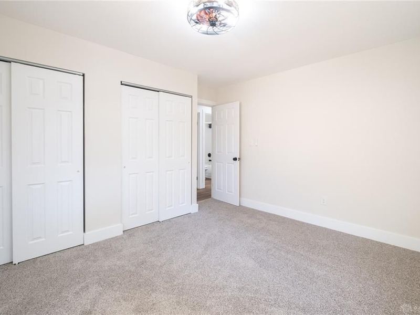
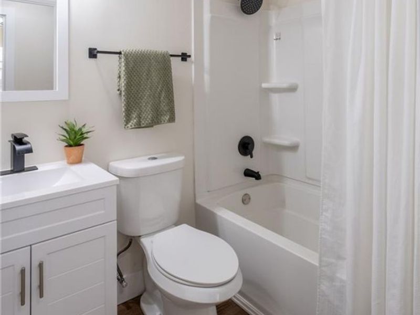
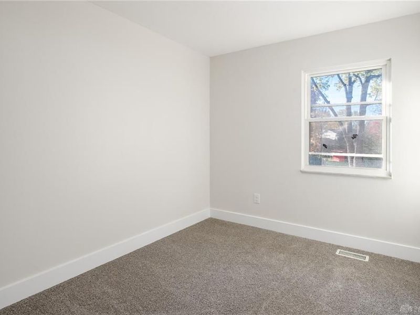
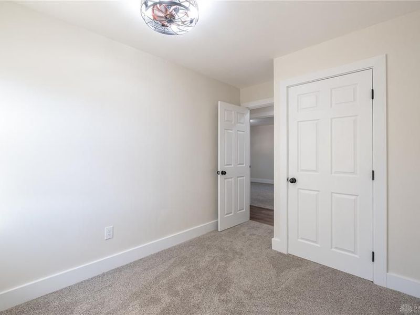
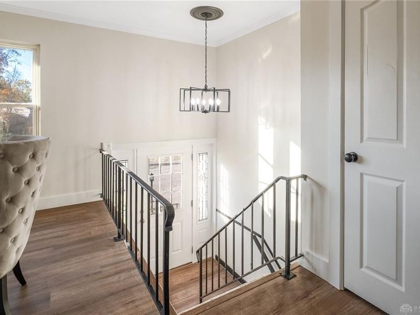
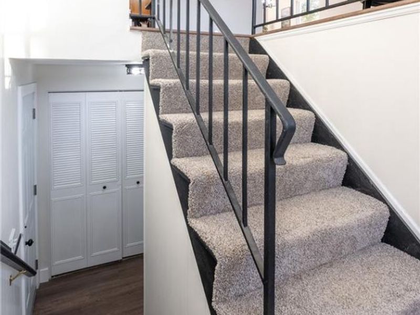
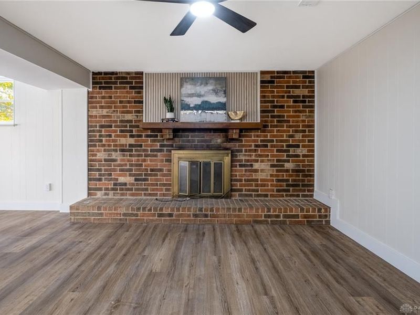
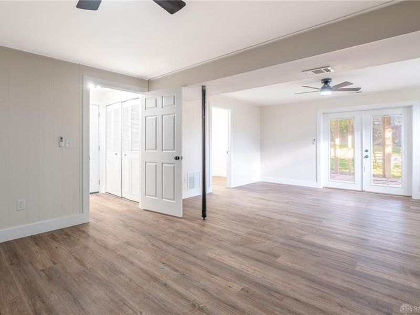
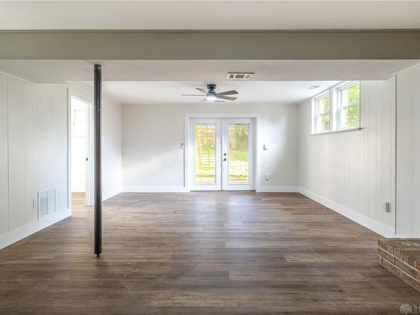
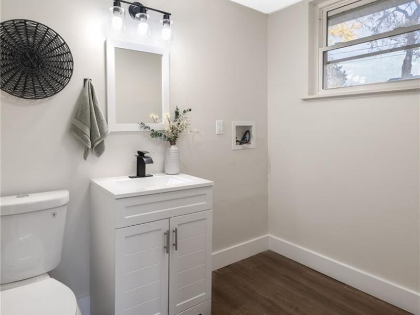
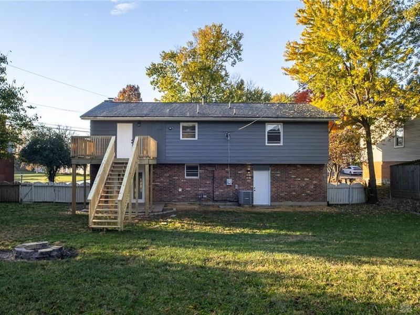
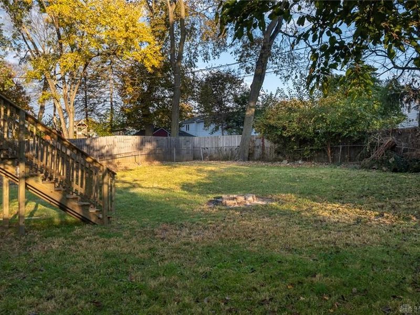
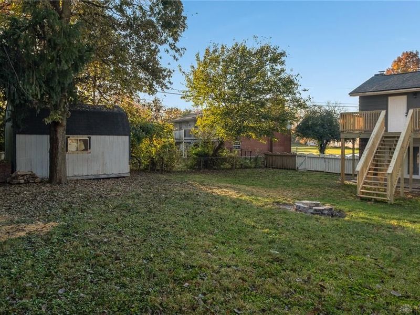
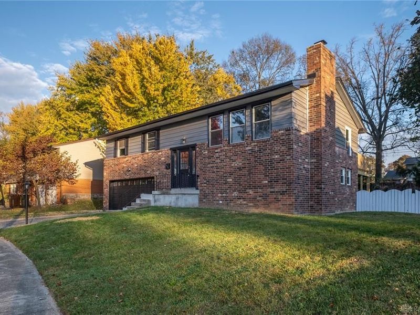
Check out this renovated bi-level in Forest Ridge! The main level boasts LVT flooring which continues throughout the living areas! The family cook will love the kitchen with granite counters, stainless appliances, subway tile backsplash, and loads of cabinets. An adjacent breakfast area provides access to the brand new deck! Down the hall, the primary bedroom offers an updated ensuite bath. Two additional bedrooms and a second full bath complete the level. Head downstairs to a ginormous rec room with walkout, half bath, and laundry area! Outside, you'll appreciate the fenced yard and shed! HOA includes pool, tennis, and playground. Brand new HVAC and minutes to WPAFB!
Property Features
Property Type: Residential - Single Family
Basement: Yes
Cooling: Central
Fenced: Yes
Fireplaces: 1
Garage: 2 car attached
Heating: Forced Air, Natural Gas
Lot Size: 0.22 Acres
Taxes: $2,815
Year Built: 1968
Feature Descriptions
Appliance Features: Dishwasher, Garbage Disposal, Microwave, Range
Basement Features: Finished, Full, Walkout
Exterior: Aluminum, Brick
Fireplace. Features: One, Woodburning
Garage Features: 2 Car, Attached, Opener
Lot Dimensions: 65 x 130 x 101 x 142
Outside Features: Deck, Fence, Storage Shed
Utilities: Natural Gas, Public Water, Sanitary Sewer
Room Sizes
Entry Room: 6 X 4 Level - Main
Family Room: 16 X 16 Level - Main
Breakfast Room: 13 X 10 Level - Main
Kitchen: 12 X 12 Level - Main
Primary Bedroom: 14 X 12 Level - Main
Bedroom: 13 X 11 Level - Main
Bedroom: 10 X 9 Level - Main
Rec Room: 26 X 15 Level - Lower Level/Bi
Laundry: 8 X 6 Level - Lower Level/Bi
Local Schools
School District: Mad River
Estimate Your Payment
Estimated Payment
$ 1,922.86 per month $1,605.15 Principal & Interest $234.58 Property Tax $83.13 Homeowner's InsuranceChange Payment Information
Print This Listingx
Select a format below, new window will open and will prompt you to print.








4957 Pepperwood Drive | MLS# 972206
This single family home located at 4957 Pepperwood Drive, Dayton, OH 45424 is currently listed for sale with an asking price of $285,000. This property was built in 1968 and has 3 bedrooms and 2 full and 1 partial baths with 1905 sq. ft. Pepperwood Drive is located in the Forest Ridge subdivision within the Mad River school district. Search Forest Ridge real estate on www.dominicfonte.com today.