
Listed By
Agency Name: McInturf Realty
Agency Contact: 330-364-6648, jan@mcinturfrealty.net
Shown By
Agent Name: Dominic Fonte and Associates
Agent Phone: (330) 418-1535
Agency Title: Cutler Real Estate

TOUR THIS HOME
Choose a date and time to see 4924 Cleveland Avenue NW, Canton, OH 44709.
I will get in touch with you shortly.

Property Description
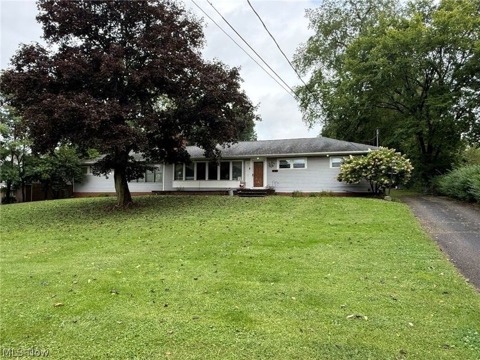
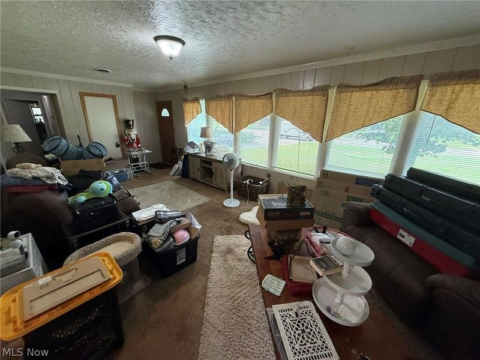
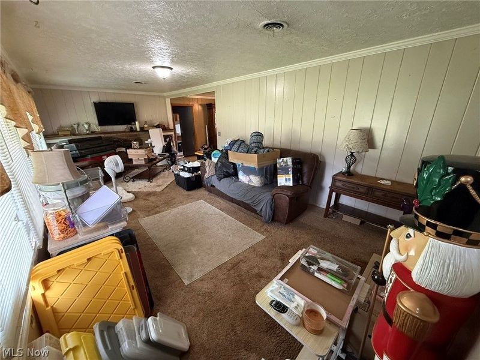
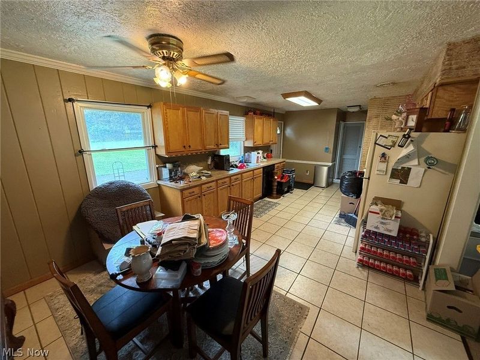
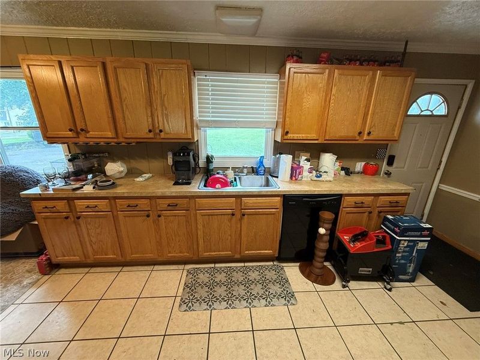
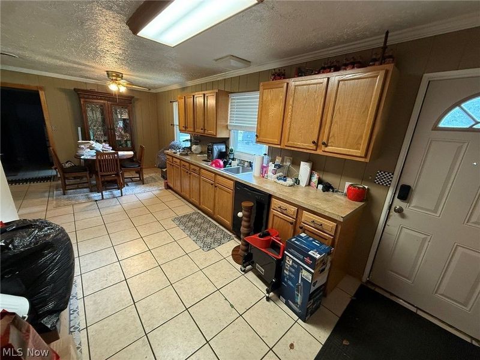
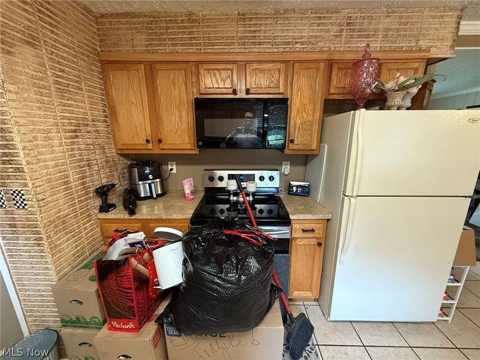
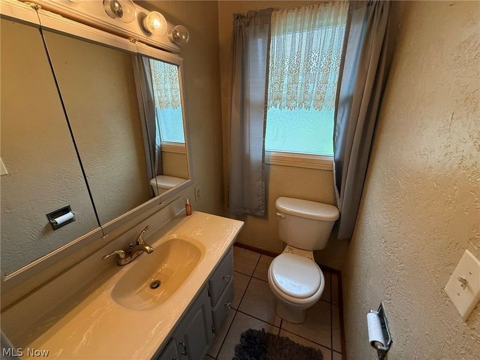
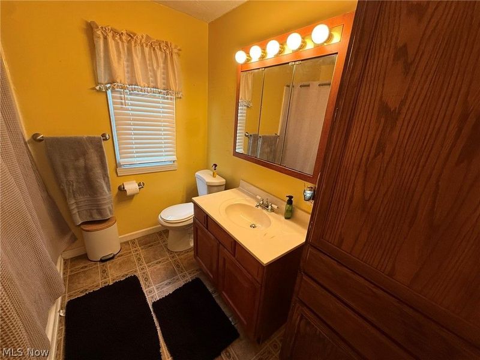
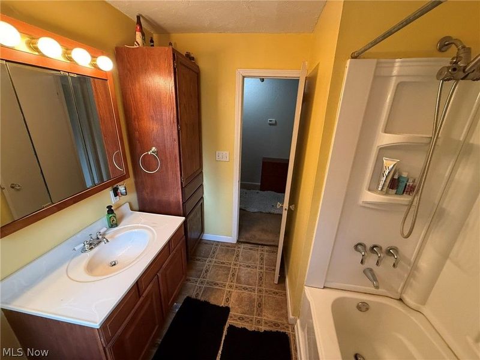
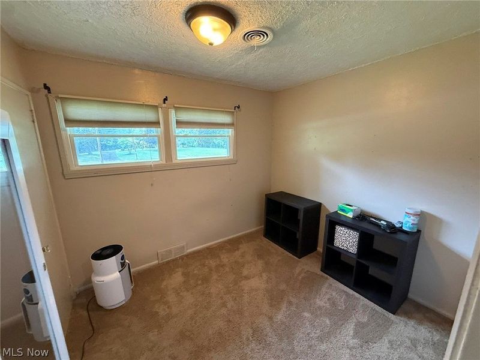
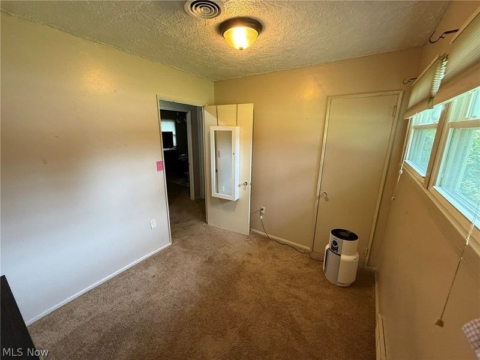
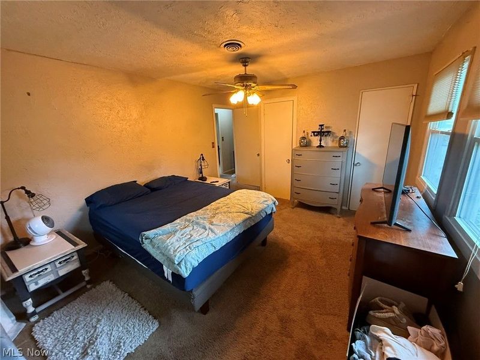
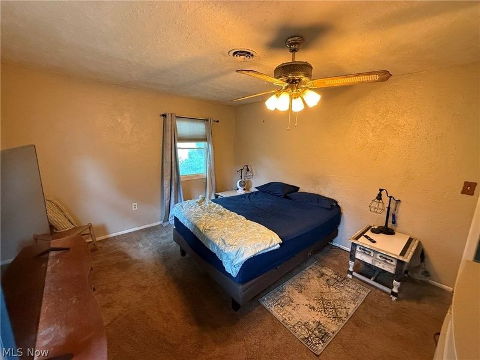
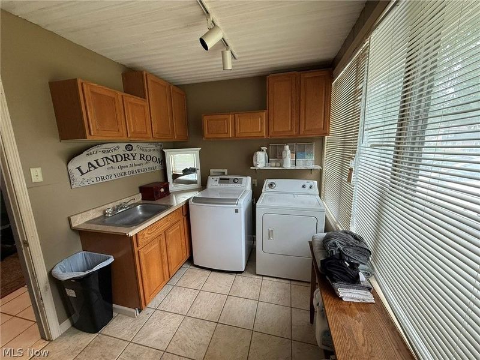
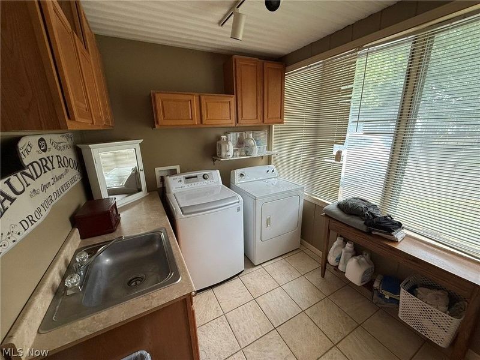
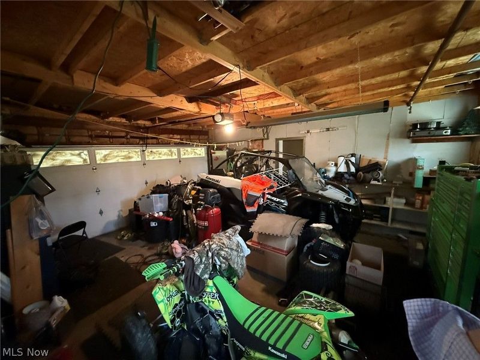
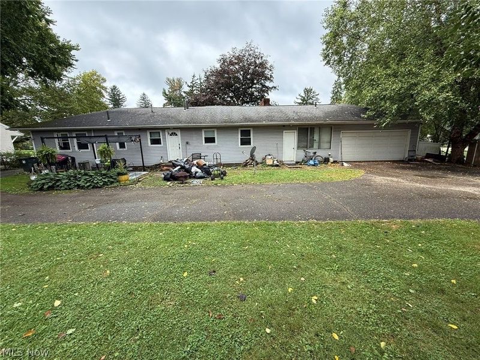
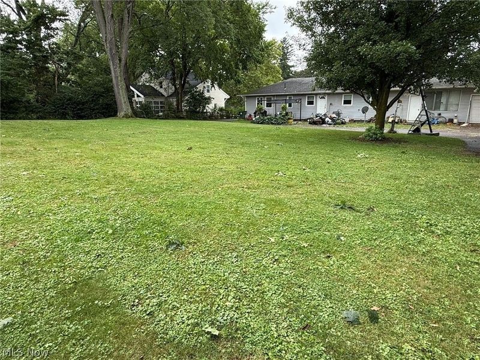
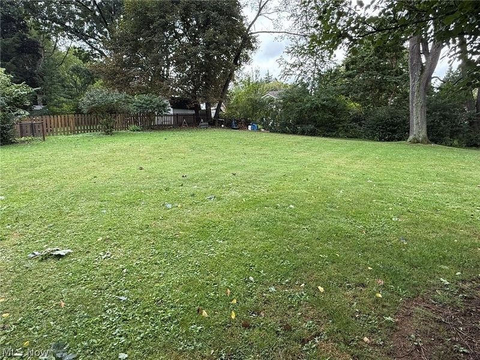
Vinyl sided ranch sitting back off the road giving it a private feel. Home includes 3 bedrooms, 1 full and 2 half baths. Stone gas fireplace in the living room with crown molding. Oak kitchen includes the appliances. Gas fireplace in the sunken sun room. Large main floor laundry room with built in cabinets. 2 car attached, rear entry garage with door opener. Large, private level lot. Exclude the washer and dryer.
Property Features
Property Type: Residential - Single Family
Basement: Crawl Space
Cooling: Central Air
Days on Market: 5
Fireplaces: 2
Garage: 1 car attached
Heating: Forced Air, Gas
Home Style: Ranch
Lot Size: 0.61 Acres
Roof Type: Asphalt
Stories: 1.0
Taxes: $4,798 / year
Year Built: 1954
Feature Descriptions
Appliances: Dishwasher, Microwave, Range, Refrigerator
Exterior: Vinyl Siding
Laundry: Main Level
Parcel#: 00300454
Parking: Attached, Garage
Patio/Porch: Enclosed, Patio, Porch
Sewer: Public Sewer
Water: Public
Room Sizes
Sunroom: 13 x 12 Level - First
Laundry: 11 x 8 Level - First
Eat-in Kitchen: 12 x 9 Level - First
Kitchen: 16 x 12 Level - First
Bedroom: 10 x 9 Level - First
Bedroom: 12 x 12 Level - First
Primary Bedroom: 14 x 12 Level - First
Living Room: 12 x 26 Level - First
Local Schools
School District: Plain Local
Estimate Your Payment
Estimated Payment
$ 1,319.70 per month $870.31 Principal & Interest $399.83 Property Tax $49.55 Homeowner's InsuranceChange Payment Information
Print This Listingx
Select a format below, new window will open and will prompt you to print.








4924 Cleveland Avenue NW | MLS# 5243220
This single family home located at 4924 Cleveland Avenue NW, Canton, OH 44709 is currently listed for sale with an asking price of $169,900. This property was built in 1954 and has 3 bedrooms and 1 full and 2 partial baths with 1325 sq. ft. Cleveland Avenue NW is located in the Canton subdivision within the Plain Local school district. Search Canton real estate on www.dominicfonte.com today.