
A Cutler Real Estate Homefinder account is required to view this listing.
Listed By
Agency Name: Howard Hanna
Agency Contact: kathleenvisconsi@howardhanna.com, 440-477-3703
Shown By
Agent Name: Dominic Fonte and Associates
Agent Phone: (330) 418-1535
Agency Title: Cutler Real Estate

TOUR THIS HOME
Choose a date and time to see 4652 Squire Drive, Sagamore Hills, OH 44067.
I will get in touch with you shortly.

Property Description
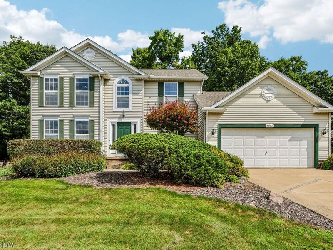
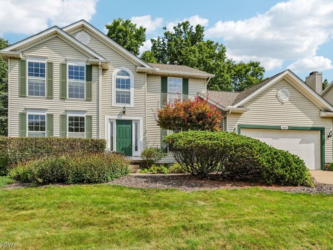
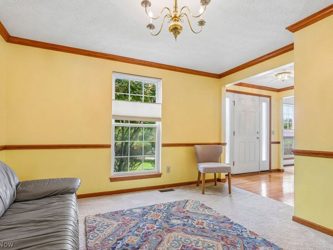
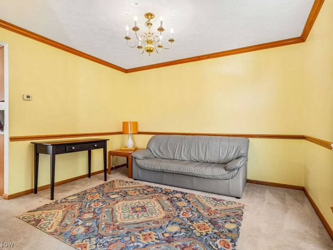
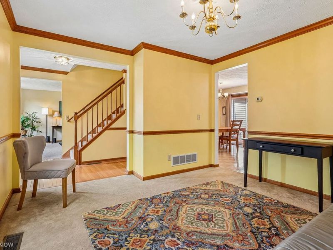
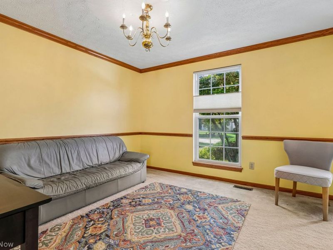
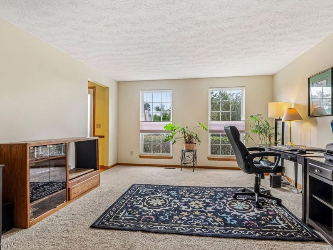
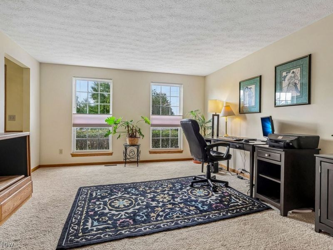
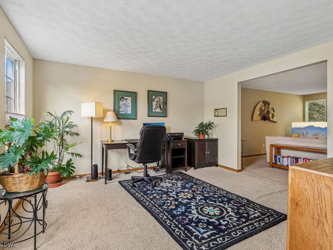
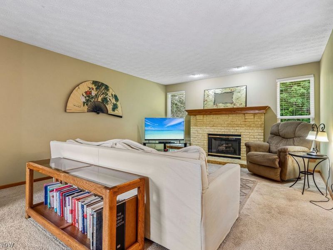
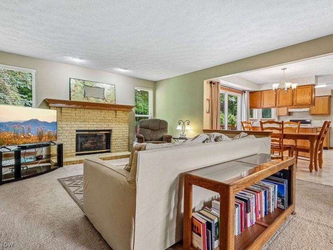
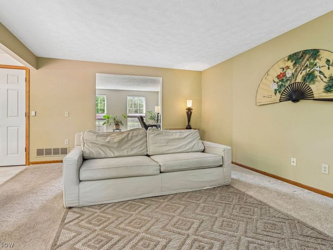
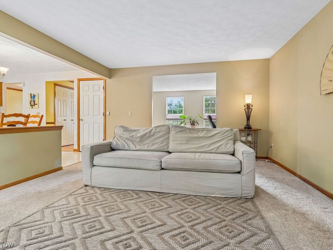
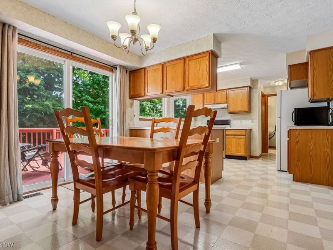
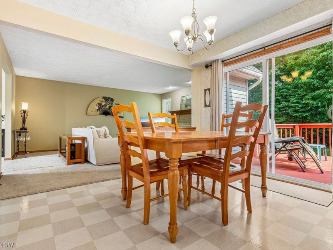
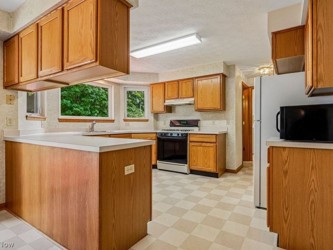
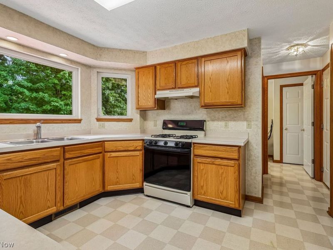
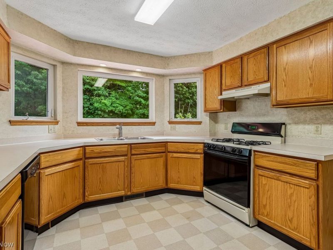
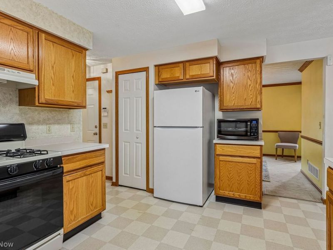
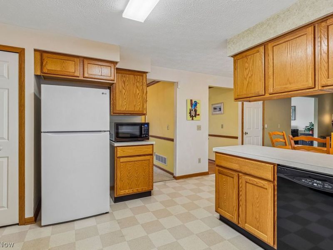
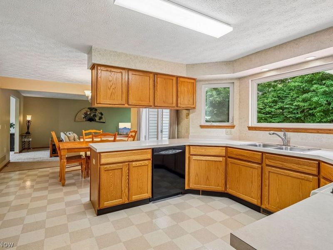
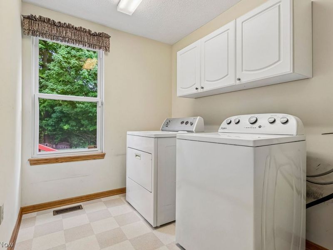
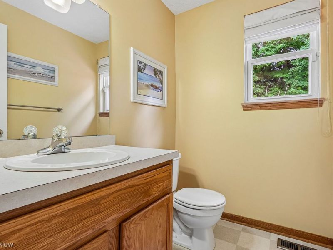
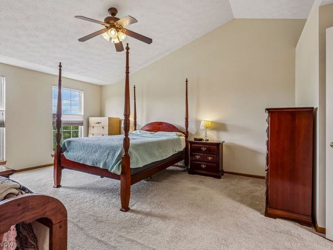
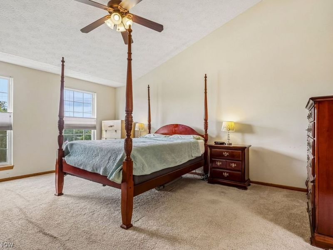
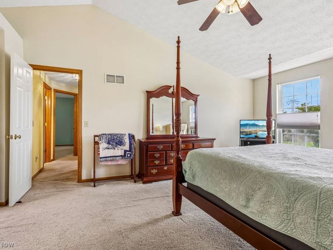
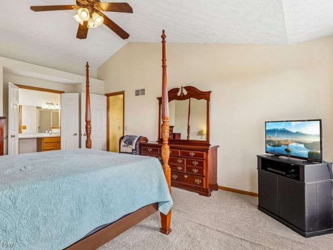
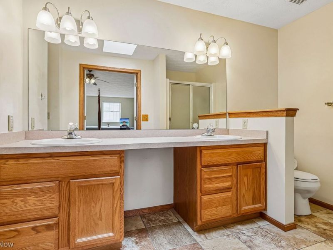
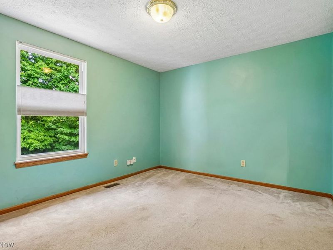
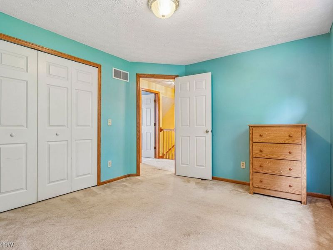
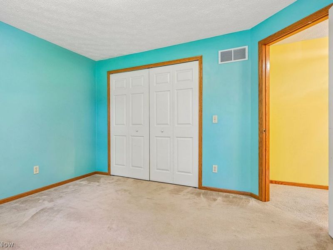
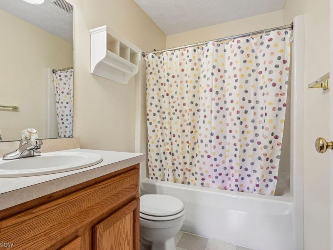
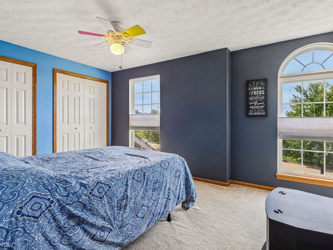
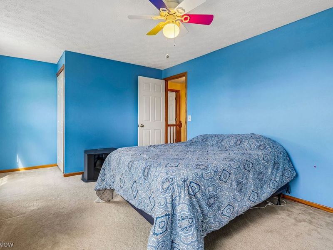
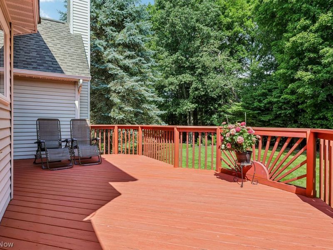
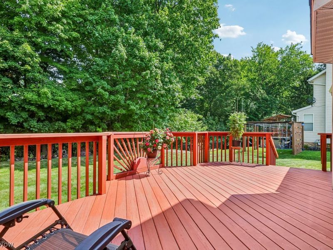
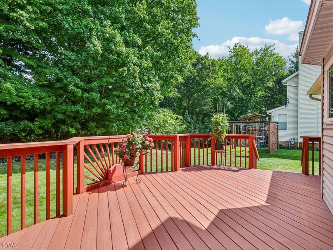
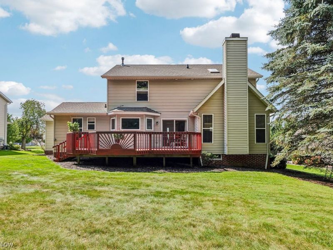
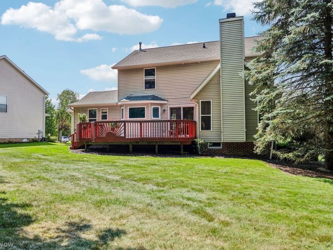
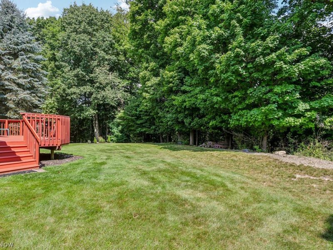
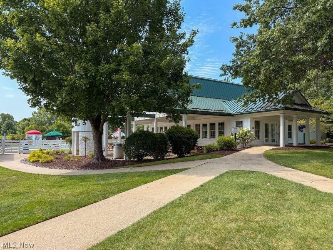
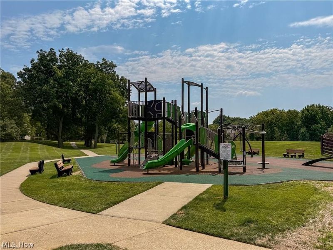
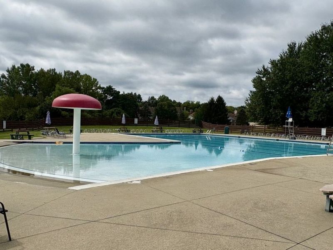
Stunning 3-Bedroom Colonial in Desirable Eaton Estates! Welcome to this beautifully maintained 3-bedroom, 2.5-bath center-hall colonial in sought-after Eaton Estates. Nestled against a peaceful backdrop of mature trees and wooded views, this inviting home offers comfortable living, entertaining space, and room to make it your own. A welcoming foyer opens to a spacious living room, currently used as a home office, and a dining room, also thoughtfully configured as an office. The warm and inviting eat-in kitchen flows to a wonderful deck overlooking the backyard and woods?perfect for morning coffee, outdoor dining, or entertaining. The family room features an inviting fireplace and provides a comfortable gathering space. A first-floor laundry and half bath complete the main level. Upstairs, the spacious primary suite features vaulted ceilings, a private bath, and walk-in closet. Two additional bedrooms and a full bath complete the second floor. The unfinished basement provides abundant storage and exciting potential for future living, recreation, fitness, or work-from-home space. Recent updates include a newer roof (2023), HVAC (2021), and hot water tank (2019). An attached 2-car garage adds convenience and storage. Eaton Estates offers exceptional amenities, including a community pool, tennis and pickleball courts, playground, rentable clubhouse, walking paths, and beautifully maintained green space. Enjoy easy access to Cuyahoga Valley National Park, Summit Metro Parks, scenic trails, shopping, restaurants, and major highways. A wonderful opportunity to enjoy a beautiful home, established community, and natural surroundings in one exceptional location. Schedule your private showing today!
Property Features
Property Type: Residential - Single Family
Basement: Yes
Basement: Full, Unfinished
Cooling: Central Air
Days on Market: 6
Fireplaces: 1
Garage: 2 car attached
Heating: Forced Air, Gas
Home Style: Colonial
Lot Size: 0.33 Acres
Roof Type: Asbestos Shingle
Stories: 2.0
Taxes: $6,967 / year
Year Built: 1999
Feature Descriptions
Community Features: Common Grounds/Area, Clubhouse, Other, Playground, Pool, Sidewalks, Tennis Court(s)
Exterior: Aluminum Siding, Vinyl Siding
Fireplace: Family Room
HOA: Yes
HOA Fee: 425/ Annually
Parcel#: 4504481
Parking: Attached, Drain, Electricity, Garage, Garage Door Opener
Patio/Porch: Deck
Pets Allowed: Yes
Pool: Community
Sewer: Public Sewer
Swimming Pool: Yes
Water: Public
Room Sizes
Bathroom: 8 x 5 Level - Second
Primary Bathroom: 6 x 10 Level - Second
Bedroom: 10 x 14 Level - Second
Bedroom: 10 x 12 Level - Second
Primary Bedroom: 19 x 13 Level - Second
Family Room: 17 x 13 Level - First
Dining Room: 11 x 10 Level - First
Living Room: 13 x 13 Level - First
Kitchen: 14 x 20 Level - First
Local Schools
School District: Nordonia Hills City
Estimate Your Payment
Estimated Payment
$ 2,908.67 per month $2,202.67 Principal & Interest $580.58 Property Tax $125.42 Homeowner's InsuranceChange Payment Information
Print This Listingx
Select a format below, new window will open and will prompt you to print.








4652 Squire Drive | MLS# 5242988
This single family home located at 4652 Squire Drive, Sagamore Hills, OH 44067 is currently listed for sale with an asking price of $430,000. This property was built in 1999 and has 3 bedrooms and 2 full and 1 partial baths with 2534 sq. ft. Squire Drive is located in the Eaton Estates subdivision within the Nordonia Hills City school district. Search Eaton Estates real estate on www.dominicfonte.com today.