
Listed By
Agency Name: Keller Williams Greater Metropolitan
Agency Contact: colleen.miklus@gmail.com, 440-479-8766
Shown By
Agent Name: Dominic Fonte and Associates
Agent Phone: (330) 418-1535
Agency Title: Cutler Real Estate

TOUR THIS HOME
Choose a date and time to see 452-59 Bramble Lane, Unit 12A, Aurora, OH 44202.
I will get in touch with you shortly.

Property Description
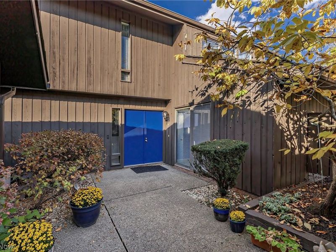
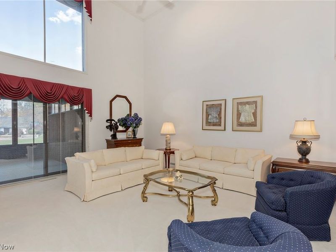
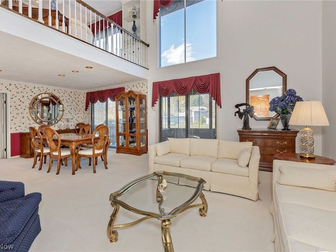
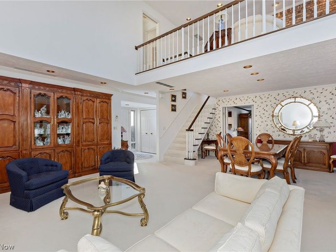
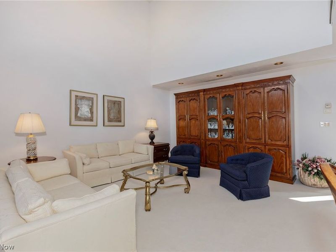
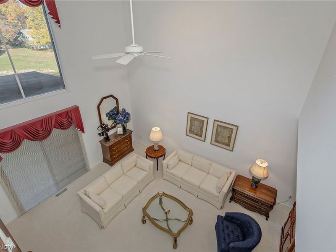
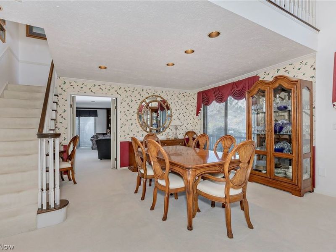
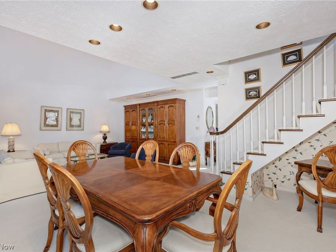
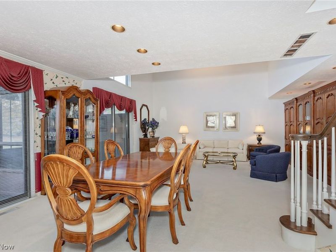
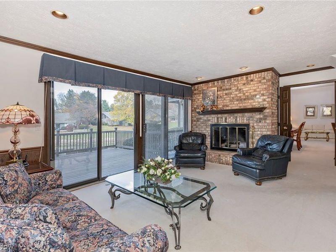
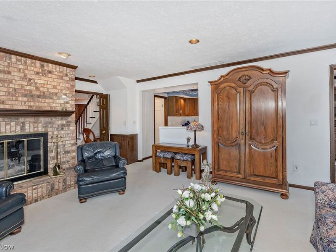
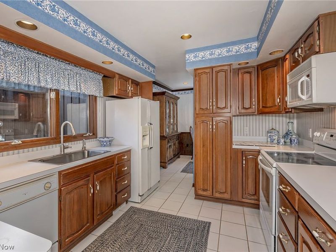
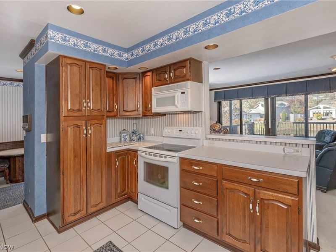
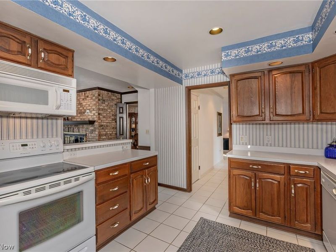
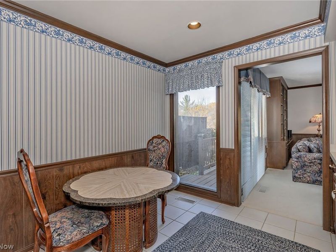
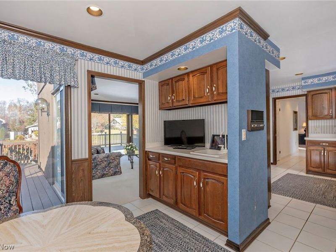
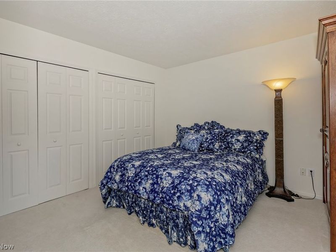
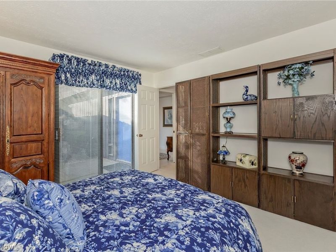
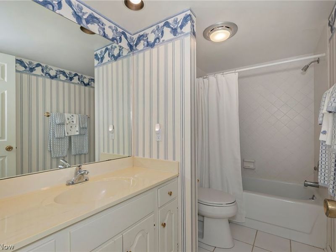
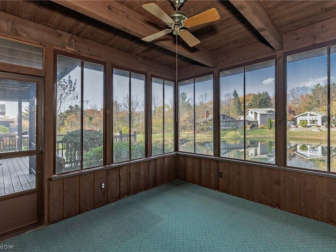
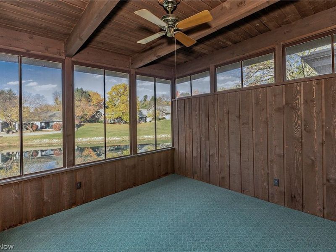
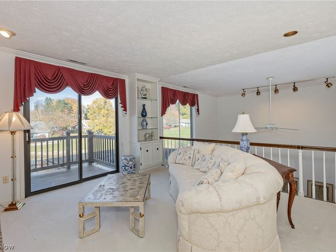
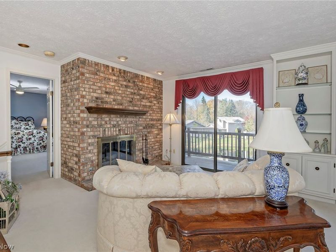
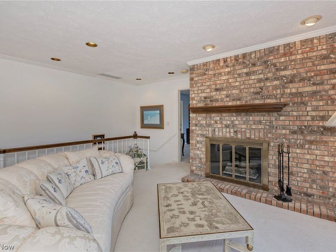
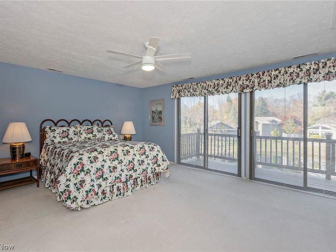
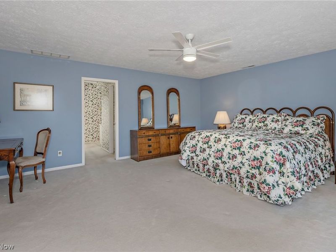
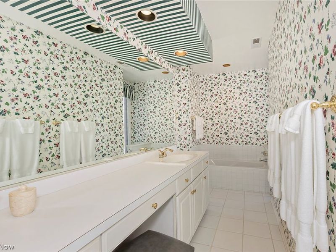
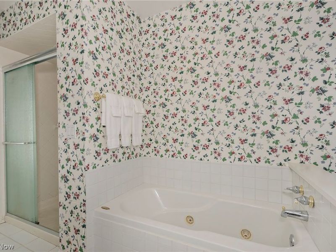
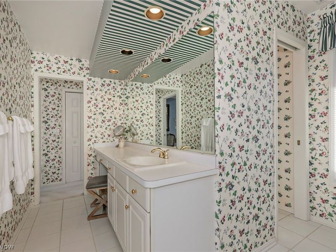
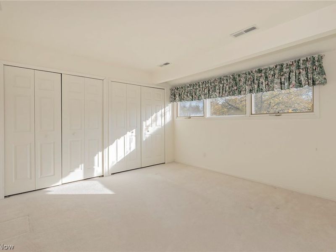
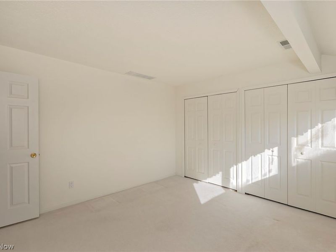
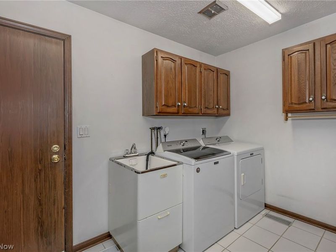
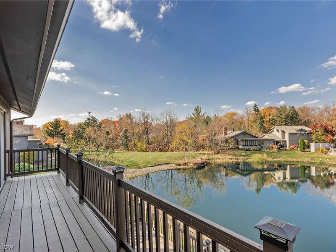
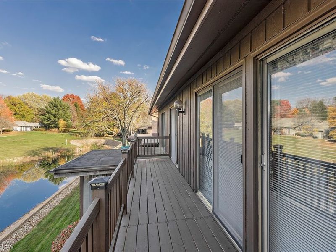
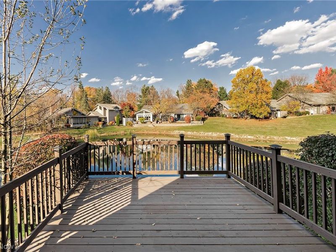
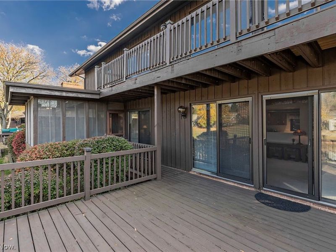
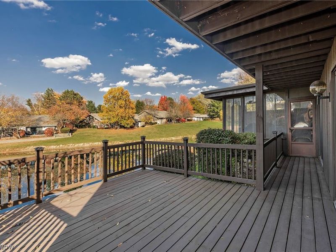
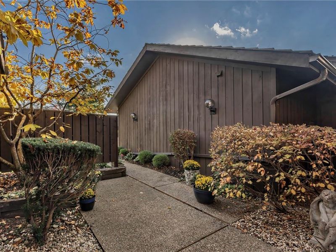
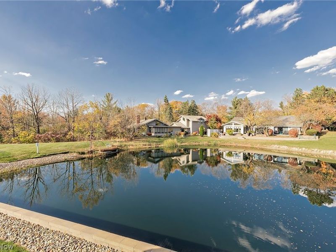
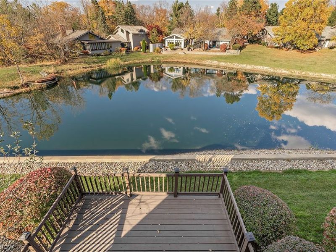
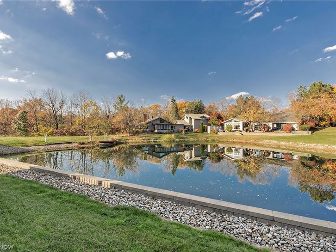
Welcome to this spacious 3-bedroom, 3-full-bath condominium in the desirable Meadows of Walden community in Aurora! Offering approximately 3,104 square feet of living space, this distinctive two-story home features soaring vaulted ceilings, expansive floor-to-ceiling windows, and an abundance of natural light. The inviting living and family rooms each feature a brick fireplace, creating warm and welcoming spaces for relaxing or entertaining. The kitchen offers oak cabinetry, white appliances, and ceramic tile flooring, while the dining area provides access to the outdoor deck. The first-floor bedroom and full bath offer flexibility for guests or convenient main-level living. Upstairs, the spacious primary en-suite w/ a large bathroom and walk in closet, complemented by an additional bedroom and an open loft overlooking the main living area. Additional highlights include a first-floor laundry room, an enclosed sunroom, and outdoor living spaces. Enjoy peaceful pond views from the deck while taking in the surrounding landscape. An attached two-car garage provides added convenience. Located in the sought-after Walden community, this property offers a unique combination of generous living space, architectural character, and scenic surroundings. Conveniently situated within the Aurora City School District, this is an opportunity to make this distinctive condominium your own!
Property Features
Property Type: Residential - Condominium
Basement: None
Cooling: Central Air
Days on Market: 1
Fireplaces: 2
Garage: 2 car attached
Heating: Baseboard, Forced Air
Home Style: Contemporary, Other
Roof Type: Other
Stories: 2.0
Taxes: $5,280 / year
Year Built: 1980
Feature Descriptions
Accessibility: None
Community Features: Common Grounds/Area, Clubhouse, Fitness Center, Fitness, Golf, Lake, Playground, Pool
Exterior: Cedar, Frame
Fencing: Wood
Fireplace: Electric
Laundry: Washer Hookup, Electric Dryer Hookup, Main Level, Laundry Room
Lot: Cul-De-Sac, Dead End, Pond on Lot
Parcel#: 03-012-00-00-148-000
Parking: Attached, Direct Access, Electricity, Garage Faces Front, Garage, Garage Door Opener, Paved
Patio/Porch: Deck, Enclosed, Patio, Porch
Pets Allowed: Yes
Pool: Community
Sewer: Public Sewer
Swimming Pool: Yes
View: Pond, Water
Water: Public
Room Sizes
Kitchen: 1 x 10 Level - First
Dining Room: 13 x 13 Level - First
Living Room: 20 x 14 Level - First
Bedroom: 13 x 12 Level - First
Sunroom: 11 x 11 Level - First
Loft: 14 x 12 Level - Second
Laundry: 11 x 8 Level - First
Primary Bedroom: 19 x 17 Level - Second
Family Room: 19 x 15 Level - First
Eat-in Kitchen: 10 x 9 Level - First
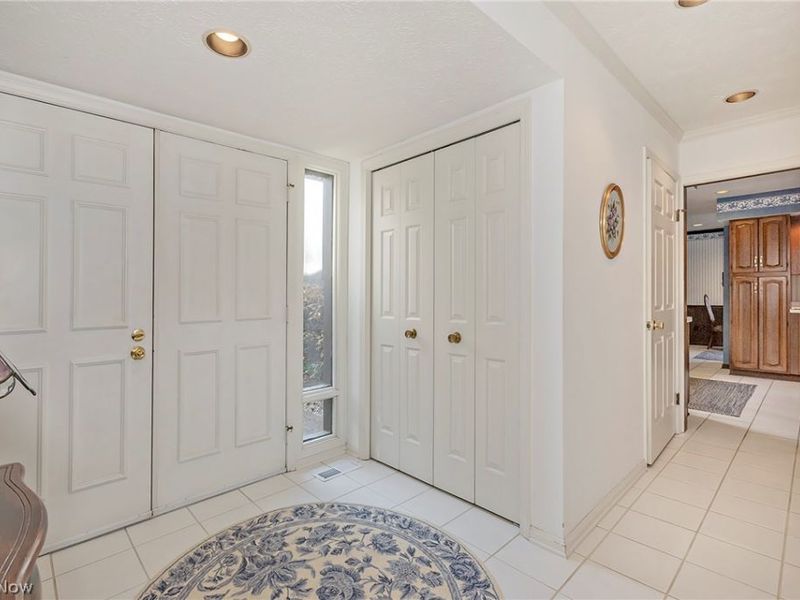
Entry/ Foyer: 8 x 8 Level - First
Bedroom: 13 x 12 Level - Second
Local Schools
School District: Aurora City
Estimate Your Payment
Estimated Payment
$ 3,105.11 per month $2,533.89 Principal & Interest $440.00 Property Tax $131.22 Homeowner's InsuranceChange Payment Information
Print This Listingx
Select a format below, new window will open and will prompt you to print.








452-59 Bramble Lane, Unit 12A | MLS# 5248802
This condo located at 452-59 Bramble Lane, Unit 12A, Aurora, OH 44202 is currently listed for sale with an asking price of $449,900. This property was built in 1980 and has 3 bedrooms and 3 full baths with 3104 sq. ft. 452-59 Bramble Lane, Unit 12A is located in the Walden subdivision within the Aurora City school district. Search Walden real estate on www.dominicfonte.com today.