
Listed By
Agency Name: eXp Realty
Agency Phone: (866) 212-4991
Shown By
Agent Name: Dominic Fonte and Associates
Agent Phone: (330) 418-1535
Agency Title: Cutler Real Estate

TOUR THIS HOME
Choose a date and time to see 4411 S Kessler Frederick Road, West Milton, OH 45383.
I will get in touch with you shortly.

Property Description
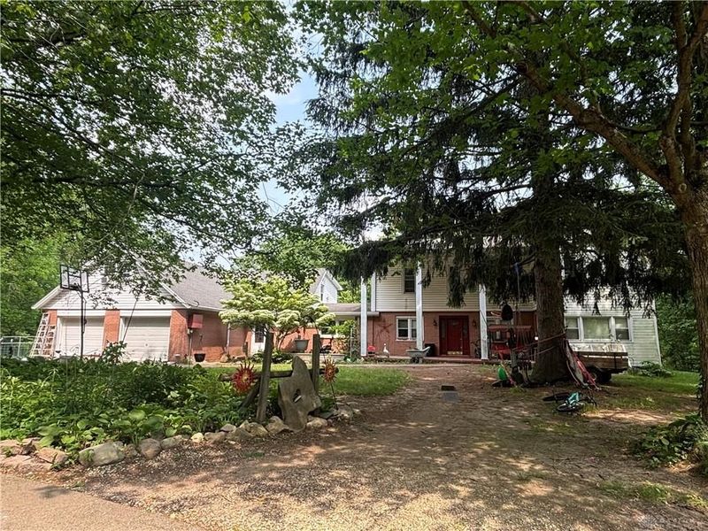
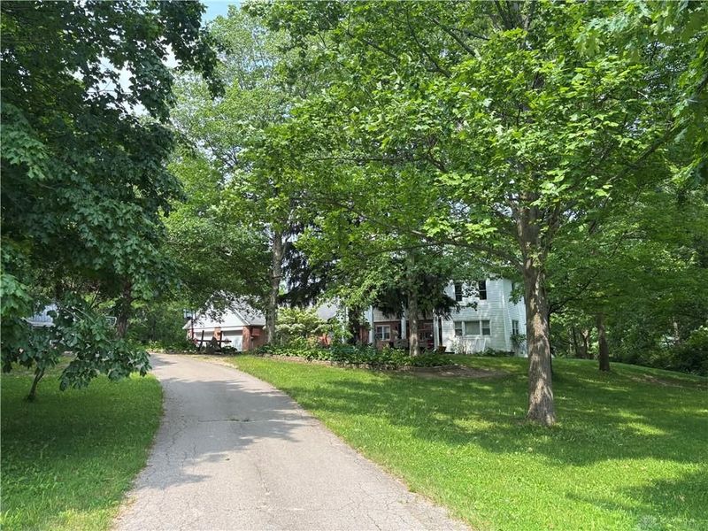
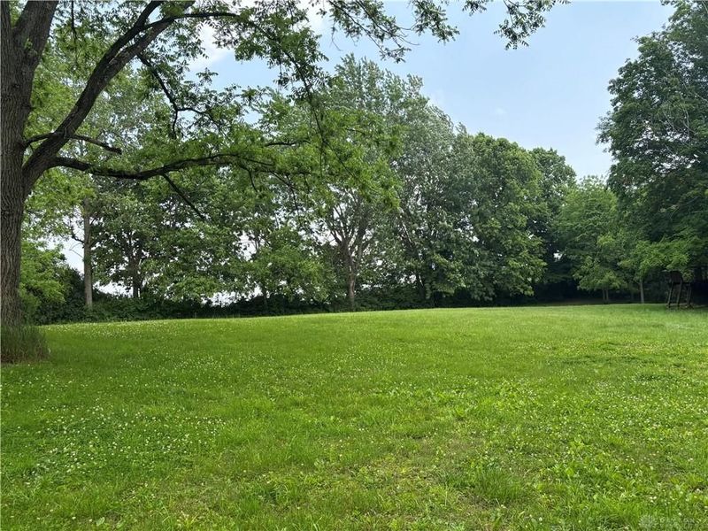
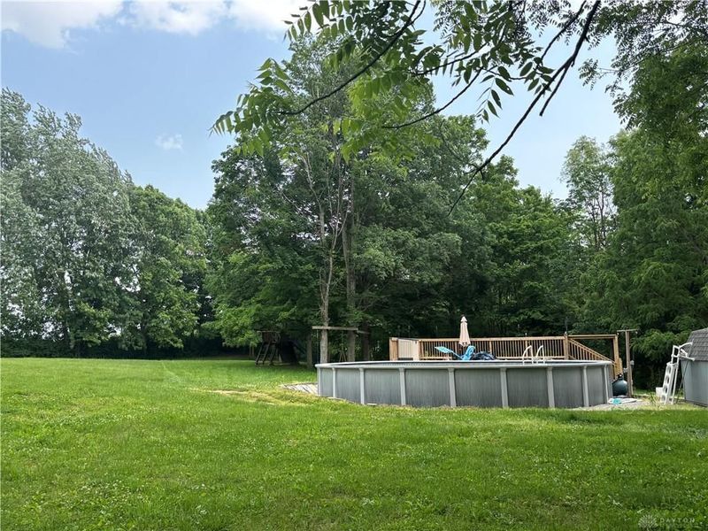
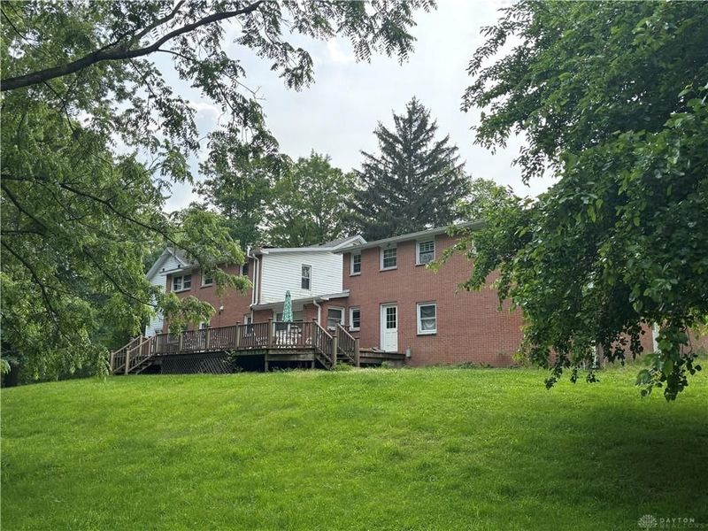
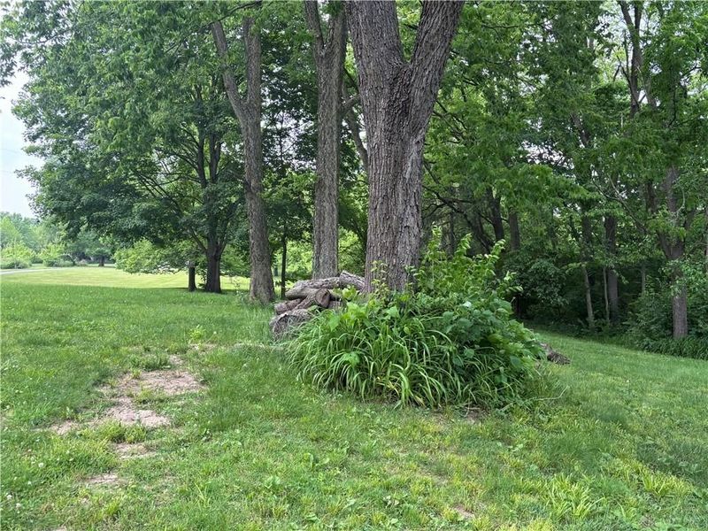
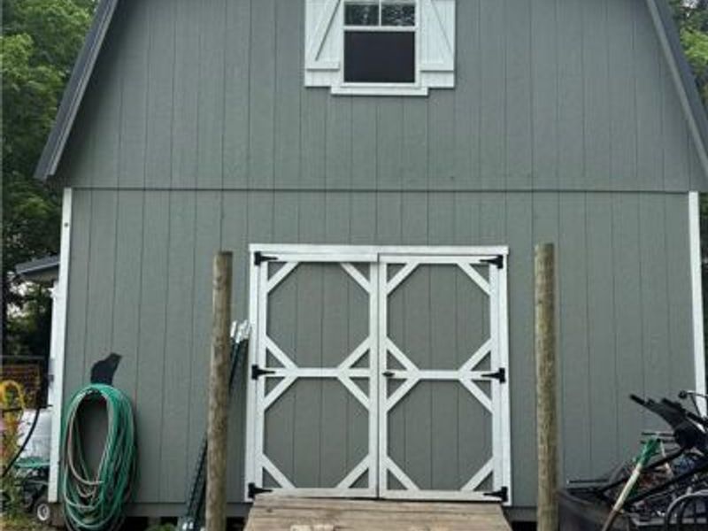
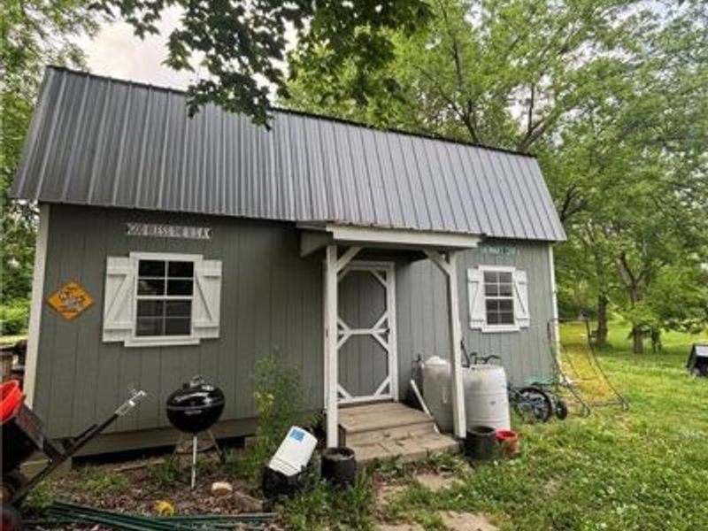
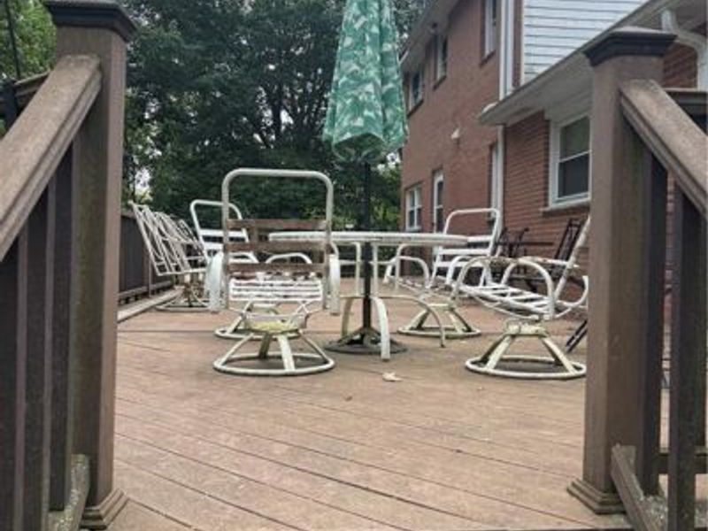
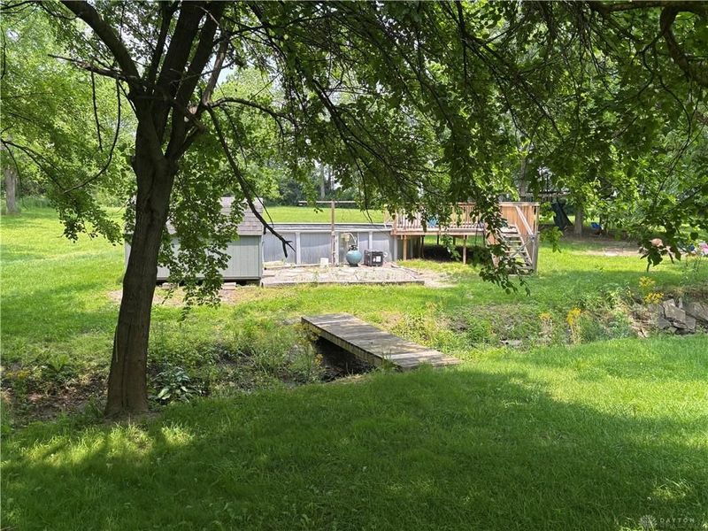
Welcome to this spacious and beautifully maintained 9-bedroom, 4-bathroom home offering 4,239 sq ft of comfortable living space—perfect for multigenerational living, large families, or those seeking extra room to spread out. The main level features real hardwood floors throughout most of the living areas, a cozy wood-burning fireplace in the family room (used this past winter), and a master suite with an attached full bath, plus three additional bedrooms on the first floor. The second floor includes five more generously sized bedrooms, offering flexibility for bedrooms, office space, or hobby rooms. The home also includes a separate apartment with its own private entrance, featuring 2 bedrooms, a full kitchen, family room, laundry room, and bathroom—ideal for guests, rental income, or extended family. Heating and cooling are managed with two HVAC units (main and upstairs zones), a boiler, and a baseboard heating system for backup, and a radon mitigation system is already installed for added peace of mind. Outside, enjoy the low-maintenance composite deck overlooking a spacious yard. Two sheds provide ample storage: a 10x12 pool shed and a large 16x24 tool shed with a loft for even more space. Additional highlights include: two sets of washers and dryers (both sets stay with the property), three new bedrooms added in the last five years, hardwood flooring throughout much of the home, plenty of parking, and yard space. Whether you're looking for space to grow or room for multiple households, this versatile and well-appointed home is ready to meet your needs.
Property Features
Property Type: Residential - Single Family
Basement: Yes
Cooling: Central
Fireplaces: 1
Garage: 2 car attached
Heating: Baseboard, Forced Air, Hot Water/Steam, Oil
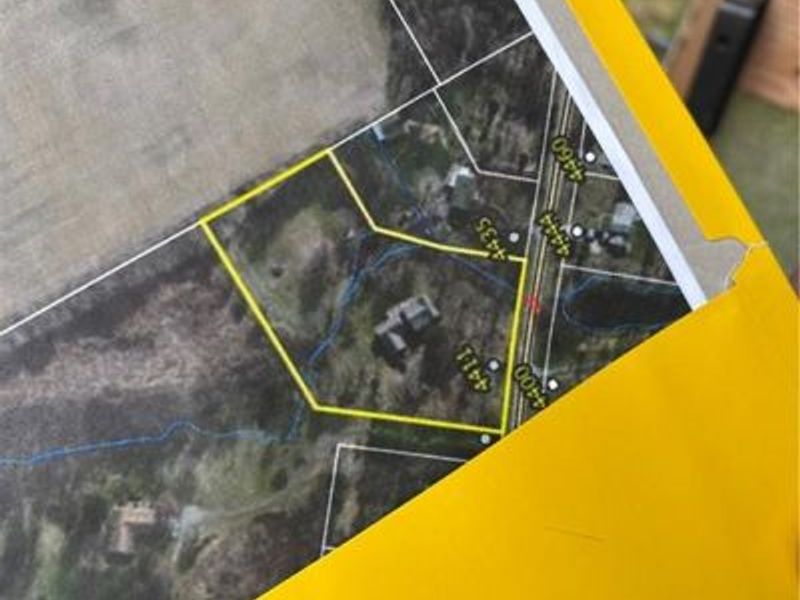
Lot Size: 2.88 Acres
Stories: 2.0
Taxes: $3,978
Year Built: 1900
Feature Descriptions
Appliance Features: Dryer, Washer
Basement Features: Partial
Exterior: Brick, Vinyl
Fireplace. Features: One, Woodburning
Garage Features: 2 Car, Attached
Lot Dimensions: Irregular
Outside Features: Above Ground Pool, Deck, Storage Shed
Ownership: Estate/Guardianship
Utilities: Septic, Well
Room Sizes
Living Room: 15 X 31 Level - Main
Family Room: 16 X 12 Level - Main
Dining Room: 11 X 17 Level - Main
Kitchen: 14 X 11 Level - Main
Entry Room: 11 X 16 Level - Main
Utility Room: 12 X 7 Level - Main
Bedroom: 14 X 16 Level - Main
Bedroom: 11 X 17 Level - Second
Bedroom: 11 X 11 Level - Second
Bedroom: 13 X 17 Level - Second
Bedroom: 12 X 15 Level - Second
Bedroom: 12 X 16 Level - Second
Bedroom: 16 X 8 Level - Main
Bedroom: 10 X 12 Level - Main
Bedroom: 10 X 12 Level - Main
Local Schools
School District: Milton-Union
Estimate Your Payment
Estimated Payment
$ 2,713.73 per month $2,253.89 Principal & Interest $331.50 Property Tax $128.33 Homeowner's InsuranceChange Payment Information
Print This Listingx
Select a format below, new window will open and will prompt you to print.









4411 S Kessler Frederick Road | MLS# 963980
This single family home located at 4411 S Kessler Frederick Road, West Milton, OH 45383 is currently listed for sale with an asking price of $440,000. This property was built in 1900 and has 9 bedrooms and 4 full baths with 4239 sq. ft. S Kessler Frederick Road is located in the Evermur Village subdivision within the Milton-Union school district. Search Evermur Village real estate on www.dominicfonte.com today.