
Listed By
Agency Name: Keller Williams Legacy Group Realty
Agency Contact: jose@josesellshomes.com, 330-595-9811
Shown By
Agent Name: Dominic Fonte and Associates
Agent Phone: (330) 418-1535
Agency Title: Cutler Real Estate

TOUR THIS HOME
Choose a date and time to see 4327 Skycrest Drive NW, Canton, OH 44718.
I will get in touch with you shortly.

Property Description
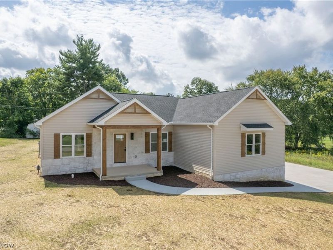
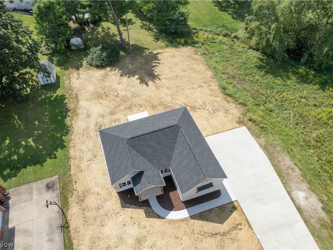
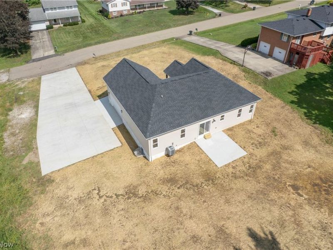
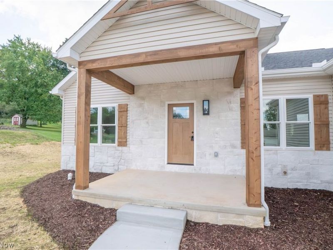
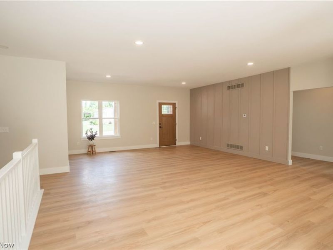
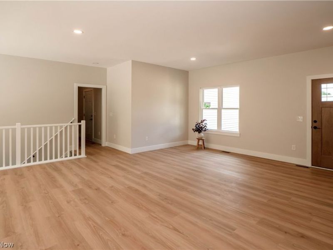
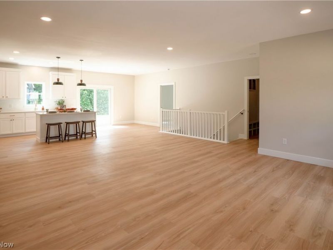
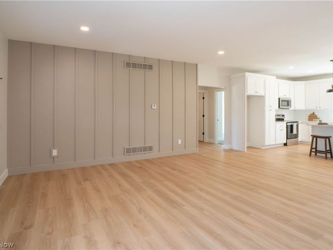
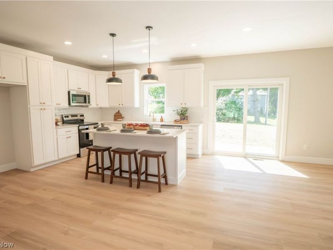
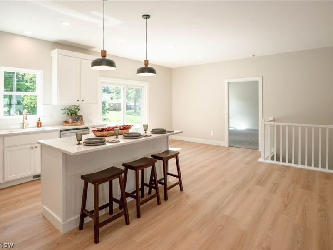
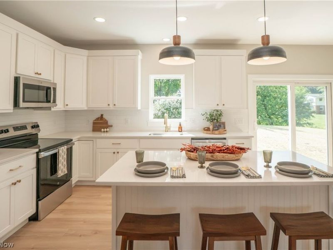
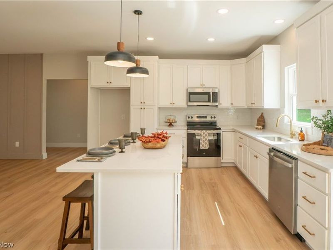
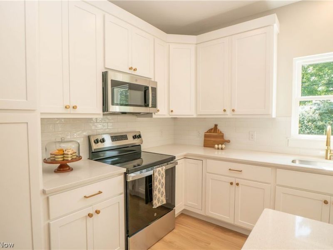
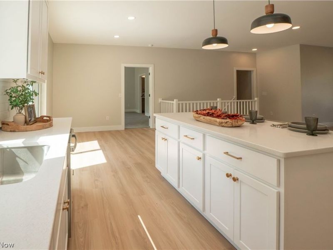
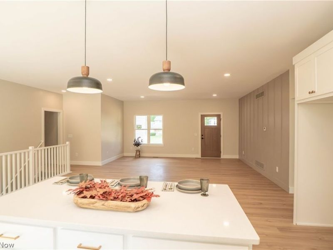
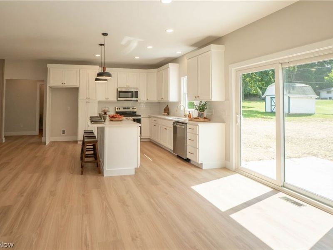
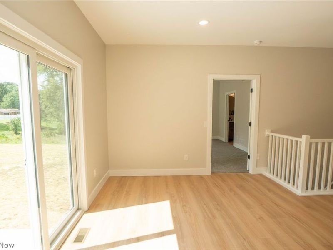
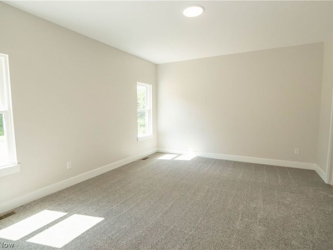
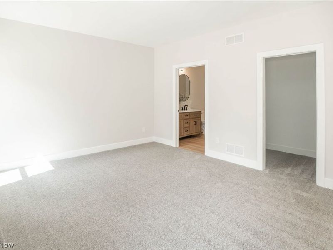
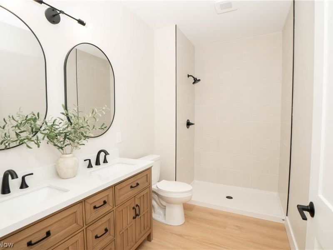
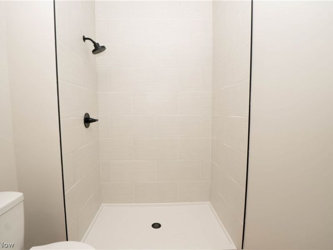
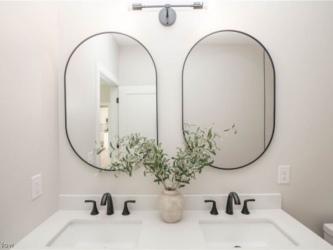
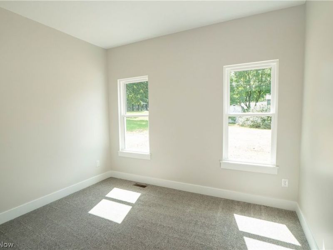
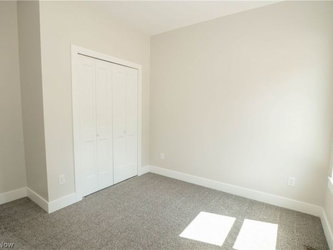
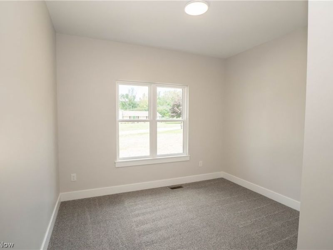
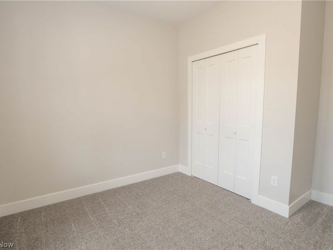
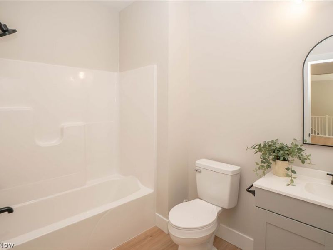
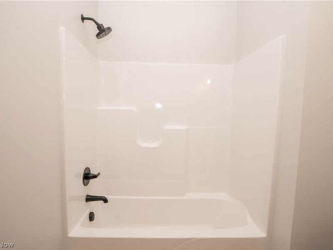
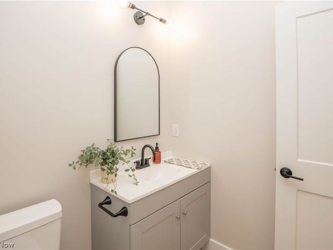
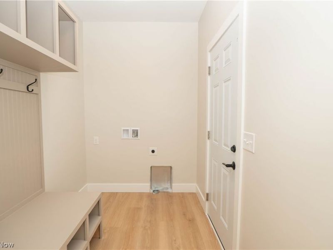
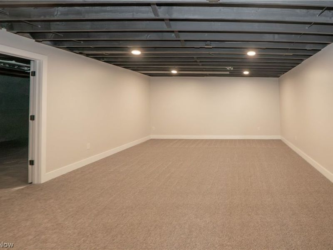
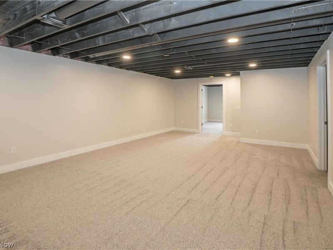
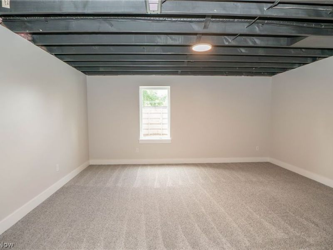
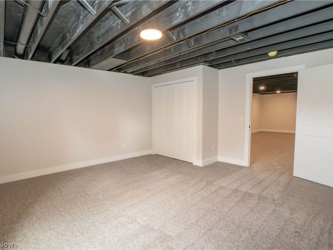
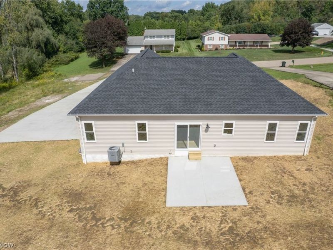
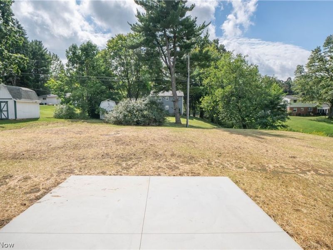
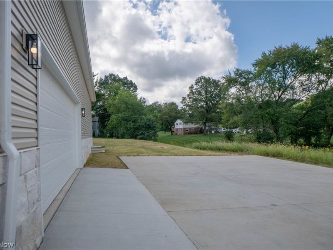
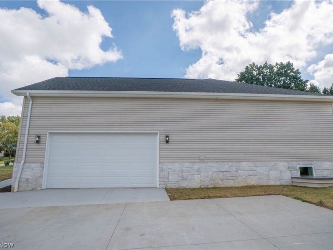
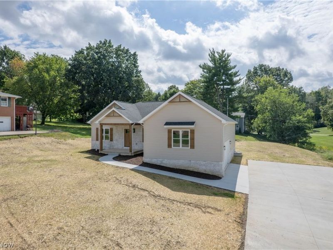
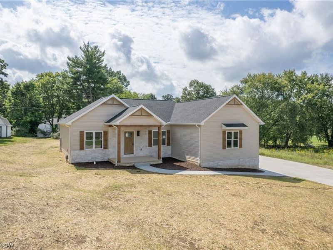
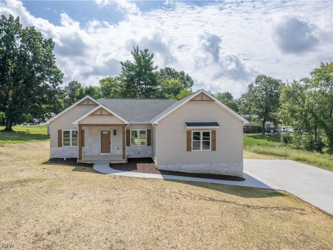
New construction ranch in Jackson Township offering 4 bedrooms, 2 full baths, and a fresh one-floor layout on a .57-acre lot. A big front porch, stone accents and cedar details create a welcoming first impression, while the extra-large wide driveway leads to the side-load 2-car attached garage. Inside, the great room opens with 9-foot ceilings, a beautiful accent wall with an easy flow into the eat-in kitchen. The kitchen features quartz countertops, full-extension soft-close dovetail cabinetry, stainless steel appliances, tile backsplash, recessed lighting, and a large island with breakfast bar seating. Just beyond, the dinette area includes a sliding door to the back patio, creating a smooth connection for indoor-outdoor living. The split-bedroom design gives the primary suite its own private side of the home, complete with a full walk-in closet and private bath featuring dual sinks and a walk-in tile shower. Two additional main-level bedrooms and a second full bath are located on the opposite side, offering comfort and flexibility. A first-floor laundry room with storage cabinetry adds everyday convenience. The finished lower level expands the living space with a large recreation room with recessed lighting, plus a fourth bedroom with egress window. The basement is also plumbed for a future full bath, giving the home even more potential. With a seeded yard, central air, 95% efficient furnace, 50-gallon hot water tank, and 1-year builder warranty, this brand-new home offers modern finishes, thoughtful design, and room to grow!
Property Features
Property Type: Residential - Single Family
Basement: Yes
Basement: Full, Finished, Bath/Stubbed
Cooling: Central Air
Days on Market: 2
Garage: 2 car attached
Heating: Forced Air, Fireplace(s), Gas
Home Style: Ranch
Lot Size: 0.57 Acres
Roof Type: Asphalt, Fiberglass
Stories: 1.0
Taxes: $521 / year
Year Built: 2026
Amenities
Breakfast Bar
Eat-in Kitchen
High Ceilings
Kitchen Island
Open Floorplan
Walk-In Closet(s)
Feature Descriptions
Exterior: Cedar, Stone, Vinyl Siding
Fireplace: Gas
Laundry: Main Level
Lot: Dead End
Parcel#: 01603300
Parking: Attached, Garage
Patio/Porch: Front Porch, Patio
Sewer: Public Sewer
Water: Public
Room Sizes
Primary Bedroom: 16 x 13 Level - First
Laundry: 9 x 6 Level - First
Eat-in Kitchen: 23 x 12 Level - First
Living Room: 23 x 15 Level - First
Bedroom: 16 x 15 Level - Lower
Recreation: 27 x 16 Level - Lower
Bedroom: 11 x 11 Level - First
Bedroom: 11 x 11 Level - First
Local Schools
School District: Jackson Local
Estimate Your Payment
Estimated Payment
$ 2,479.79 per month $2,305.12 Principal & Interest $43.42 Property Tax $131.25 Homeowner's InsuranceChange Payment Information
Print This Listingx
Select a format below, new window will open and will prompt you to print.








4327 Skycrest Drive NW | MLS# 5243024
This single family home located at 4327 Skycrest Drive NW, Canton, OH 44718 is currently listed for sale with an asking price of $450,000. This property was built in 2026 and has 4 bedrooms and 2 full baths with 2108 sq. ft. Skycrest Drive NW is located in the Devonshire Heights subdivision within the Jackson Local school district. Search Devonshire Heights real estate on www.dominicfonte.com today.