
A Cutler Real Estate Homefinder account is required to view this listing.
Listed By
Agency Name: Howard Hanna
Agency Contact: BarbErickson@HowardHanna.com, 216-780-2279
Shown By
Agent Name: Dominic Fonte and Associates
Agent Phone: (330) 418-1535
Agency Title: Cutler Real Estate

TOUR THIS HOME
Choose a date and time to see 4231 Sunfish Cove, Avon, OH 44011.
I will get in touch with you shortly.

Property Description
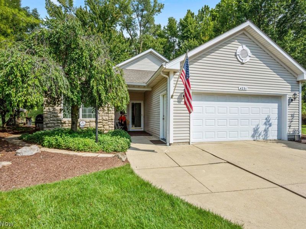
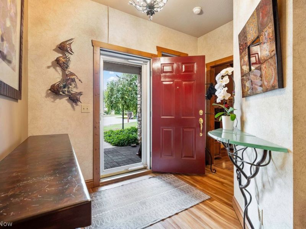
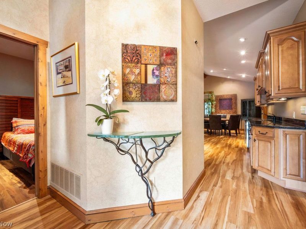
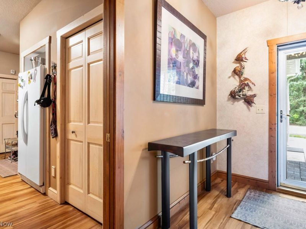
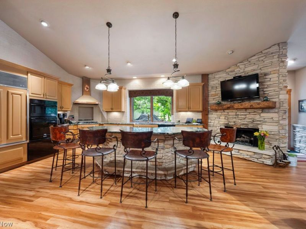
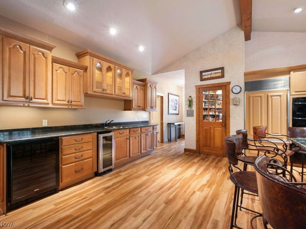
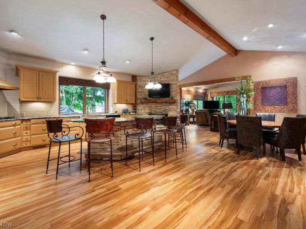
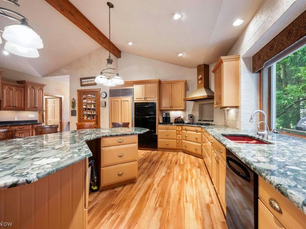
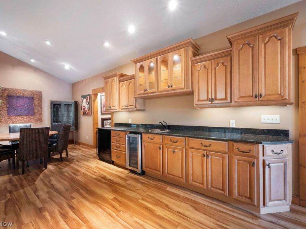
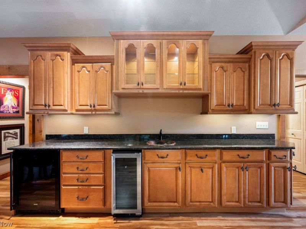
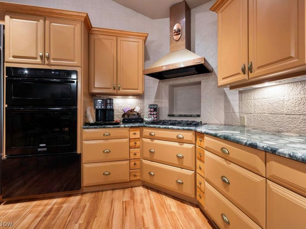
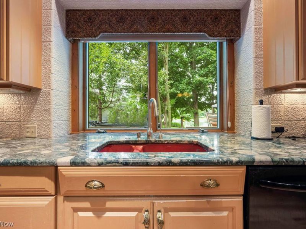
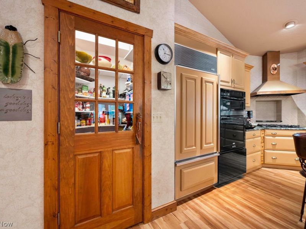
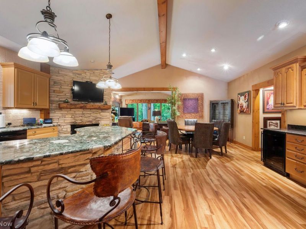
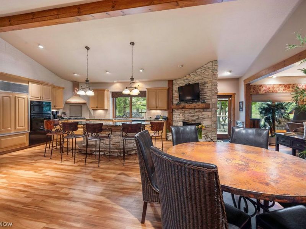
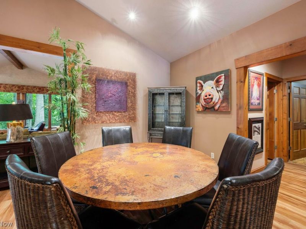
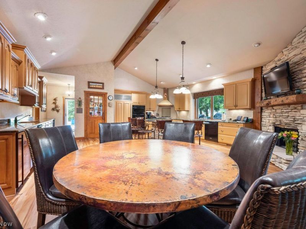
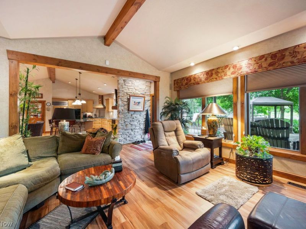
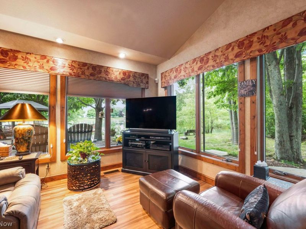
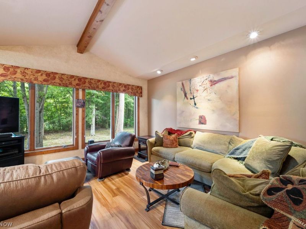
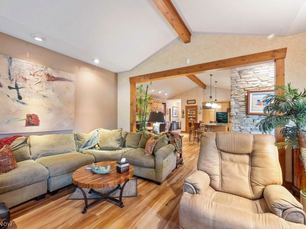
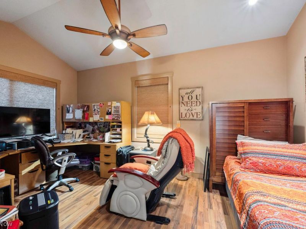
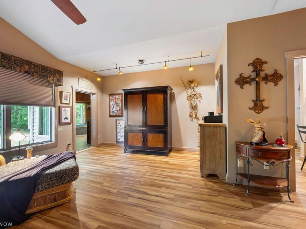
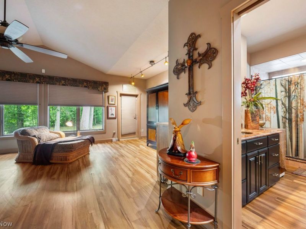
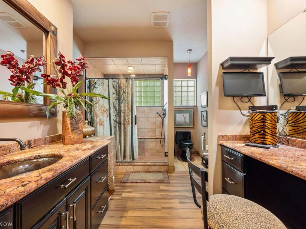
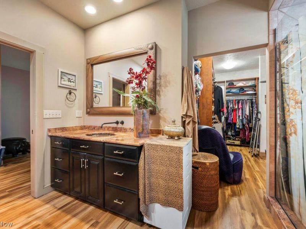
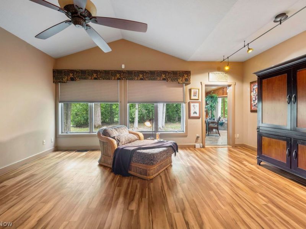
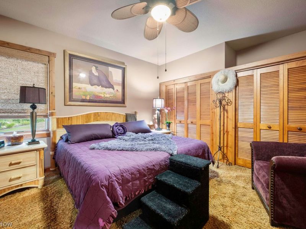
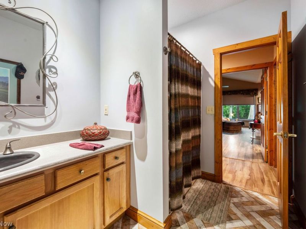
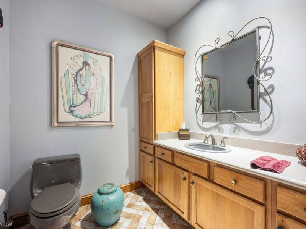
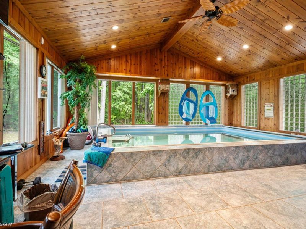
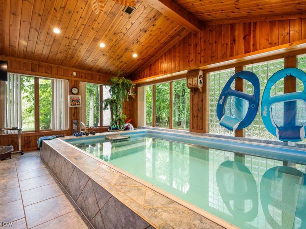
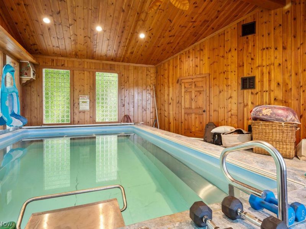
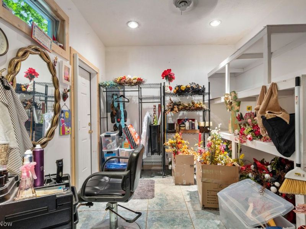
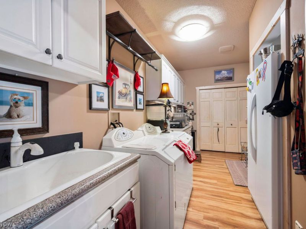
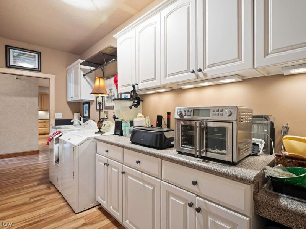
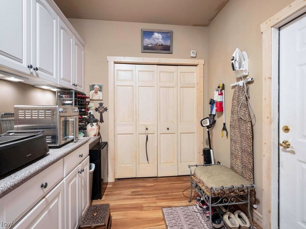
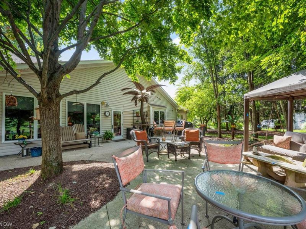
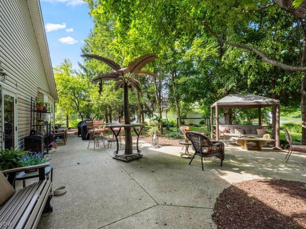
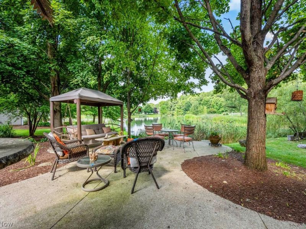
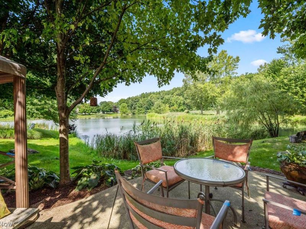
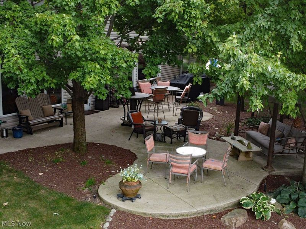
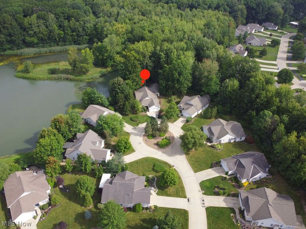
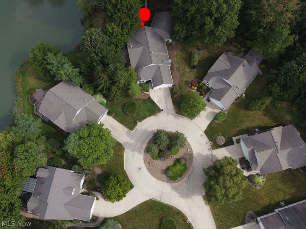
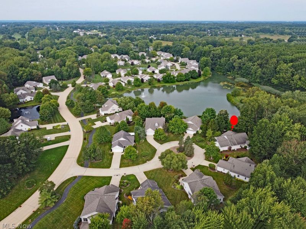
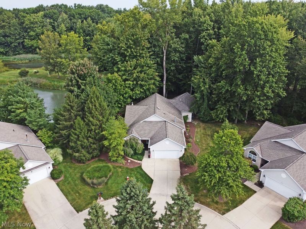
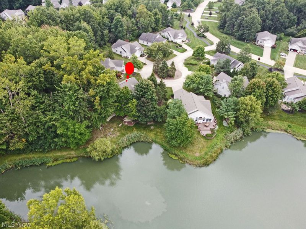
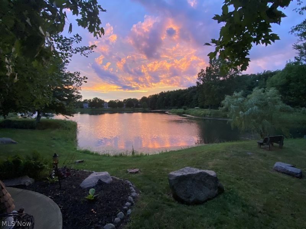
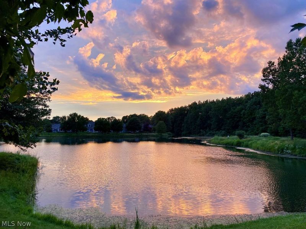
Unique and terrific, this makes it a special ranch. Would you like an indoor Endless pool? You can set the resistance and swim for fun or exercise. Well cared for monthly. 5 FT depth. All equipment stays. Windows all around. TV Stays. Location is the name of the game. Tucked away on a private cul-de-sac. Beautiful natural setting looking over a large private pond. Expansive patio and backyard! The land slopes to the water. Just relax and feel wonderful after your swim. The inside is a very open floor plan. Foyer and den lead to a 24 foot totally equipped kitchen and dining area. Granite adorns every surface; an attractive gas fireplace, brick surround, plus the large TV above the fireplace stays. Walk-in pantry, granite counters, wall ovens, convection, and gas countertop cooktop. Built-in dishwasher, double sink. The other side of the kitchen has a full wall of cabinetry and a wet bar plus built-in ice maker. Very long, large Center island. Pull up a stool and spread out the goodies. You go right from the kitchen to a spacious family room. Flooring is engineered hardwood everywhere except one bedroom and the baths. 24 x 23 indoor pool room has ceramic flooring. Large owner's suite with an updated bath and walk-in closet. 2nd bedroom with a full wall of closets. Updated hall bath. 10 ft. foyer, 16 ft. den. 10ft Laundry washer and dryer, and second refrigerator stay. The home also offers a 2 year garage. There is a pest company that comes 2x a year. There is an irrigation Front and sides. Avon Reserve at Summerhill offers walking trails and large ponds with fountains. Benches to sit on, especially by the water. A great community to live in!
Property Features
Property Type: Residential - Single Family
Cooling: Central Air
Days on Market: 10
Fireplaces: 1
Garage: 2
Heating: Forced Air, Fireplace(s), Gas
Home Style: Conventional
Lot Size: 0.31 Acres
Roof Type: Asphalt, Fiberglass
Stories: 1.0
Taxes: $6,398 / year
Year Built: 1999
Amenities
Wet Bar
Breakfast Bar
Built-in Features
Ceiling Fan(s)
Cathedral Ceiling(s)
Double Vanity
Entrance Foyer
Eat-in Kitchen
Granite Counters
High Ceilings
Kitchen Island
Open Floorplan
Pantry
Recessed Lighting
Track Lighting
Vaulted Ceiling(s)
Bar
Walk-In Closet(s)
Sprinkler/Irrigation
Lighting
Other
Private Yard
Feature Descriptions
Appliances: Built-In Oven, Cooktop, Dryer, Dishwasher, Disposal, Microwave, Refrigerator, Washer
Community Features: Fishing
Exterior: Frame
Fencing: Invisible
Fireplace: Gas Log, Gas Starter, Kitchen, Raised Hearth, Gas
HOA: Yes
HOA Fee: 240/ Monthly
Laundry: Washer Hookup, Main Level, Laundry Room, Laundry Tub, Sink
Lot: Back Yard, Cul-De-Sac, Sloped Down, Front Yard, Gentle Sloping, Sprinklers In Front, Irregular Lot, Landscaped, Private, Pond on Lot, Many Trees, Views, Wooded, Waterfront
Parcel#: 04-00-024-104-080
Parking: Garage
Patio/Porch: Patio
Pets Allowed: Yes
Pool: Indoor, In Ground, Pool Cover
Security: Security System
Sewer: Public Sewer
Swimming Pool: Yes
View: Trees/Woods, Water
Water: Public
Water Features: Waterfront
Window: Blinds, Double Pane Windows, Insulated Windows, Screens, Window Coverings, Window Treatments
Room Sizes
Other: 24 x 23 Level - First
Bedroom: 13 x 12 Level - First
Den: 16 x 10 Level - First
Entry/ Foyer: 10 x 8 Level - First
Laundry: 17 x 8 Level - First
Primary Bedroom: 22 x 19 Level - First
Family Room: 16 x 15 Level - First
Eat-in Kitchen: 24 x 22 Level - First
Local Schools
School District: Avon Local
Estimate Your Payment
Estimated Payment
$ 3,646.31 per month $2,945.43 Principal & Interest $533.17 Property Tax $167.71 Homeowner's InsuranceChange Payment Information
Print This Listingx
Select a format below, new window will open and will prompt you to print.








4231 Sunfish Cove | MLS# 5242370
This single family home located at 4231 Sunfish Cove, Avon, OH 44011 is currently listed for sale with an asking price of $575,000. This property was built in 1999 and has 2 bedrooms and 2 full baths with 2945 sq. ft. Sunfish Cove is located in the AVON RESERVE AT SUMMER HILL SUB 3 subdivision within the Avon Local school district. Search AVON RESERVE AT SUMMER HILL SUB 3 real estate on www.dominicfonte.com today.