
Listed By
Agency Name: RE/MAX Alliance Realty
Agency Phone: (937) 898-4400
Shown By
Agent Name: Dominic Fonte and Associates
Agent Phone: (330) 418-1535
Agency Title: Cutler Real Estate

TOUR THIS HOME
Choose a date and time to see 418 Nies Avenue, Englewood, OH 45322.
I will get in touch with you shortly.

Property Description
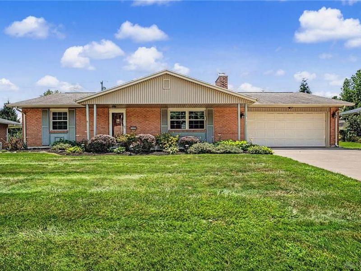
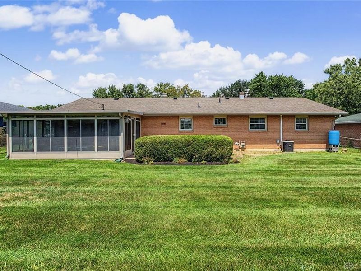
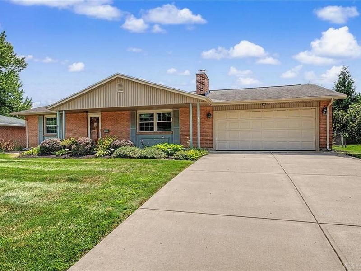
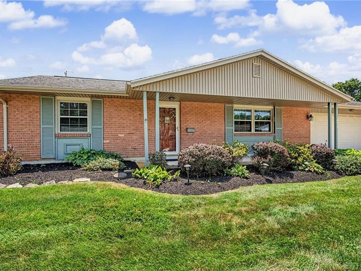
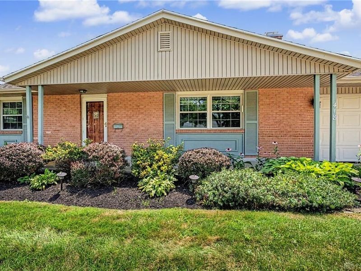
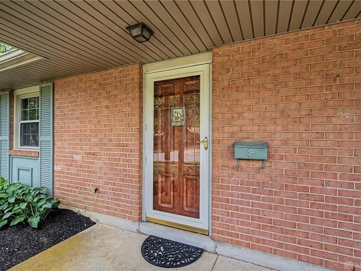
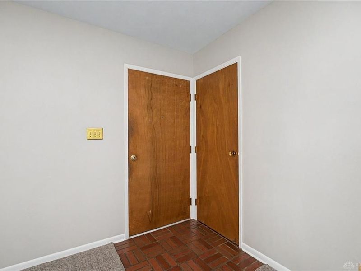
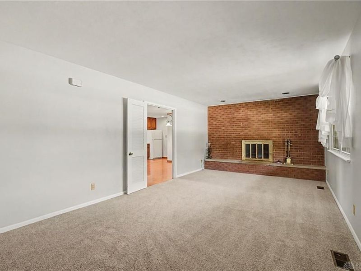
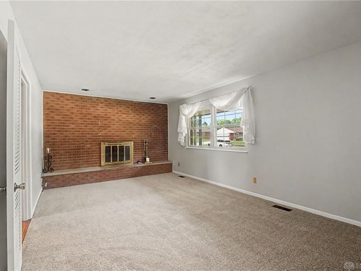
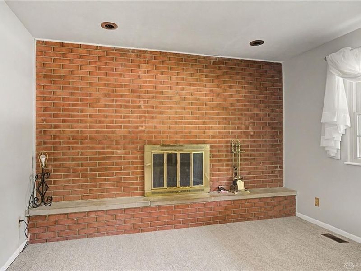
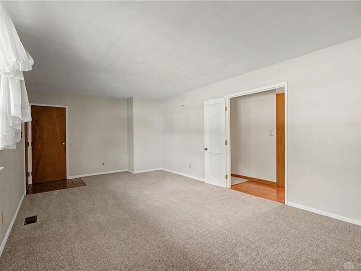
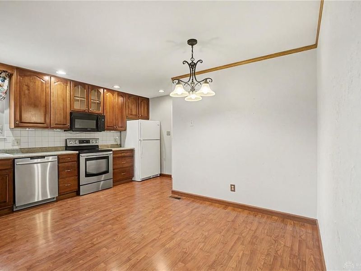
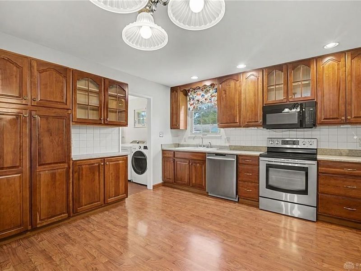
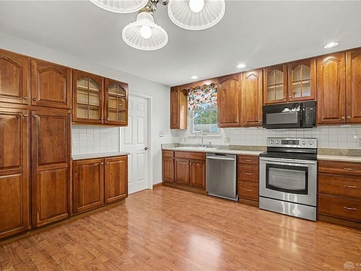
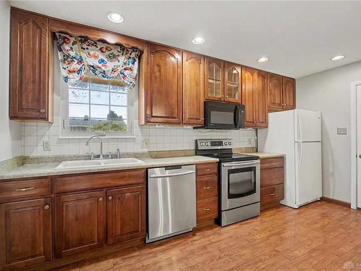
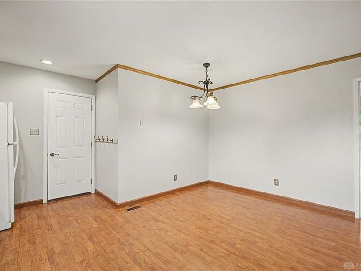
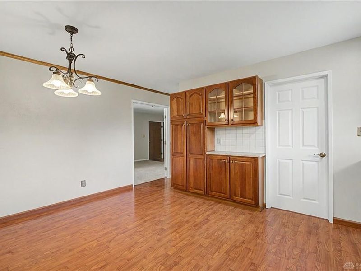
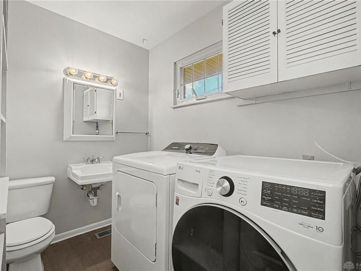
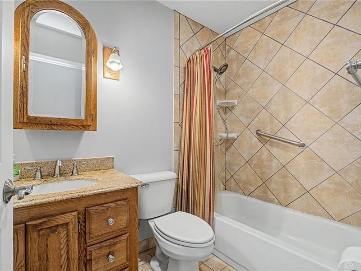
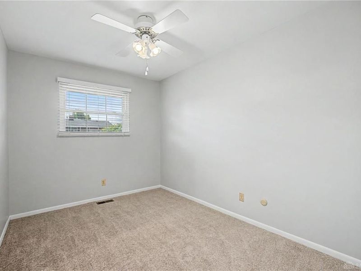
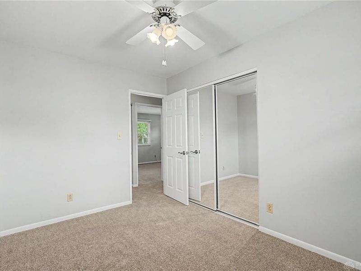
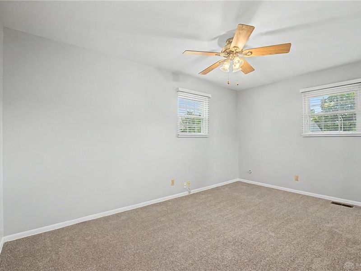
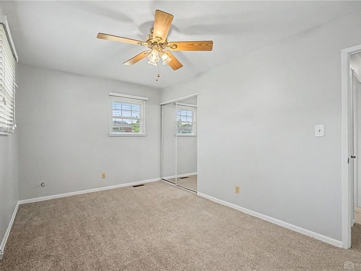
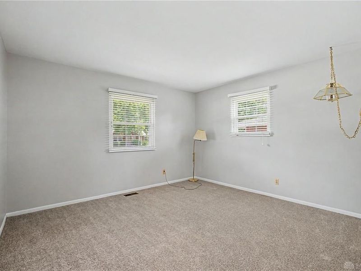
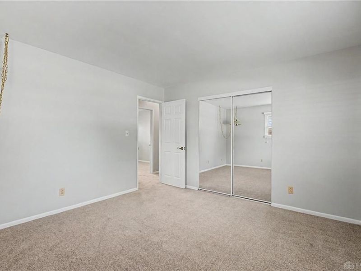
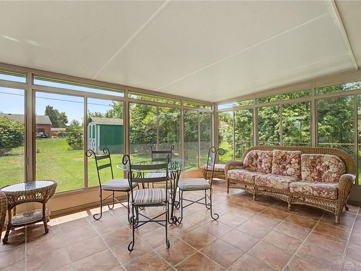
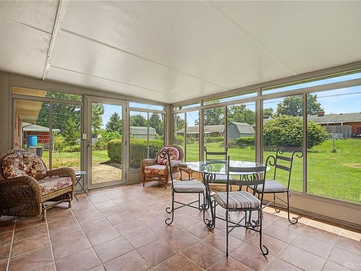
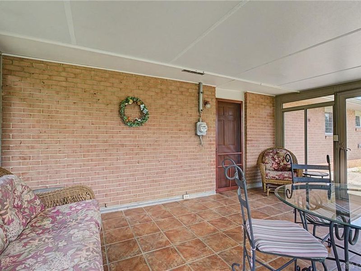
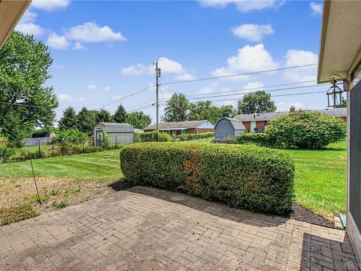
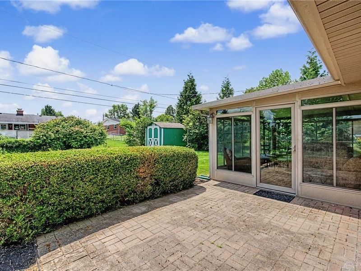
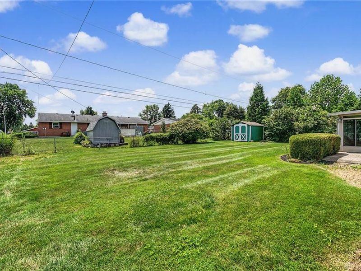
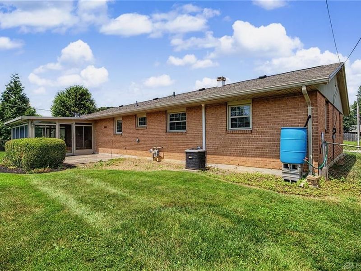
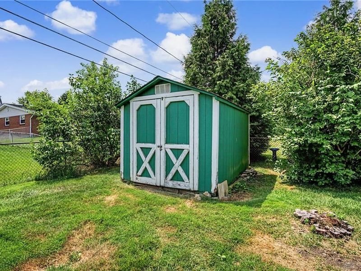
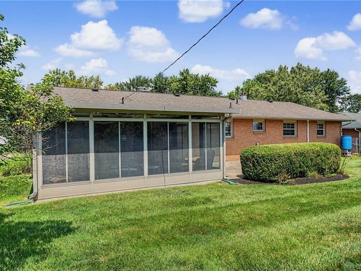
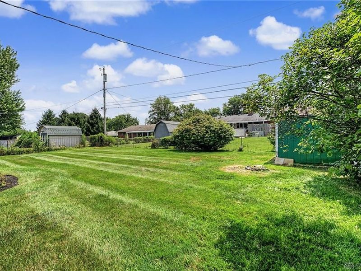
WARNING!: This dynamic ranch may cause an immediate urge to cancel your weekend plans - because once inside, you'll want to STAY! Newly refreshed and ready to impress, this solid brick showplace combines easy living w/all the right updates. The curb appeal is REAL w/dimensional roofing, replacement windows, upgraded exterior lighting, professional grade landscaping, vinyl soffits & a welcoming covered front porch that's rocking chair ready! Step inside to discover a professionally cleaned interior w/6 panel doors, fresh paint & new carpeting throughout for a "true move in ready" experience. The expansive living room steals the show w/an attractive feature-wall fireplace (not warranted) w/raised hearth perfect for cozy evenings & holiday decorating. The kitchen is ideal for pancake Saturdays, holiday gatherings or homework at the kitchen table offering natural wood flooring, custom cabinetry, upgraded lighting, a full appliance package, wall to wall pantry & built-in coffee bar—because mornings deserve a proper launch! Just off the kitchen is a convenient half bath/laundry room combo. What's more? All bedrooms offer nice closet space & easy access to a renovated bath w/ceramic details. When it's time to unwind, head outside to the enclosed 3-season patio, fire up the grill on the brick paver patio, toss the ball with the dog, plant the garden you've always wanted or simply relax in the large fenced backyard. The garden shed keeps all the tools tucked neatly away so the yard remains the star of the show. The oversized two-car attached garage supplies premium parking plus disappearing attic stairs for easy-access storage. The HVAC system has been exceptionally maintained w/an impressive service history and the water heater has been updated within the last few years. If you've been waiting for a home that's been loved, refreshed and ready for immediate enjoyment, the search is over. Stop looking and start living @ 418 Nies Avenue in beautiful Englewood Hills TODAY!
Property Features
Property Type: Residential - Single Family
Cooling: Central
Fenced: Yes
Fireplaces: 1
Garage: 2 car attached
Heating: Forced Air, Natural Gas
Lot Size: 0.22 Acres
Stories: 1.0
Taxes: $2,647
Year Built: 1964
Feature Descriptions
Appliance Features: Dishwasher, Dryer, Microwave, Range, Refrigerator, Second Refrig / Freezer, Washer
Basement Features: Slab
Exterior: Brick, Vinyl
Fireplace. Features: Inoperable, One, Woodburning
Garage Features: 2 Car, Attached, Opener, Overhead Storage, Storage
Lot Dimensions: 80 X 120
Outside Features: Cable TV, Fence, Patio, Porch, Storage Shed
Utilities: 220 Volt Outlet, Natural Gas, Public Water, Sanitary Sewer, Storm Sewer
Room Sizes
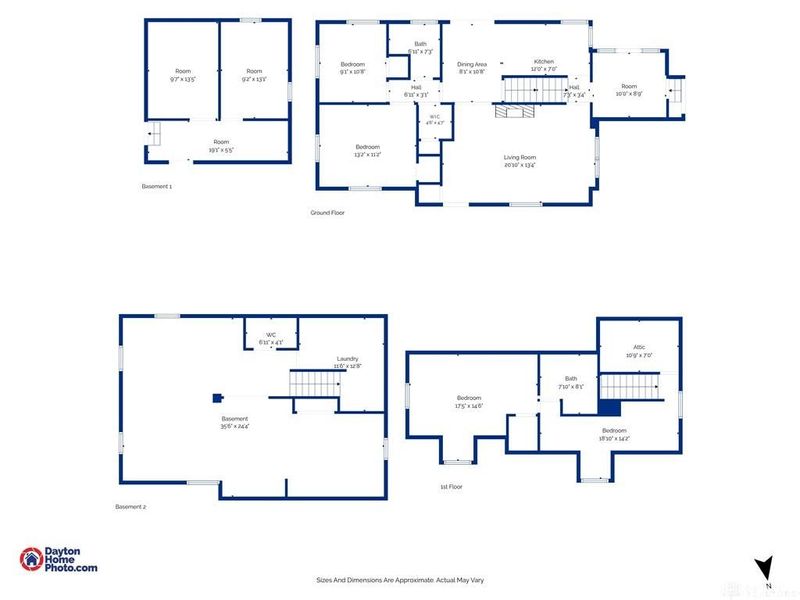
Living Room: 23 X 12 Level - Main
Eat In Kitchen: 15 X 15 Level - Main
Laundry: 8 X 6 Level - Main
Bedroom: 13 X 12 Level - Main
Bedroom: 9 X 15 Level - Main
Bedroom: 8 X 12 Level - Main
Florida Room: 18 X 12 Level - Main
Local Schools
School District: Northmont
Estimate Your Payment
Estimated Payment
$ 1,302.87 per month $1,023.99 Principal & Interest $220.58 Property Tax $58.30 Homeowner's InsuranceChange Payment Information
Print This Listingx
Select a format below, new window will open and will prompt you to print.









418 Nies Avenue | MLS# 965358
This single family home located at 418 Nies Avenue, Englewood, OH 45322 is currently listed for sale with an asking price of $199,900. This property was built in 1964 and has 3 bedrooms and 1 full and 1 partial baths with 1221 sq. ft. Nies Avenue is located in the Englewood Hills subdivision within the Northmont school district. Search Englewood Hills real estate on www.dominicfonte.com today.