
Listed By
Agency Name: Keller Williams Legacy Group Realty
Agency Contact: jose@josesellshomes.com, 330-595-9811
Shown By
Agent Name: Dominic Fonte and Associates
Agent Phone: (330) 418-1535
Agency Title: Cutler Real Estate

TOUR THIS HOME
Choose a date and time to see 4140 Edgemont Street NW, Canton, OH 44718.
I will get in touch with you shortly.

Property Description
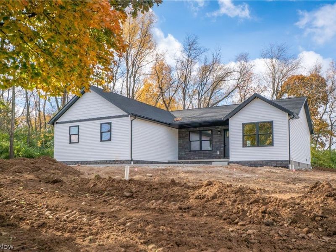
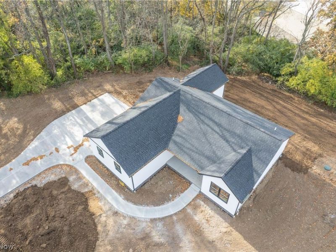
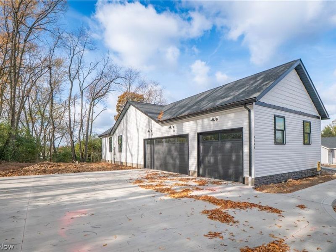
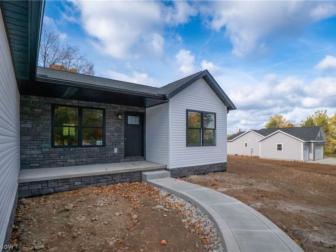
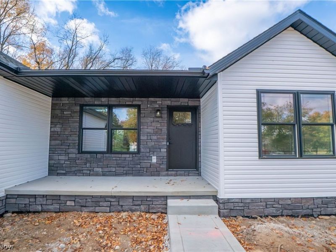
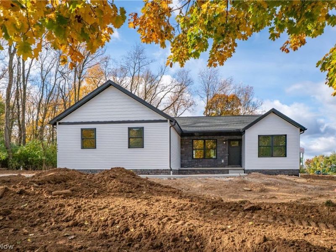
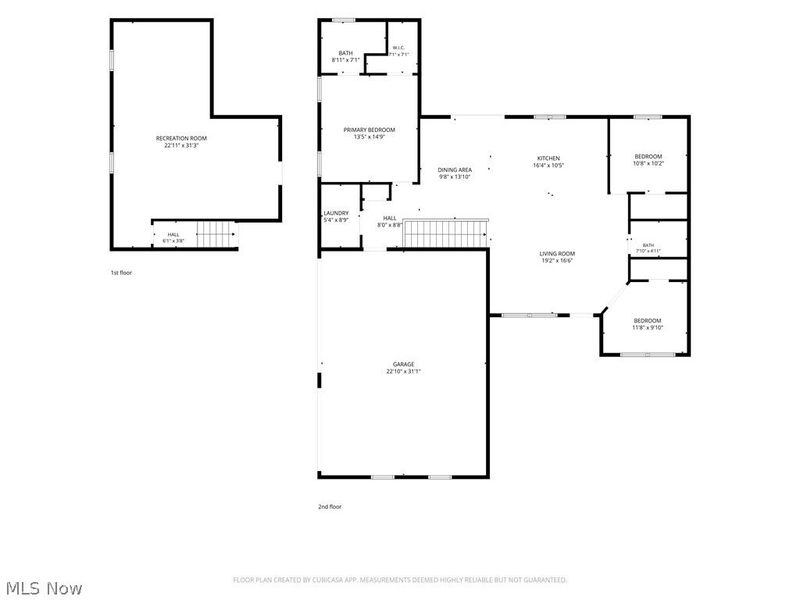
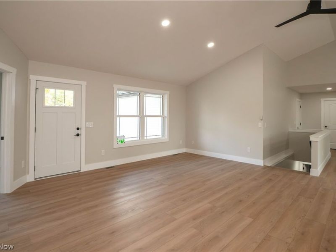
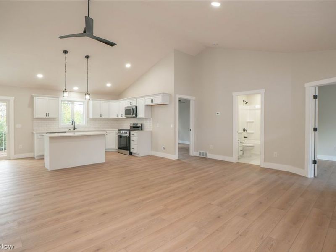
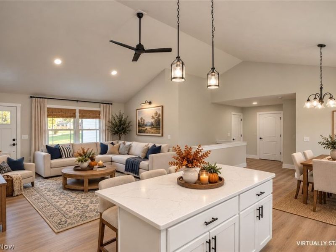
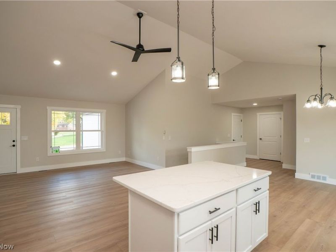
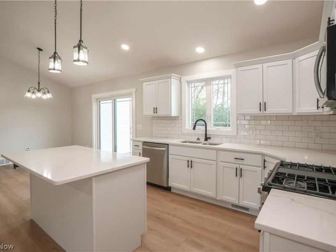
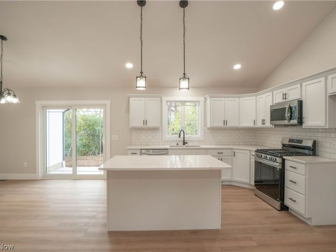
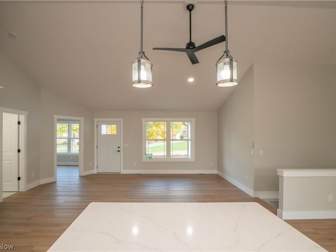
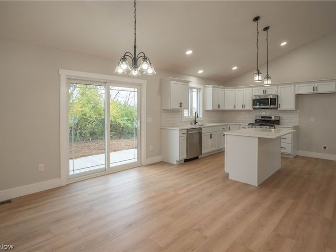
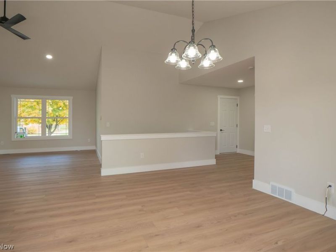
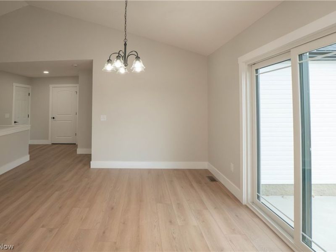
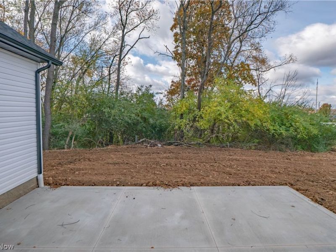
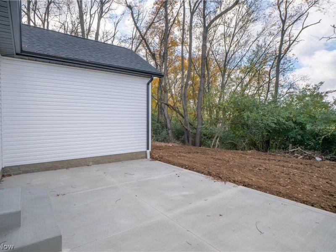
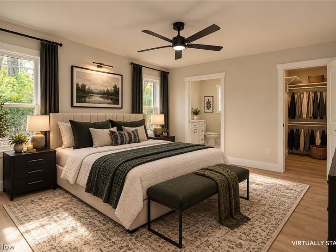
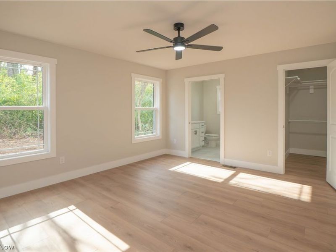
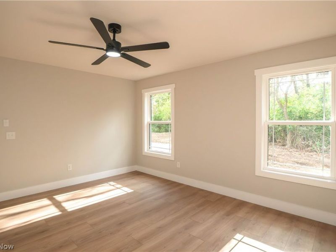
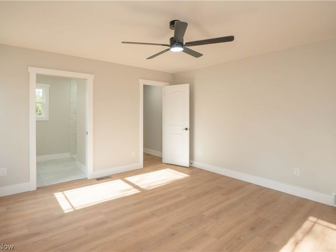
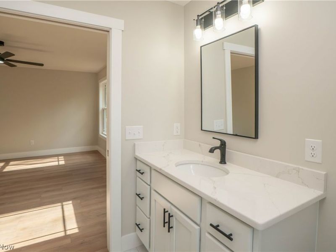
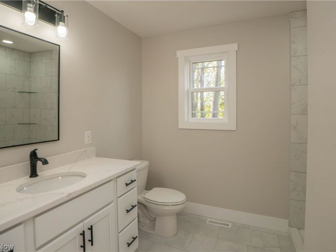
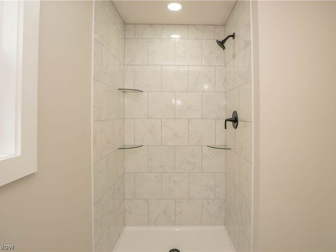
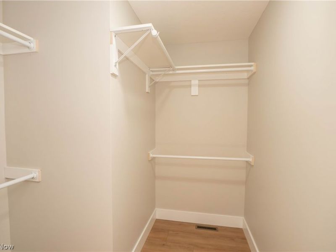
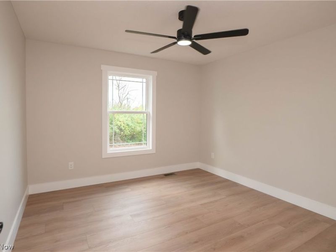
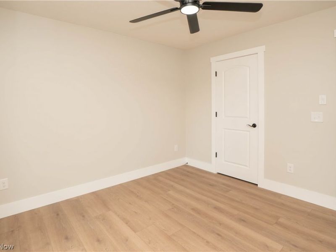
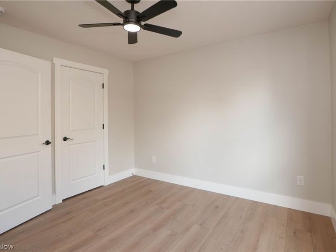
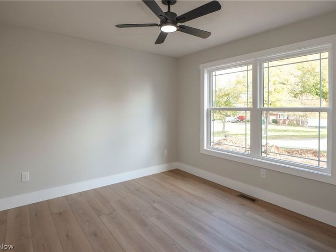
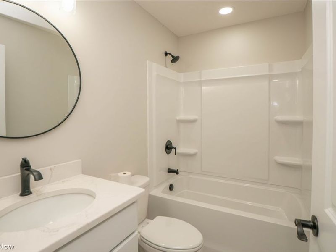
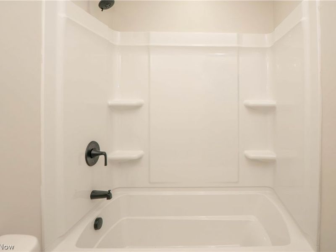
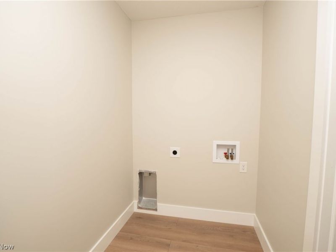
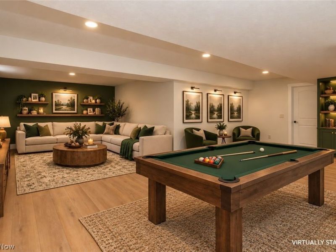
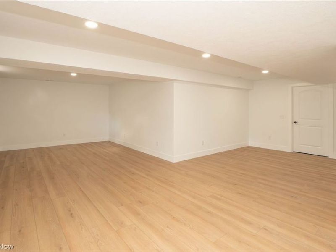
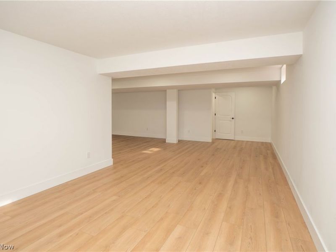
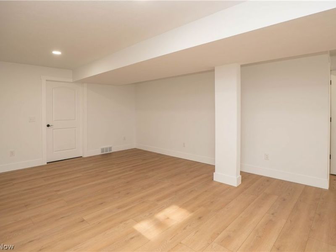
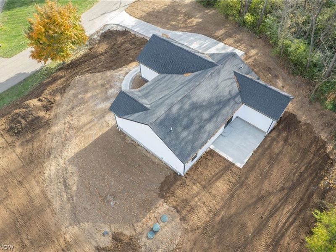
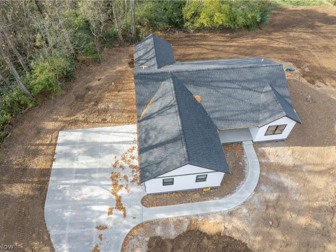
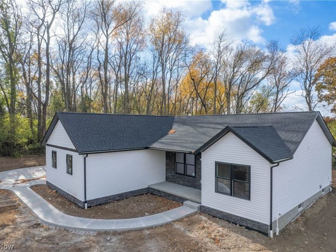
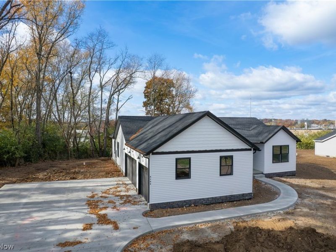
Modern design, beautiful finishes, and room to make yourself at home! This newly built 2026 ranch in Plain Township brings together style and functionality with 3 bedrooms, 2 full baths, 1,890 square feet of thoughtfully designed living space, and an attached 3-car side-load garage. Situated on a spacious half-acre lot in Plain Local Schools, this home offers the perfect blend of contemporary comfort, open-concept living, and everyday convenience. A charming covered front porch invites you inside, where vaulted ceilings, luxury vinyl plank flooring, and abundant natural light create a bright and welcoming atmosphere. The living room flows effortlessly into the stunning kitchen, featuring white cabinetry, quartz countertops, stainless steel appliances, a center island with breakfast bar seating, and stylish pendant lighting. Just beyond, the dining area offers a comfortable gathering space with sliding doors leading to the 12x12 back patio, perfect for relaxing or entertaining. The split-bedroom floor plan offers added privacy, with a spacious primary suite featuring a walk-in closet and private bath with double sinks and a beautifully tiled walk-in shower. Two additional bedrooms and a second full bath complete the main level, along with convenient first-floor laundry. The finished lower-level recreation room adds even more flexibility for a second living area, home theater, or game room. Outside, enjoy the spacious yard, concrete patio, and attached 3-car garage. With fresh modern finishes, an open layout, and plenty of room to spread out, this new-construction ranch is ready to impress!
Property Features
Property Type: Residential - Single Family
Basement: Yes
Basement: Full, Finished
Cooling: Central Air, Ceiling Fan(s)
Garage: 3 car attached
Heating: Forced Air, Gas
Home Style: Ranch
Lot Size: 0.50 Acres
Roof Type: Asphalt, Fiberglass
Stories: 1.0
Taxes: $522 / year
Year Built: 2026
Amenities
Breakfast Bar
Ceiling Fan(s)
Eat-in Kitchen
Pantry
Walk-In Closet(s)
Feature Descriptions
Exterior: Stone, Vinyl Siding
Laundry: Main Level
Parcel#: 05209773
Parking: Attached, Garage
Patio/Porch: Front Porch, Patio
Sewer: Septic Tank
Water: Well
Room Sizes
Recreation: 31 x 24 Level - Lower
Living Room: 19 x 13 Level - First
Bedroom: 11 x 11 Level - First
Bedroom: 11 x 11 Level - First
Eat-in Kitchen: 24 x 8 Level - First
Laundry: 9 x 4 Level - First
Primary Bedroom: 14 x 13 Level - First
Local Schools
School District: Plain Local
Estimate Your Payment
Estimated Payment
$ 2,472.25 per month $2,309.17 Principal & Interest $43.50 Property Tax $119.58 Homeowner's InsuranceChange Payment Information
Print This Listingx
Select a format below, new window will open and will prompt you to print.








4140 Edgemont Street NW | MLS# 5256017
This single family home located at 4140 Edgemont Street NW, Canton, OH 44718 is currently listed for sale with an asking price of $410,000. This property was built in 2026 and has 3 bedrooms and 2 full baths with 1890 sq. ft. Edgemont Street NW is located in the North Avondale Heights subdivision within the Plain Local school district. Search North Avondale Heights real estate on www.dominicfonte.com today.