
Listed By
Agency Name: Keller Williams Living
Agency Contact: maryjoclark@kw.com, 443-286-3539
Shown By
Agent Name: Dominic Fonte and Associates
Agent Phone: (330) 418-1535
Agency Title: Cutler Real Estate

TOUR THIS HOME
Choose a date and time to see 4116 Morley Drive , Aurora, OH 44202.
I will get in touch with you shortly.

Property Description
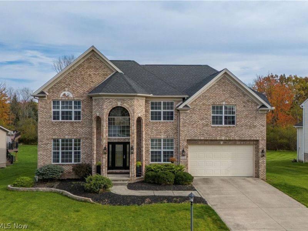
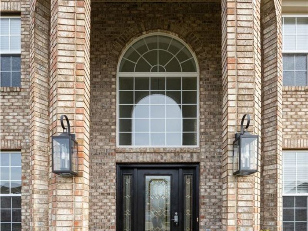
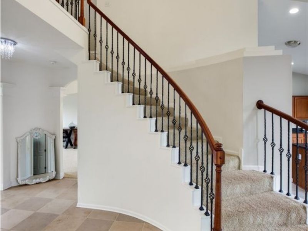
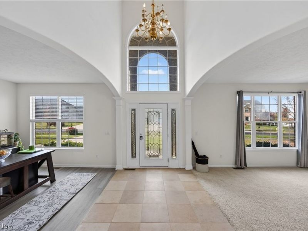
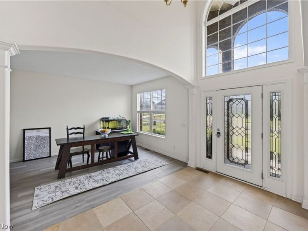
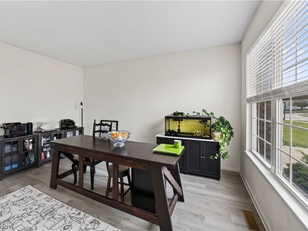
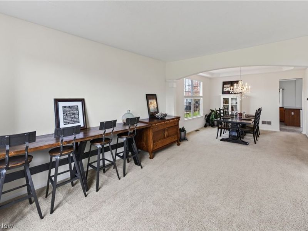
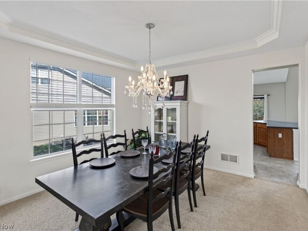
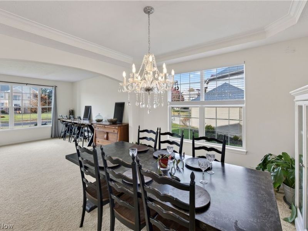
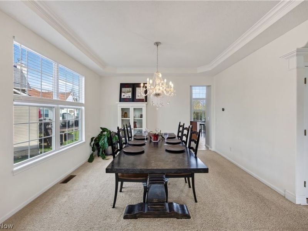
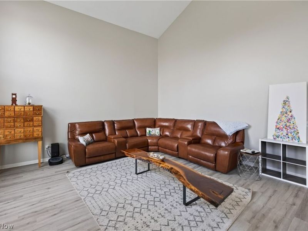
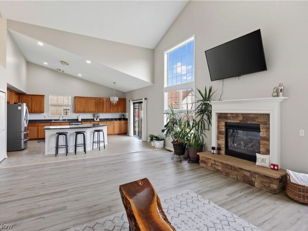
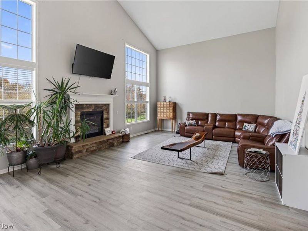
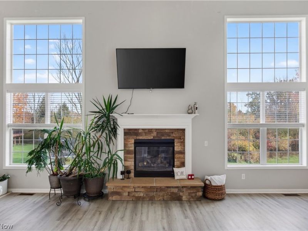
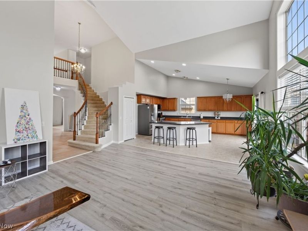
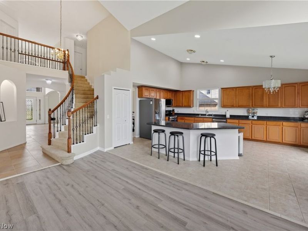
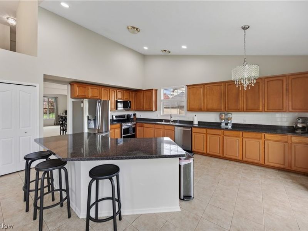
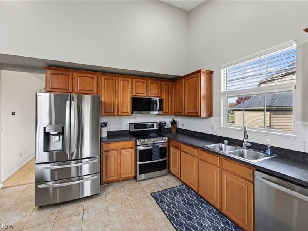
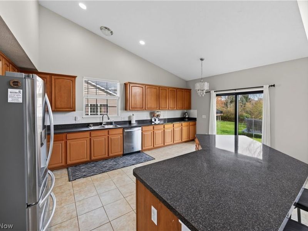
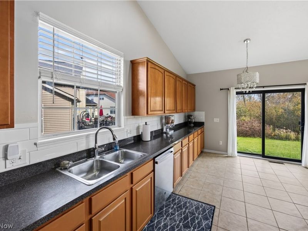
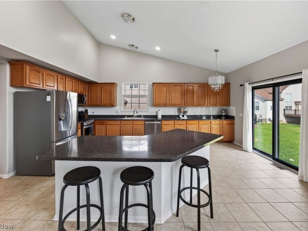
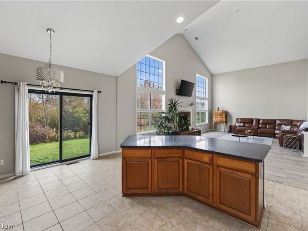
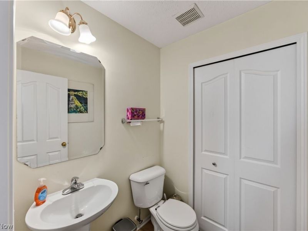
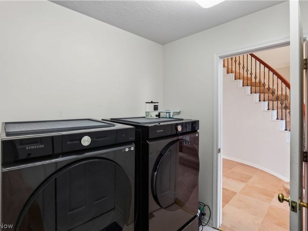
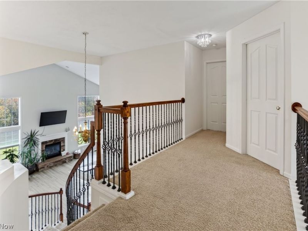
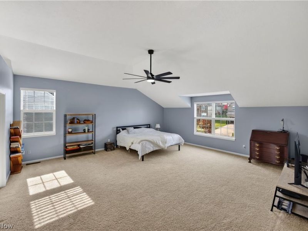
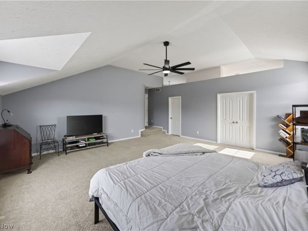
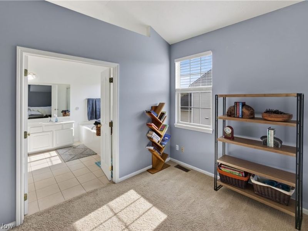
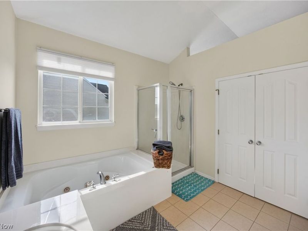
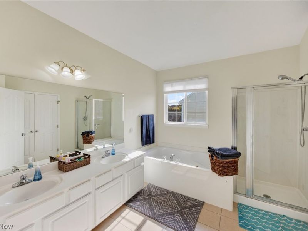
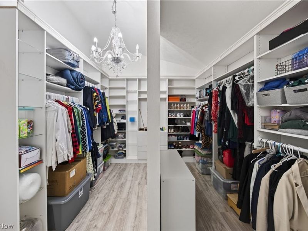
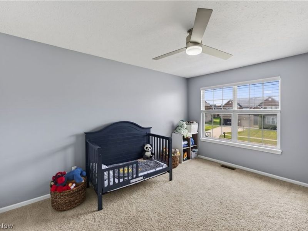
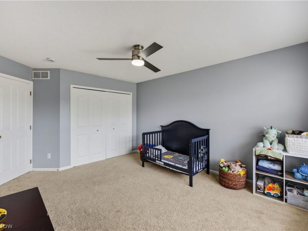
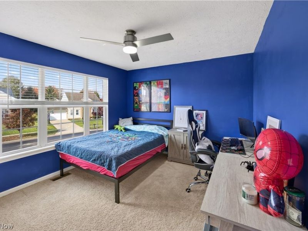
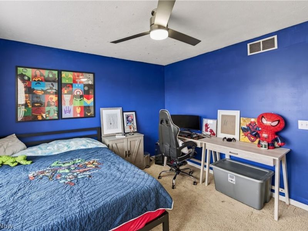
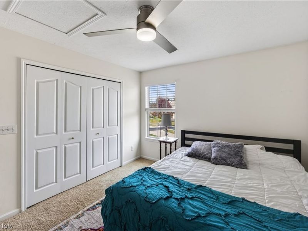
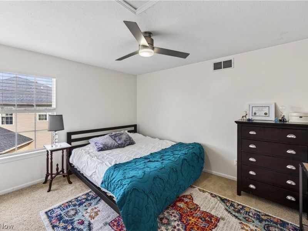
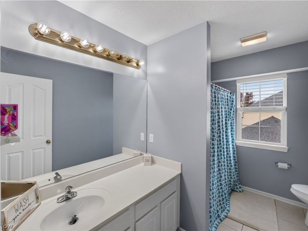
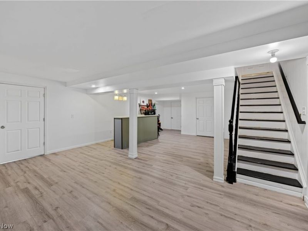
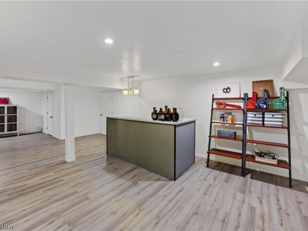
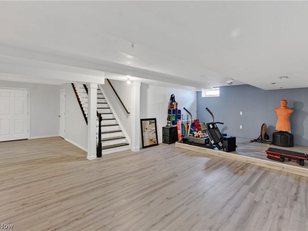
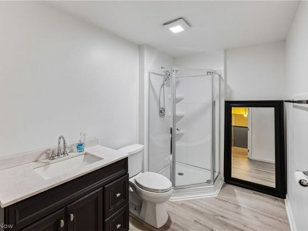
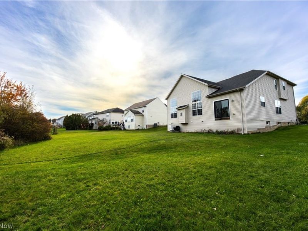
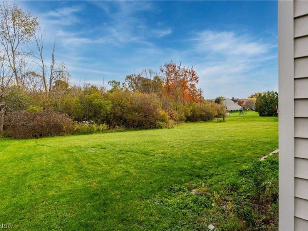
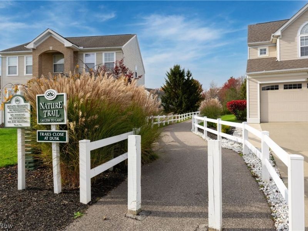
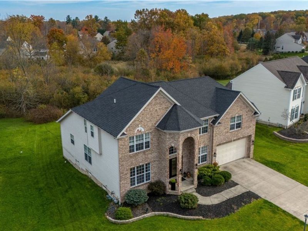
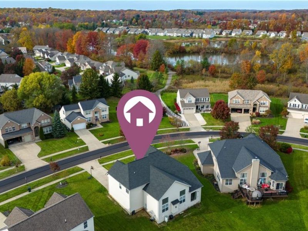
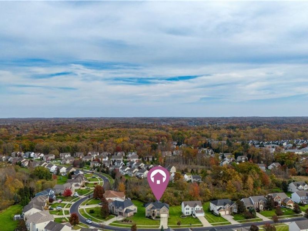
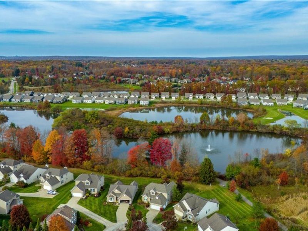
Welcome to this 4-bedroom home in the wonderful Willowbrook neighborhood. A beautiful entrance and grand staircase greet you as you walk in, and an office to the right gives you a dedicated space to work from home. The large kitchen features wood cabinets, new subway tile backsplash, a new microwave and refrigerator, and a breakfast bar for casual meals. It opens to the great room, where a fireplace and plenty of space to gather create an open, easy flow throughout the first floor. The living room and kitchen have fresh paint, and the slider door was recently replaced. First-floor laundry is located right off the garage, convenient for dropping shoes and sports gear as you come in. Upstairs, the primary bedroom offers high vaulted ceilings and a large over sized dressing room walk in closet with a built-in organizing system. Three additional spacious bedrooms share a hallway bath and give you room to set them up as bedrooms, a guest room, a hobby space, or whatever fits your needs. The primary and two of the bedrooms have been recently painted. The lower level has luxury vinyl flooring, a bar, lots of room for entertaining, and a full bath for guests. A new hot water tank was installed in 2026. Recent updates also include a new roof (2024) and a new furnace (2024). See supplements for a detailed list of other updates. Common areas at Willowbrook include 3 miles of wooded nature trails, lakes, picnic areas, and a playground. It is close to grocery stores, restaurants, and shopping. Seller is including a one-year APHW home warranty! Twinsburg Schools! Don't miss this opportunity, bring your offer and schedule your showing today!
Property Features
Property Type: Residential - Single Family
Basement: Yes
Basement: Full, Finished, Storage Space, Sump Pump
Cooling: Central Air
Fireplaces: 1
Garage: 2 car attached
Heating: Forced Air
Home Style: Colonial
Lot Size: 0.31 Acres
Roof Type: Asphalt
Stories: 2.0
Taxes: $8,714 / year
Year Built: 2005
Amenities
Breakfast Bar
Built-in Features
Tray Ceiling(s)
Ceiling Fan(s)
Crown Molding
Cathedral Ceiling(s)
Entrance Foyer
Eat-in Kitchen
Kitchen Island
Laminate Counters
Pantry
Recessed Lighting
Storage
Soaking Tub
Vaulted Ceiling(s)
Bar
Natural Woodwork
Jetted Tub
Garden
Feature Descriptions
Appliances: Dishwasher, Disposal, Microwave, Range, Refrigerator
Exterior: Aluminum Siding, Brick
Fencing: None
Fireplace: Gas, Gas Log, Great Room
HOA: Yes
HOA Fee: 400/ Annually
Laundry: Main Level, Laundry Room
Parcel#: 6601300
Parking: Attached, Concrete, Drain, Driveway, Electricity, Garage, Garage Door Opener, Storage
Patio/Porch: Front Porch
Sewer: Public Sewer
Water: Public
Window: Blinds, Drapes
Local Schools
School District: Twinsburg City
Estimate Your Payment
Estimated Payment
$ 4,073.10 per month $3,182.14 Principal & Interest $726.17 Property Tax $164.79 Homeowner's InsuranceChange Payment Information
Print This Listingx
Select a format below, new window will open and will prompt you to print.








4116 Morley Drive | MLS# 5255206
This single family home located at 4116 Morley Drive , Aurora, OH 44202 is currently listed for sale with an asking price of $565,000. This property was built in 2005 and has 4 bedrooms and 3 full and 1 partial baths with 4306 sq. ft. Morley Drive is located in the Willowbrook Sub Ph 2 subdivision within the Twinsburg City school district. Search Willowbrook Sub Ph 2 real estate on www.dominicfonte.com today.