
38467 Renwood AvenueAvon, OH 44011

Residential - Single Family MLS 5235131
4 beds 3 full baths 1 partial baths 2,625 sqft
Active $499,000
  • 38467 Renwood Avenue, Avon, OH 44011 Photo 1
  • 38467 Renwood Avenue, Avon, OH 44011 Photo 2
  • 38467 Renwood Avenue, Avon, OH 44011 Photo 3
  • 38467 Renwood Avenue, Avon, OH 44011 Photo 4
  • 38467 Renwood Avenue, Avon, OH 44011 Photo 5
  • 38467 Renwood Avenue, Avon, OH 44011 Photo 6
  • 38467 Renwood Avenue, Avon, OH 44011 Photo 7
  • 38467 Renwood Avenue, Avon, OH 44011 Photo 8
  • 38467 Renwood Avenue, Avon, OH 44011 Photo 9
  • 38467 Renwood Avenue, Avon, OH 44011 Photo 10
  • 38467 Renwood Avenue, Avon, OH 44011 Photo 11
  • 38467 Renwood Avenue, Avon, OH 44011 Photo 12
  • 38467 Renwood Avenue, Avon, OH 44011 Photo 13
  • 38467 Renwood Avenue, Avon, OH 44011 Photo 14
  • 38467 Renwood Avenue, Avon, OH 44011 Photo 15
  • 38467 Renwood Avenue, Avon, OH 44011 Photo 16
  • 38467 Renwood Avenue, Avon, OH 44011 Photo 17
  • 38467 Renwood Avenue, Avon, OH 44011 Photo 18
  • 38467 Renwood Avenue, Avon, OH 44011 Photo 19
  • 38467 Renwood Avenue, Avon, OH 44011 Photo 20
  • 38467 Renwood Avenue, Avon, OH 44011 Photo 21
  • 38467 Renwood Avenue, Avon, OH 44011 Photo 22
  • 38467 Renwood Avenue, Avon, OH 44011 Photo 23
  • 38467 Renwood Avenue, Avon, OH 44011 Photo 24
  • 38467 Renwood Avenue, Avon, OH 44011 Photo 25
  • 38467 Renwood Avenue, Avon, OH 44011 Photo 26
  • 38467 Renwood Avenue, Avon, OH 44011 Photo 27
  • 38467 Renwood Avenue, Avon, OH 44011 Photo 28
  • 38467 Renwood Avenue, Avon, OH 44011 Photo 29
  • 38467 Renwood Avenue, Avon, OH 44011 Photo 30
  • 38467 Renwood Avenue, Avon, OH 44011 Photo 31
  • 38467 Renwood Avenue, Avon, OH 44011 Photo 32
  • 38467 Renwood Avenue, Avon, OH 44011 Photo 33
  • 38467 Renwood Avenue, Avon, OH 44011 Photo 34
  • 38467 Renwood Avenue, Avon, OH 44011 Photo 35
  • 38467 Renwood Avenue, Avon, OH 44011 Photo 36
  • 38467 Renwood Avenue, Avon, OH 44011 Photo 37
  • 38467 Renwood Avenue, Avon, OH 44011 Photo 38
  • 38467 Renwood Avenue, Avon, OH 44011 Photo 39
  • 38467 Renwood Avenue, Avon, OH 44011 Photo 40
  • 38467 Renwood Avenue, Avon, OH 44011 Photo 41
  • 38467 Renwood Avenue, Avon, OH 44011 Photo 42
  • 38467 Renwood Avenue, Avon, OH 44011 Photo 43
  • 38467 Renwood Avenue, Avon, OH 44011 Photo 44
  • 38467 Renwood Avenue, Avon, OH 44011 Photo 45
  • 38467 Renwood Avenue, Avon, OH 44011 Photo 46
  • 38467 Renwood Avenue, Avon, OH 44011 Photo 47
  • 38467 Renwood Avenue, Avon, OH 44011 Photo 48
  • 38467 Renwood Avenue, Avon, OH 44011 Photo 49
1/49 Virtual Tour Fullscreen

Listed By

Agency Name: Keller Williams Citywide
Agency Contact: rosebakersellshomes@gmail.com, 216-956-8109

Shown By

Agent Name: Dominic Fonte and Associates
Agent Phone: (330) 418-1535
Agency Title: Cutler Real Estate

IDX logo

TOUR THIS HOME

Choose a date and time to see 38467 Renwood Avenue, Avon, OH 44011.
I will get in touch with you shortly.

Choose your video chat app
Request a Showing
  • Monday September 14
  • Tuesday September 15
  • Wednesday September 16
  • Thursday September 17
  • Friday September 18
  • Saturday September 19
  • Sunday September 20
  • Monday September 21
  • Tuesday September 22
  • Wednesday September 23
  • Thursday September 24
  • Friday September 25
  • Saturday September 26
  • Sunday September 27
  • Monday September 28
  • 7:00 AM
  • 7:30 AM
  • 8:00 AM
  • 8:30 AM
  • 9:00 AM
  • 9:30 AM
  • 10:00 AM
  • 10:30 AM
  • 11:00 AM
  • 11:30 AM
  • 12:00 PM
  • 12:30 PM
  • 1:00 PM
  • 1:30 PM
  • 2:00 PM
  • 2:30 PM
  • 3:00 PM
  • 3:30 PM
  • 4:00 PM
  • 4:30 PM
  • 5:00 PM
  • 5:30 PM
  • 6:00 PM
  • 6:30 PM
  • 7:00 PM
  • 7:30 PM
  • 8:00 PM
  • 8:30 PM
  • 9:00 PM
Preferred Communication Method

Property Description

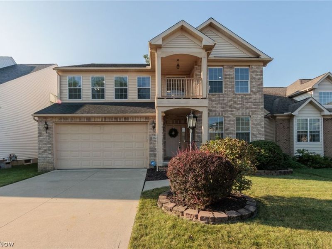
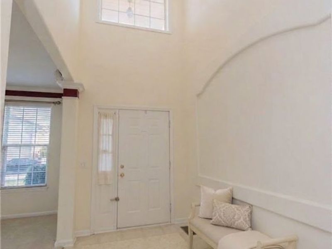
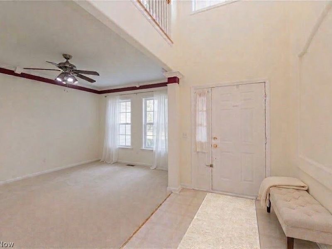
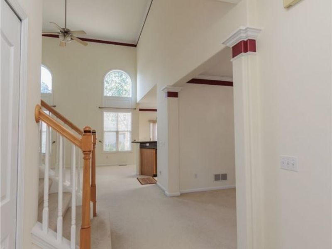
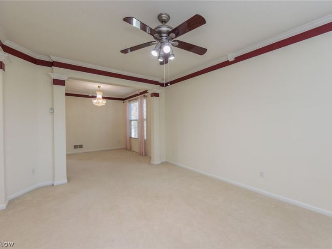
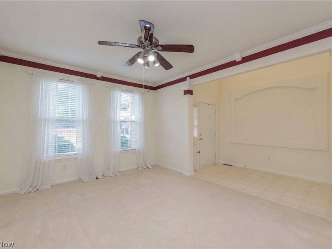
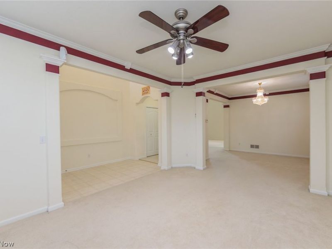
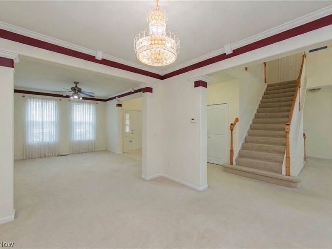
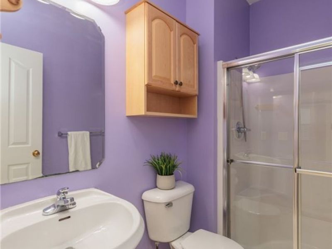
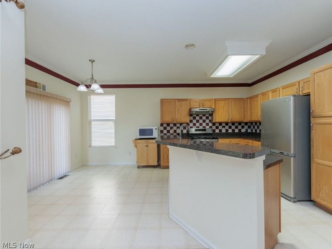
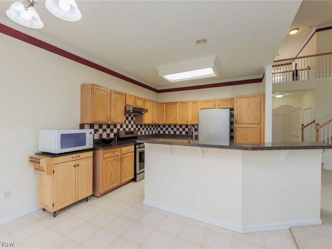
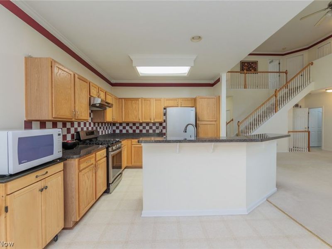
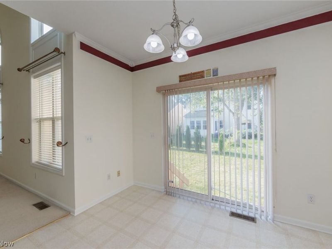
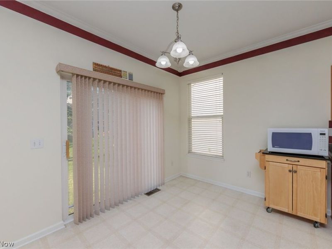
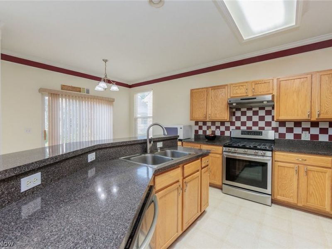
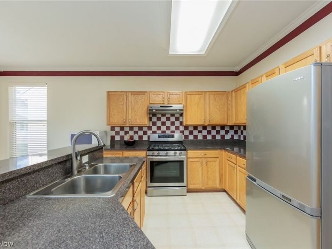
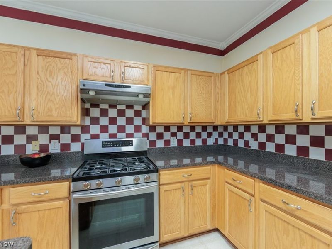
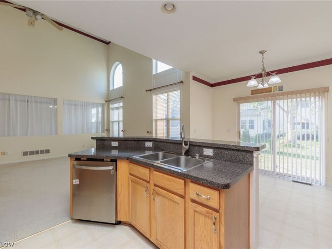
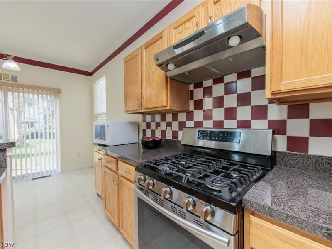
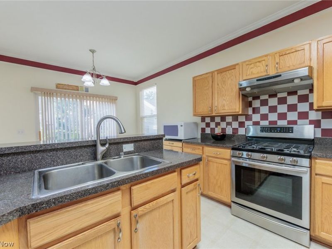
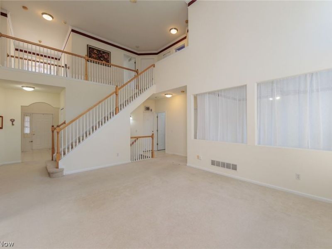
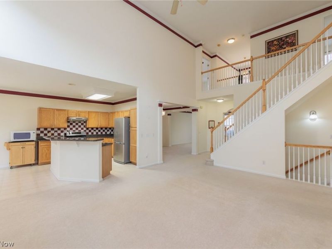
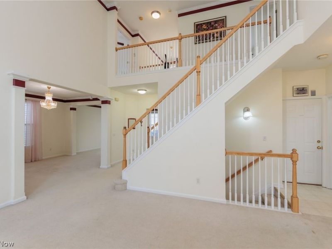
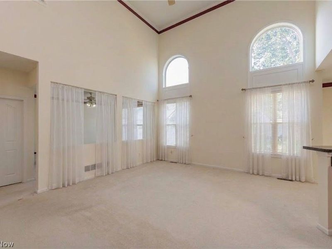
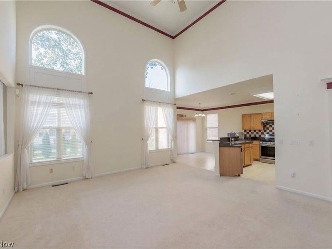
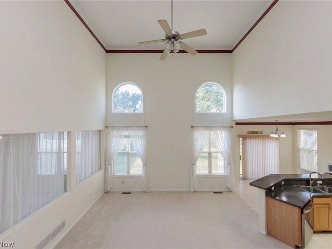
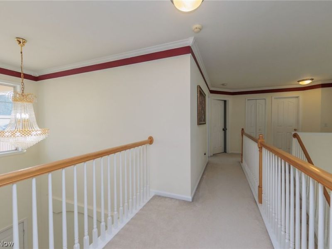
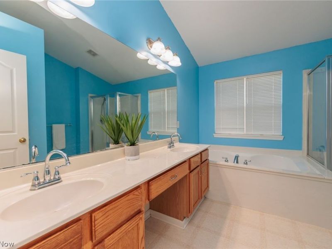
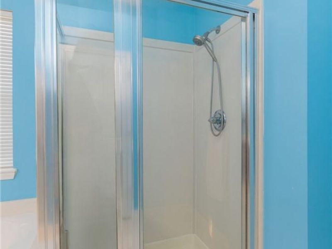
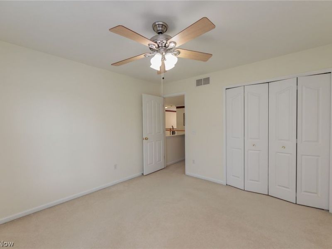
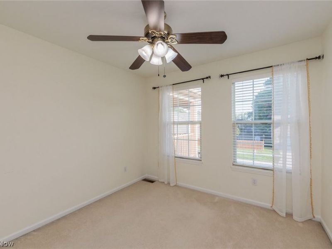
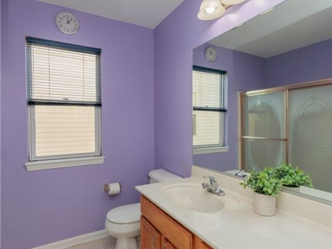
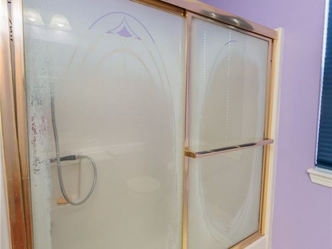
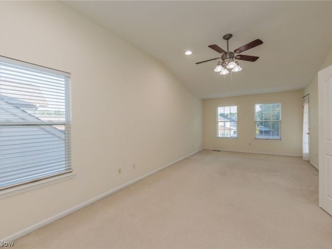
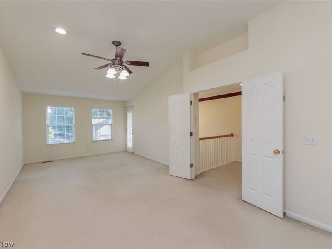
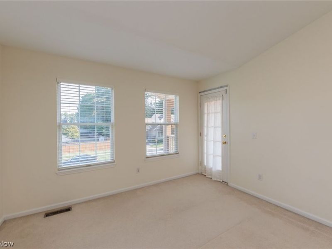
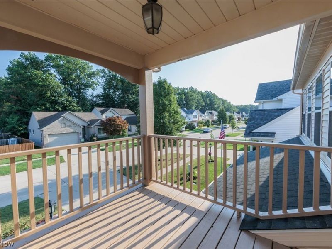
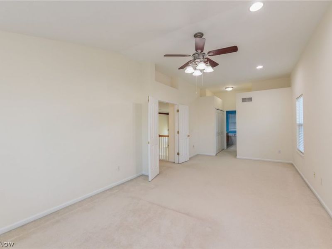
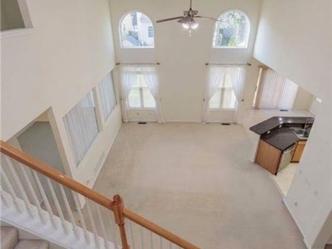
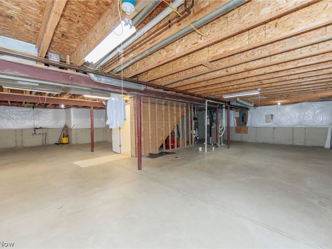
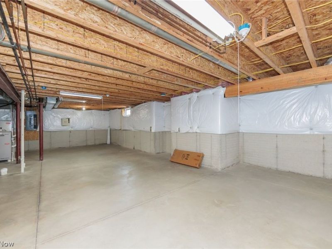
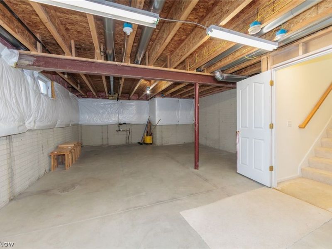
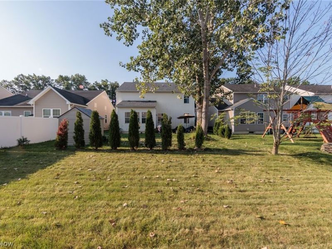
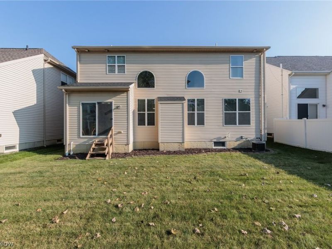
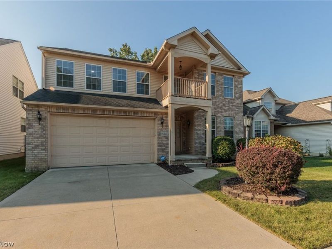
Welcome home to this beautiful 4-bedroom Colonial in Avon's sought-after Stonebridge Creek community! The main level offers an inviting open-concept layout filled with natural light, featuring a formal dining room, living room, and a grand great room complete with soaring cathedral ceilings and oversized windows framing views of the backyard. The adjacent eat-in kitchen comes fully equipped with sleek stainless steel appliances and ample dining space. Additionally, the first floor includes a versatile open-concept bonus room?perfect for a home office or playroom?as well as a convenient first-floor laundry room complete with washer and dryer! Upstairs, the primary suite serves as a peaceful retreat, featuring a private walk-out balcony, two generous closets, and an en-suite bath with a deep soaking tub and separate shower! Three additional bedrooms and a full bath provide plenty of comfortable space for family or guests. The expansive unfinished basement is already plumbed for a full bath, offering fantastic potential to create a customized rec room, home gym, or extra living area. For added peace of mind, a home warranty is included! Conveniently located just minutes from top-rated Avon schools, Avon Commons, local parks, shopping, dining, and easy highway access. Make your appointment today!

38467 Renwood Avenue | MLS# 5235131

This single family home located at 38467 Renwood Avenue, Avon, OH 44011 is currently listed for sale with an asking price of $499,000. This property was built in 2003 and has 4 bedrooms and 3 full and 1 partial baths with 2625 sq. ft. Renwood Avenue is located in the Stonebridge Creek subdivision within the Avon Local school district. Search Stonebridge Creek real estate on www.dominicfonte.com today.

Upcoming Open Houses

Open House Sunday September 13th, 1:00pm - 3:00pm

Property Features

Property Type: Residential - Single Family
Basement: Yes
Basement: Full, Unfinished
Cooling: Central Air
Days on Market: 5
Garage: 2 car attached
Heating: Forced Air, Gas
Home Style: Colonial
Lot Size: 0.11 Acres
Roof Type: Asphalt, Fiberglass
Stories: 2.0
Taxes: $5,820 / year
Year Built: 2003

Feature Descriptions

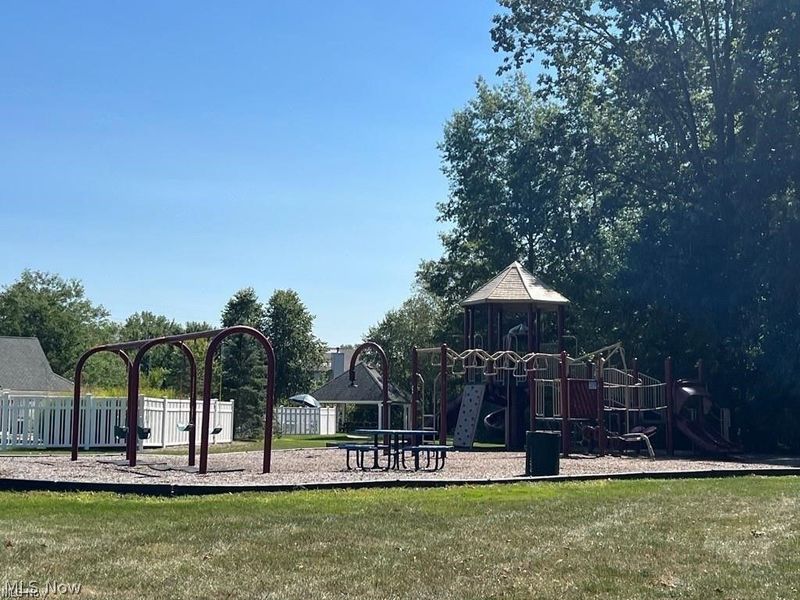
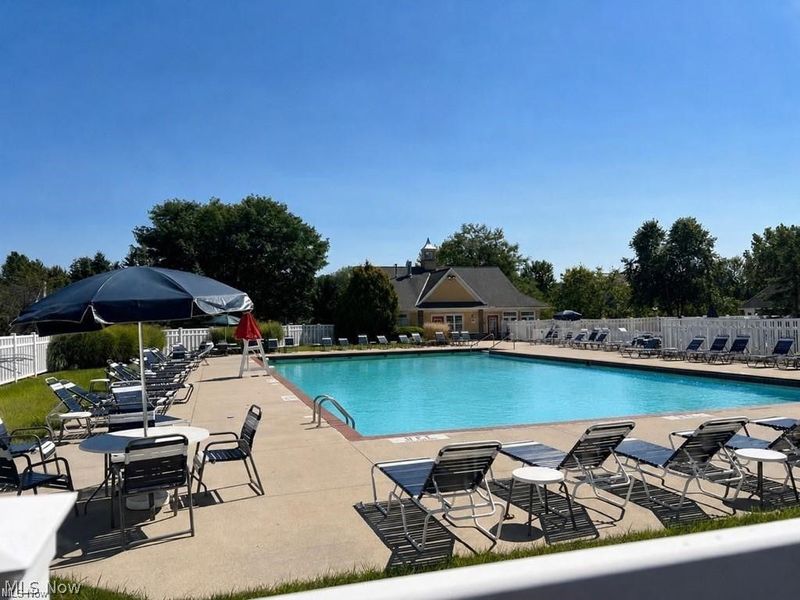
Community Features: Playground, Park, Pool
Exterior: Brick, Vinyl Siding
HOA: Yes
HOA Fee: 575/ Annually
Parcel#: 04-00-003-101-260
Parking: Attached, Garage
Pool: Community
Sewer: Public Sewer
Swimming Pool: Yes
Water: Public

Room Sizes

Office: 11 x 12 Level - First
Living Room: 16 x 12 Level - First
Primary Bedroom: 11 x 10 Level - Second
Primary Bedroom: 25 x 10 Level - Second
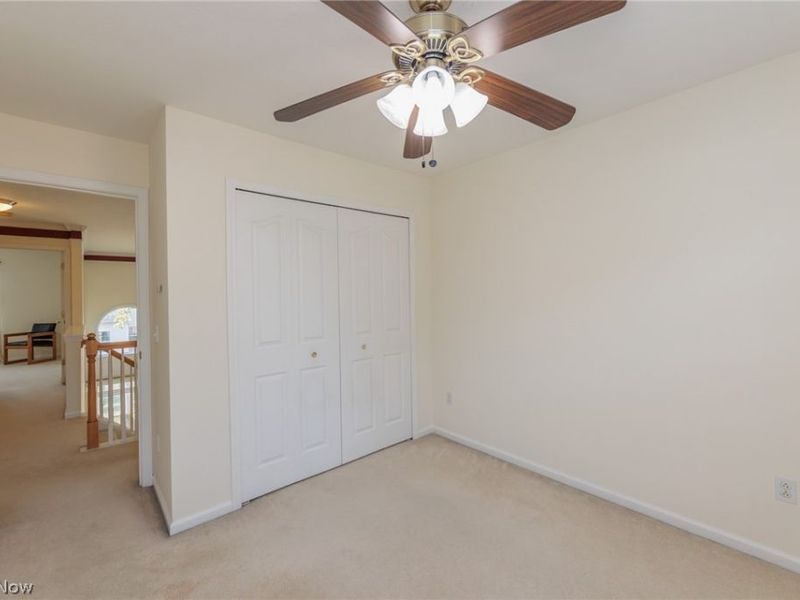
Bedroom: 10 x 9 Level - Second
Bedroom: 13 x 10 Level - Second
Bedroom: 12 x 12 Level - Second
Great Room: 15 x 18 Level - First
Eat-in Kitchen: 11 x 18 Level - First
Dining Room: 12 x 11 Level - First
Laundry: 8 x 5 Level - First

Local Schools

School District: Avon Local

Estimate Your Payment

Estimated Payment

$ 3,186.66 per month $2,556.12 Principal & Interest $485.00 Property Tax $145.54 Homeowner's Insurance

Change Payment Information

%
years/fixed
yearly
yearly (est.)
(Payments are an estimate and may vary by lender)
Croos Country Mortgage

Login to My Homefinder

Forgot your password / First Login?

Login to My Homefinder

THANK YOU FOR
YOUR INTEREST!

Complete the fields below to receive additional details.

Add to Calendar

Reserve A Time

Cancel Your Appointment?

Registration Successful

You are now registered to view virtual open houses for the listings.




