
Listed By
Agency Name: Keller Williams Chervenic Rlty
Agency Contact: hollyritchie@kw.com, 330-360-5323
Shown By
Agent Name: Dominic Fonte and Associates
Agent Phone: (330) 418-1535
Agency Title: Cutler Real Estate

TOUR THIS HOME
Choose a date and time to see 3785 My Way, New Waterford, OH 44445.
I will get in touch with you shortly.

Property Description
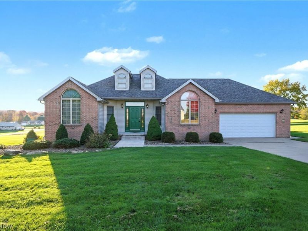
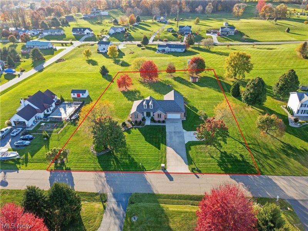
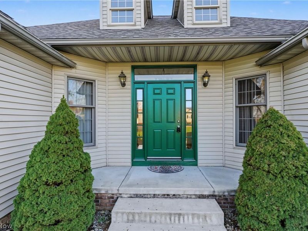
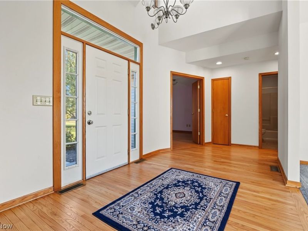
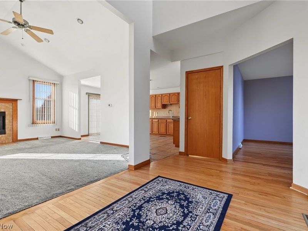
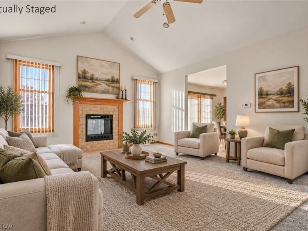
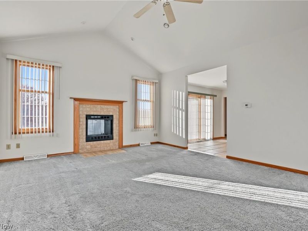
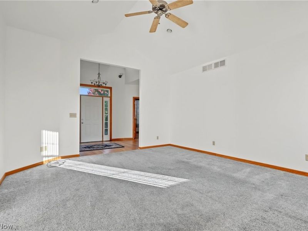
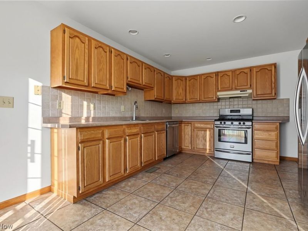
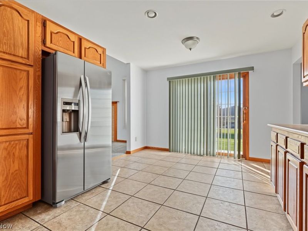
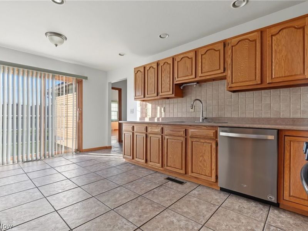
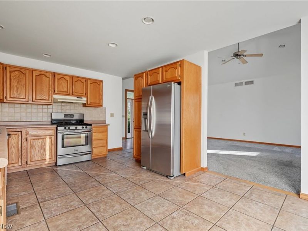
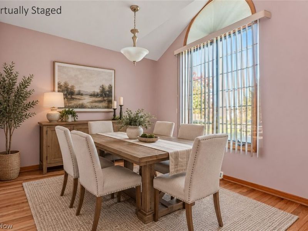
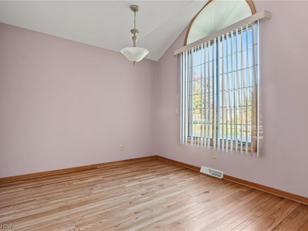
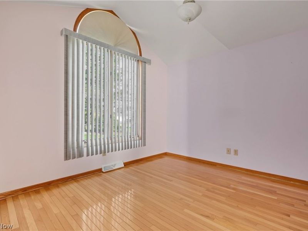
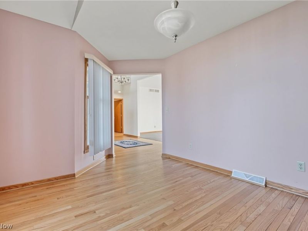
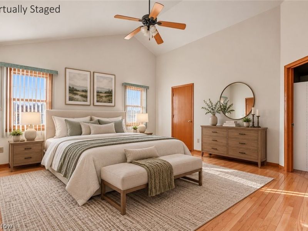
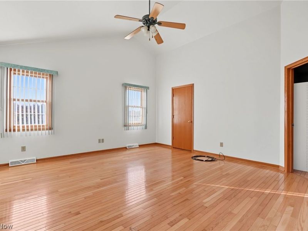
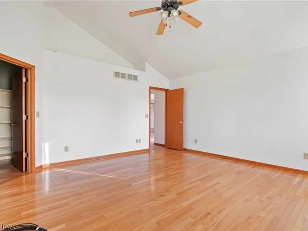
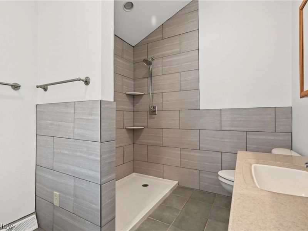
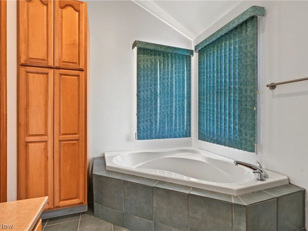
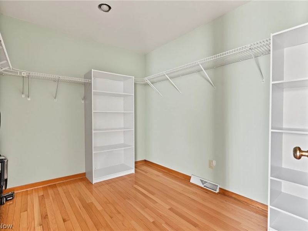
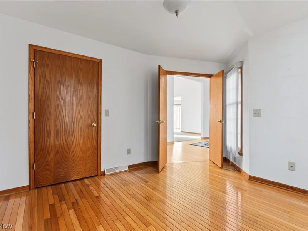
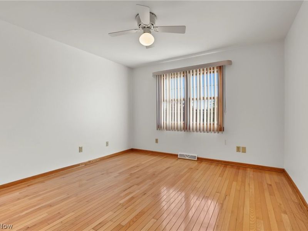
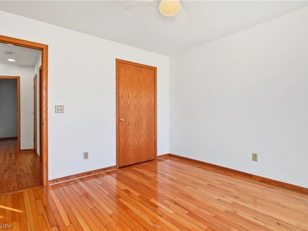
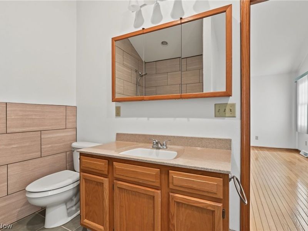
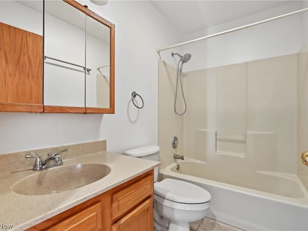
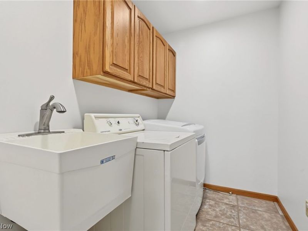
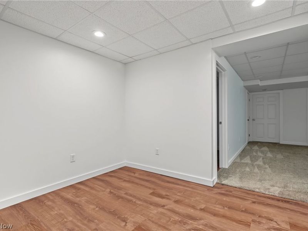
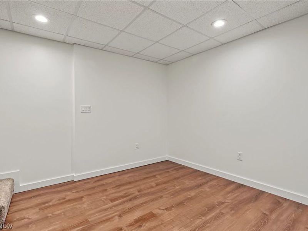
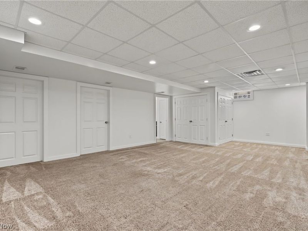
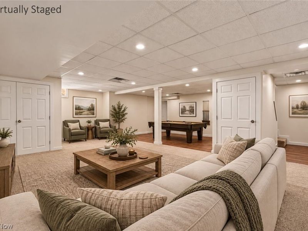
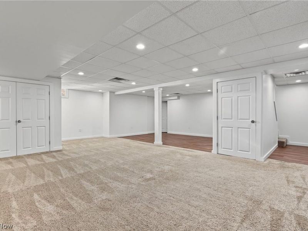
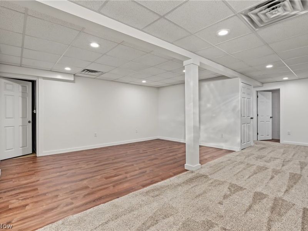
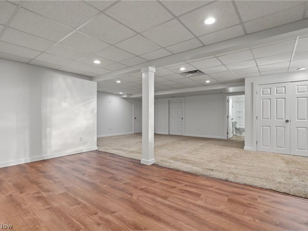
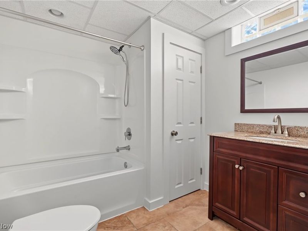
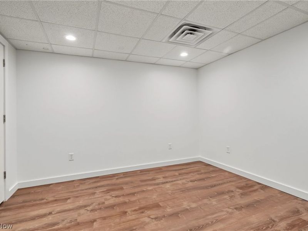
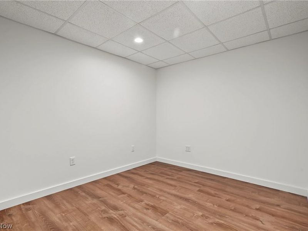
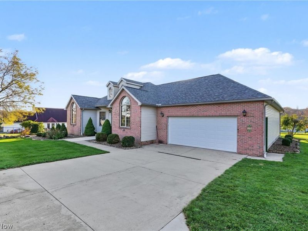
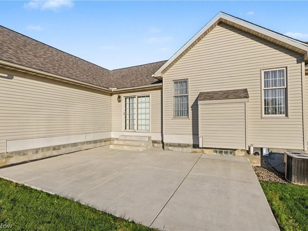
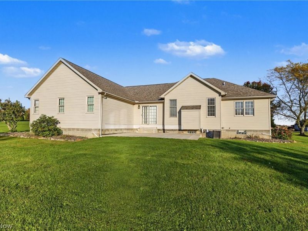
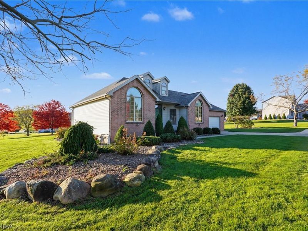
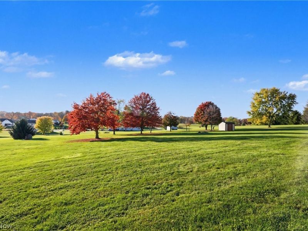
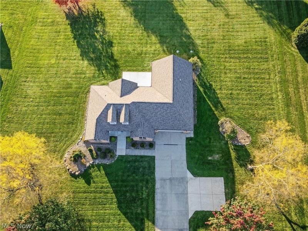
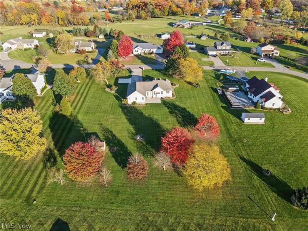
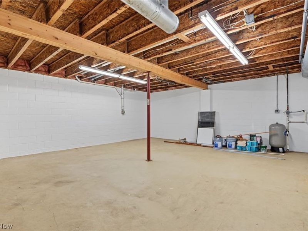
Welcome to Belle Vista Estates, an upscale community of custom-built homes in the desirable Crestview School District. Situated on a beautiful 1.25-acre lot, this spacious 3-bedroom, 3-full-bath RANCH offers the perfect blend of comfort, style, and versatile living space. A welcoming front foyer opens to an impressive great room featuring vaulted ceilings and a center gas fireplace, creating a warm and inviting gathering space. The formal dining room showcases hardwood flooring, while the spacious kitchen offers abundant cabinetry, stainless steel appliances, neutral tile backsplash and flooring, and room for a breakfast table. Sliding doors lead to a concrete patio overlooking the expansive backyard-perfect for relaxing or entertaining. The First-Floor laundry room with utility sink adds everyday convenience and one level living. The desirable split-bedroom floor plan provides privacy, with the spacious primary suite featuring vaulted ceilings, hardwood flooring, an oversized walk-in closet, a private en-suite bath complete with a soaking tub and separate walk-in shower. Two additional bedrooms, both with hardwood flooring, share a full hall bath. The beautifully finished lower level significantly expands the living space, offering a large recreation room with a combination of carpet and LVT flooring, a full bathroom, and two additional rooms with closets ideal for home offices, extra bedrooms or flexible-use spaces. Multiple storage closets and an impressive 22' x 20' unfinished storage room provide exceptional storage options. Additional highlights include a two-car attached garage, lovely landscaping, a concrete driveway, and a backyard patio. The roof was replaced in 2022, and the hot water tank is approximately five years old. Built in 2000 and nestled within a beautiful, established neighborhood of upscale custom homes, this property offers generous space, a thoughtfully designed floor plan, and an exceptional setting in a sought-after school district.
Property Features
Property Type: Residential - Single Family
Basement: Yes
Basement: Full
Cooling: Central Air
Fireplaces: 1
Garage: 2 car attached
Heating: Forced Air, Gas
Home Style: Ranch
Lot Size: 1.25 Acres
Roof Type: Asphalt, Fiberglass
Stories: 1.0
Taxes: $3,133 / year
Year Built: 2000
Feature Descriptions
Community Features: Other
Exterior: Brick, Vinyl Siding
Parcel#: 65-01245.021
Parking: Attached, Electricity, Garage, Garage Door Opener, Paved
Patio/Porch: Deck
Sewer: Septic Tank
Water: Well
Room Sizes
Bathroom: 8 x 5 Level - First
Bathroom: 10 x 8 Level - Basement
Primary Bedroom: 15 x 15 Level - First
Dining Room: 13 x 10 Level - First
Bedroom: 12 x 11 Level - First
Primary Bathroom: 12 x 17 Level - First
Bedroom: 12 x 12 Level - First
Laundry: 8 x 5 Level - First
Other: 10 x 11 Level - Basement
Other: 22 x 20 Level - Basement
Recreation: 27 x 26 Level - Basement
Great Room: 18 x 15 Level - First
Office: 10 x 11 Level - Basement
Kitchen: 17 x 12 Level - First
Great Room: 18 x 15 Level - First
Other: 10 x 9 Level - Basement
Local Schools
School District: Crestview Local
Estimate Your Payment
Estimated Payment
$ 2,689.83 per month $2,309.17 Principal & Interest $261.08 Property Tax $119.58 Homeowner's InsuranceChange Payment Information
Print This Listingx
Select a format below, new window will open and will prompt you to print.








3785 My Way | MLS# 5252850
This single family home located at 3785 My Way, New Waterford, OH 44445 is currently listed for sale with an asking price of $410,000. This property was built in 2000 and has 3 bedrooms and 3 full baths with 1816 sq. ft. My Way is located in the Belle Vista subdivision within the Crestview Local school district. Search Belle Vista real estate on www.dominicfonte.com today.