
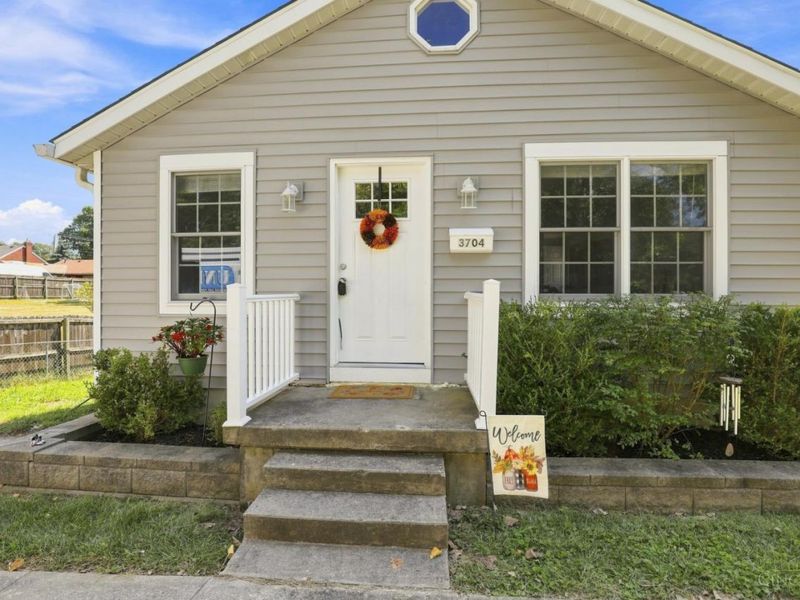
3704 Crestnoll LaneGreen Twp, OH 45211

Residential - Single Family MLS 1892899 New to the Market Pending
4 beds 3 full baths 2,023 sqft
Pending $240,000
  • 3704 Crestnoll Lane, Green Township, OH 45211 Photo 1
  • 3704 Crestnoll Lane, Green Township, OH 45211 Photo 2
  • 3704 Crestnoll Lane, Green Township, OH 45211 Photo 3
  • 3704 Crestnoll Lane, Green Township, OH 45211 Photo 4
  • 3704 Crestnoll Lane, Green Township, OH 45211 Photo 5
  • 3704 Crestnoll Lane, Green Township, OH 45211 Photo 6
  • 3704 Crestnoll Lane, Green Township, OH 45211 Photo 7
  • 3704 Crestnoll Lane, Green Township, OH 45211 Photo 8
  • 3704 Crestnoll Lane, Green Township, OH 45211 Photo 9
  • 3704 Crestnoll Lane, Green Township, OH 45211 Photo 10
  • 3704 Crestnoll Lane, Green Township, OH 45211 Photo 11
  • 3704 Crestnoll Lane, Green Township, OH 45211 Photo 12
  • 3704 Crestnoll Lane, Green Township, OH 45211 Photo 13
  • 3704 Crestnoll Lane, Green Township, OH 45211 Photo 14
  • 3704 Crestnoll Lane, Green Township, OH 45211 Photo 15
  • 3704 Crestnoll Lane, Green Township, OH 45211 Photo 16
  • 3704 Crestnoll Lane, Green Township, OH 45211 Photo 17
  • 3704 Crestnoll Lane, Green Township, OH 45211 Photo 18
  • 3704 Crestnoll Lane, Green Township, OH 45211 Photo 19
  • 3704 Crestnoll Lane, Green Township, OH 45211 Photo 20
  • 3704 Crestnoll Lane, Green Township, OH 45211 Photo 21
  • 3704 Crestnoll Lane, Green Township, OH 45211 Photo 22
  • 3704 Crestnoll Lane, Green Township, OH 45211 Photo 23
  • 3704 Crestnoll Lane, Green Township, OH 45211 Photo 24
  • 3704 Crestnoll Lane, Green Township, OH 45211 Photo 25
  • 3704 Crestnoll Lane, Green Township, OH 45211 Photo 26
  • 3704 Crestnoll Lane, Green Township, OH 45211 Photo 27
  • 3704 Crestnoll Lane, Green Township, OH 45211 Photo 28
  • 3704 Crestnoll Lane, Green Township, OH 45211 Photo 29
  • 3704 Crestnoll Lane, Green Township, OH 45211 Photo 30
  • 3704 Crestnoll Lane, Green Township, OH 45211 Photo 31
  • 3704 Crestnoll Lane, Green Township, OH 45211 Photo 32
  • 3704 Crestnoll Lane, Green Township, OH 45211 Photo 33
  • 3704 Crestnoll Lane, Green Township, OH 45211 Photo 34
  • 3704 Crestnoll Lane, Green Township, OH 45211 Photo 35
  • 3704 Crestnoll Lane, Green Township, OH 45211 Photo 36
  • 3704 Crestnoll Lane, Green Township, OH 45211 Photo 37
  • 3704 Crestnoll Lane, Green Township, OH 45211 Photo 38
  • 3704 Crestnoll Lane, Green Township, OH 45211 Photo 39
  • 3704 Crestnoll Lane, Green Township, OH 45211 Photo 40
  • 3704 Crestnoll Lane, Green Township, OH 45211 Photo 41
  • 3704 Crestnoll Lane, Green Township, OH 45211 Photo 42
  • 3704 Crestnoll Lane, Green Township, OH 45211 Photo 43
  • 3704 Crestnoll Lane, Green Township, OH 45211 Photo 44
  • 3704 Crestnoll Lane, Green Township, OH 45211 Photo 45
1/45 Fullscreen

Listed By

Agency Name: Coldwell Banker Realty
Agent Name: Leah Slicer
Agency Phone: 513-922-9400

Shown By

Agent Name: Dominic Fonte and Associates
Agent Phone: (330) 418-1535
Agency Title: Cutler Real Estate

IDX logo

TOUR THIS HOME

Choose a date and time to see 3704 Crestnoll Lane, Green Township, OH 45211.
I will get in touch with you shortly.

Choose your video chat app
Request a Showing
  • Tuesday September 15
  • Wednesday September 16
  • Thursday September 17
  • Friday September 18
  • Saturday September 19
  • Sunday September 20
  • Monday September 21
  • Tuesday September 22
  • Wednesday September 23
  • Thursday September 24
  • Friday September 25
  • Saturday September 26
  • Sunday September 27
  • Monday September 28
  • Tuesday September 29
  • 7:00 AM
  • 7:30 AM
  • 8:00 AM
  • 8:30 AM
  • 9:00 AM
  • 9:30 AM
  • 10:00 AM
  • 10:30 AM
  • 11:00 AM
  • 11:30 AM
  • 12:00 PM
  • 12:30 PM
  • 1:00 PM
  • 1:30 PM
  • 2:00 PM
  • 2:30 PM
  • 3:00 PM
  • 3:30 PM
  • 4:00 PM
  • 4:30 PM
  • 5:00 PM
  • 5:30 PM
  • 6:00 PM
  • 6:30 PM
  • 7:00 PM
  • 7:30 PM
  • 8:00 PM
  • 8:30 PM
  • 9:00 PM
Preferred Communication Method

Property Description

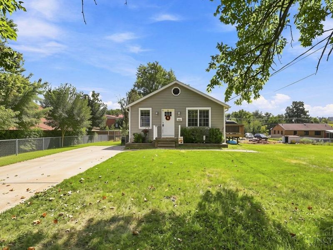
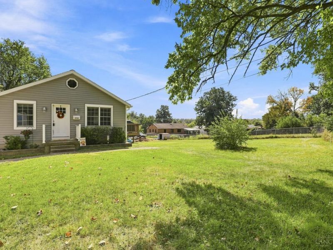
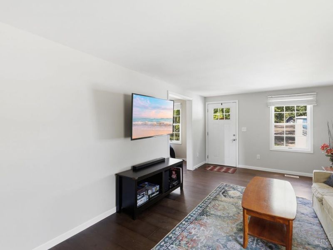
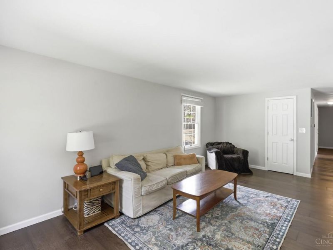
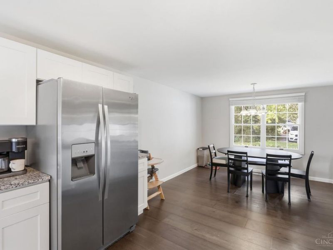
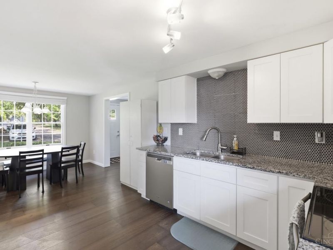
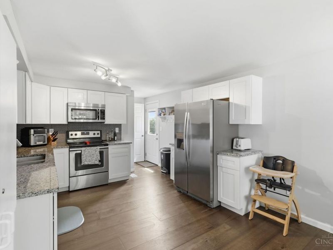
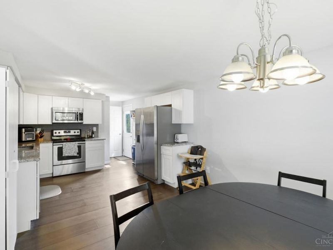
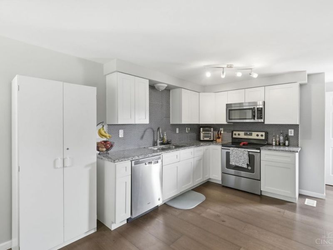
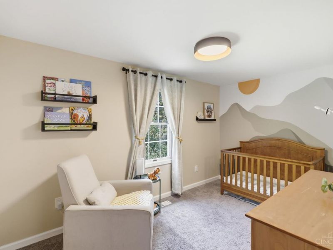
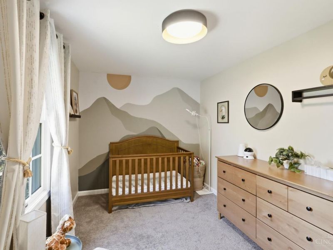
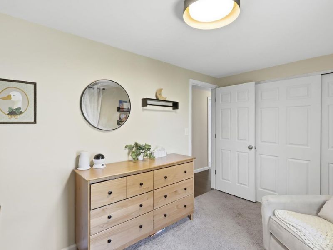
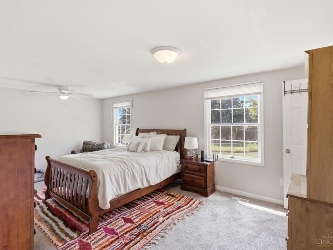
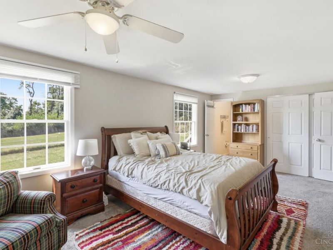
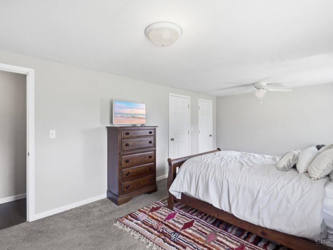
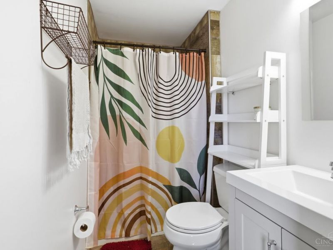
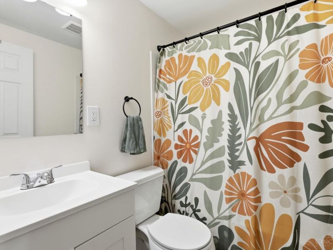
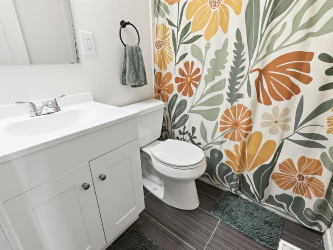
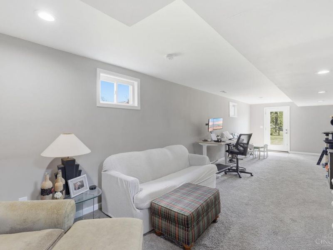
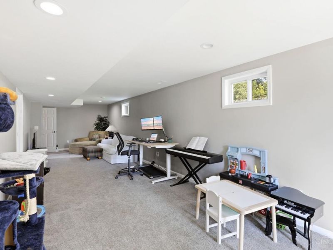
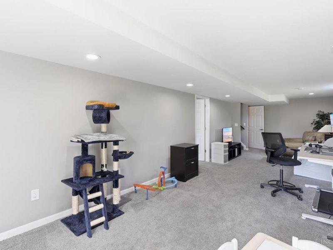
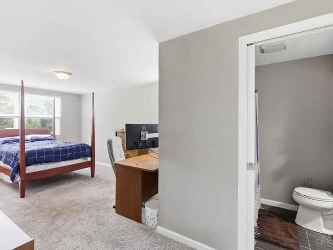
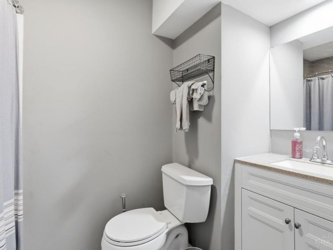
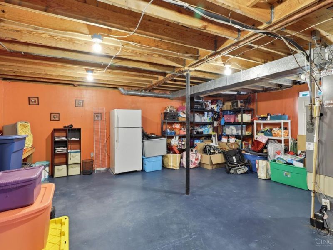
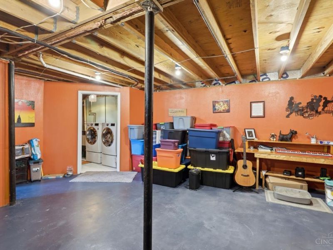
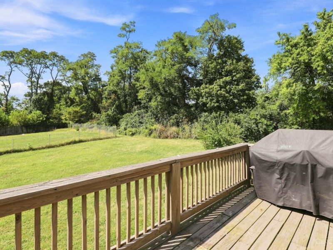
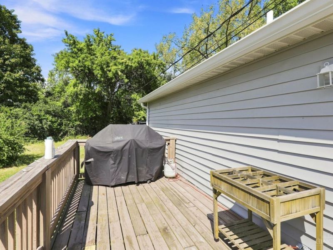
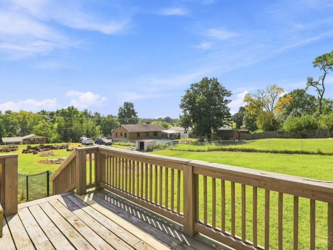
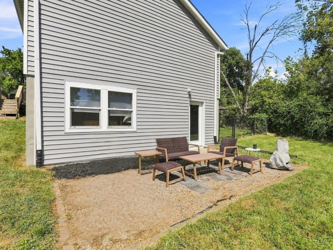
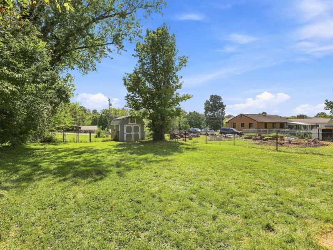
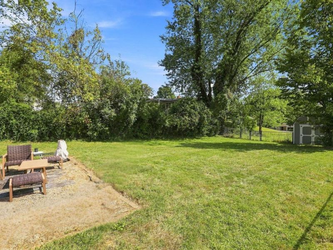
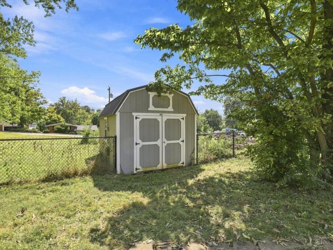
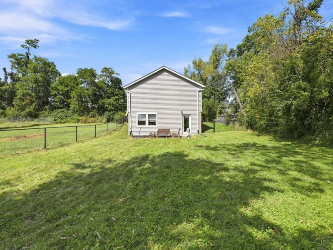
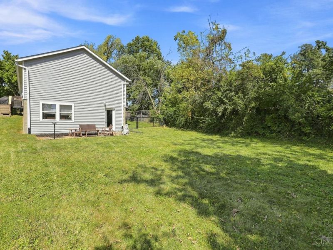
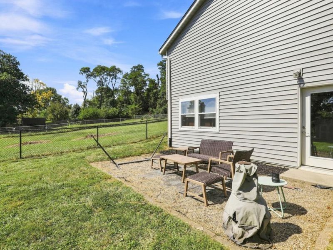
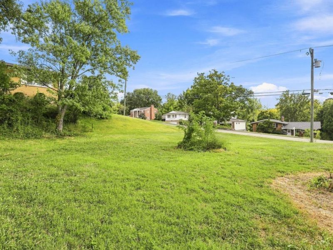
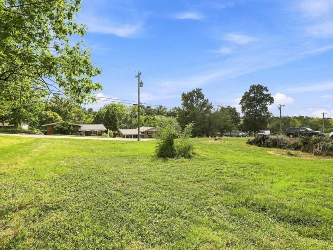
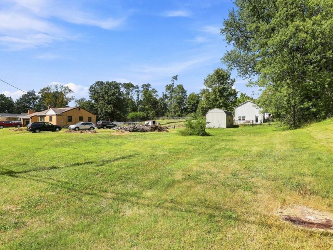
Tucked away on a quiet street, this spacious 4-bedroom, 3-full-bath home offers a floor plan with plenty of room to spread out. The large eat-in kitchen features granite countertops, generous cabinet and counter space, and walks directly out to the deck overlooking the fully fenced backyard. Situated on a .3-acre lot, the property extends beyond the fenced portion, giving you even more outdoor space to enjoy. The spacious primary bedroom offers two closets and a private en suite bath. Downstairs, the finished walkout lower level has additional living space, a bedroom and its own en suite full bath. With three full bathrooms, flexible living spaces and plenty of storage, this home offers space where you need it both inside and out. Roof 2021. HVAC approximately 7 years old.

3704 Crestnoll Lane | MLS# 1892899

This single family home located at 3704 Crestnoll Lane, Green Township, OH 45211 is currently listed for sale with an asking price of $240,000. This property was built in 1988 and has 4 bedrooms and 3 full baths with 2023 sq. ft. Crestnoll Lane is located within the Northwest school district. Search Green Township real estate on www.dominicfonte.com today.

Property Features

Property Type: Residential - Single Family
Basement: Yes
Basement: Full
Cooling: Central Air
Days on Market: 6
Heating: Forced Air
Home Style: Ranch
Lot Size: 0.31 Acres
Roof Type: Shingle
Stories: 1.0
Taxes: $4,158
Year Built: 1988

Amenities

Deck

Feature Descriptions

Access: City Street
Appliances: Dishwasher, Microwave, Oven/Range, Refrigerator
Basement Fatures: Part Finished, Concrete Floor, Walkout
Exterior: Brick
Family Room: Walkout
Foundation: Poured
Garage/Carport: None
Gas: Natural
Kitchen: Walkout, Wood Cabinets, Marble/Granite/Slate
Miscellaneous: 220 Volt, Recessed Lights, Smoke Alarm
Parcel #: 550-0062-0193-00
Parking: Driveway
Primary Bathroom: Shower, Tile Floor
Primary Bedroom: Bath Adjoins
Rooms Total: 7
Sewer: Public Sewer, Septic Tank
SQFT Basement: 1272
Tax Abatement: No
Water: Public
Water Heater: Gas
Window Features: Aluminum, Double Hung

Room Sizes

Primary Bedroom: 20 X 12 Level - 1
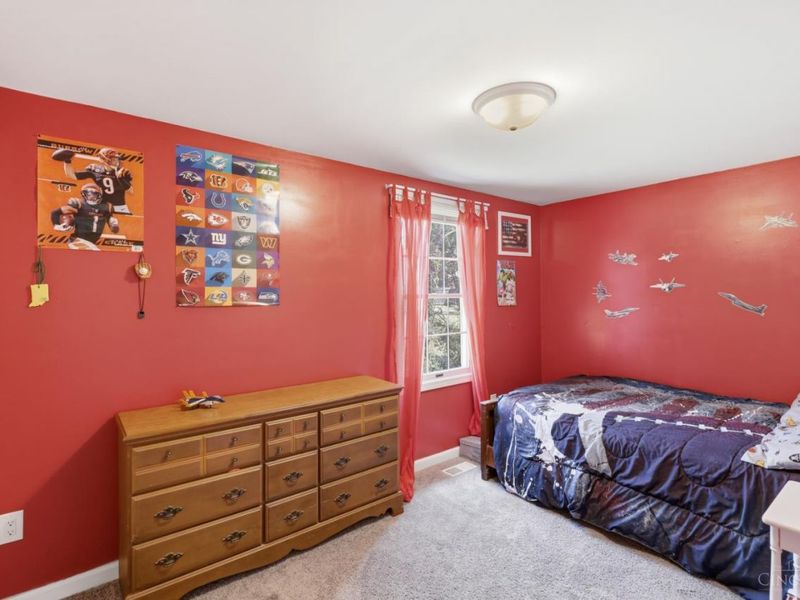
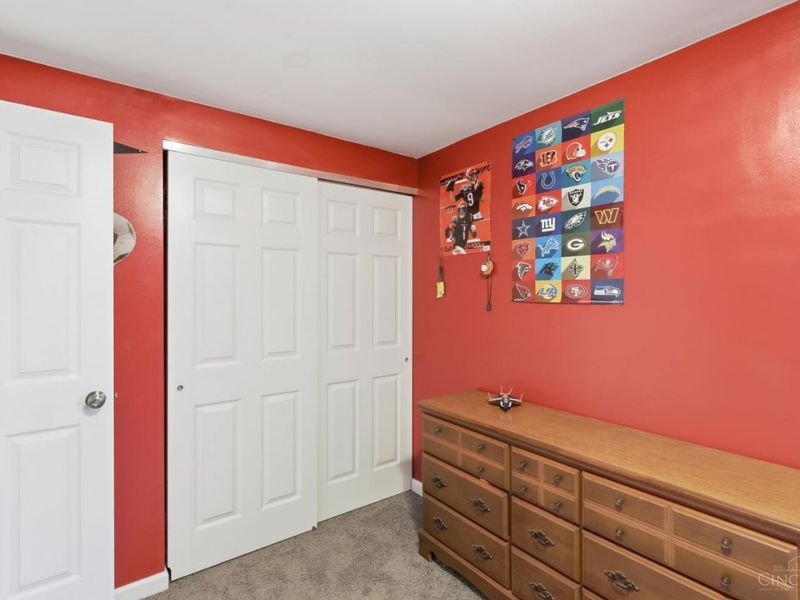
Bedroom 2: 16 X 8 Level - 1
Bedroom 3: 16 X 8 Level - 1
Bedroom 4: 21 X 11 Level - Basement
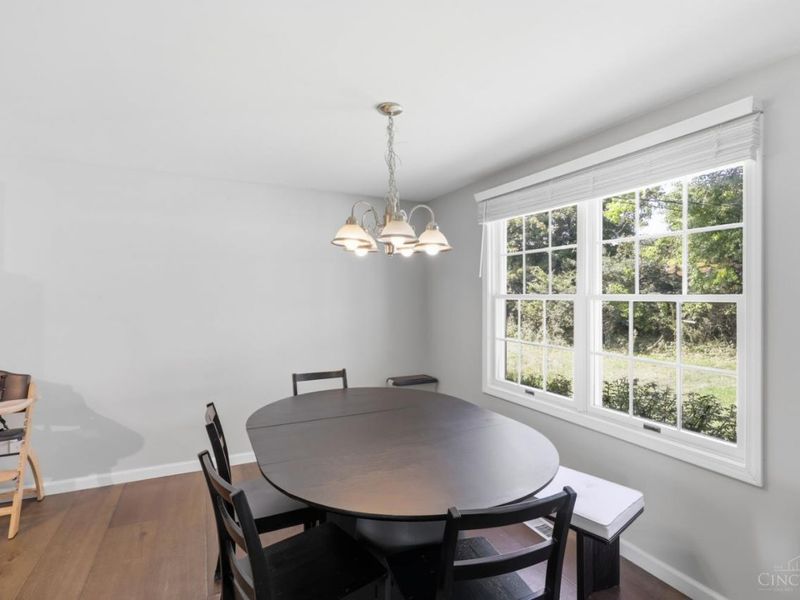
Dining Room: 11 X 11 Level - 1
Family Room: 35 X 12 Level - Basement
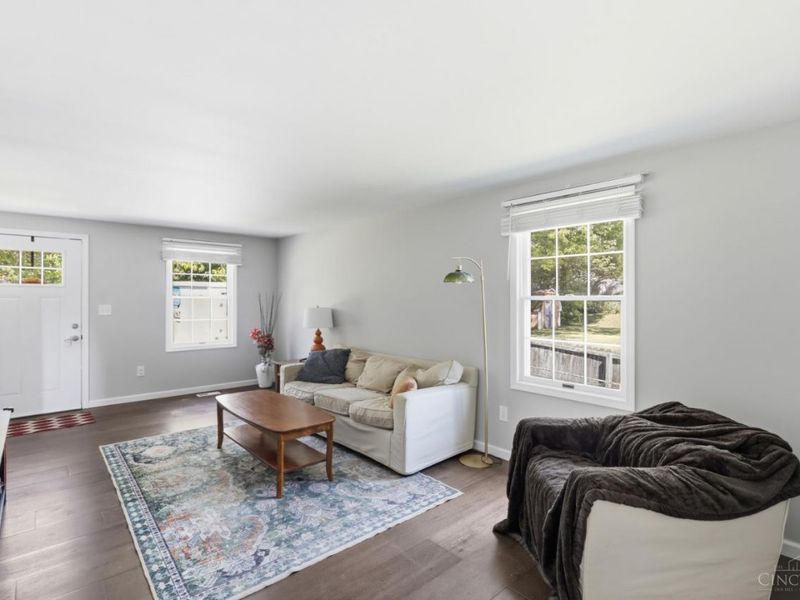
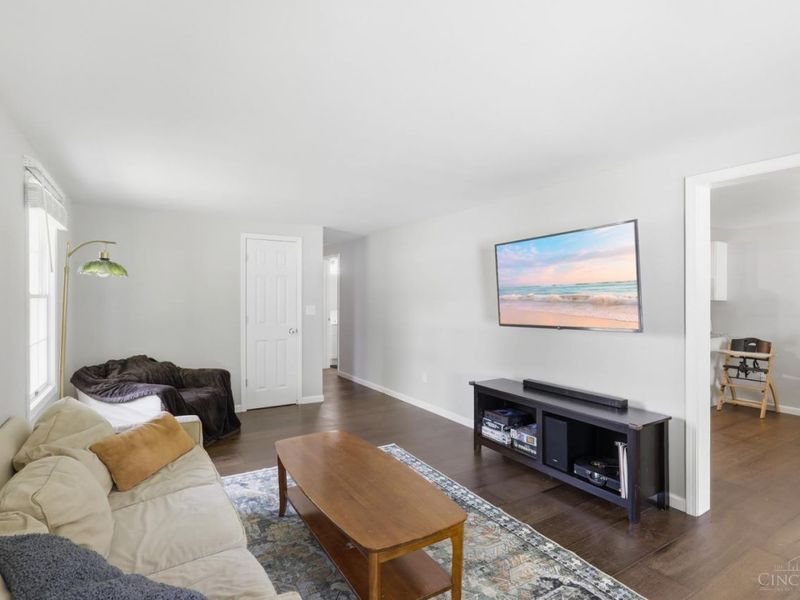
Living Room: 21 X 12 Level - 1

Local Schools

School District: Northwest

Estimate Your Payment

Estimated Payment

$ 1,645.90 per month $1,229.40 Principal & Interest $346.50 Property Tax $70.00 Homeowner's Insurance

Change Payment Information

%
years/fixed
yearly
yearly (est.)
(Payments are an estimate and may vary by lender)
Croos Country Mortgage

Login to My Homefinder

Forgot your password / First Login?

Login to My Homefinder




