
Listed By
Agency Name: EXP Realty, LLC.
Agency Contact: scott.lowman@exprealty.com, 440-241-1111
Shown By
Agent Name: Dominic Fonte and Associates
Agent Phone: (330) 418-1535
Agency Title: Cutler Real Estate

TOUR THIS HOME
Choose a date and time to see 36185 Falcon Crest Avenue, Avon, OH 44011.
I will get in touch with you shortly.

Property Description
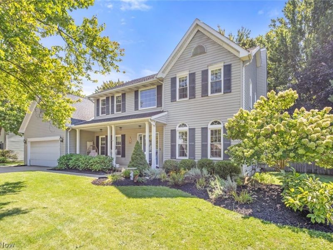
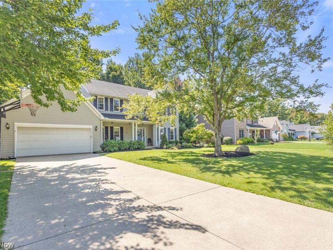
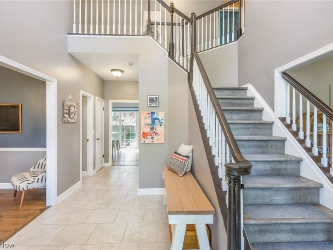
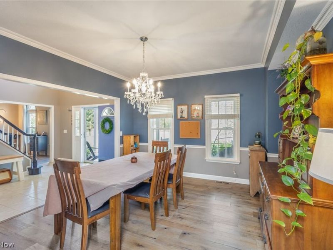
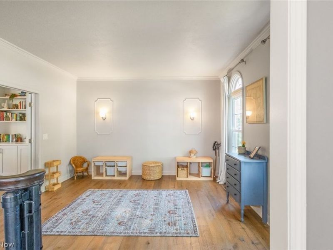
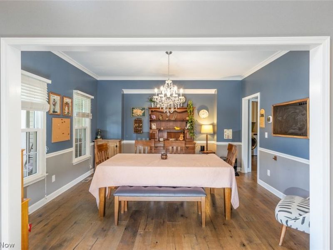
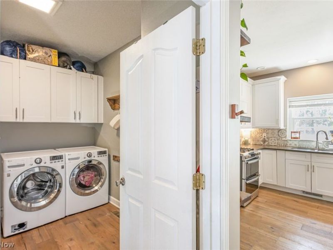
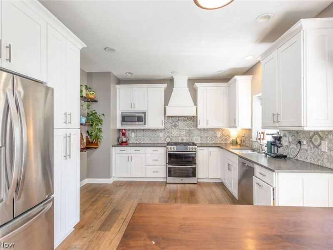
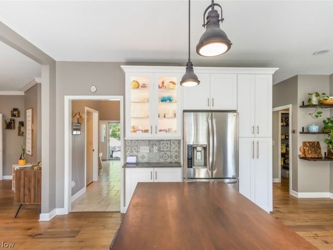
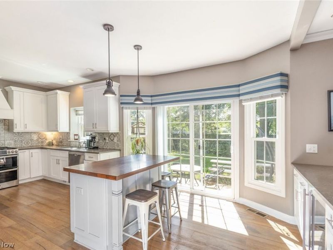
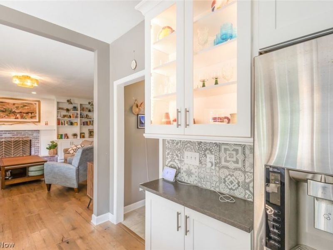
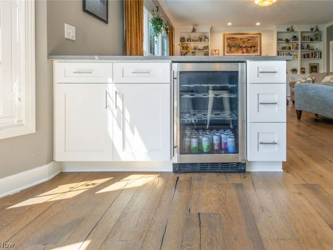
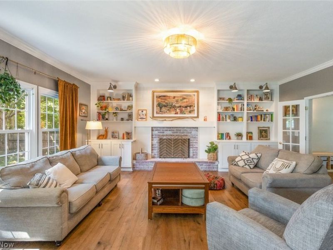
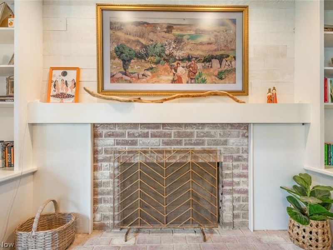
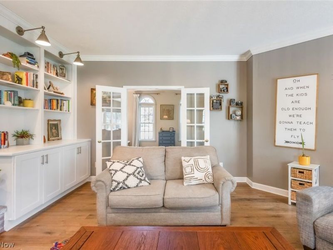
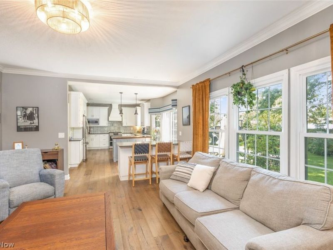
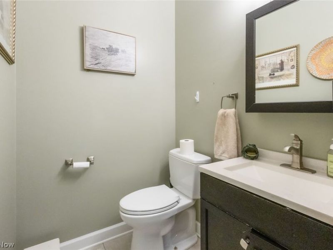
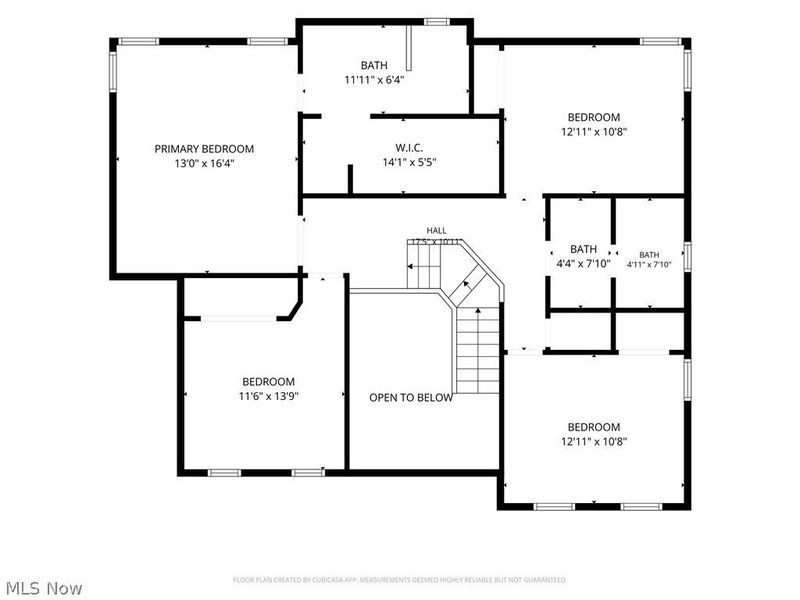
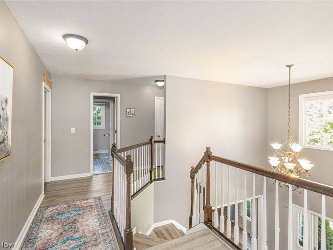
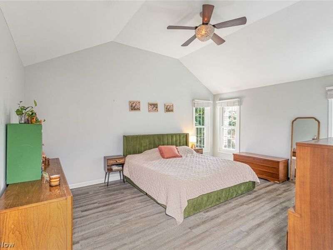
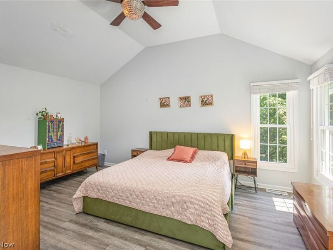
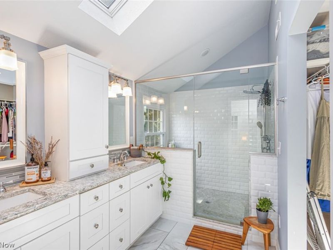
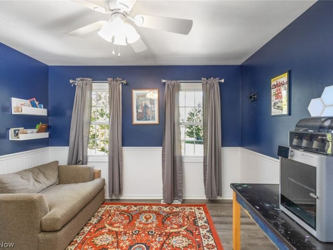
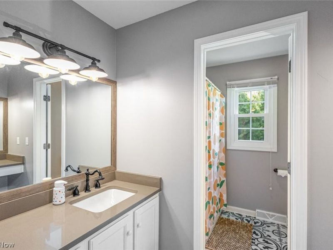
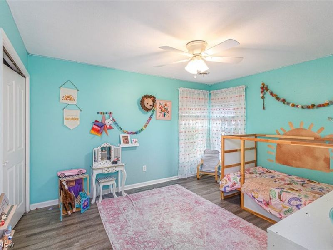
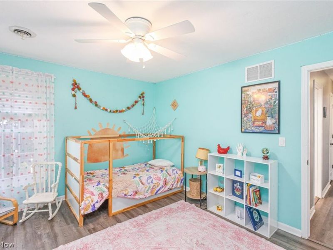
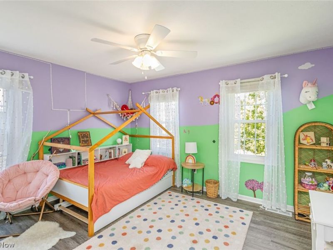
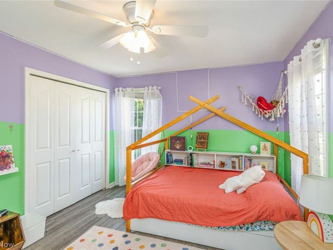
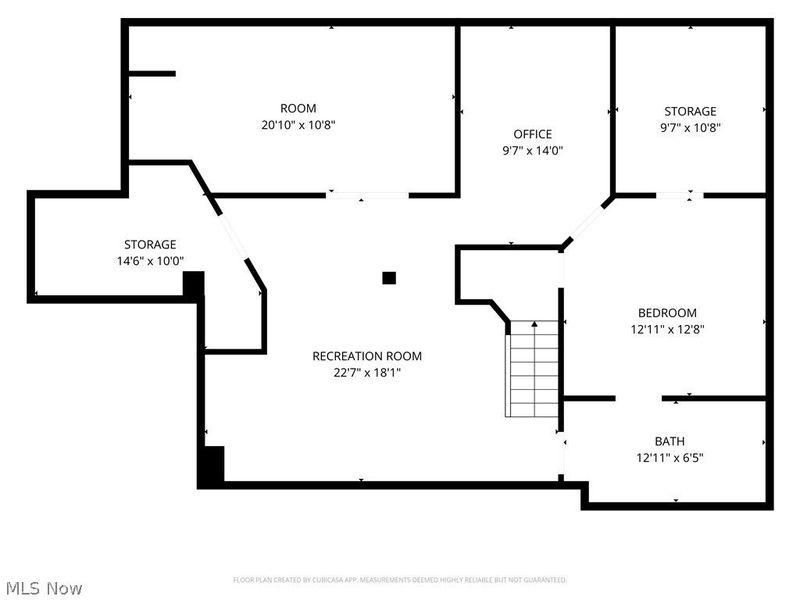
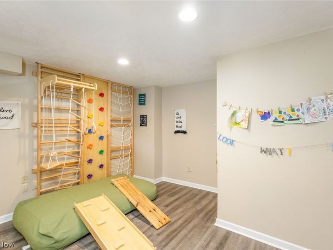
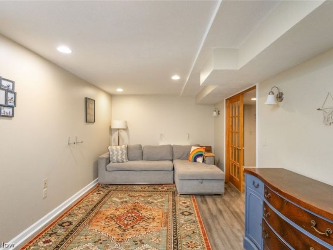
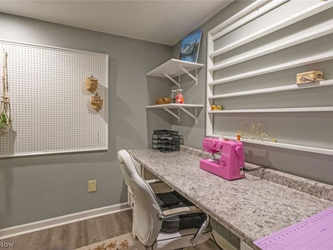
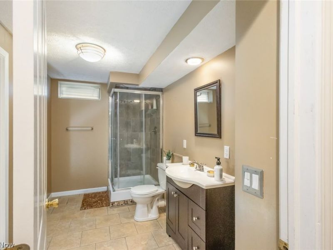
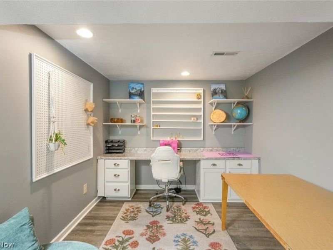
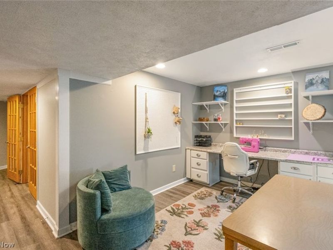
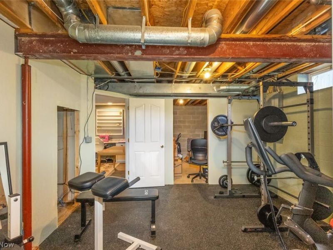
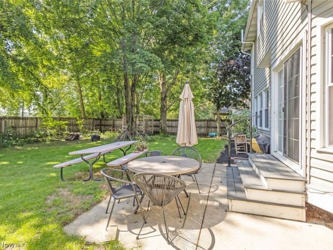
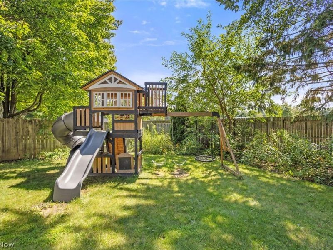
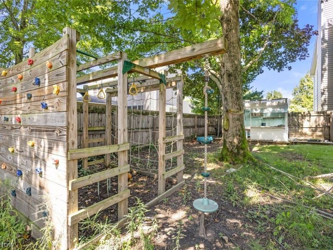
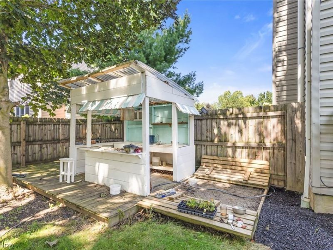
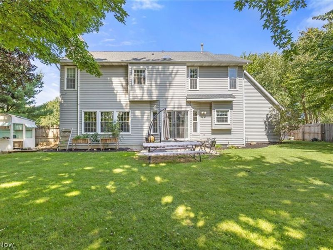
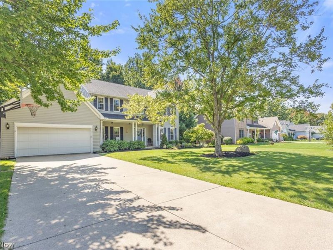
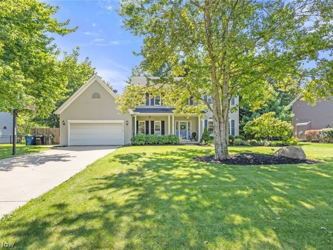
Immaculate 4 Bedroom, 3 and 1/2 Bath Home! Located in desirable Avon. Beautiful tree lined streets! Grand 2 story foyer entrance, with formal Dining and Living Rooms. Gourmet eat-in Kitchen with breakfast bar and quartz counter tops. All the stainless appliances stay including a wine fridge! Gleaming hardwood floors in kitchen, formal dining and living rooms. Patio door that leads to an inviting backyard. Great room has a fireplace with natural light that pours in from the wall of windows. Master suite has large master bath with a walk-in closet. 3 additional bedrooms on the second floor all have generous room sizes. In the basement you will find a large recreation room, playroom, full bathroom, a craft room and lots of stage space. The backyard is fully fenced in, with an adorable play kitchen & Playset that stays! Roof, sky-light and gutter guards installed 2012. Updates- Furnace & A/C 2020, Hot water tank 2025, Radon Mitigation system 2013, luxury vinyl flooring in basement & 2nd floor 2025. Close to shopping, entertainment and highways. Schedule your private showing today!
Property Features
Property Type: Residential - Single Family
Basement: Yes
Basement: Full, Finished, Sump Pump
Cooling: Central Air, Ceiling Fan(s)
Days on Market: 4
Fireplaces: 1
Garage: 2 car attached
Heating: Forced Air, Fireplace(s), Gas
Home Style: Colonial
Lot Size: 0.34 Acres
Roof Type: Asphalt, Fiberglass
Stories: 2.0
Taxes: $6,686 / year
Year Built: 1994
Amenities
Ceiling Fan(s)
Granite Counters
Playground
Feature Descriptions
Appliances: Dryer, Dishwasher, Disposal, Microwave, Range, Refrigerator, Washer
Exterior: Vinyl Siding
Fencing: Full, Wood
Fireplace: Family Room
Laundry: Main Level
Lot: Private, Wooded
Parcel#: 04-00-015-109-101
Parking: Attached, Driveway, Garage, Garage Door Opener, Paved
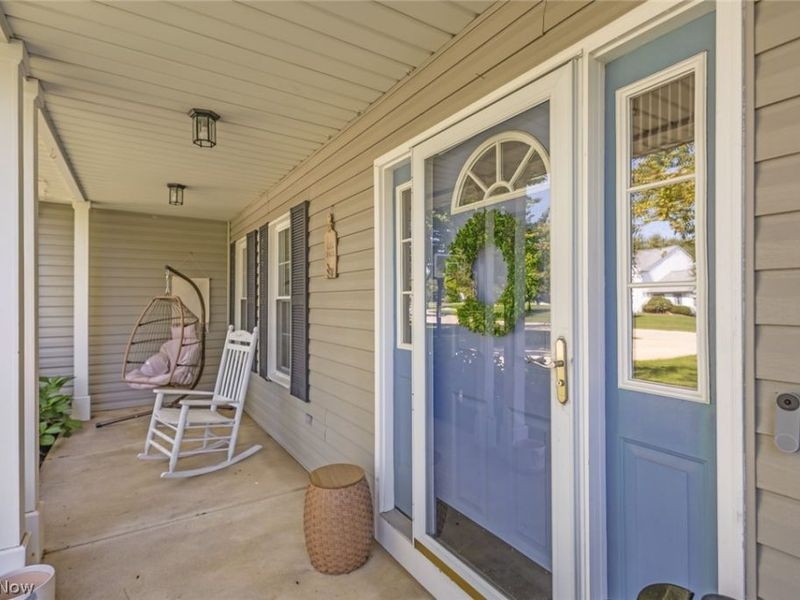
Patio/Porch: Front Porch, Patio
Security: Smoke Detector(s)
Sewer: Public Sewer
Water: Public
Window: Double Pane Windows
Room Sizes
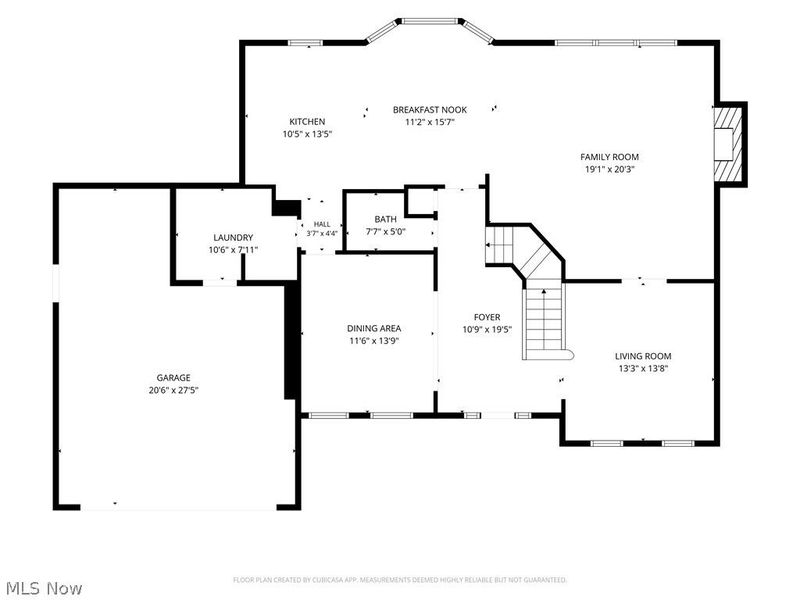
Kitchen: 11 x 14 Level - First
Bedroom: 13 x 11 Level - Second
Office: 10 x 14 Level - Basement
Bedroom: 12 x 14 Level - Second
Living Room: 13 x 14 Level - First
Primary Bedroom: 13 x 16 Level - Second
Eat-in Kitchen: 11 x 16 Level - First
Primary Bathroom: 12 x 6 Level - Second
Family Room: 19 x 20 Level - First
Laundry: 11 x 8 Level - First
Other: 12 x 13 Level - Basement
Dining Room: 12 x 14 Level - First
Bedroom: 13 x 11 Level - Second
Bonus Room: 21 x 11 Level - Basement
Recreation: 23 x 18 Level - Basement
Local Schools
School District: Avon Local
Estimate Your Payment
Estimated Payment
$ 3,637.82 per month $2,914.70 Principal & Interest $557.17 Property Tax $165.96 Homeowner's InsuranceChange Payment Information
Print This Listingx
Select a format below, new window will open and will prompt you to print.








36185 Falcon Crest Avenue | MLS# 5237844
This single family home located at 36185 Falcon Crest Avenue, Avon, OH 44011 is currently listed for sale with an asking price of $569,000. This property was built in 1994 and has 4 bedrooms and 3 full and 1 partial baths with 3744 sq. ft. Falcon Crest Avenue is located in the Eagle Creek Sub subdivision within the Avon Local school district. Search Eagle Creek Sub real estate on www.dominicfonte.com today.