
Listed By
Agency Name: Keller Williams Greater Metropolitan
Agency Contact: matt@chasegrouprealestate.com, 440-452-2000
Shown By
Agent Name: Dominic Fonte and Associates
Agent Phone: (330) 418-1535
Agency Title: Cutler Real Estate

TOUR THIS HOME
Choose a date and time to see 36136 W Shore Parkway, North Ridgeville, OH 44039.
I will get in touch with you shortly.

Property Description
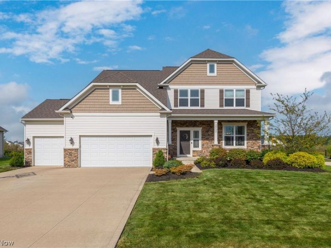
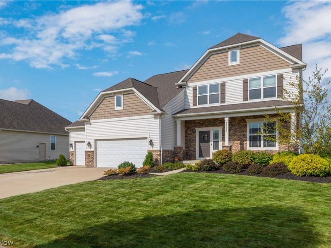
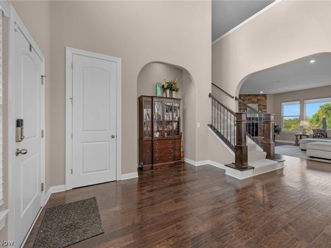
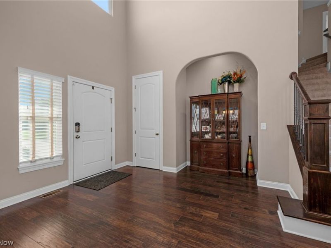
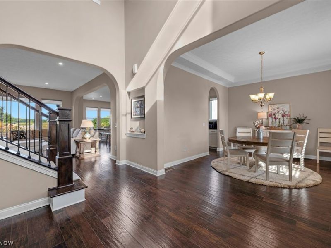
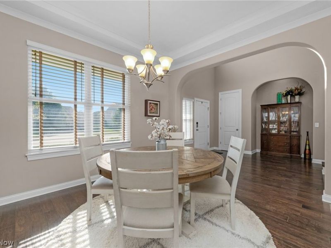
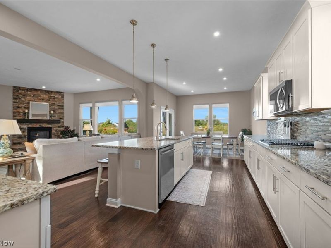
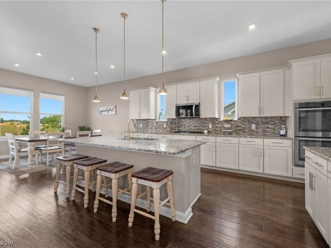
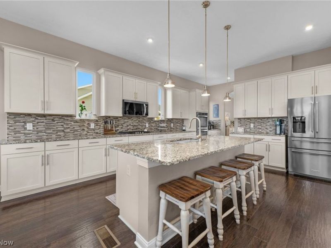
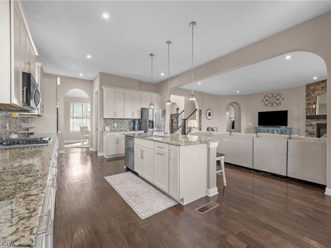
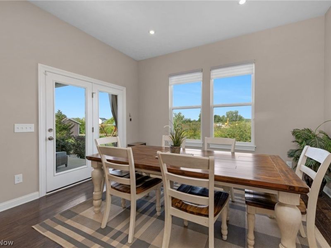
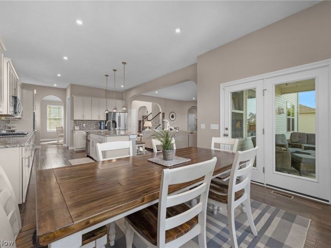
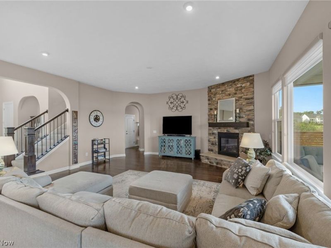
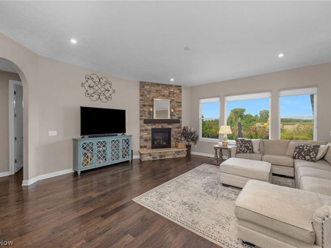
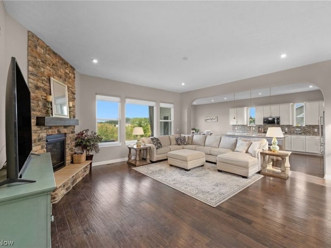
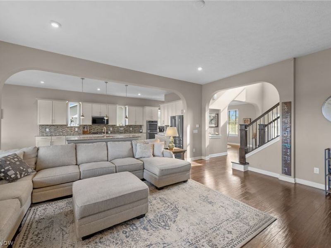
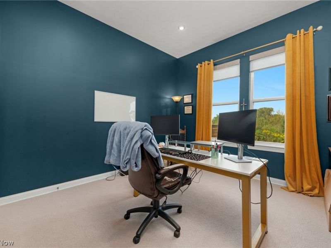
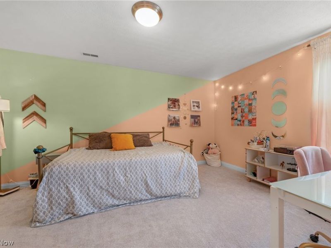
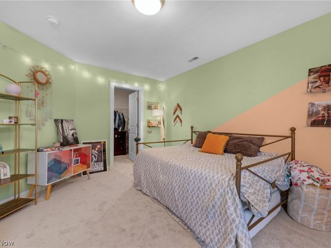
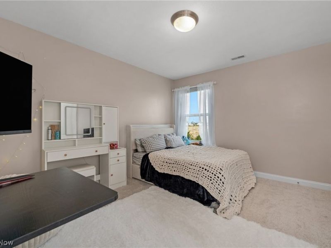
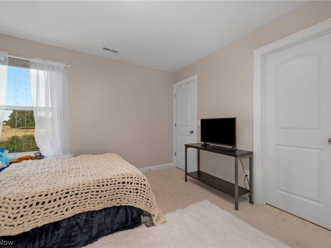
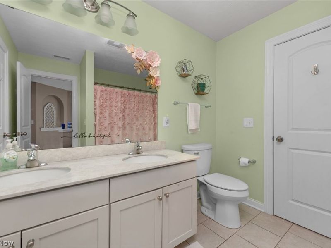
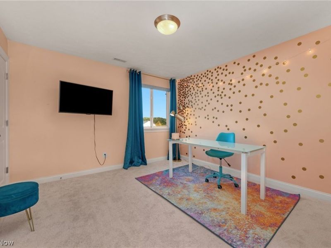
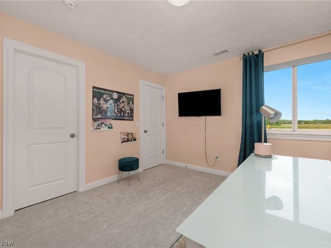
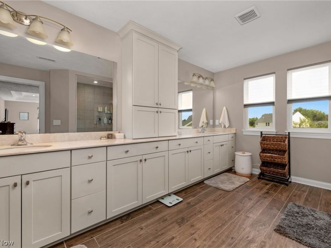
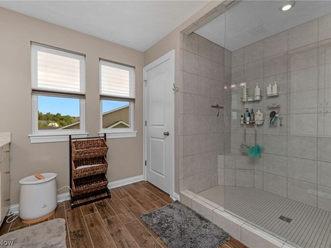
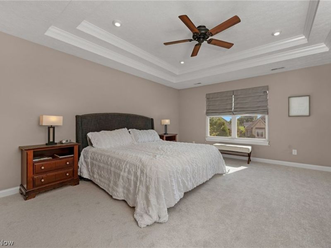
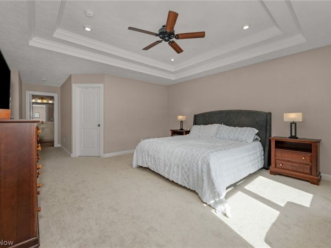
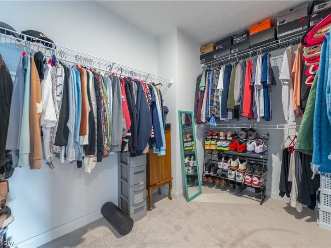
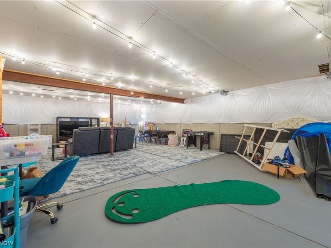
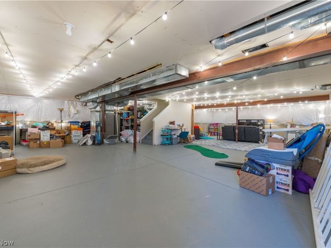
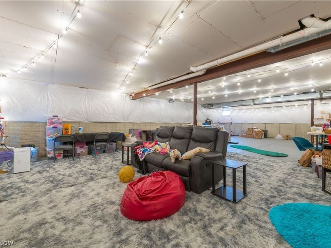
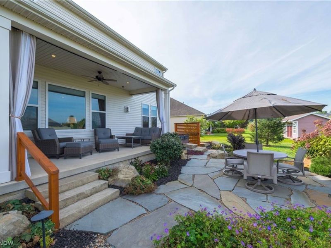
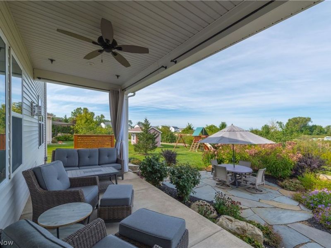
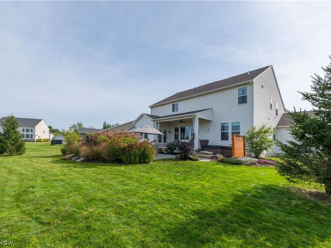
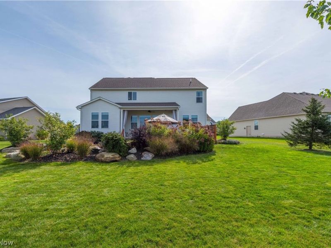
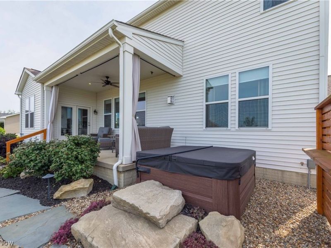
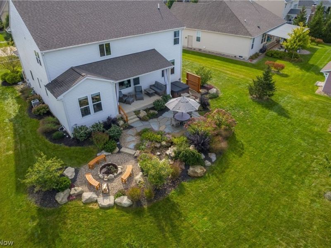
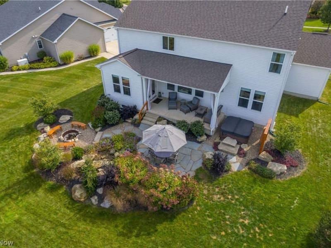
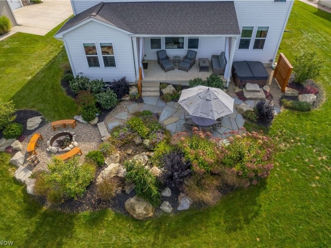
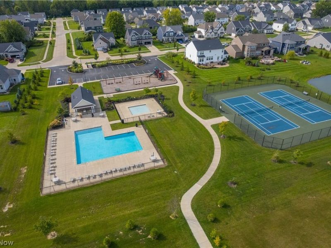
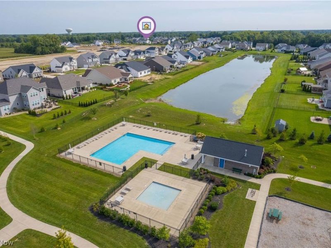
Rare opportunity to own a beautifully designed Rowan floor plan?one of only two known to have been built in desirable North Ridge Pointe! This exceptional home blends upscale finishes, thoughtful design and an incredible custom backyard retreat. Step inside to soaring 12-ft ceilings, graceful rounded arches, rich dark flooring, 8-ft doors and modern finishes throughout. The open-concept family room is filled with natural light and highlighted by a striking fireplace with stone accents. It flows seamlessly into the chef's kitchen featuring built-in appliances, tile backsplash, oversized center island, breakfast nook and massive walk-in pantry. A main-level bedroom adjacent to the guest bath provides flexibility for overnight guests or a private home office. Upstairs, you'll find four spacious bedrooms with plush carpeting and walk-in closets. The impressive primary suite features a multi-tiered tray ceiling and luxurious private bath with oversized double vanity that has abundant cabinetry, large tile-surround shower and ceramic wood-look tile flooring. Additional full bath that is jack and jill between 2 of the bedrooms and a convenient second-floor laundry complete the upper level. The basement offers excellent potential for additional living space with a roughed-in bath, drywalled ceiling and freshly painted floor. The backyard is truly special, featuring thoughtfully designed native landscaping that creates a beautiful natural habitat for birds and beneficial insects. A custom-laid blue slate walkway leads through the space, complemented by a hand-carved stone water feature, custom landscape lighting, hot tub and cedar accents that create privacy and ambiance. A yard sprinkler system adds convenience. North Ridge Pointe offers pickleball and tennis courts, a swimming pool, clubhouse and private keyed entry. A rare floor plan, exceptional outdoor setting and impressive attention to detail make this home a must-see!
Upcoming Open Houses
Open House Sunday September 13th, 11:00am - 1:00pm
Open House Sunday September 13th, 1:00pm - 3:00pm
Property Features
Property Type: Residential - Single Family
Basement: Yes
Basement: Full, Concrete, Unfinished, Sump Pump
Cooling: Central Air
Days on Market: 3
Fireplaces: 1
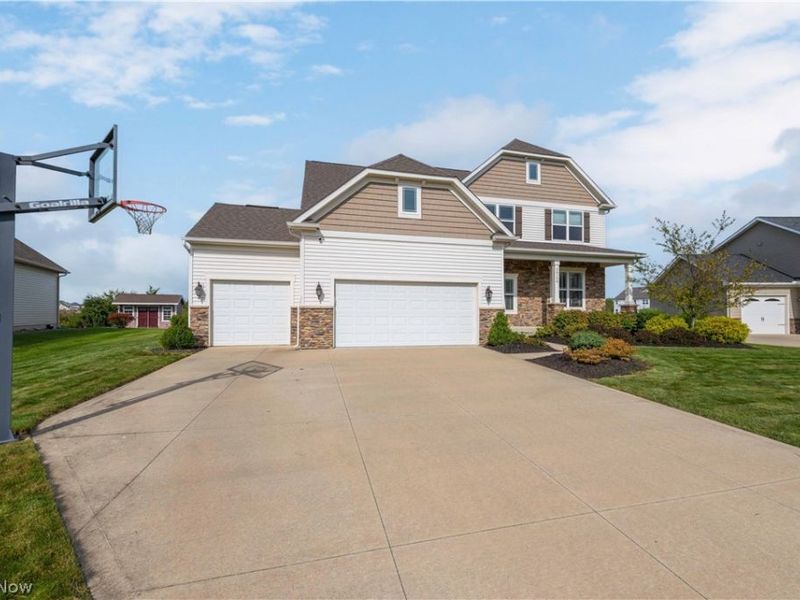
Garage: 3 car attached
Heating: Gas
Home Style: Colonial
Lot Size: 0.33 Acres
Roof Type: Asphalt, Fiberglass
Stories: 3.0
Taxes: $9,583 / year
Year Built: 2016
Amenities
Built-in Features
Tray Ceiling(s)
Ceiling Fan(s)
Crown Molding
Cathedral Ceiling(s)
Dry Bar
Coffered Ceiling(s)
Double Vanity
Entrance Foyer
Eat-in Kitchen
Granite Counters
High Ceilings
Kitchen Island
Open Floorplan
Pantry
Recessed Lighting
Storage
Fire Pit
Garden
Sprinkler/Irrigation
Lighting
Private Yard
Feature Descriptions
Appliances: Built-In Oven, Cooktop, Dryer, Dishwasher, Disposal, Microwave, Refrigerator, Washer
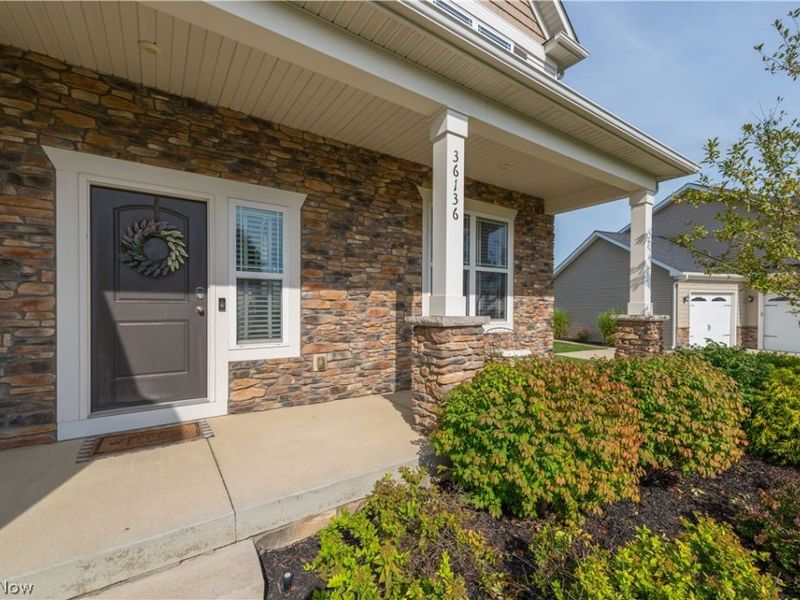
Exterior: Stone Veneer, Vinyl Siding
Fireplace: Gas, Great Room, Stone
HOA: Yes
HOA Fee: 500/ Annually
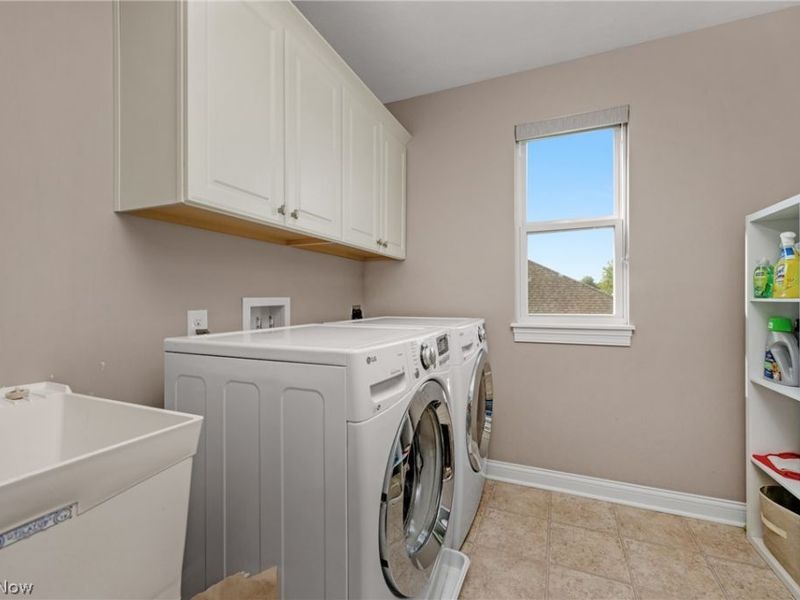
Laundry: Laundry Room, Upper Level
Lot: Back Yard, Close to Clubhouse, Sprinklers In Rear, Sprinklers In Front, Landscaped
Parcel#: 07-00-030-000-157
Parking: Attached, Concrete, Direct Access, Driveway, Electricity, Garage Faces Front, Garage, Garage Door Opener
Patio/Porch: Rear Porch, Covered, Front Porch, Patio, Porch, See Remarks
Security: Smoke Detector(s)
Sewer: Public Sewer
Spa: Yes
Spa: Hot Tub
Water: Public
Room Sizes
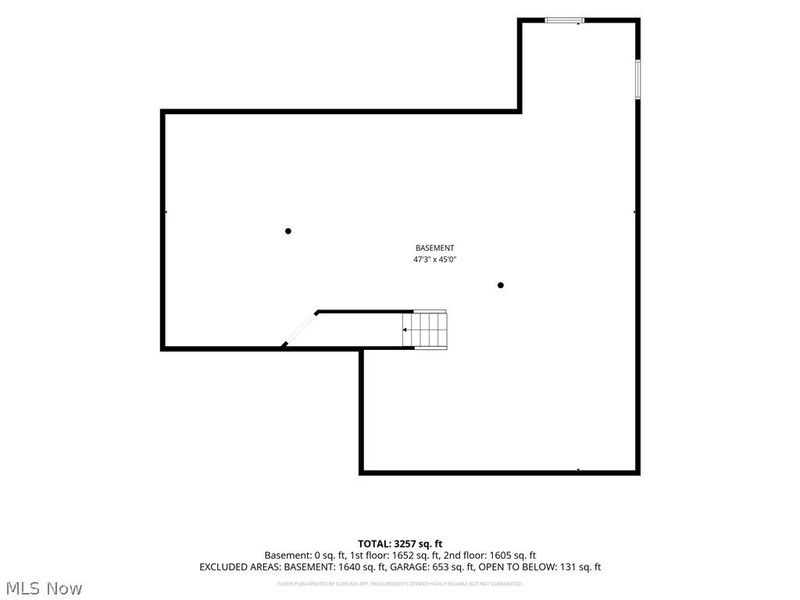
Basement: 47.3 x 45 Level - Basement
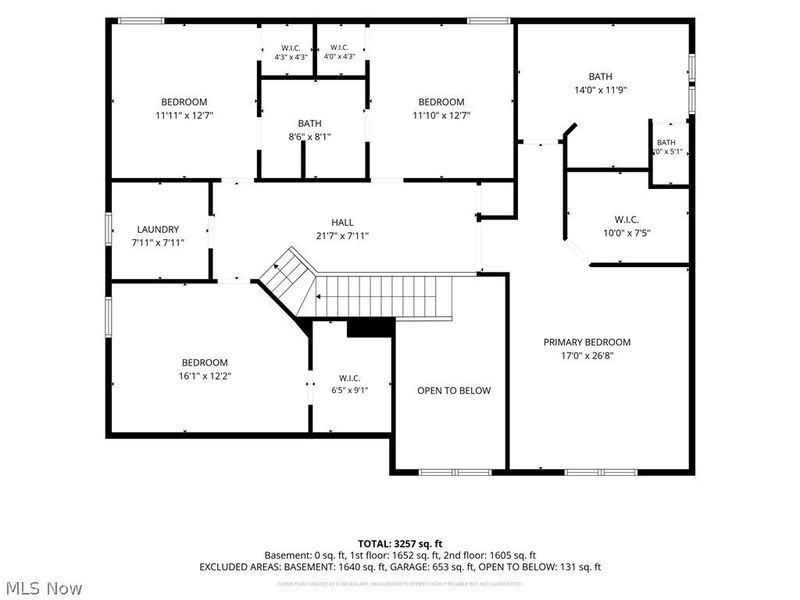
Bathroom: 8.6 x 8.1 Level - Second
Other: 4 x 4.3 Level - Second
Other: 4.3 x 4.3 Level - Second
Bedroom: 11.1 x 12.7 Level - Second
Bedroom: 11.11 x 12.7 Level - Second
Laundry: 7.11 x 7.11 Level - Second
Other: 6.5 x 9.1 Level - Second
Bedroom: 16.1 x 12.2 Level - Second
Other: 21.7 x 7.11 Level - Second
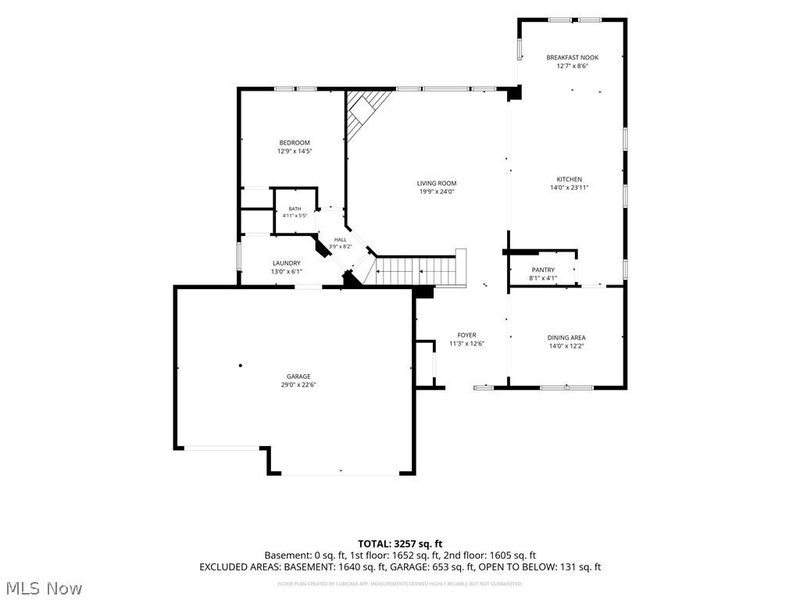
Other: 29 x 22.6 Level - First
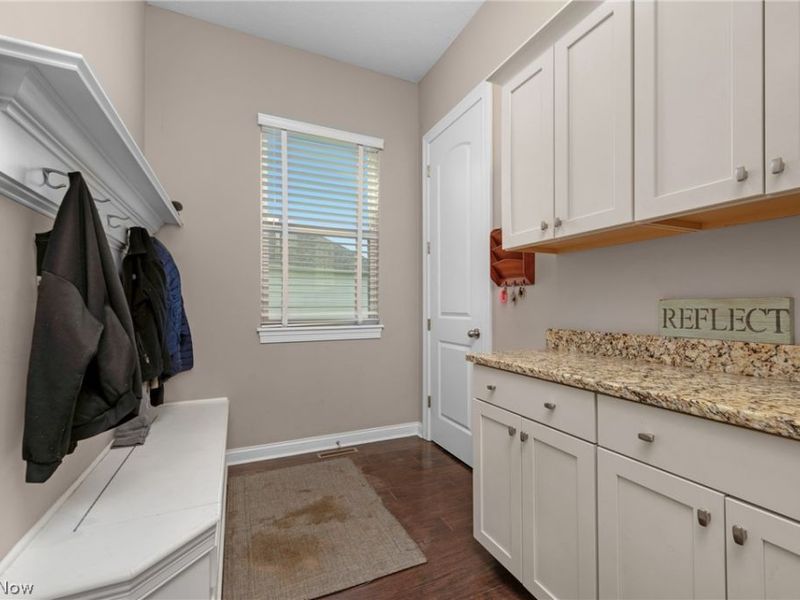
Laundry: 13 x 6.1 Level - First
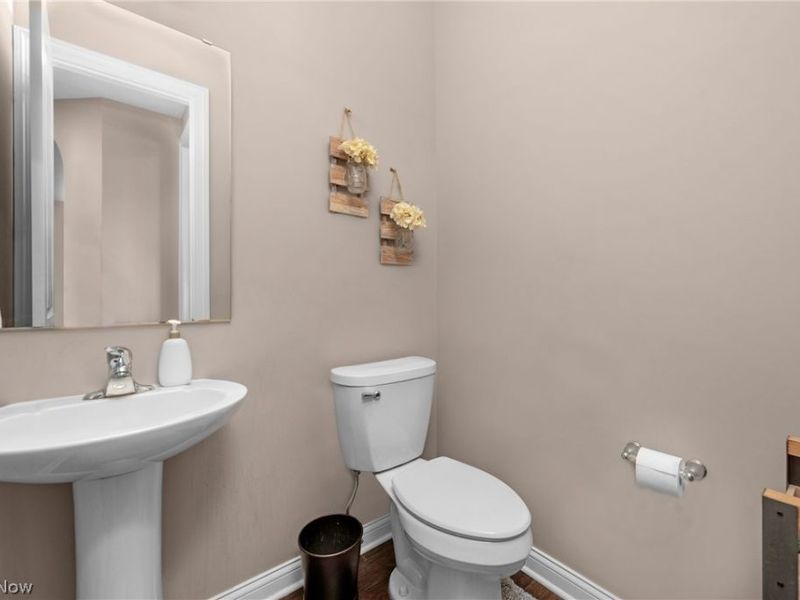
Bathroom: 4.11 x 5.5 Level - First
Bedroom: 12.9 x 14.5 Level - First
Other: 12.7 x 8.6 Level - First
Dining Room: 14 x 12.2 Level - First
Pantry: 8.1 x 4.1 Level - First
Kitchen: 14 x 23.11 Level - First
Living Room: 19.9 x 24 Level - First
Entry/ Foyer: 11.3 x 12.6 Level - First
Local Schools
School District: North Ridgeville City
Estimate Your Payment
Estimated Payment
$ 4,587.95 per month $3,585.23 Principal & Interest $798.58 Property Tax $204.14 Homeowner's InsuranceChange Payment Information
Print This Listingx
Select a format below, new window will open and will prompt you to print.








36136 W Shore Parkway | MLS# 5243004
This single family home located at 36136 W Shore Parkway, North Ridgeville, OH 44039 is currently listed for sale with an asking price of $699,900. This property was built in 2016 and has 5 bedrooms and 2 full and 1 partial baths with 3050 sq. ft. W Shore Parkway is located in the North Ridge Pointe Sub #1 subdivision within the North Ridgeville City school district. Search North Ridge Pointe Sub #1 real estate on www.dominicfonte.com today.