
Listed By
Agency Name: Wiles Hanzie Realty
Agency Contact: 330-683-4663, info@wileshanzie.com
Shown By
Agent Name: Dominic Fonte and Associates
Agent Phone: (330) 418-1535
Agency Title: Cutler Real Estate

TOUR THIS HOME
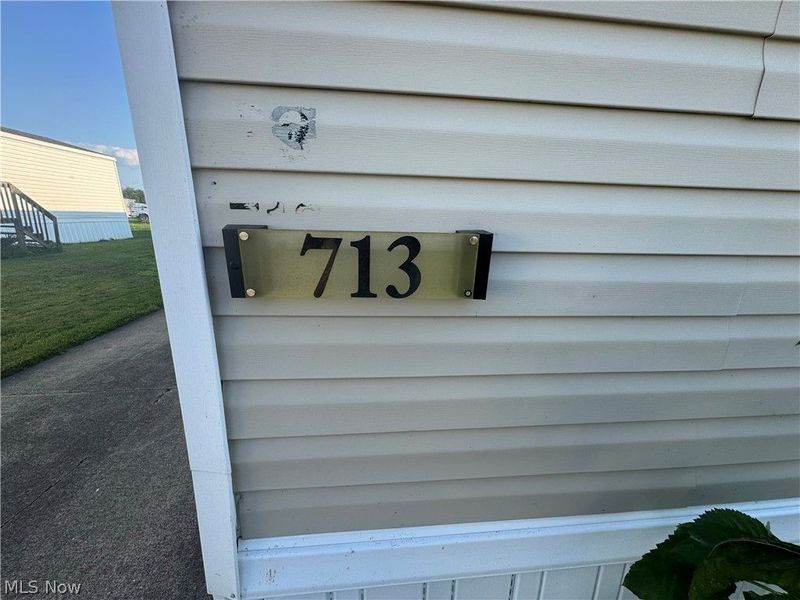
Choose a date and time to see 360 S MAIN Street, Unit 713, West Salem, OH 44287.
I will get in touch with you shortly.

Property Description
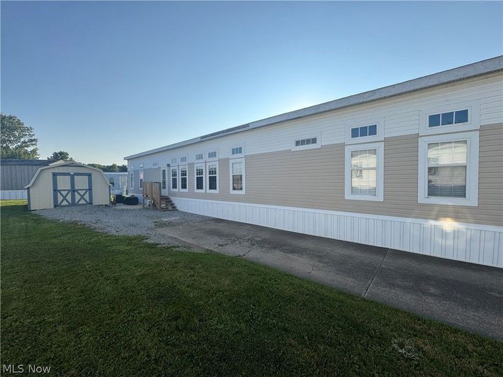
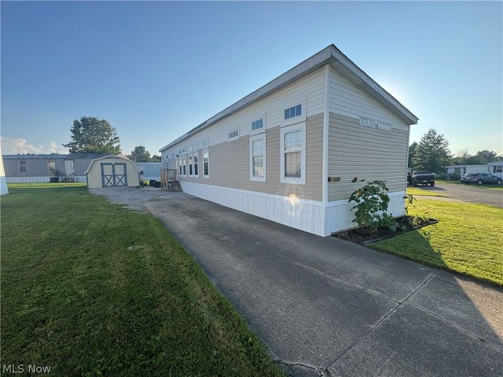
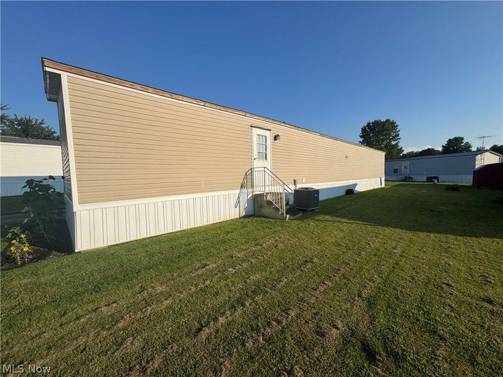
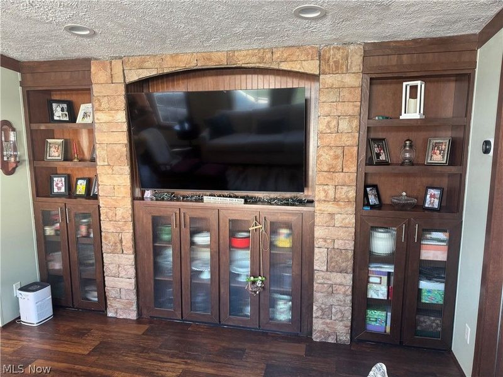
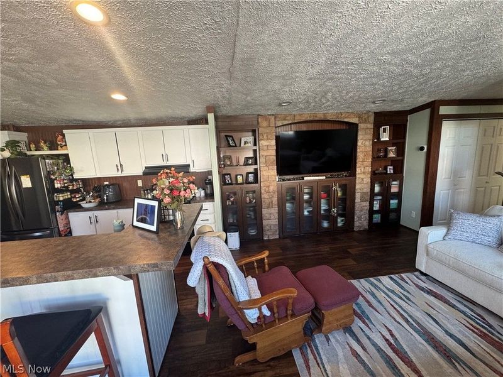
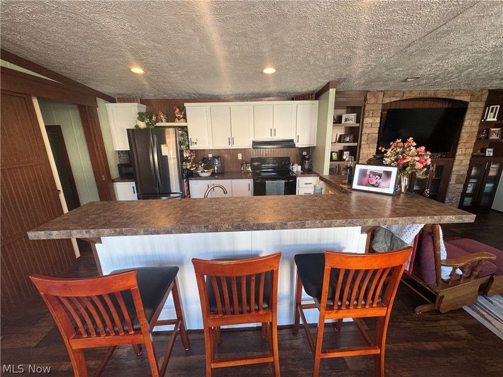
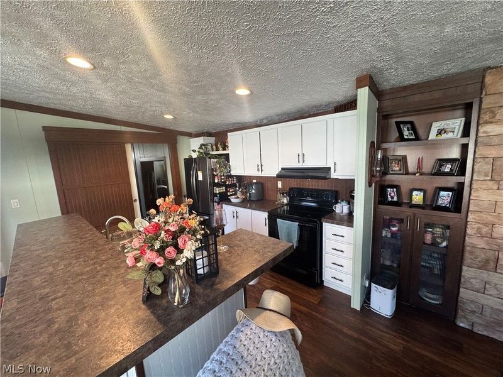
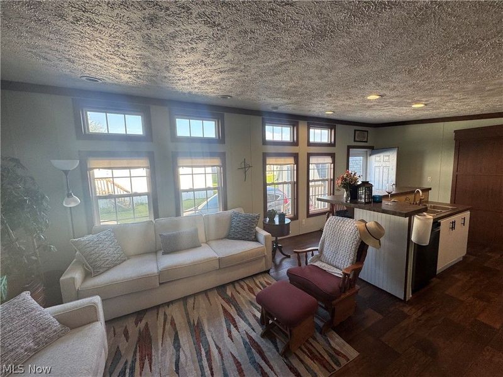
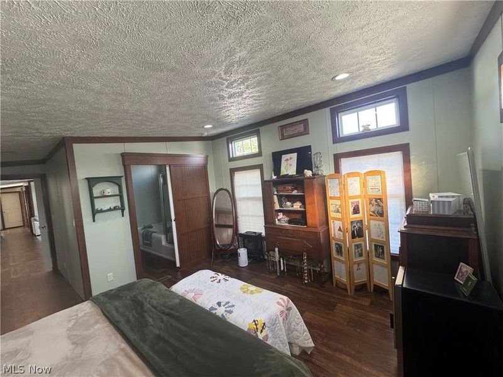
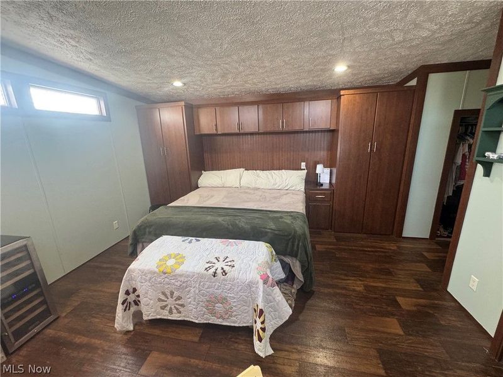
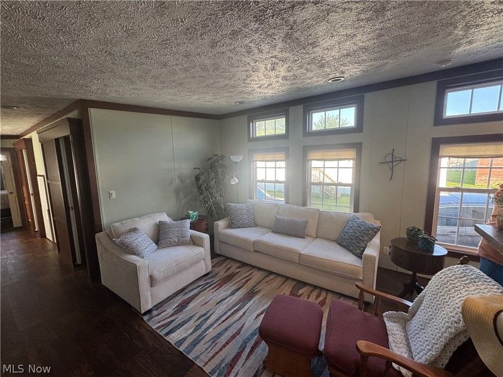
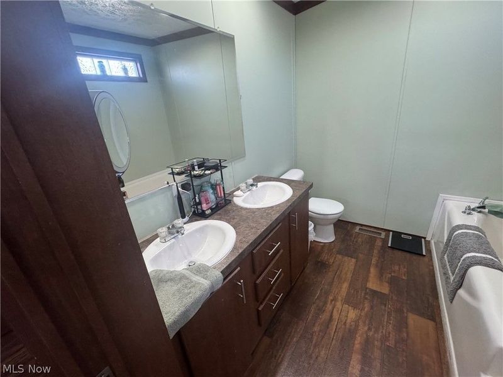
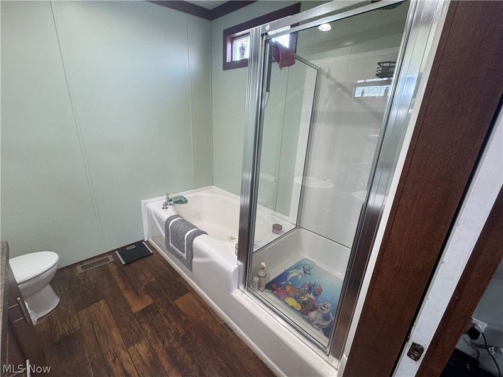
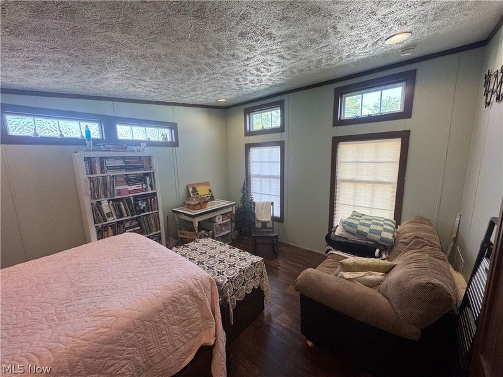
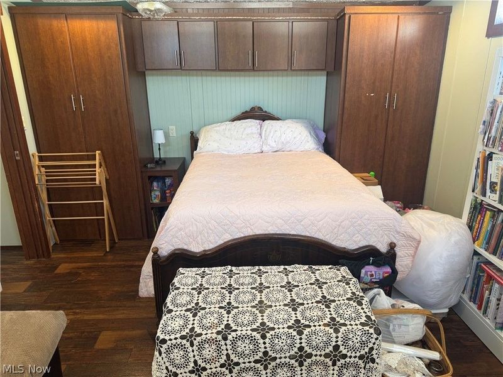
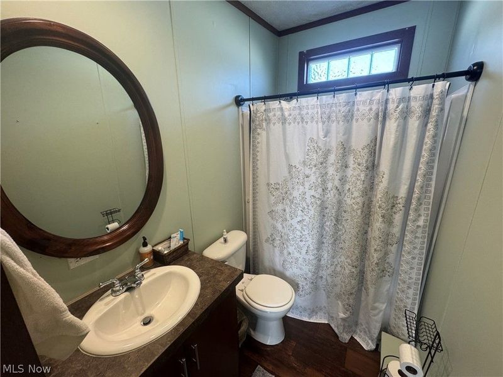
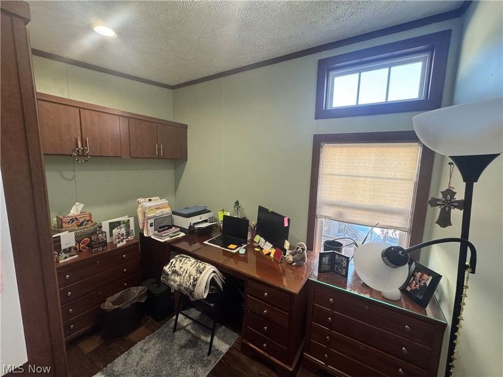
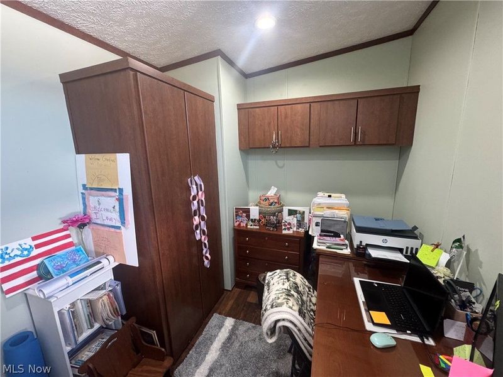
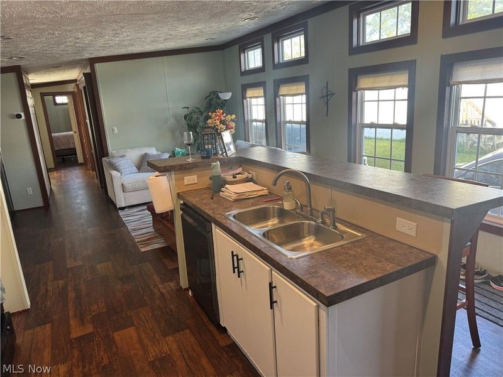
Step right in to this attractive home and discover efficient living at it's finest! The sleek built-ins, tasteful flooring and classy stone accent will immediately catch your eye while the high ceilings and adorable windows throughout will enhance the more than 1,200 square feet of living space. Equipped with plenty of storage space, the Master Bedroom fashions a nice full ensuite, complete with double sinks, shower and large soaker tub. Bedroom #2 is spacious as well and also offers plenty storage capacity while the 3rd Bedroom and 2nd full Bathroom are just steps away. The Living Room flows seamlessly into the Kitchen area, providing a wonderful wide open floor plan. You'll appreciate the layout of this area as well as the handy, large island. Completing the home is the well placed Laundry closet. The exterior provides plenty of parking on the concrete driveway as well as a nice 12x14 Shed. Key updates include Refrigerater, Dishwasher (both less than a yr old), Central AC, Shed, Steps, Skirting and Gutters.
Property Features
Property Type: Residential - Single Family
Basement: None
Cooling: Central Air
Days on Market: 18
Heating: Electric, Forced Air
Home Style: Manufactured Home, Mobile Home
Roof Type: Asphalt, Fiberglass
Stories: 1.0
Taxes: $166 / year
Year Built: 2009
Amenities
Playground
Feature Descriptions
Exterior: Vinyl Siding
Parcel#: 25-00361.000
Parking: Concrete, Driveway
Sewer: Public Sewer
Water: Public
Room Sizes
Kitchen: 12 x 14 Level - First
Bedroom: 14 x 12 Level - First
Bathroom: 8 x 5 Level - First
Bathroom: 8.5 x 8 Level - First
Bedroom: 10 x 8 Level - First
Living Room: 12 x 14 Level - First
Primary Bedroom: 15 x 14 Level - First
Local Schools
School District: Northwestern Local
Estimate Your Payment
Estimated Payment
$ 322.44 per month $291.98 Principal & Interest $13.83 Property Tax $16.63 Homeowner's InsuranceChange Payment Information
Print This Listingx
Select a format below, new window will open and will prompt you to print.








360 S MAIN Street, Unit 713 | MLS# 5238551
This single family home located at 360 S MAIN Street, Unit 713, West Salem, OH 44287 is currently listed for sale with an asking price of $57,000. This property was built in 2009 and has 3 bedrooms and 2 full baths with 1250 sq. ft. S MAIN Street, Unit 713 is located within the Northwestern Local school district. Search West Salem real estate on www.dominicfonte.com today.