
Listed By
Agency Name: Plum Tree Realty
Agent Name: K Lynne Engel
Agency Phone: 513-443-5060
Shown By
Agent Name: Dominic Fonte and Associates
Agent Phone: (330) 418-1535
Agency Title: Cutler Real Estate

TOUR THIS HOME
Choose a date and time to see 3517 Bevis Avenue, Cincinnati, OH 45207.
I will get in touch with you shortly.

Property Description
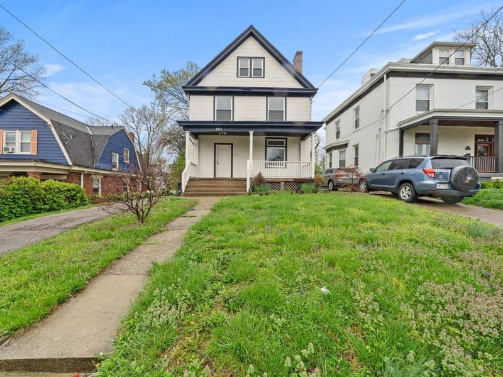
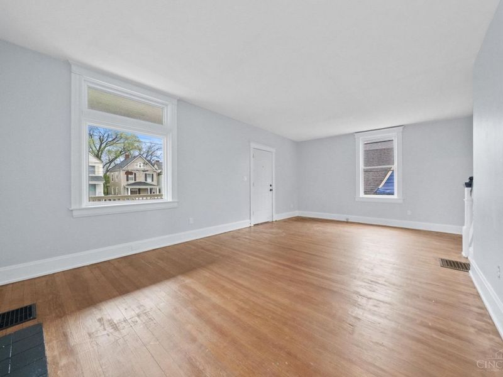
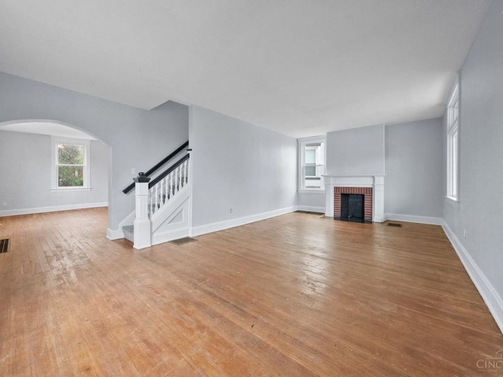
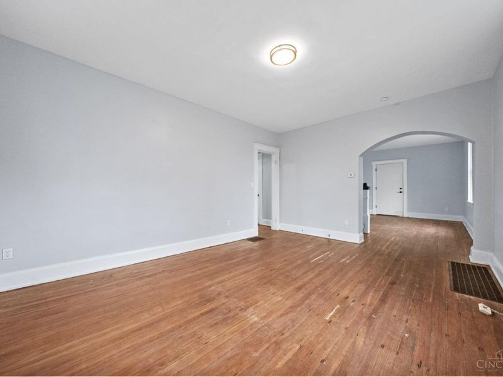
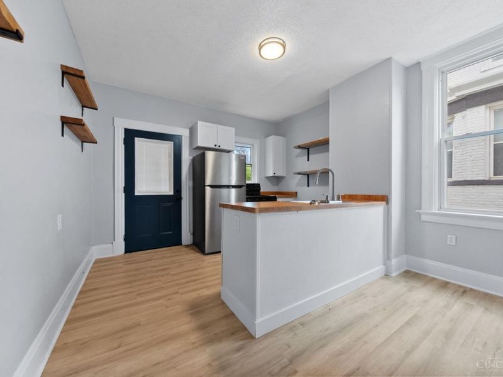
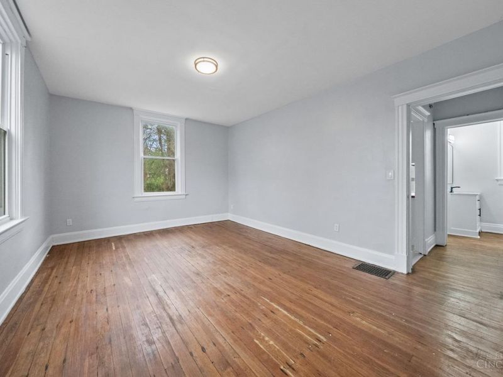
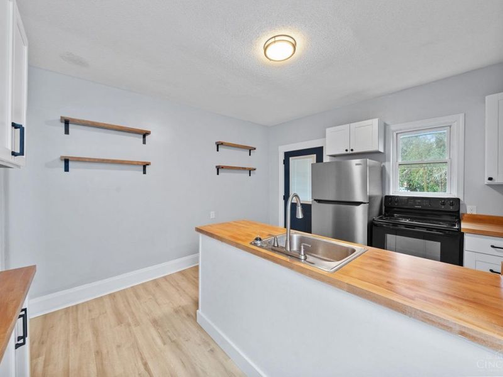
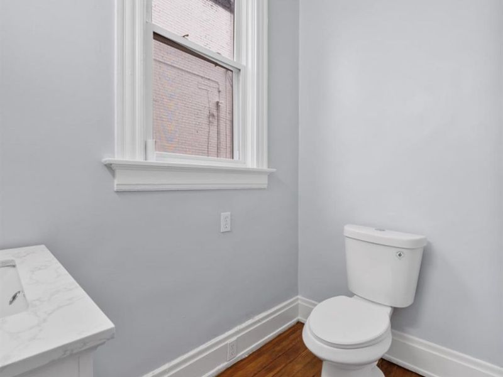
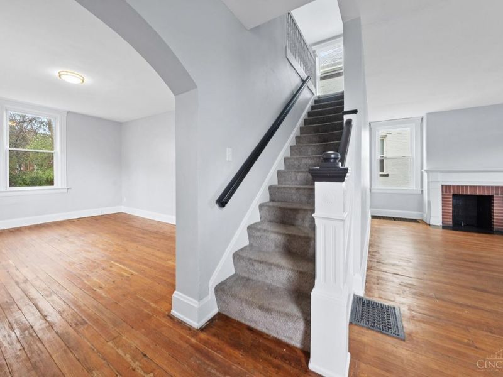
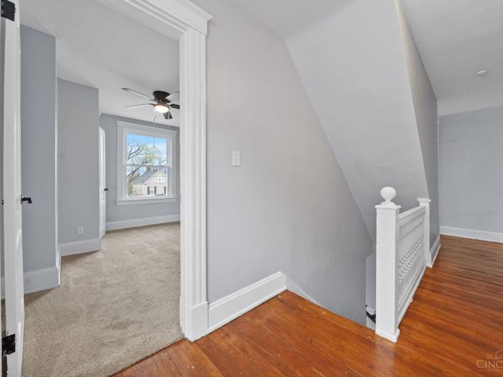
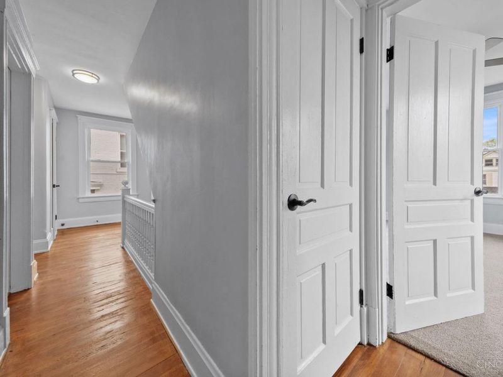
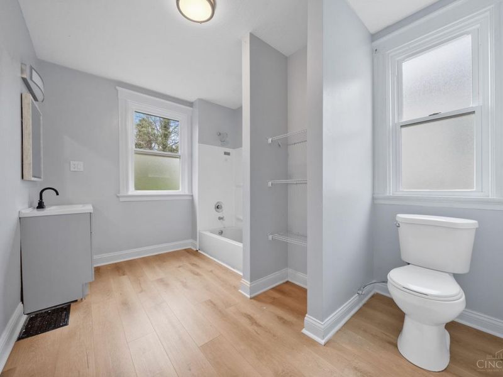
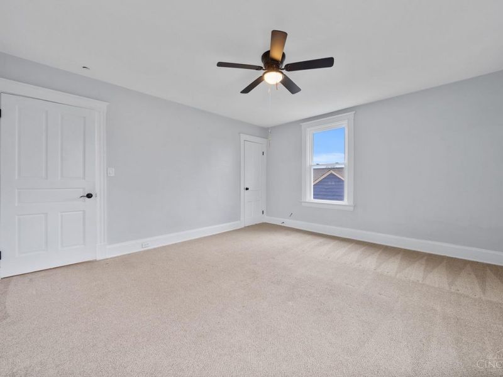
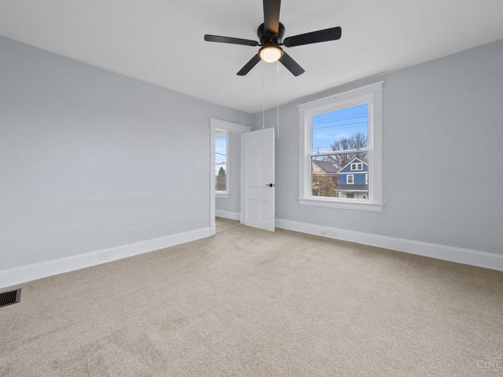
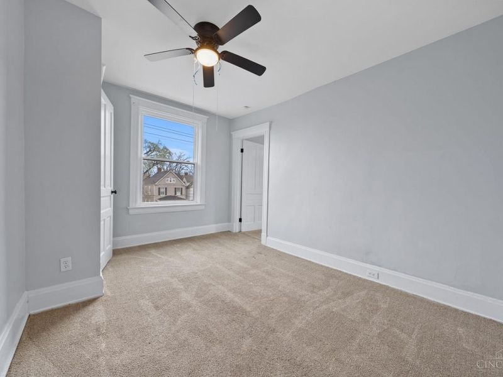
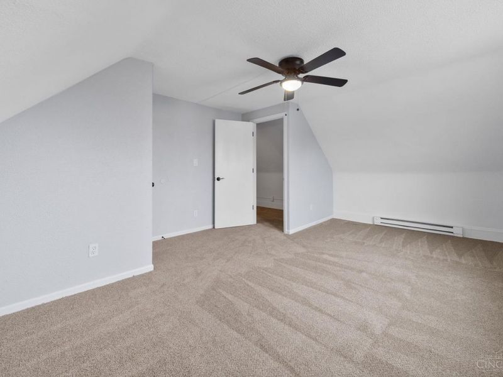
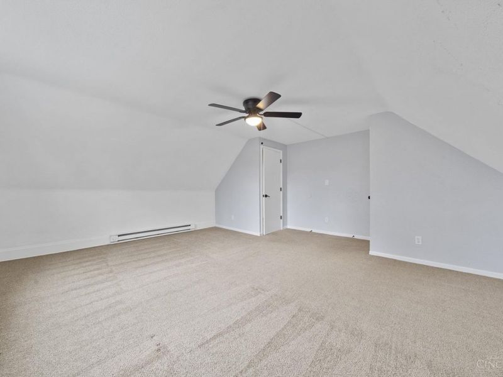
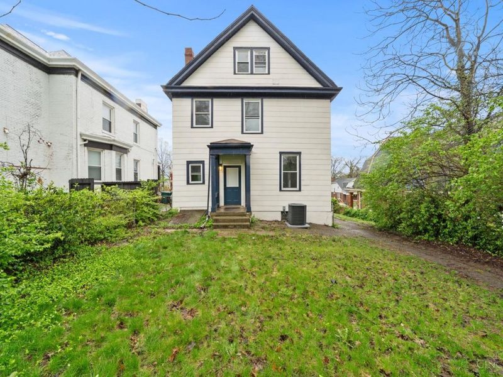
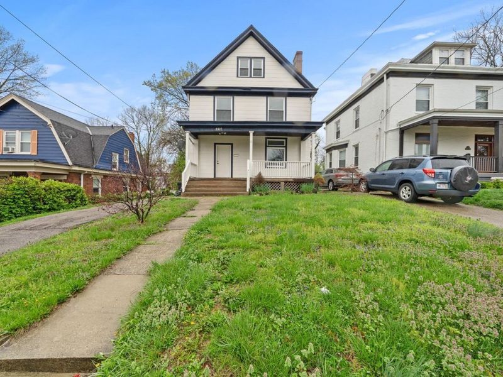
Turnkey investment opportunity in the heart of Evanston! This fully renovated 5-bedroom, 1.5-bath home offers over 2,100 finished sq ft completely updated in 2023. Features include refinished hardwood floors, updated kitchen w/new cabinets and appliances, updated baths, central air, vinyl windows, and beautiful natural woodwork throughout. Flexible floorplan creates strong rental potential for long-term tenants, student housing, or shared living. Situated on a quiet cul-de-sac w/off-street parking and a spacious backyard. Prime location minutes to Hyde Park, Oakley, Downtown Cincinnati, OTR, I-71, shopping, dining, parks, and entertainment. Move-in ready with excellent cash flow and appreciation potential! With strong area growth, updated mechanicals, and move-in ready condition, this home could be an easy addition to an investor's rental portfolio. Prime location + major renovations + large square footage = incredible value!
Property Features
Property Type: Residential - Single Family
Basement: Full
Basement: Yes
Cooling: Central Air
Days on Market: 2
Heating: Forced Air, Gas
Home Style: Craftsman/Bungalow
Lot Size: 0.18 Acres
Roof Type: Shingle
Stories: 3.0
Taxes: $3,020
Year Built: 1903
Amenities
9Ft + Ceiling
Crown Molding
Natural Woodwork
Covered Deck/Patio
Cul de sac
Deck
Porch
Feature Descriptions
Access: City Street, State Highway, US Highway
Appliances: Convection Oven, Dishwasher, Electric Cooktop, Oven/Range, Refrigerator, Washer
Basement Fatures: Concrete Floor, Unfinished
Buildings: Shed
Exterior: Vinyl Siding
Fencing: Metal
Foundation: Stone
Gas: Natural
Kitchen: Planning Desk, Counter Bar, Vinyl Floor, Gourmet, Island, Wood Cabinets, Other
Lot Dimensions: 50 x 150
Miscellaneous: Cable, Ceiling Fan, Smoke Alarm
Parcel #: 057-0005-0018-00
Parking: Off Street, Driveway
Primary Bathroom: Tub w/Shower, Marb/Gran/Slate
Primary Bedroom: Wall-to-Wall Carpet
Rooms Total: 8
Sewer: Public Sewer
Special View Info: City
SQFT Basement: 945
Tax Abatement: No
Trees: Cedar, Hickory, Oak, Pine
Water: Public
Water Heater: Gas
Window Features: Vinyl
Room Sizes
Primary Bedroom: 14 X 16 Level - 2
Bedroom 2: 13 X 10 Level - 2
Bedroom 3: 13 X 13 Level - 2
Bedroom 4: 13 X 17 Level - 3
Bedroom 5: 13 X 17 Level - 3
Dining Room: 17 X 12 Level - 1
Living Room: 25 X 13 Level - 1
Local Schools
School District: Cincinnati
Estimate Your Payment
Estimated Payment
$ 1,689.92 per month $1,360.97 Principal & Interest $251.67 Property Tax $77.29 Homeowner's InsuranceChange Payment Information
Print This Listingx
Select a format below, new window will open and will prompt you to print.









3517 Bevis Avenue | MLS# 1880897
This single family home located at 3517 Bevis Avenue, Cincinnati, OH 45207 is currently listed for sale with an asking price of $265,000. This property was built in 1903 and has 5 bedrooms and 1 full and 1 partial baths with 2117 sq. ft. Bevis Avenue is located within the Cincinnati school district. Search Cincinnati real estate on www.dominicfonte.com today.