
Listed By
Agency Name: Brokers Realty Group
Agency Contact: bryan.leipply@brokerssold.com, 330-307-9032
Shown By
Agent Name: Dominic Fonte and Associates
Agent Phone: (330) 418-1535
Agency Title: Cutler Real Estate

TOUR THIS HOME
Choose a date and time to see 3225 Hewitt Gifford Road, Warren, OH 44481.
I will get in touch with you shortly.

Property Description
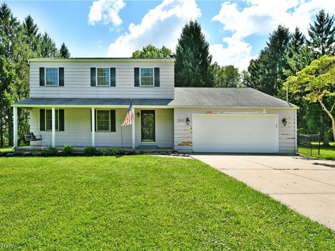
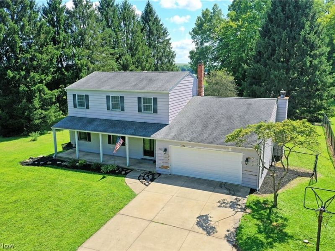
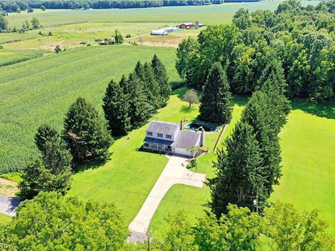
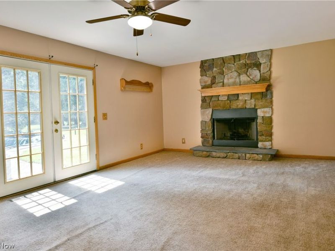
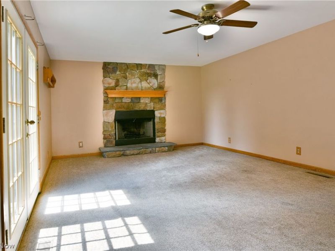
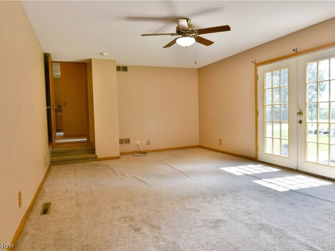
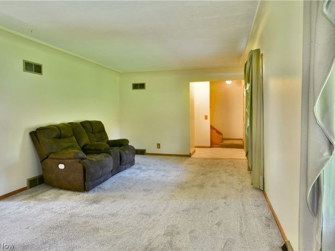
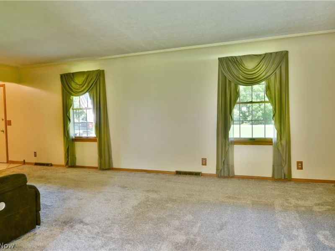
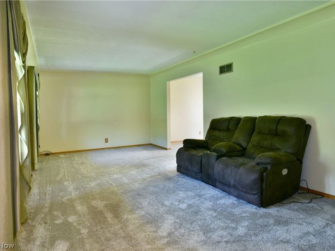
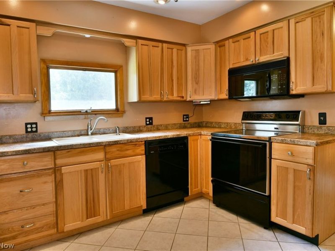
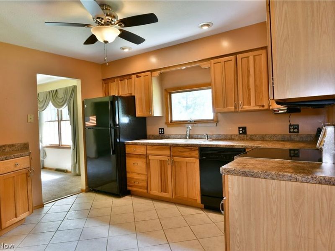
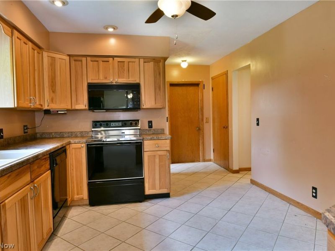
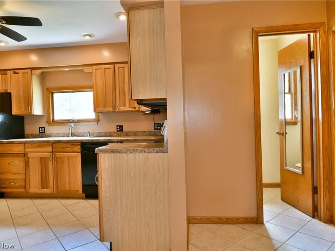
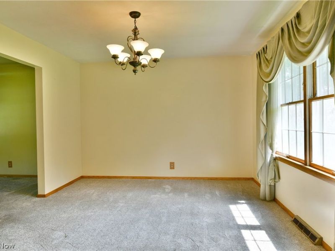
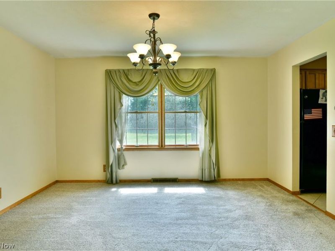
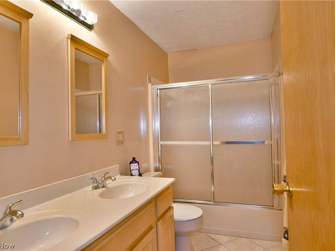
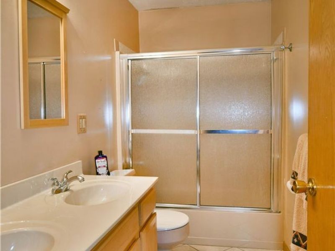
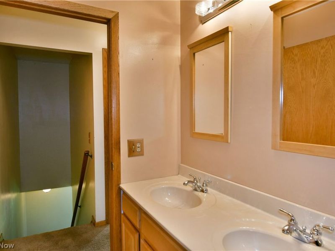
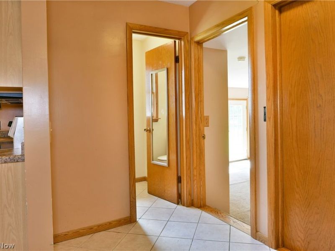
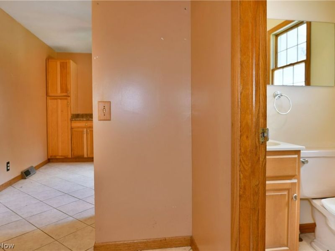
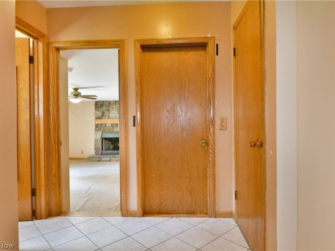
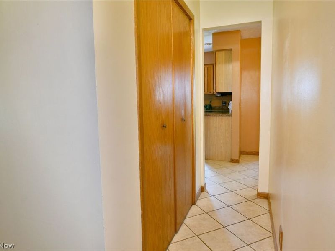
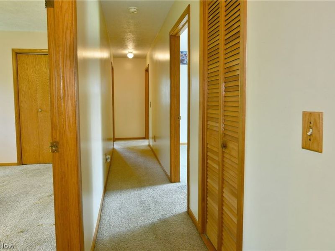
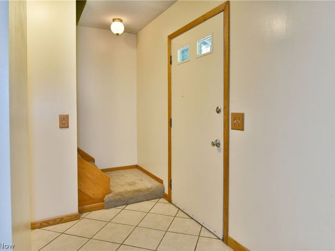
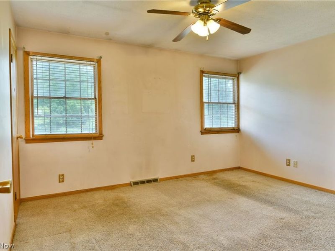
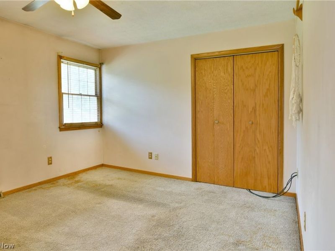
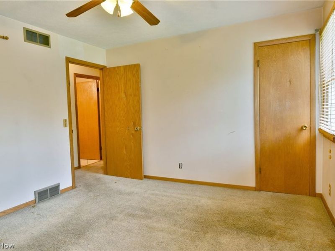
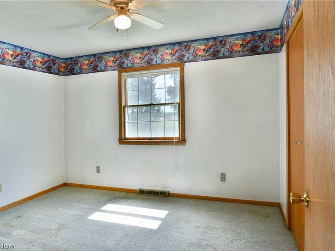
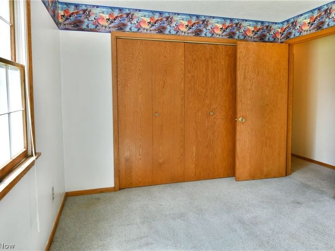
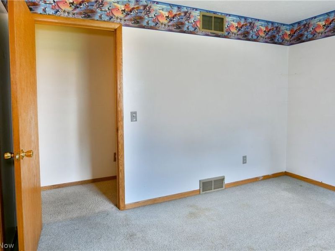
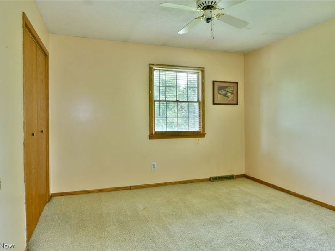
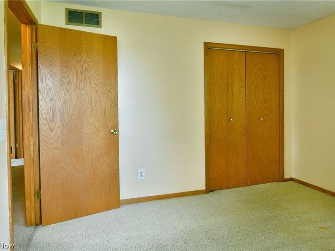
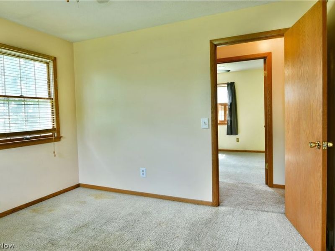
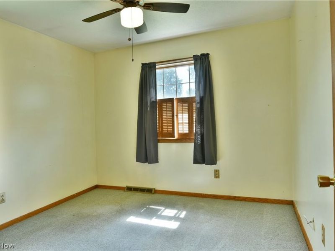
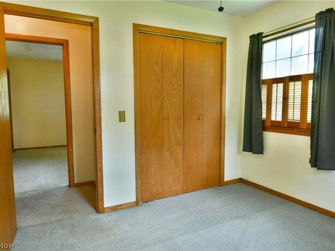
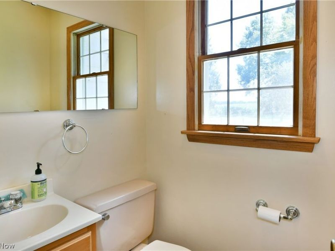
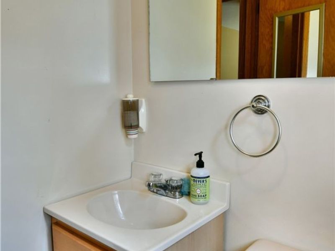
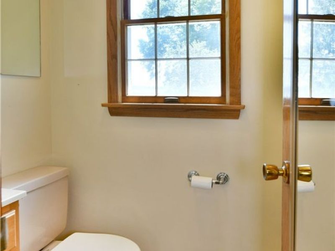
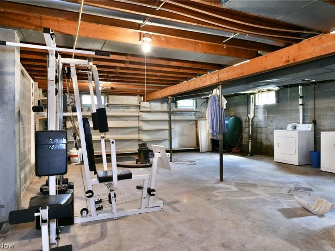
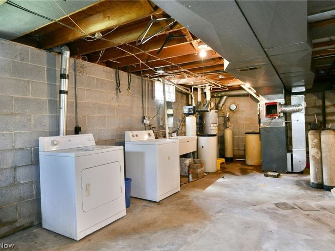
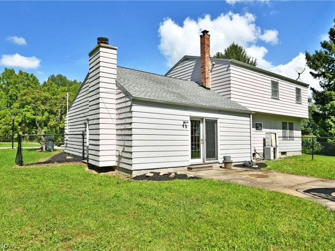
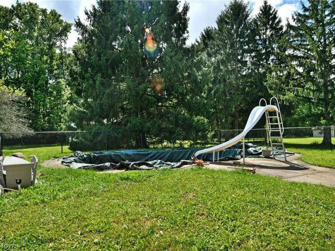
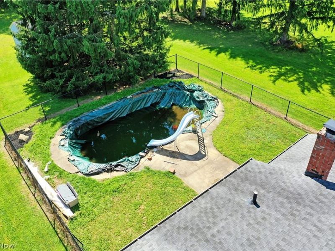
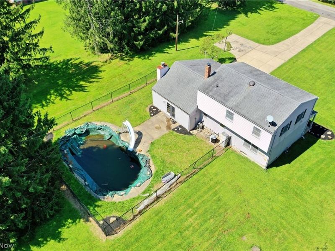
Looking for a little more room? Take a closer look at this fresh-to-market Newton Falls property; featuring an expansive, semi-rural lot and two floors worth of move-in-ready living space all within this potential packed four-bedroom home! Tall trees line each side of the lot for plenty of natural privacy, all while the cement drive outstretches to find the two-car attached garage and endearing covered front patio, perfect for summertime relaxation. Around the back, a fenced-in portion of the yard encloses an in-ground swimming pool, complete with a slide for even more excitement. Step inside to find the closet lines and tiled foyer as a carpeted staircase rises to the second story bedrooms. Meanwhile, the window lined family room branches away, transitioning into the formal dining space located around the corner. A central kitchen provides an array of custom cabinetry to pair with its stone-look countertops and durable tiled flooring. Adjacently, a half bath awaits before both garage and basement access. The sunken living room steps down to offer a stone lined fireplace and French doors with immediate poolside views. Upstairs, the main hall branches away into four generously sized bedrooms; all joined by a brightly lit full bath sat near the landing. Down below, the full basement enjoys laundry services, storage and rec space.
Property Features
Property Type: Residential - Single Family
Basement: Yes
Cooling: Central Air
Days on Market: 2
Fireplaces: 1
Garage: 2
Heating: Baseboard
Home Style: Conventional
Lot Size: 1.13 Acres
Roof Type: Asphalt, Fiberglass
Stories: 2.0
Taxes: $2,526 / year
Year Built: 1973
Amenities
Ceiling Fan(s)
Feature Descriptions
Appliances: Dryer, Dishwasher, Microwave, Range, Refrigerator, Water Softener, Washer
Exterior: Concrete
Fencing: Back Yard
Fireplace: Family Room
Laundry: In Basement
Parcel#: 51-040585
Parking: Concrete, Driveway
Patio/Porch: Covered
Pool: In Ground
Sewer: Septic Tank
Swimming Pool: Yes
Water: Well
Room Sizes
Primary Bedroom: 10 x 11 Level - Second
Kitchen: 11 x 12 Level - First
Bedroom: 9 x 12 Level - Second
Bedroom: 11 x 11 Level - Second
Family Room: 13 x 22 Level - First
Dining Room: 11 x 13 Level - First
Bathroom: N D x N D Level - Second
Media Room: N D x N D Level - First
Living Room: 11 x 21 Level - First
Bathroom: N D x N D Level - First
Other: 10 x 10 Level - Third
Local Schools
School District: Newton Falls Exempted Village
Estimate Your Payment
Estimated Payment
$ 1,726.46 per month $1,434.30 Principal & Interest $210.50 Property Tax $81.67 Homeowner's InsuranceChange Payment Information
Print This Listingx
Select a format below, new window will open and will prompt you to print.








3225 Hewitt Gifford Road | MLS# 5238868
This single family home located at 3225 Hewitt Gifford Road, Warren, OH 44481 is currently listed for sale with an asking price of $279,999. This property was built in 1973 and has 4 bedrooms and 1 full and 1 partial baths with 1888 sq. ft. Hewitt Gifford Road is located within the Newton Falls Exempted Village school district. Search Warren real estate on www.dominicfonte.com today.