
Listed By
Agency Name: Real Link
Agent Name: Adam Marit
Agency Phone: 513-204-0131
Shown By
Agent Name: Dominic Fonte and Associates
Agent Phone: (330) 418-1535
Agency Title: Cutler Real Estate

TOUR THIS HOME
Choose a date and time to see 313 Selkirk Place, Trenton, OH 45067.
I will get in touch with you shortly.

Property Description
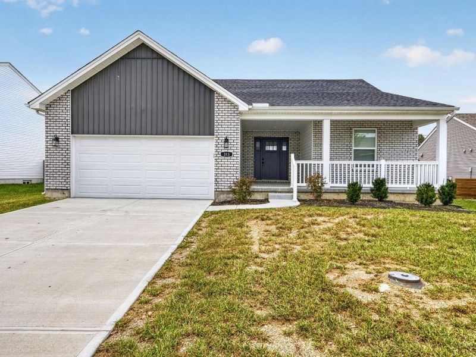
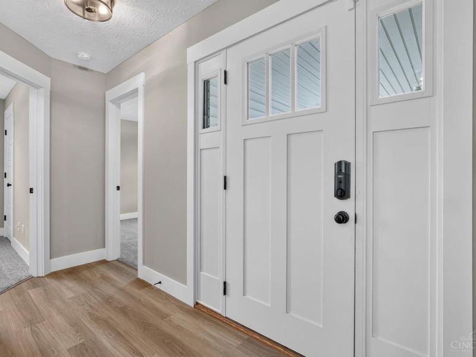
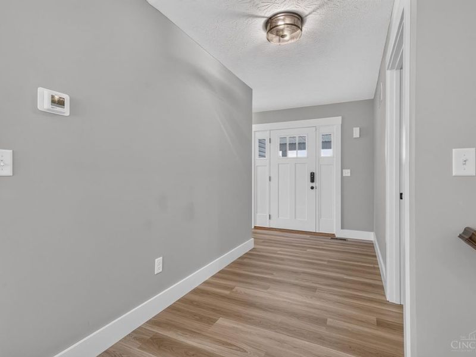
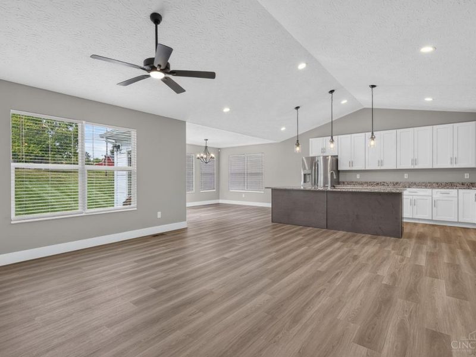
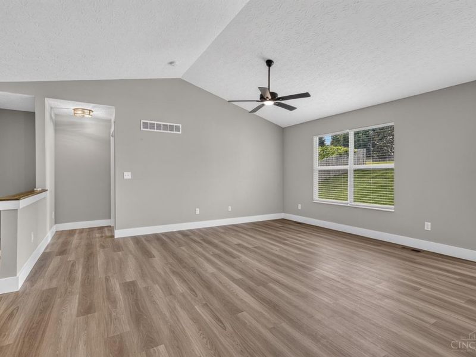
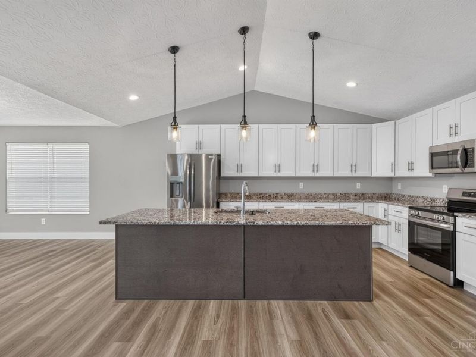
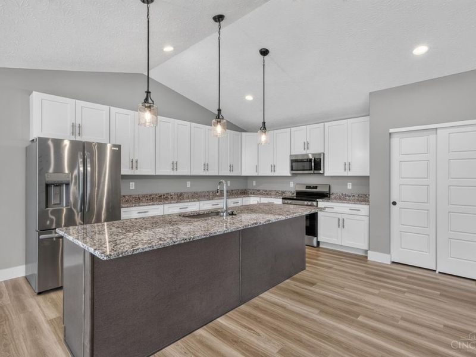
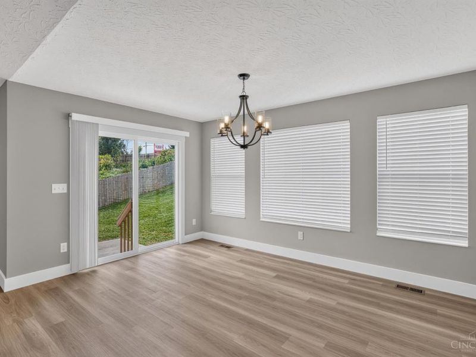
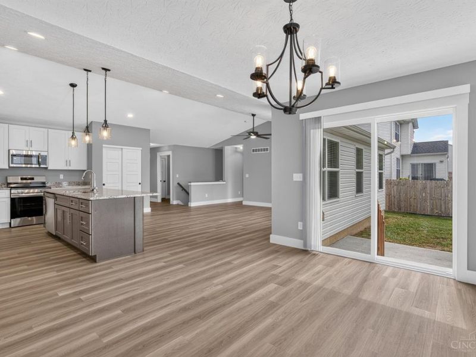
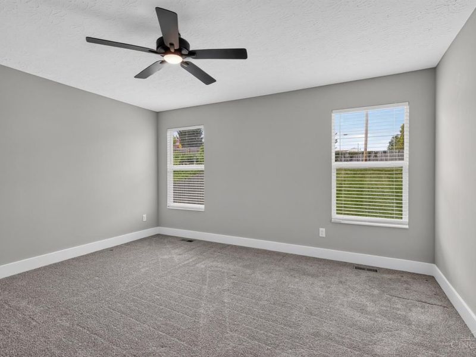
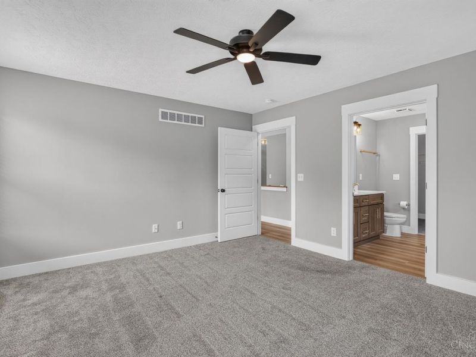
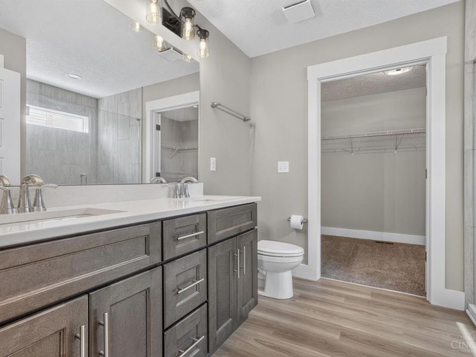
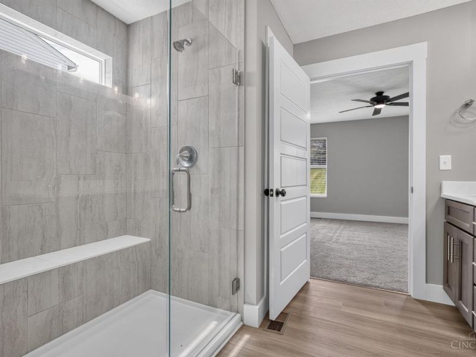
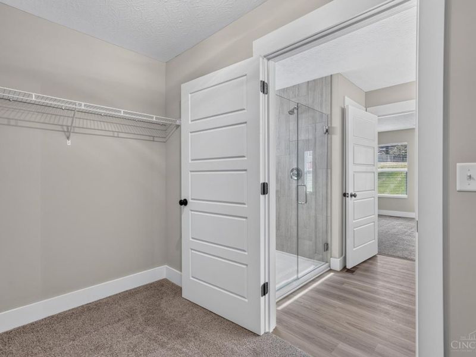
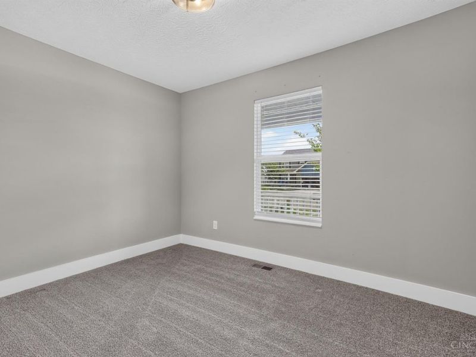
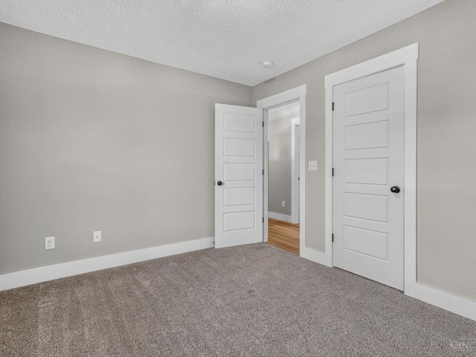
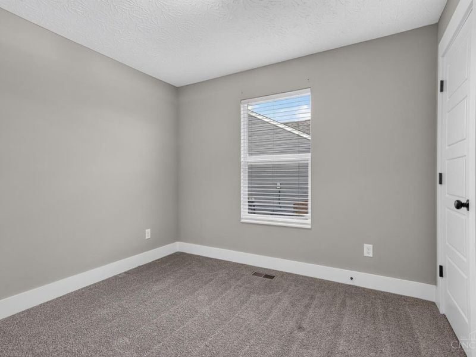
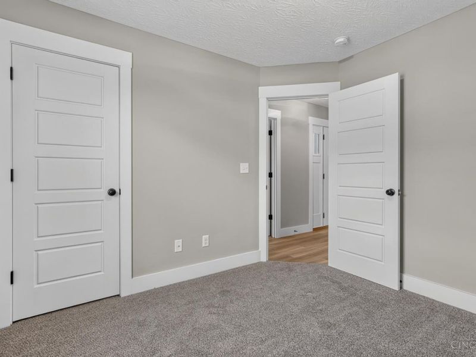
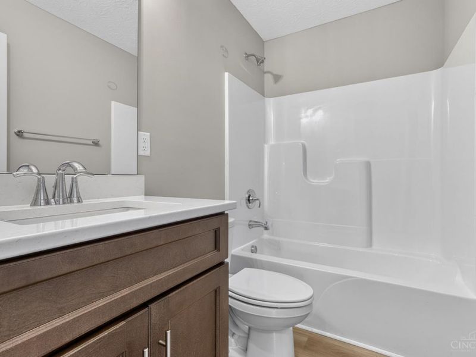
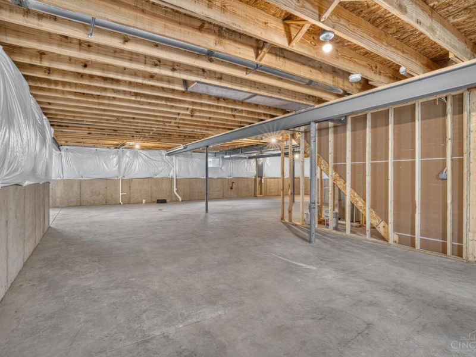
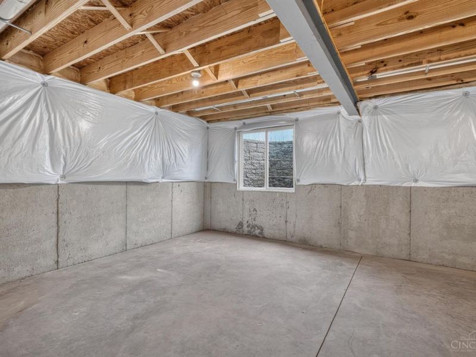
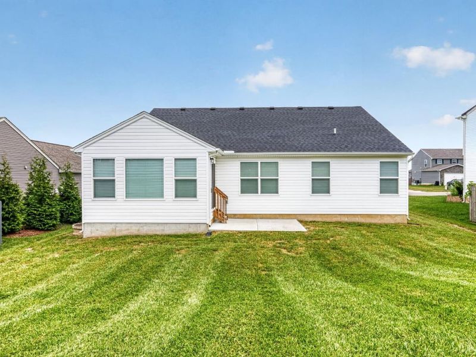
Like new 2024 build offering easy single-floor living with a bright, open floor plan and modern finishes throughout. The spacious living room features a vaulted ceiling and flows seamlessly into the eat-in kitchen, complete with a large center island and plenty of workspace. LVP flooring extends throughout the main living areas for a clean, cohesive look. The spacious primary suite includes an adjoining bath and large walk-in closet. Two additional bedrooms and a full bath provide plenty of room for family, guests, or a home office. The unfinished basement offers excellent potential for future living space and includes a bathroom rough-in. Move-in ready and designed for comfortable, low-maintenance living!
Property Features
Property Type: Residential - Single Family
Basement: Yes
Basement: Full
Cooling: Central Air
Days on Market: 3
Garage: 2
Heating: Forced Air, Gas
Home Style: Ranch
Lot Size: 0.23 Acres
Roof Type: Shingle
Stories: 1.0
Taxes: $4,086
Year Built: 2024
Amenities
Multi Panel Doors
Vaulted Ceiling
Feature Descriptions
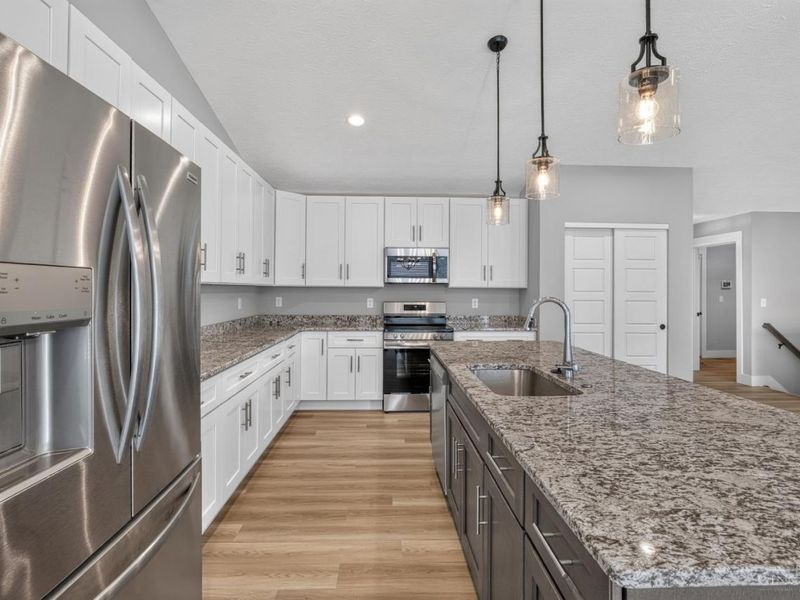
Appliances: Dishwasher, Microwave, Oven/Range, Refrigerator
Basement Fatures: Bath Rough-In, Unfinished
Exterior: Brick, Vinyl Siding
Foundation: Poured
Garage/Carport: Front
Gas: Natural
Kitchen: Eat-In, Island, Marble/Granite/Slate
Parcel #: R8000073000036
Primary Bathroom: Shower, Double Vanity
Primary Bedroom: Bath Adjoins, Walk-in Closet, Wall-to-Wall Carpet
Rooms Total: 6
Sewer: Public Sewer
Tax Abatement: No
Water: Public
Water Heater: Electric
Window Features: Vinyl
Room Sizes
Primary Bedroom: 15 X 13 Level - 1
Bedroom 2: 12 X 10 Level - 1
Bedroom 3: 11 X 10 Level - 1
Dining Room: 15 X 15 Level - 1
Living Room: 19 X 17 Level - 1
Local Schools
School District: Edgewood
Estimate Your Payment
Estimated Payment
$ 2,614.44 per month $2,151.44 Principal & Interest $340.50 Property Tax $122.50 Homeowner's InsuranceChange Payment Information
Print This Listingx
Select a format below, new window will open and will prompt you to print.








313 Selkirk Place | MLS# 1893724
This single family home located at 313 Selkirk Place, Trenton, OH 45067 is currently listed for sale with an asking price of $420,000. This property was built in 2024 and has 3 bedrooms and 2 full baths with 1636 sq. ft. Selkirk Place is located within the Edgewood school district. Search Trenton real estate on www.dominicfonte.com today.