
Listed By
Agency Name: Sibcy Cline, Inc.
Agent Name: Sue Lewis
Agency Phone: 513-931-7700
Shown By
Agent Name: Dominic Fonte and Associates
Agent Phone: (330) 418-1535
Agency Title: Cutler Real Estate

TOUR THIS HOME
Choose a date and time to see 30 Brandywine Drive, Glendale, OH 45246.
I will get in touch with you shortly.

Property Description
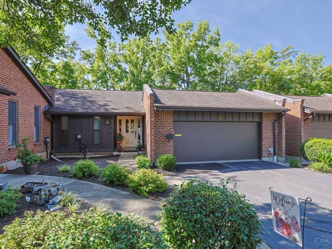
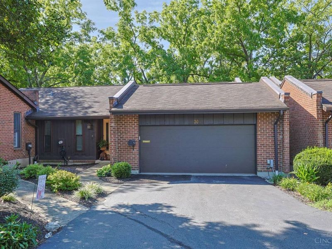
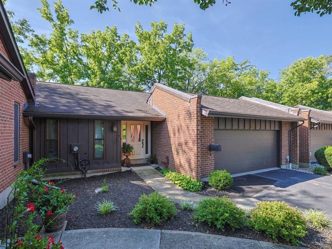
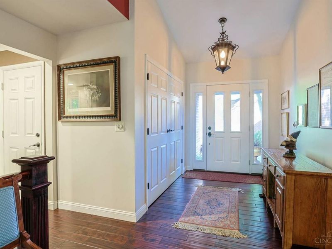
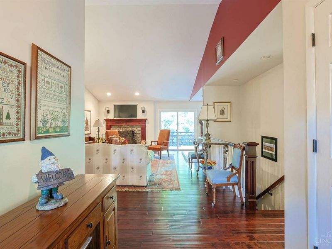
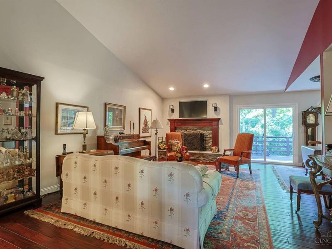
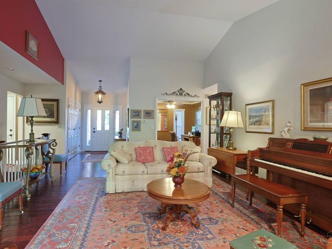
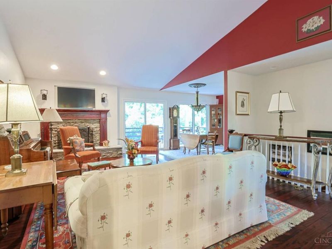
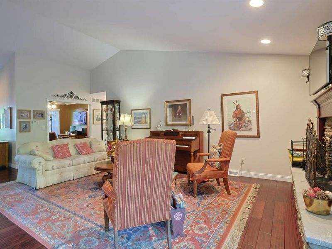
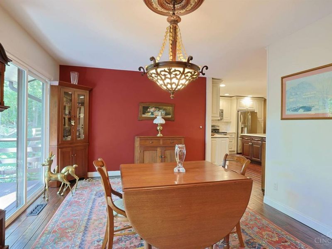
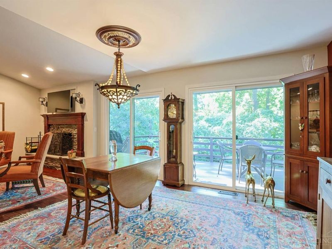
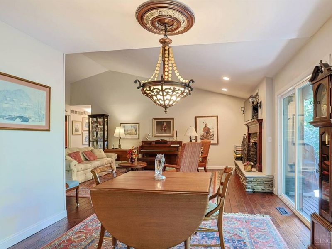
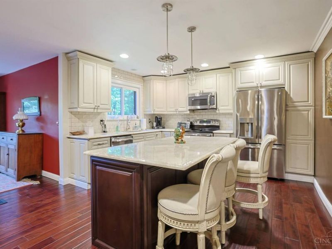
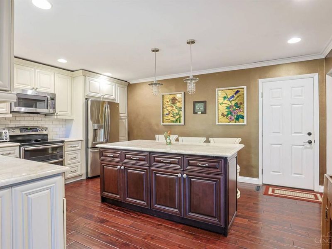
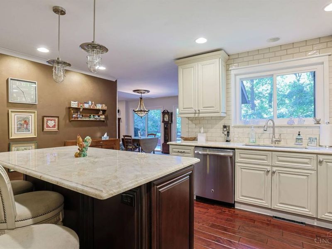
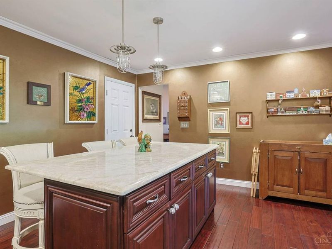
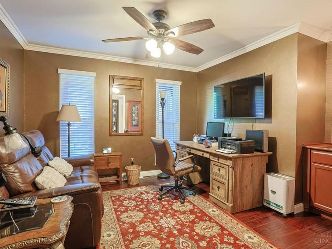
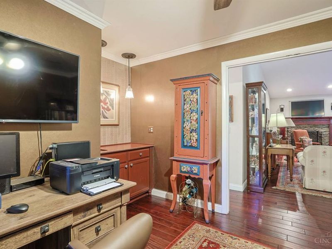
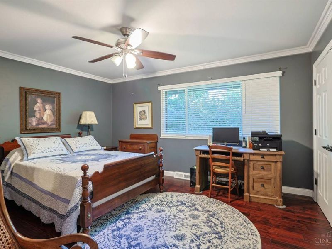
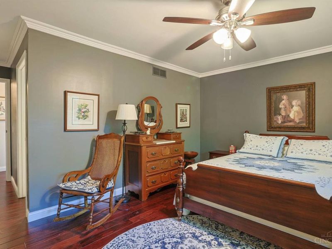
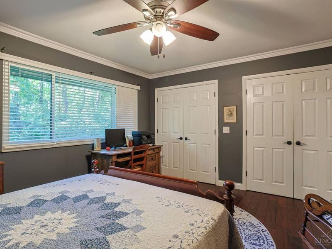
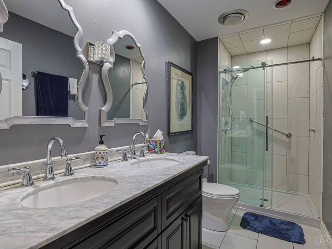
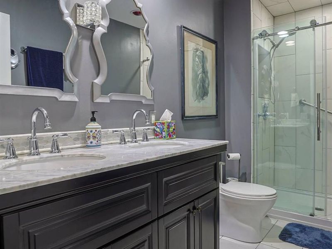
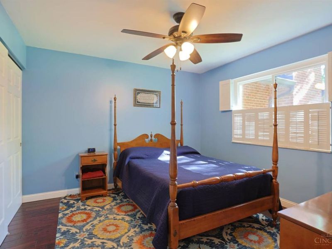
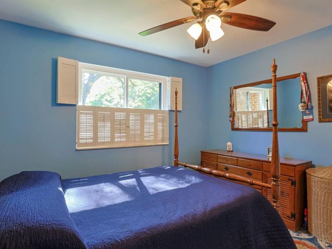
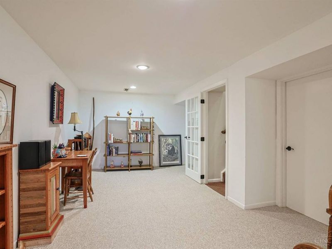
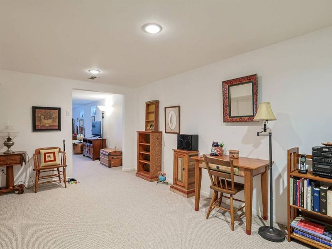
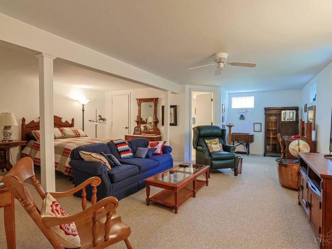
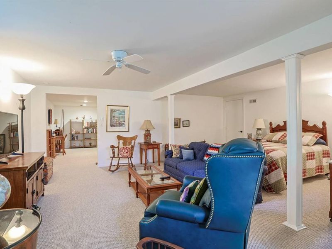
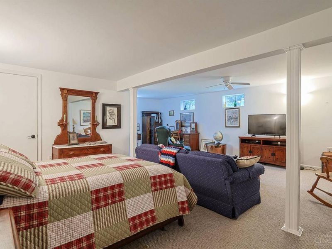
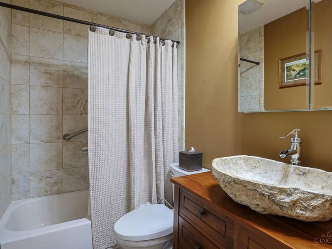
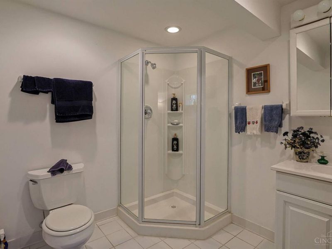
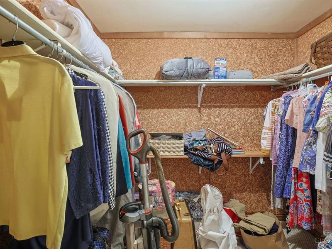
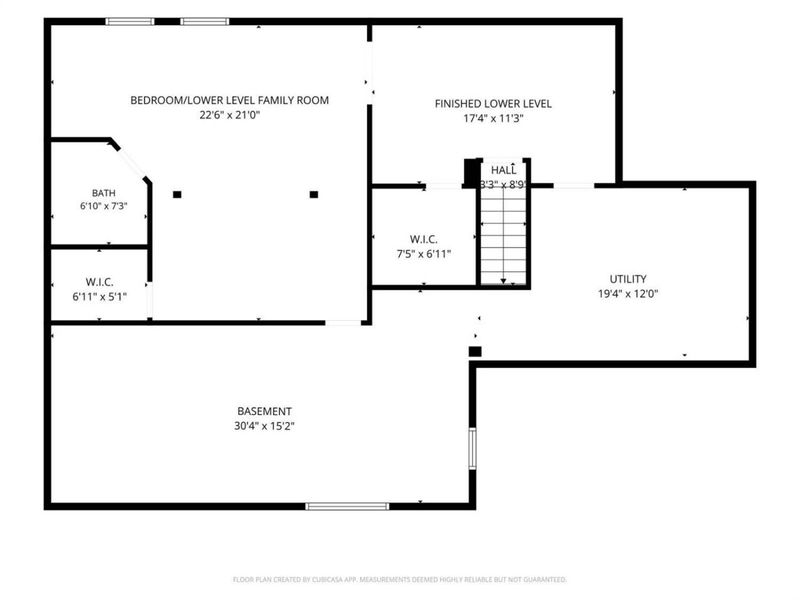
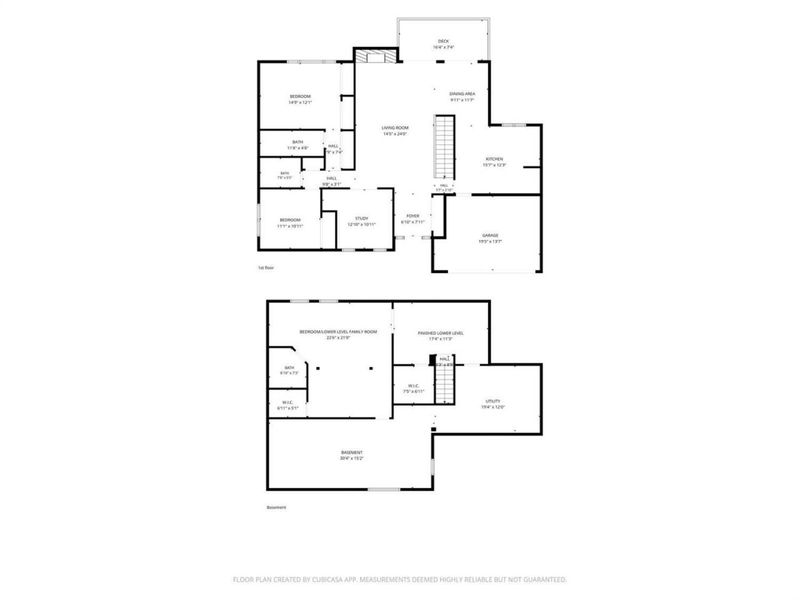
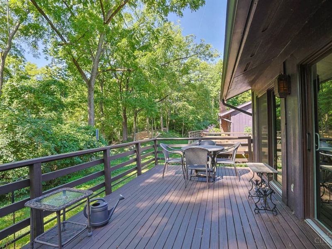
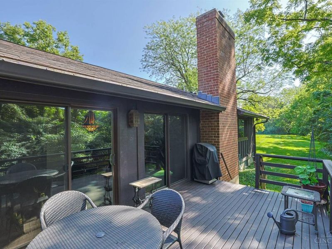
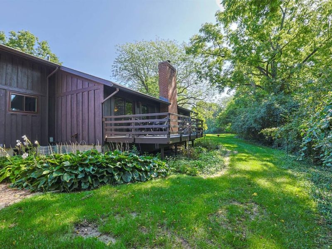
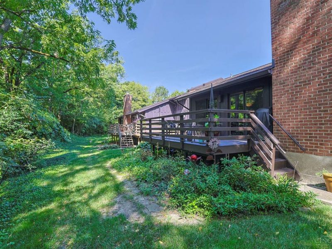
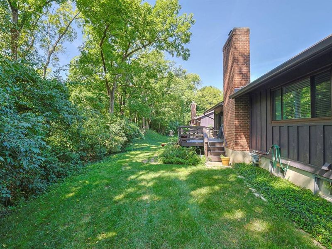
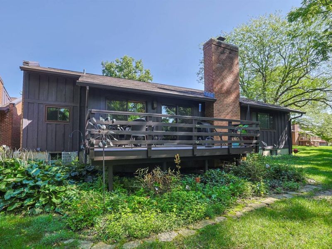
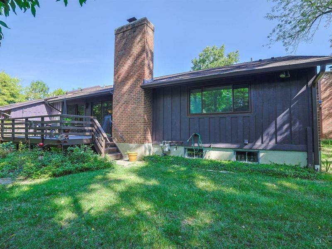
Ranch condo in desired Glendale Condominiums! Cul-de-sac w/wooded lot. Totally updated. Kitchen w/granite CC, island, counter bar, SS appliances, pantry, French distress cabinets. DR walks out to deck. 1st floor study. HWFLs, ceiling fan, 3 full baths. Cedar closet. 1st floor primary w/deluxe bath. Marble CC, 2 sinks, 3 double closets. 2 car garage w/epoxy floor. LL finished w/24x21 rec room, carpet, full bath, 18x12 bedroom. Over 2,600 sq feet of living space. Neutral decor. Ready to move in!
Property Features
Property Type: Residential - Single Family
Basement: Yes
Basement: Full
Cooling: Attic fan, Central Air
Days on Market: 20
Fireplaces: 1
Garage: 2
Heating: Forced Air, Gas
Home Style: Ranch
Lot Size: 2.34 Acres
Roof Type: Shingle
Stories: 1.0
Taxes: $7,832
Year Built: 1976
Amenities
Crown Molding
Multi Panel Doors
Natural Woodwork
Cul de sac
Deck
Yard Lights
Feature Descriptions
Access: City Street
Appliances: Dishwasher, Double Oven, Garbage Disposal, Microwave, Refrigerator, Washer
Association Includes: SnowRemoval, AssociationDues, LandscapingCommunity, ProfessionalMgt
Association Name: L&B Management
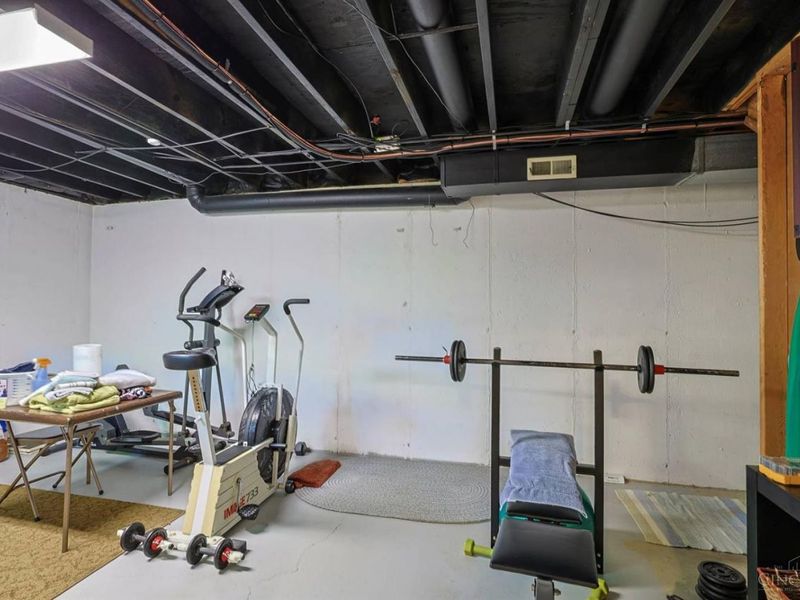
Basement Fatures: Part Finished, WW Carpet
Exterior: Brick, Wood Siding
Family Room: Wall-to-Wall Carpet
Fireplace Features: Brick, Wood
Foundation: Poured
Garage/Carport: Front
Gas: Natural
HOA Fee: 352/Monthly
HOA Y/N: 1
Kitchen: Pantry, Counter Bar, Solid Surface Ctr, Eat-In, Gourmet, Island, Wood Cabinets, Wood Floor, Marble/Granite/Slate
Mechanical Systems: Garage Door Opener
Miscellaneous: 220 Volt, Cable, Ceiling Fan, Recessed Lights, Smoke Alarm
Parcel #: 596-0002-0149-00
Parking: On Street, Driveway
Primary Bathroom: Shower, Double Vanity, Wood Floor, Marb/Gran/Slate
Primary Bedroom: Bath Adjoins, Walk-in Closet, Wood Floor
Rooms Total: 9
Sewer: Public Sewer
Special View Info: Woods
SQFT Basement: 1537
Study: Wood Floor
Tax Abatement: No
Water: Public
Water Heater: Electric, High Effic Heat Pump
Window Features: Double Hung, Vinyl/Alum Clad
Room Sizes
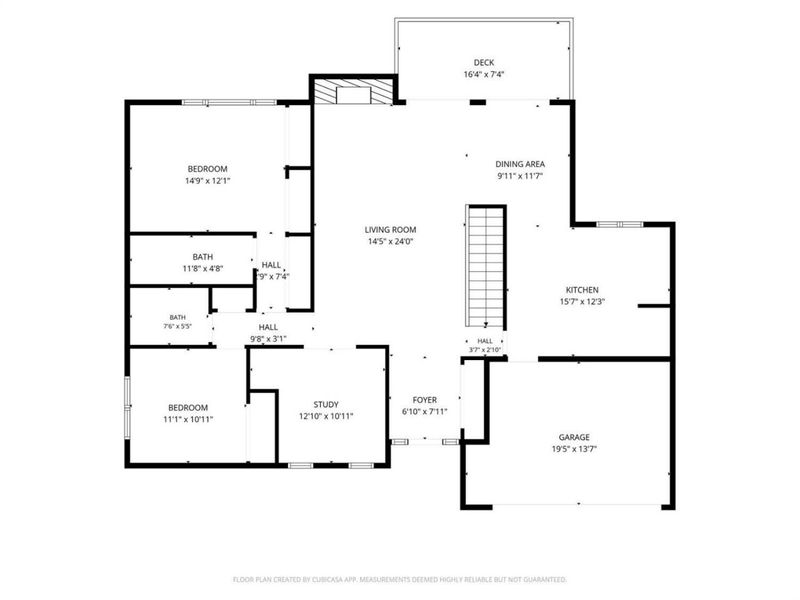
Primary Bedroom: 15 X 13 Level - 1
Bedroom 2: 13 X 12 Level - 1
Bedroom 3: 18 X 12 Level - Lower
Dining Room: 12 X 12 Level - 1
Entry: 9 X 6 Level - 1
Family Room: 24 X 21 Level - Lower
Living Room: 24 X 15 Level - 1
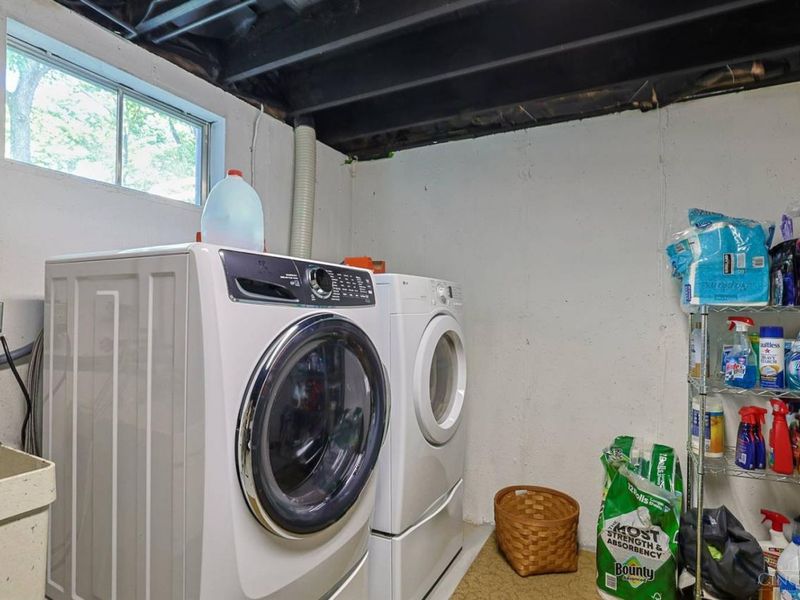
Laundry Room: 18 X 12 Level - Lower
Study/Den: 11 X 12 Level - 1
Local Schools
School District: Princeton
Estimate Your Payment
Estimated Payment
$ 3,032.19 per month $2,251.33 Principal & Interest $652.67 Property Tax $128.19 Homeowner's InsuranceChange Payment Information
Print This Listingx
Select a format below, new window will open and will prompt you to print.








30 Brandywine Drive | MLS# 1891842
This single family home located at 30 Brandywine Drive, Glendale, OH 45246 is currently listed for sale with an asking price of $439,500. This property was built in 1976 and has 3 bedrooms and 3 full baths with 1537 sq. ft. Brandywine Drive is located in the Glendale Condominium subdivision within the Princeton school district. Search Glendale Condominium real estate on www.dominicfonte.com today.