
Listed By
Agency Name: LoFaso Real Estate Services
Agency Contact: 330-220-4780, sold@samlofaso.com
Shown By
Agent Name: Dominic Fonte and Associates
Agent Phone: (330) 418-1535
Agency Title: Cutler Real Estate

TOUR THIS HOME
Choose a date and time to see 2996 Pondsford Drive, Medina, OH 44256.
I will get in touch with you shortly.

Property Description
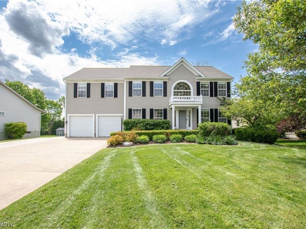
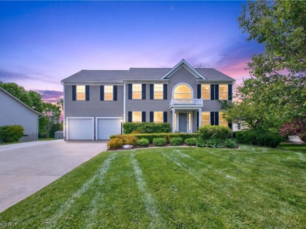
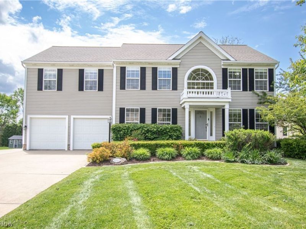
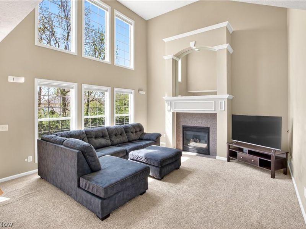
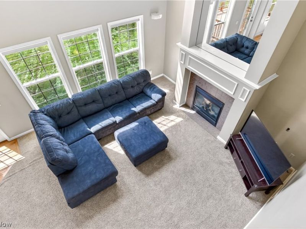
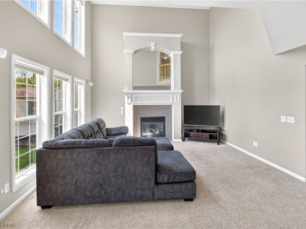
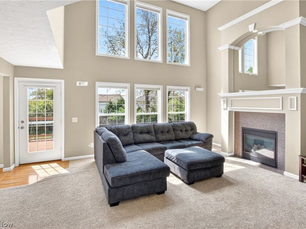
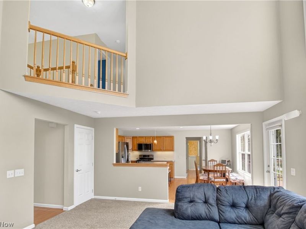
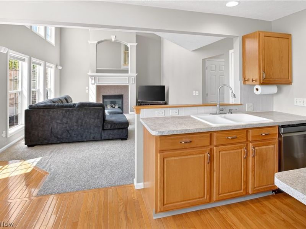
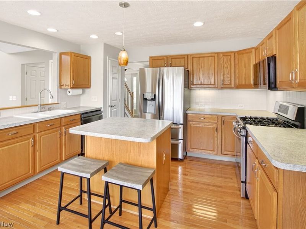
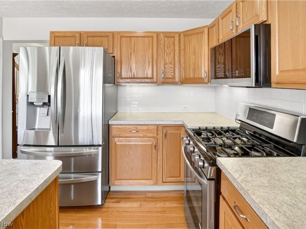
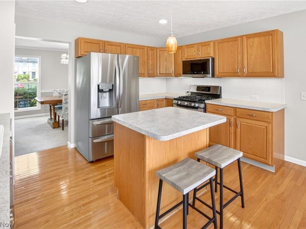
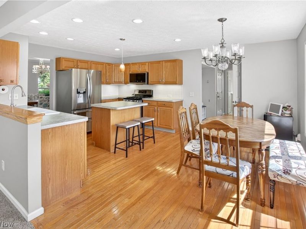
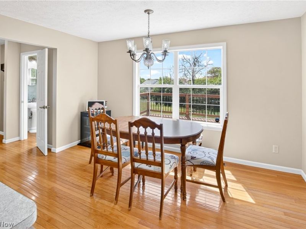
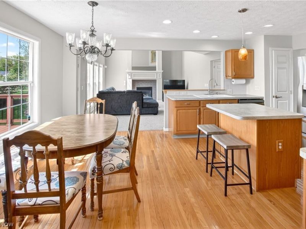
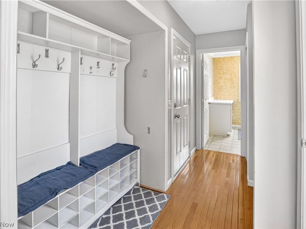
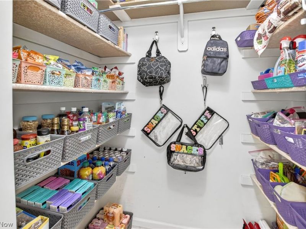
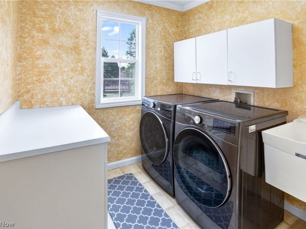
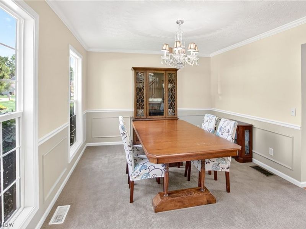
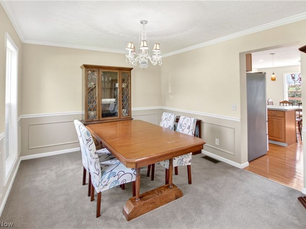
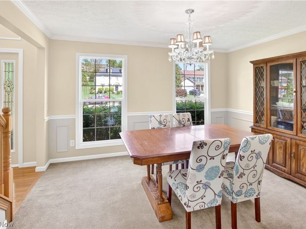
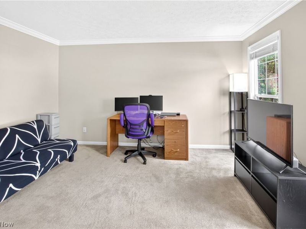
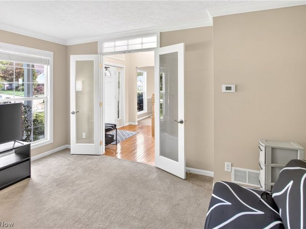
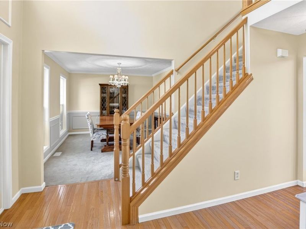
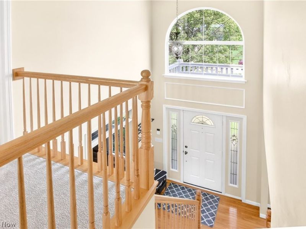
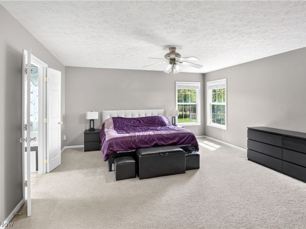
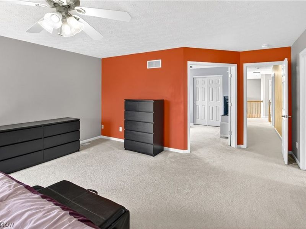
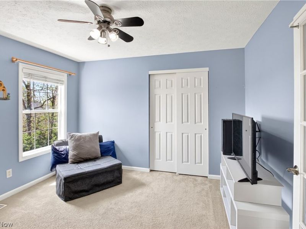
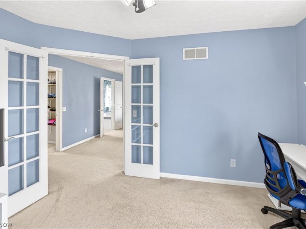
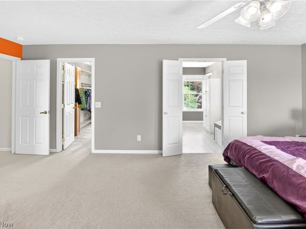
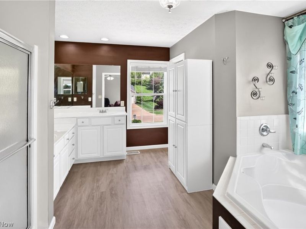
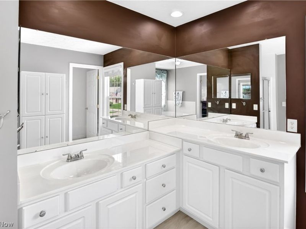
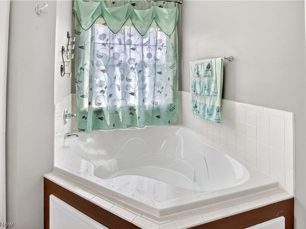
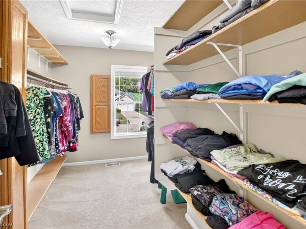
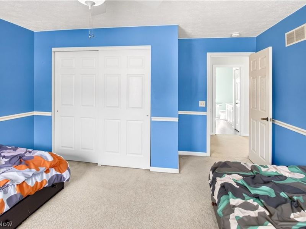
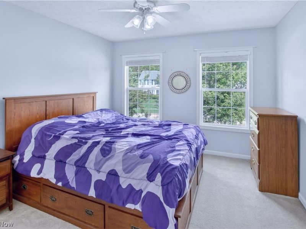
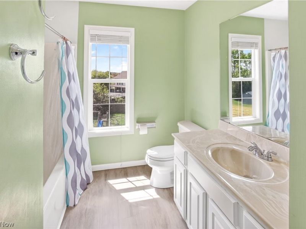
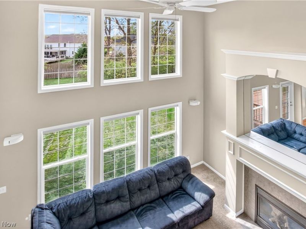
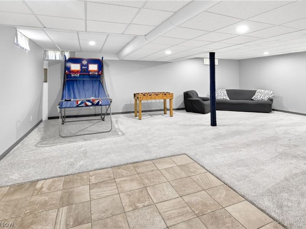
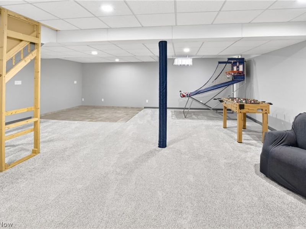
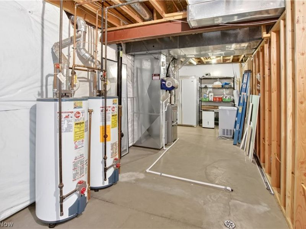
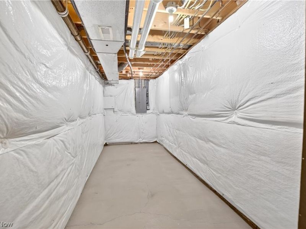
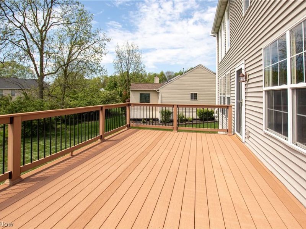
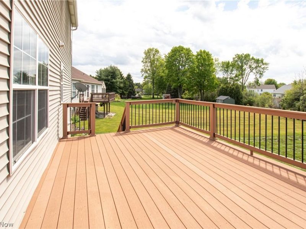
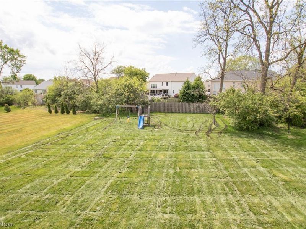
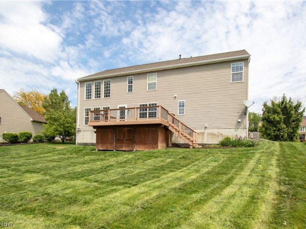
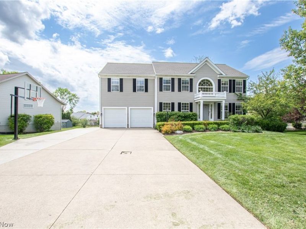
Located in the highly desirable Highland School District, this beautifully maintained home combines thoughtful updates, functional living space, and long-term peace of mind. From the moment you step inside, you'll appreciate the dramatic two-story great room filled with natural light and anchored by a cozy fireplace, along with a private front office with French doors and an elegant dining room with crown molding. The kitchen features stainless steel appliances, hardwood flooring, abundant cabinetry, and a highly functional layout connecting seamlessly to the drop zone, walk-in pantry, and separate first-floor laundry room with additional storage. Nearly all kitchen and laundry appliances have been recently updated and include extended warranties reaching through 2028 and 2030, adding even more confidence for the next owner. Upstairs, the spacious primary suite lives like a true retreat with a private en-suite bath, huge walk-in closet, and an adjoining flex space ideal for a nursery, home office, fitness room, dressing lounge, or potential future fourth bedroom conversion. The finished basement offers exceptional additional living space and storage, featuring brand-new carpet with transferable warranty, fresh paint, and professionally completed updates throughout. Major infrastructure improvements include a newer roof and HVAC system (2020) and updated upstairs bathroom flooring with transferable warranty (2026). Additional value-driven upgrades include a brand-new warrantied Liftmaster smart garage system and the recent Duct Busters whole-house air quality scrubbing. Outdoor living is equally impressive with a large composite deck overlooking the backyard, an extended driveway for additional parking, and a built-in basketball hoop. This exceptionally clean, move-in ready property offers the rare combination of space, flexibility, and major protected investments that today's buyers are searching for.
Property Features
Property Type: Residential - Single Family
Basement: Full, Finished
Basement: Yes
Cooling: Central Air
Days on Market: 12
Fireplaces: 1
Garage: 2 car attached
Heating: Forced Air, Gas
Home Style: Colonial
Lot Size: 0.32 Acres
Roof Type: Asphalt, Fiberglass
Stories: 3.0
Taxes: $5,673 / year
Year Built: 2001
Amenities
Ceiling Fan(s)
Crown Molding
Cathedral Ceiling(s)
Playground
Feature Descriptions
Appliances: Dryer, Dishwasher, Microwave, Range, Refrigerator, Washer
Exterior: Vinyl Siding
Fireplace: Gas
HOA: Yes
HOA Fee: 225/ Annually
Laundry: Main Level, Laundry Tub, Sink
Lot: Irregular Lot, Wooded
Parcel#: 031-11B-21-144
Parking: Attached, Garage, Garage Door Opener, Paved
Patio/Porch: Deck, Porch
Sewer: Public Sewer
Water: Public
Room Sizes
Office: 12 X 14 Level - First
Dining Room: 13 X 11 Level - First
Great Room: 20 X 15 Level - First
Primary Bedroom: 16 X 16 Level - Second
Kitchen: 18 X 13 Level - First
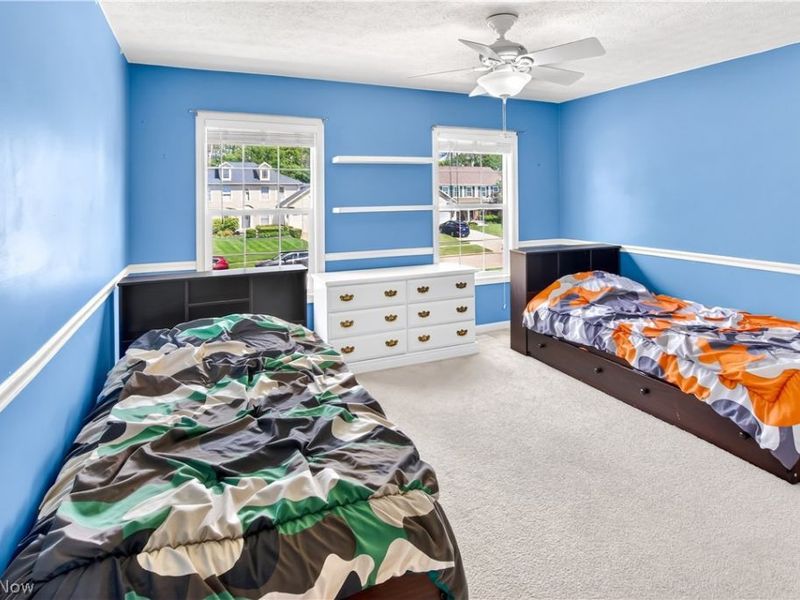
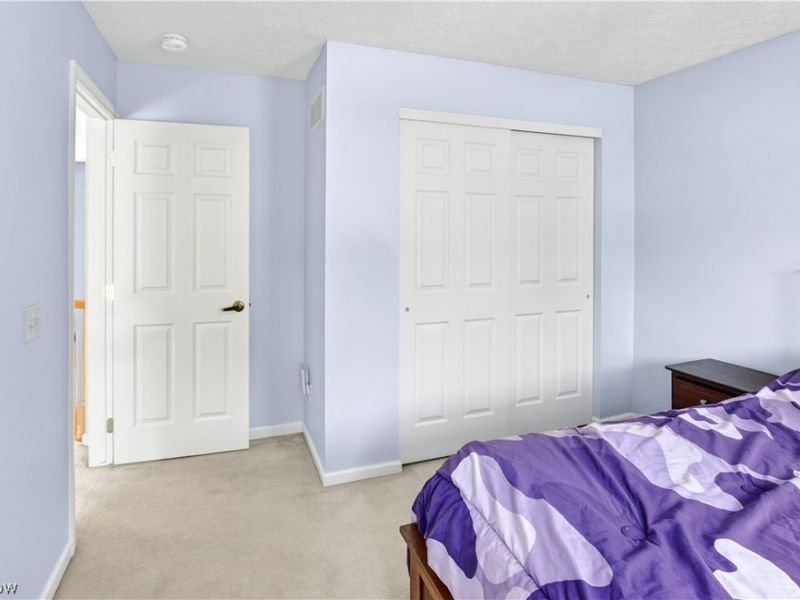
Bedroom: 13 X 11 Level - Second
Recreation: 23 X 27 Level - First
Bedroom: 11 X 11 Level - Second
Local Schools
School District: Highland Local
Estimate Your Payment
Estimated Payment
$ 3,186.44 per month $2,567.86 Principal & Interest $472.75 Property Tax $145.83 Homeowner's InsuranceChange Payment Information
Print This Listingx
Select a format below, new window will open and will prompt you to print.









2996 Pondsford Drive | MLS# 5209280
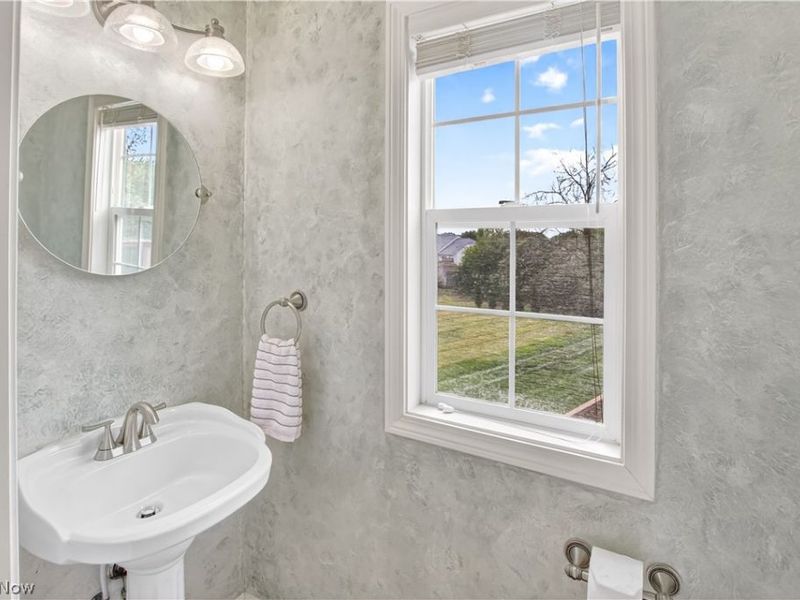
This single family home located at 2996 Pondsford Drive, Medina, OH 44256 is currently listed for sale with an asking price of $500,000. This property was built in 2001 and has 3 bedrooms and 2 full and 1 partial baths with 3043 sq. ft. Pondsford Drive is located in the Ridgewood Falls Ph 01 subdivision within the Highland Local school district. Search Ridgewood Falls Ph 01 real estate on www.dominicfonte.com today.