
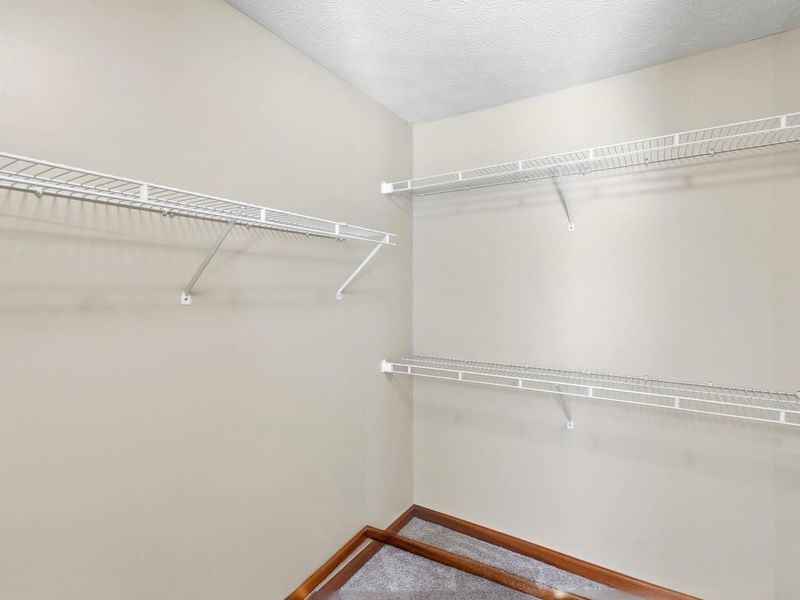
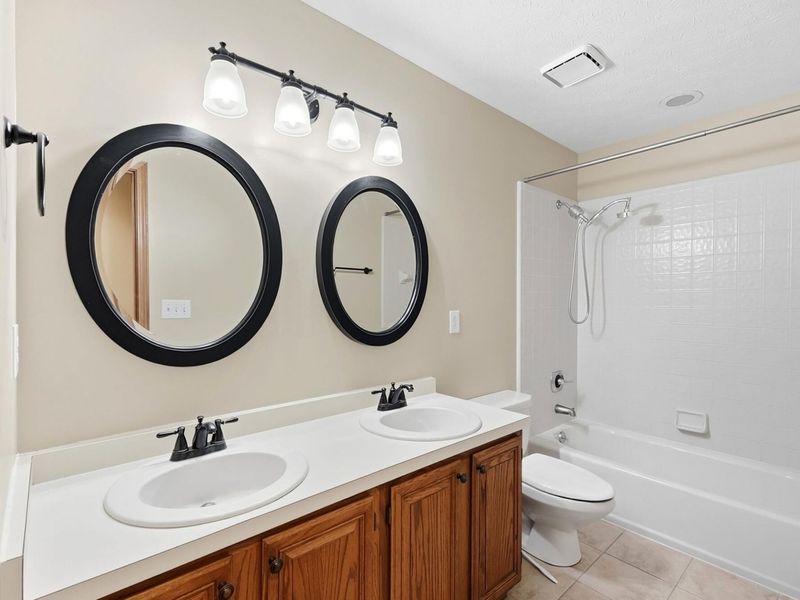
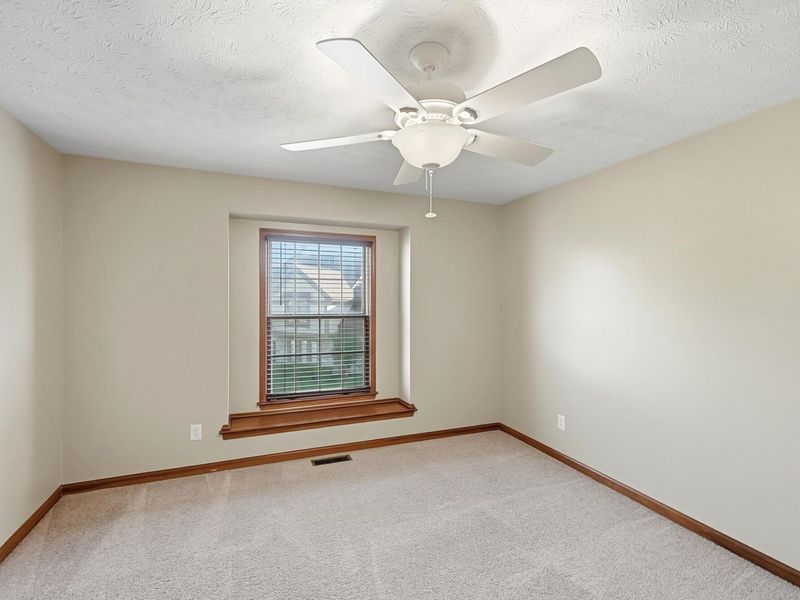
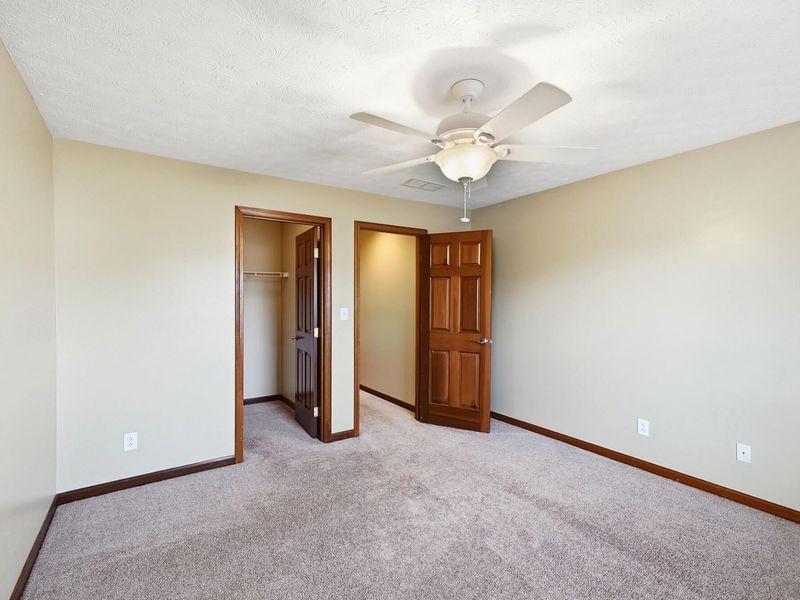

2773 Terraceview CircleDayton, OH 45431

Residential - Single Family MLS 1048334 New to the Market
4 beds 2 full baths 2 partial baths 2,786 sqft
Active $460,000
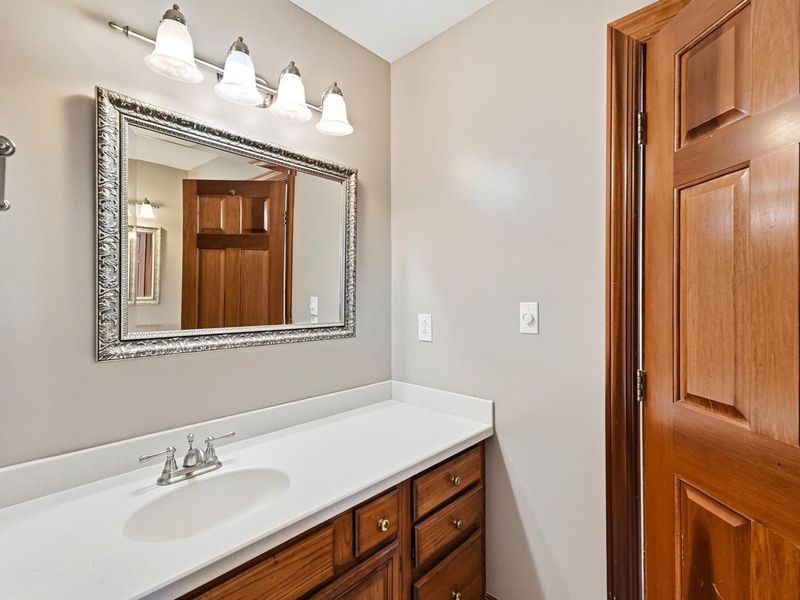
  • 2773 Terraceview Circle, Dayton, OH 45431 Photo 1
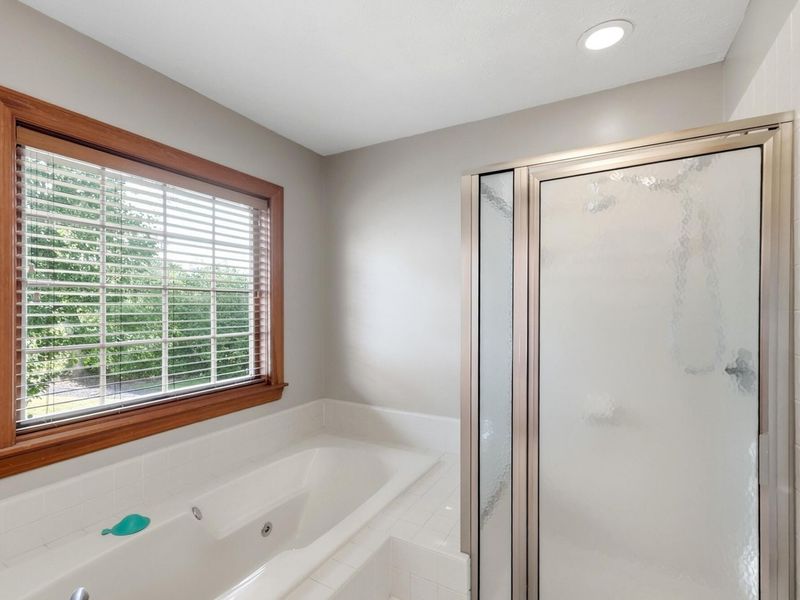
  • 2773 Terraceview Circle, Dayton, OH 45431 Photo 2
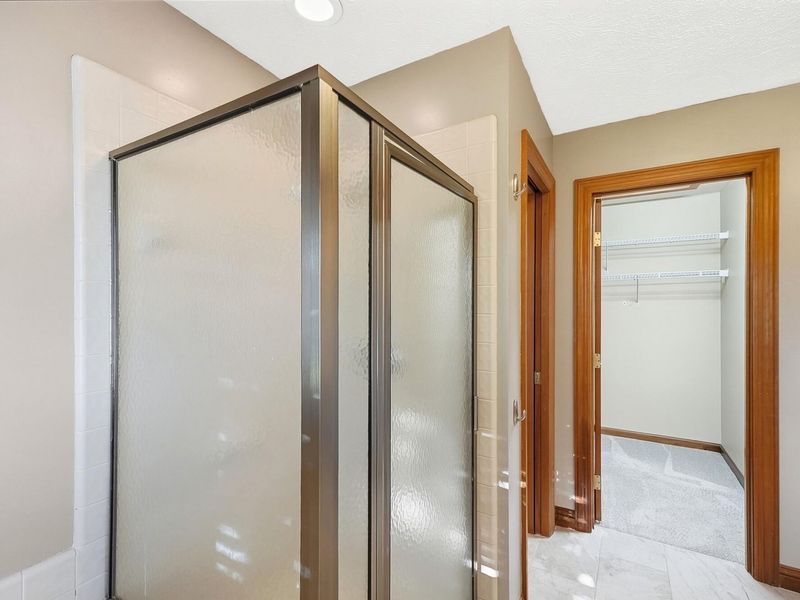
  • 2773 Terraceview Circle, Dayton, OH 45431 Photo 3
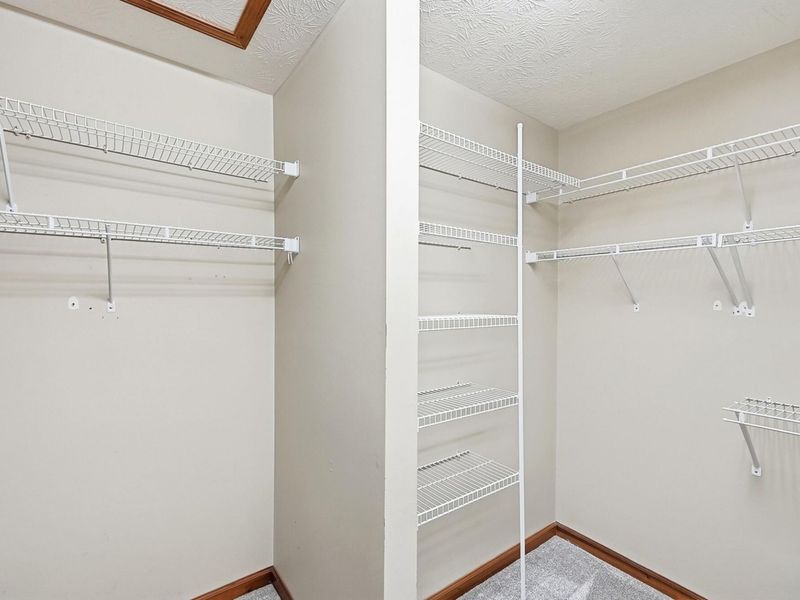
  • 2773 Terraceview Circle, Dayton, OH 45431 Photo 4
  • 2773 Terraceview Circle, Dayton, OH 45431 Photo 5
  • 2773 Terraceview Circle, Dayton, OH 45431 Photo 6
  • 2773 Terraceview Circle, Dayton, OH 45431 Photo 7
  • 2773 Terraceview Circle, Dayton, OH 45431 Photo 8
  • 2773 Terraceview Circle, Dayton, OH 45431 Photo 9
  • 2773 Terraceview Circle, Dayton, OH 45431 Photo 10
  • 2773 Terraceview Circle, Dayton, OH 45431 Photo 11
  • 2773 Terraceview Circle, Dayton, OH 45431 Photo 12
  • 2773 Terraceview Circle, Dayton, OH 45431 Photo 13
  • 2773 Terraceview Circle, Dayton, OH 45431 Photo 14
  • 2773 Terraceview Circle, Dayton, OH 45431 Photo 15
  • 2773 Terraceview Circle, Dayton, OH 45431 Photo 16
  • 2773 Terraceview Circle, Dayton, OH 45431 Photo 17
  • 2773 Terraceview Circle, Dayton, OH 45431 Photo 18
  • 2773 Terraceview Circle, Dayton, OH 45431 Photo 19
  • 2773 Terraceview Circle, Dayton, OH 45431 Photo 20
  • 2773 Terraceview Circle, Dayton, OH 45431 Photo 21
  • 2773 Terraceview Circle, Dayton, OH 45431 Photo 22
  • 2773 Terraceview Circle, Dayton, OH 45431 Photo 23
  • 2773 Terraceview Circle, Dayton, OH 45431 Photo 24
  • 2773 Terraceview Circle, Dayton, OH 45431 Photo 25
  • 2773 Terraceview Circle, Dayton, OH 45431 Photo 26
  • 2773 Terraceview Circle, Dayton, OH 45431 Photo 27
  • 2773 Terraceview Circle, Dayton, OH 45431 Photo 28
  • 2773 Terraceview Circle, Dayton, OH 45431 Photo 29
  • 2773 Terraceview Circle, Dayton, OH 45431 Photo 30
  • 2773 Terraceview Circle, Dayton, OH 45431 Photo 31
  • 2773 Terraceview Circle, Dayton, OH 45431 Photo 32
  • 2773 Terraceview Circle, Dayton, OH 45431 Photo 33
  • 2773 Terraceview Circle, Dayton, OH 45431 Photo 34
  • 2773 Terraceview Circle, Dayton, OH 45431 Photo 35
  • 2773 Terraceview Circle, Dayton, OH 45431 Photo 36
  • 2773 Terraceview Circle, Dayton, OH 45431 Photo 37
  • 2773 Terraceview Circle, Dayton, OH 45431 Photo 38
  • 2773 Terraceview Circle, Dayton, OH 45431 Photo 39
  • 2773 Terraceview Circle, Dayton, OH 45431 Photo 40
  • 2773 Terraceview Circle, Dayton, OH 45431 Photo 41
  • 2773 Terraceview Circle, Dayton, OH 45431 Photo 42
  • 2773 Terraceview Circle, Dayton, OH 45431 Photo 43
  • 2773 Terraceview Circle, Dayton, OH 45431 Photo 44
  • 2773 Terraceview Circle, Dayton, OH 45431 Photo 45
  • 2773 Terraceview Circle, Dayton, OH 45431 Photo 46
  • 2773 Terraceview Circle, Dayton, OH 45431 Photo 47
  • 2773 Terraceview Circle, Dayton, OH 45431 Photo 48
  • 2773 Terraceview Circle, Dayton, OH 45431 Photo 49
  • 2773 Terraceview Circle, Dayton, OH 45431 Photo 50
  • 2773 Terraceview Circle, Dayton, OH 45431 Photo 51
  • 2773 Terraceview Circle, Dayton, OH 45431 Photo 52
  • 2773 Terraceview Circle, Dayton, OH 45431 Photo 53
1/53 Fullscreen

Listed By

Agency Name: EXP Realty
Agent Name: Stephany Stacy
Agency Phone: (866) 212-4991

Shown By

Agent Name: Dominic Fonte and Associates
Agent Phone: (330) 418-1535
Agency Title: Cutler Real Estate

IDX logo

TOUR THIS HOME

Choose a date and time to see 2773 Terraceview Circle, Dayton, OH 45431.
I will get in touch with you shortly.

Choose your video chat app
Request a Showing
  • Monday September 14
  • Tuesday September 15
  • Wednesday September 16
  • Thursday September 17
  • Friday September 18
  • Saturday September 19
  • Sunday September 20
  • Monday September 21
  • Tuesday September 22
  • Wednesday September 23
  • Thursday September 24
  • Friday September 25
  • Saturday September 26
  • Sunday September 27
  • Monday September 28
  • 7:00 AM
  • 7:30 AM
  • 8:00 AM
  • 8:30 AM
  • 9:00 AM
  • 9:30 AM
  • 10:00 AM
  • 10:30 AM
  • 11:00 AM
  • 11:30 AM
  • 12:00 PM
  • 12:30 PM
  • 1:00 PM
  • 1:30 PM
  • 2:00 PM
  • 2:30 PM
  • 3:00 PM
  • 3:30 PM
  • 4:00 PM
  • 4:30 PM
  • 5:00 PM
  • 5:30 PM
  • 6:00 PM
  • 6:30 PM
  • 7:00 PM
  • 7:30 PM
  • 8:00 PM
  • 8:30 PM
  • 9:00 PM
Preferred Communication Method

Property Description

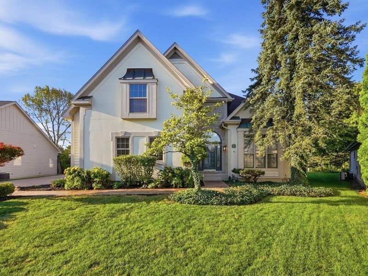
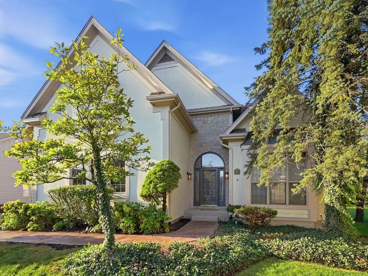
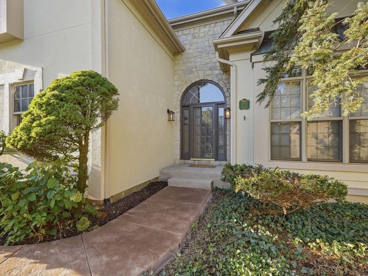
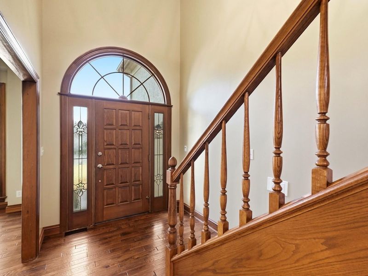
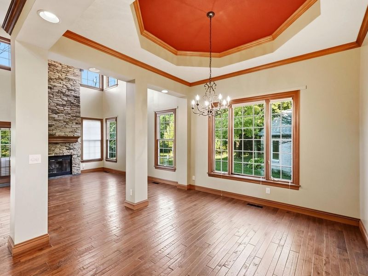
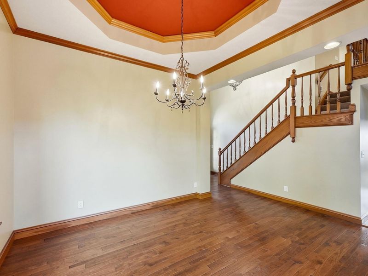
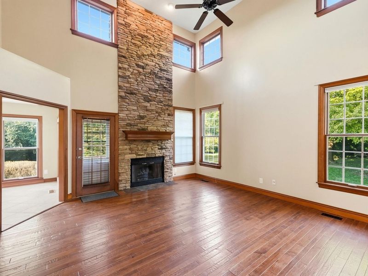
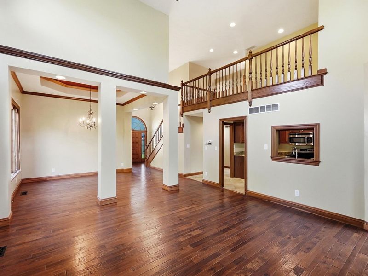
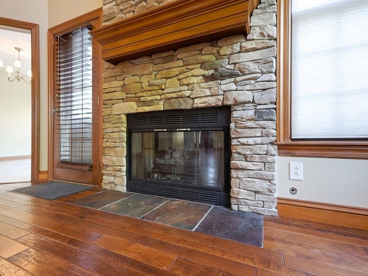
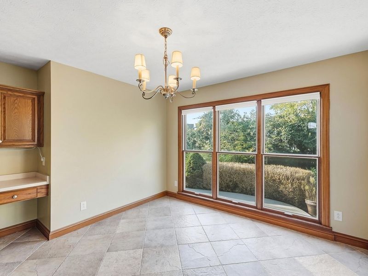
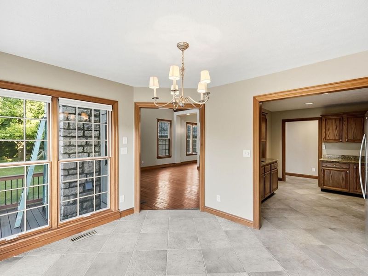
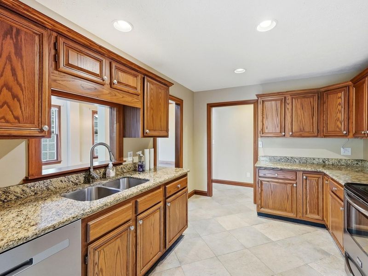
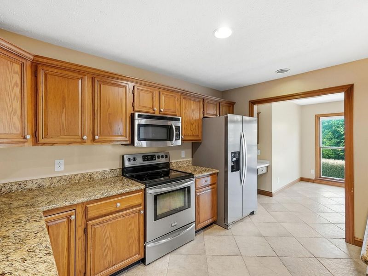
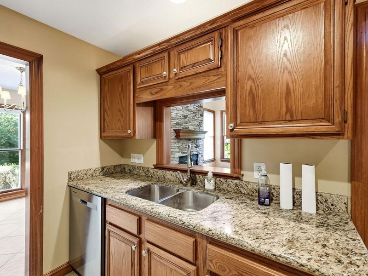
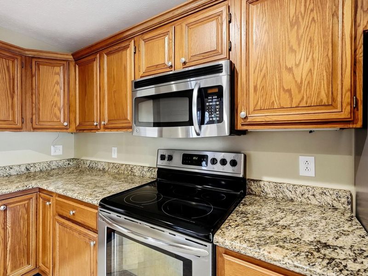
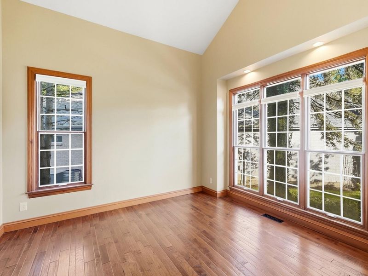
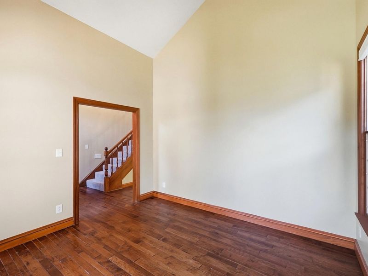
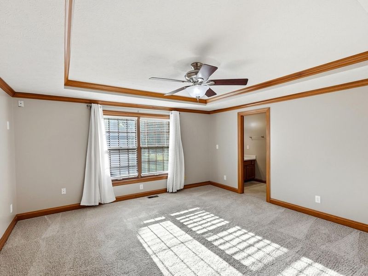
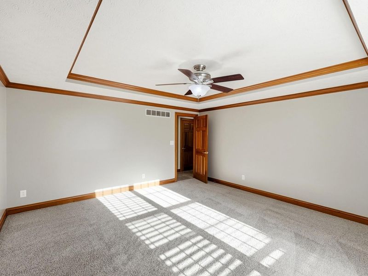
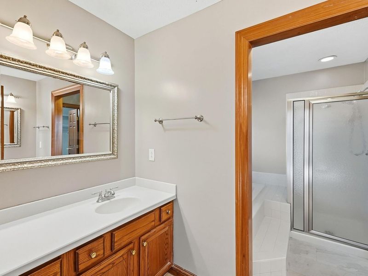
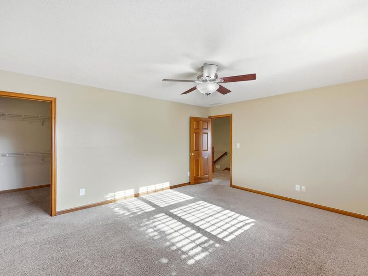
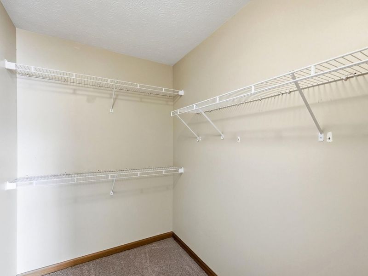
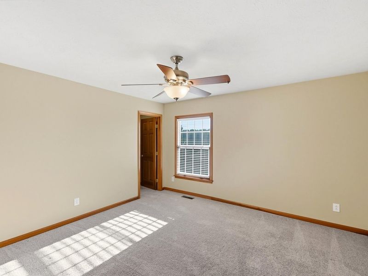
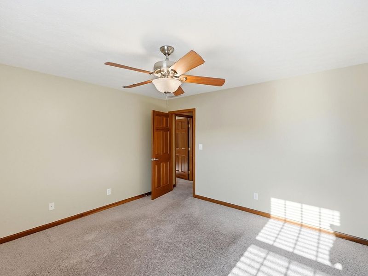
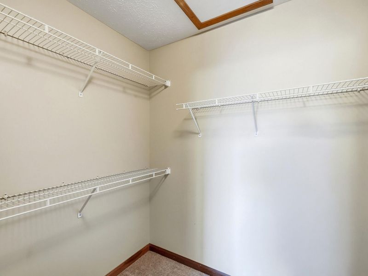
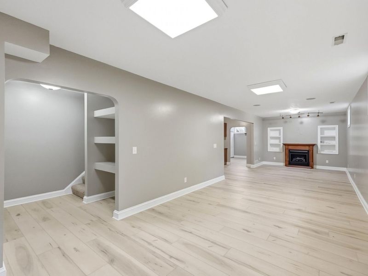
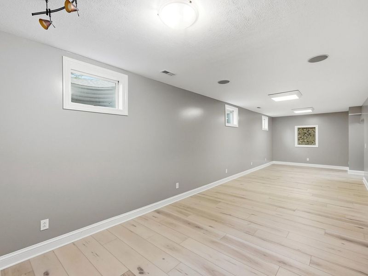
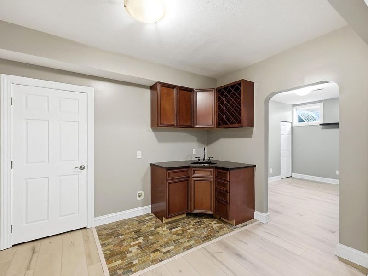
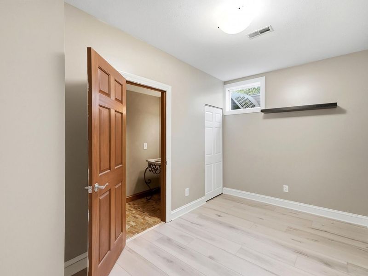
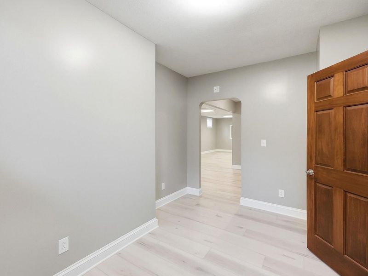
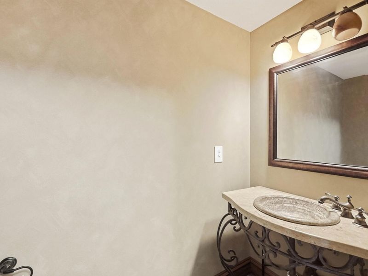
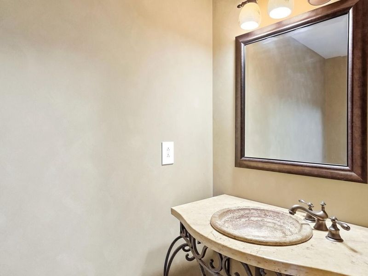
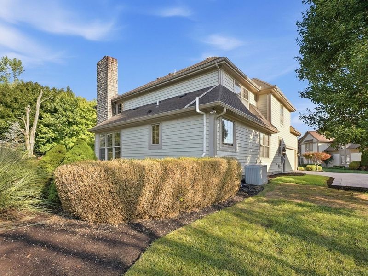
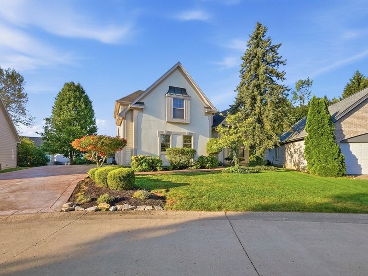
Space, updates and resort-style amenities--welcome to the Woods of Beavercreek! This beautifully spacious two-story home offers the perfect blend of comfort, versatility and community living, with 4 bedrooms, 2 full baths, 2 half baths and 2,786 sq. ft. of finished living space, plus a full finished basement. From the moment you arrive, youll appreciate the recent improvements, including a new stamped concrete driveway and sidewalk (September 2026), new water heater (August 2026), new furnace (January 2026), and stylish LVP flooring installed Summer 2025. These updates provide a fresh, move-in-ready feel while offering peace of mind for years to come. Inside, generous living spaces provide plenty of room for everyday life and entertaining, while the four bedrooms offer flexibility for family, guests or a home office. The full finished basement adds another level of living space--ideal for a recreation room, home theater, workout area, hobby space or whatever fits your lifestyle. And the lifestyle doesnt stop at your front door. Residents of the Woods of Beavercreek enjoy an impressive collection of amenities through the HOA, including trash pickup, swimming pool, tennis courts, fitness center and clubhouse. Its the kind of community where you can stay active, gather with neighbors and enjoy resort-style conveniences close to home. If youre looking for space, recent updates and an amenity-rich community, this Woods of Beavercreek home deserves a place at the top of your list. Come see why this could be the place youve been waiting to call home!

2773 Terraceview Circle | MLS# 1048334

This single family home located at 2773 Terraceview Circle, Dayton, OH 45431 is currently listed for sale with an asking price of $460,000. This property was built in 1992 and has 4 bedrooms and 2 full and 2 partial baths with 2786 sq. ft. Terraceview Circle is located in the Woods Valle Green subdivision within the Beavercreek school district. Search Woods Valle Green real estate on www.dominicfonte.com today.

Property Features

Property Type: Residential - Single Family
Basement: Finished, Full
Cooling: Central Air
Days on Market: 5
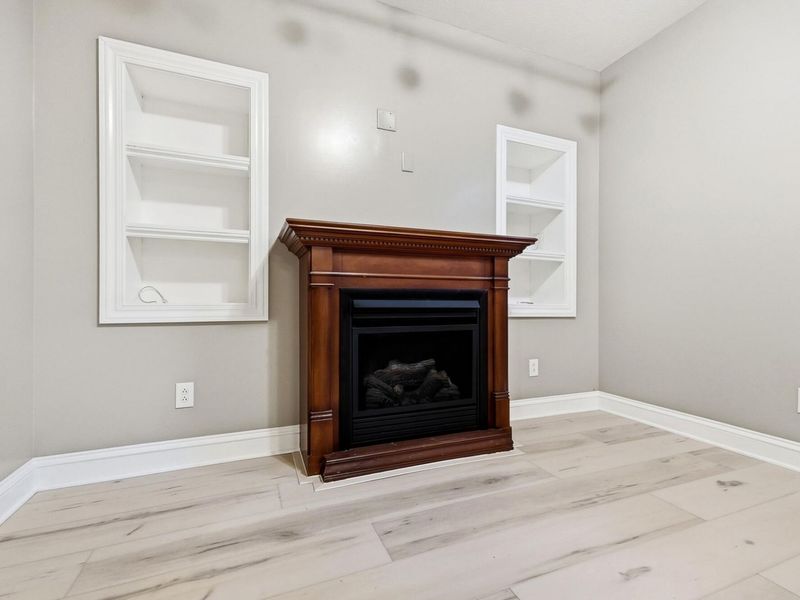
Fireplaces: 2
Garage: 2 car attached
Garage: Attached
Heating: Forced Air, Natural Gas
Home Style: Contemporary
Lot Size: 0.19 Acres
Stories: 2.0
Taxes: $8,460
Year Built: 1992

Amenities

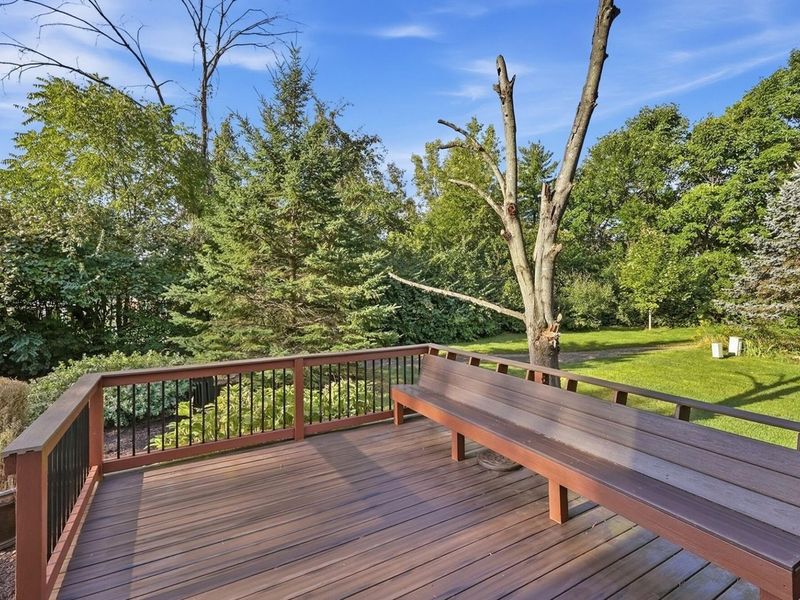
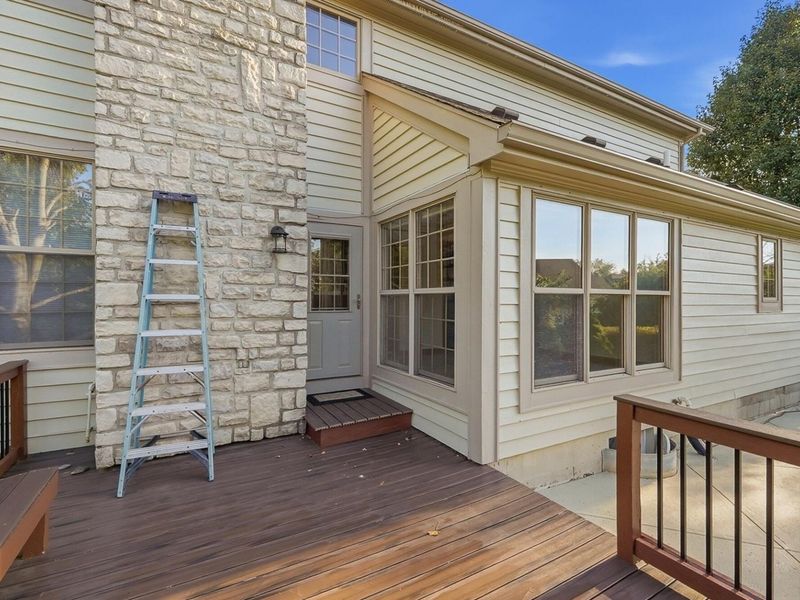
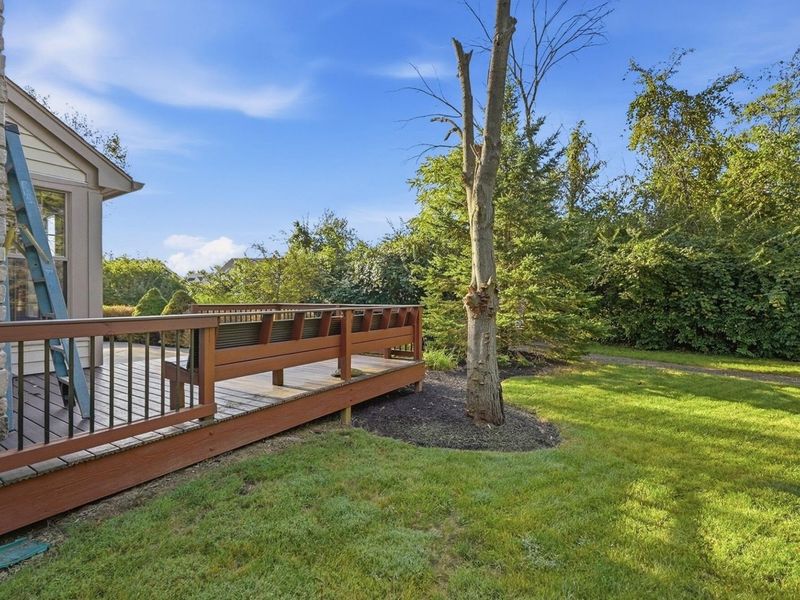
Deck
Porch

Feature Descriptions

Appliances: Electric Water Heater, Water Softener Owned, Refrigerator, Range, Microwave, Dishwasher
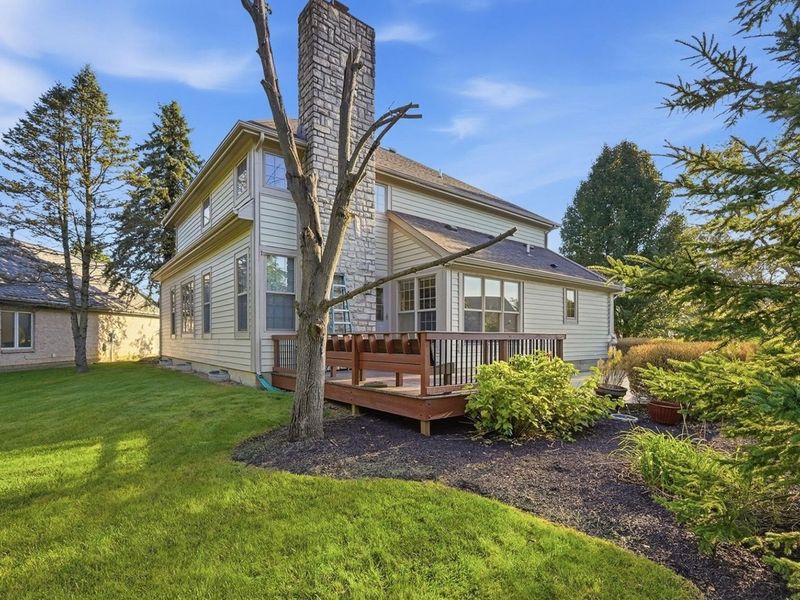
Exterior: Cedar, Stucco, Stone
Fireplace: Two Fireplaces
Foundation: Block
Included in Fee: Pool, Trash, Tennis
Lot: Plat
Lot Dimensions: 51x103
Parcel ID: B42000400150010500
Sewer: Public Sewer
Special Features: Bath 1st Floor, Bed 1st Floor
Structure Type: House
Utilities: Natural Gas Connected
Water: Supplied Water
Zoning: Residential

Room Sizes

Living Room: 13.00X13.00 Level - 1
Family Room: 16.00X16.00 Level - 1
Kitchen: 10.00X13.00 Level - 1
Breakfast: 11.00X11.00 Level - 1
Dining Room: 15.00X13.00 Level - 1
Primary Bedroom: 15.00X16.00 Level - 1
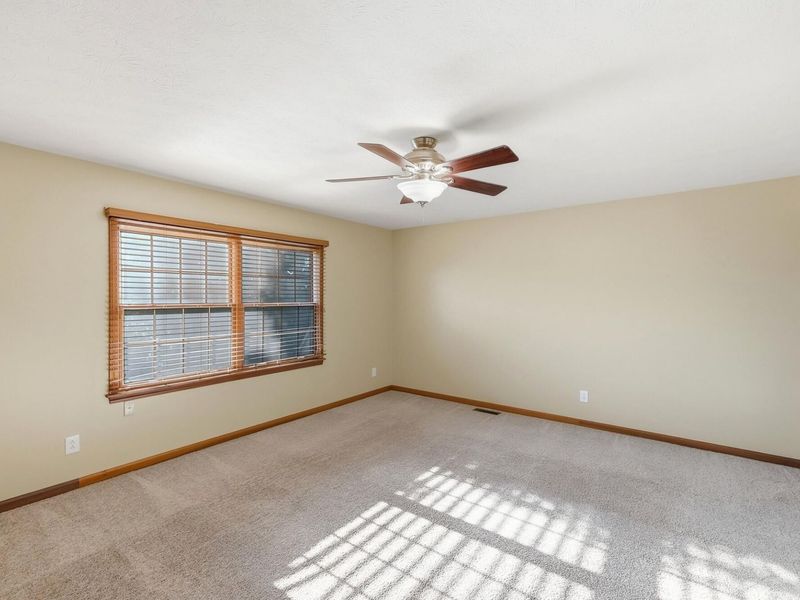
Bedroom 1: 15.00X16.00 Level - 2
Bedroom 2: 13.00X13.00 Level - 2
Bedroom 3: 14.00X12.00 Level - 2
Entrance: 8.00X8.00 Level - 1
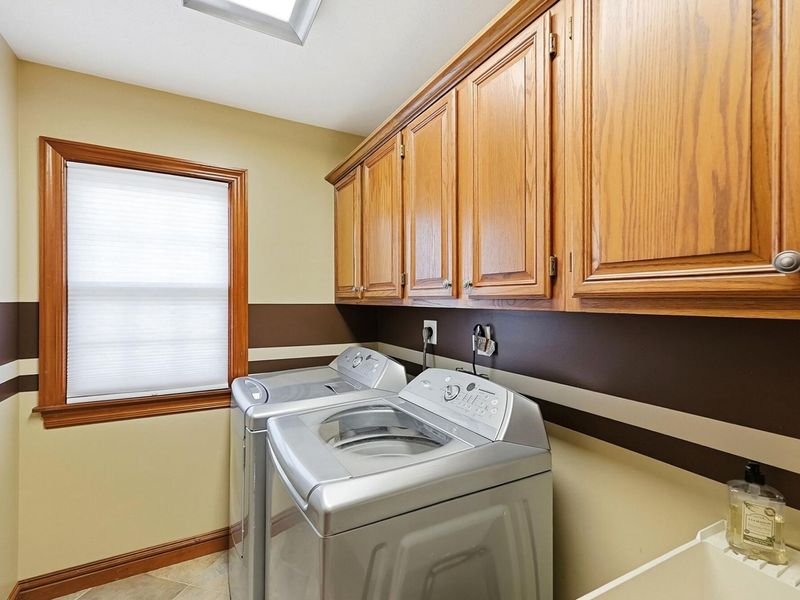
Utility Room: 8.00X6.00 Level - 1

Local Schools

School District: Beavercreek

Estimate Your Payment

Estimated Payment

$ 3,195.51 per month $2,356.34 Principal & Interest $705.00 Property Tax $134.17 Homeowner's Insurance

Change Payment Information

%
years/fixed
yearly
yearly (est.)
(Payments are an estimate and may vary by lender)
Croos Country Mortgage

Login to My Homefinder

Forgot your password / First Login?

Login to My Homefinder




