
Listed By
Agency Name: Cedar One Realty
Agency Phone: 740-264-7131
Shown By
Agent Name: Dominic Fonte and Associates
Agent Phone: (330) 418-1535
Agency Title: Cutler Real Estate

TOUR THIS HOME
Choose a date and time to see 277 Lovers Lane, Steubenville, OH 43953.
I will get in touch with you shortly.

Property Description
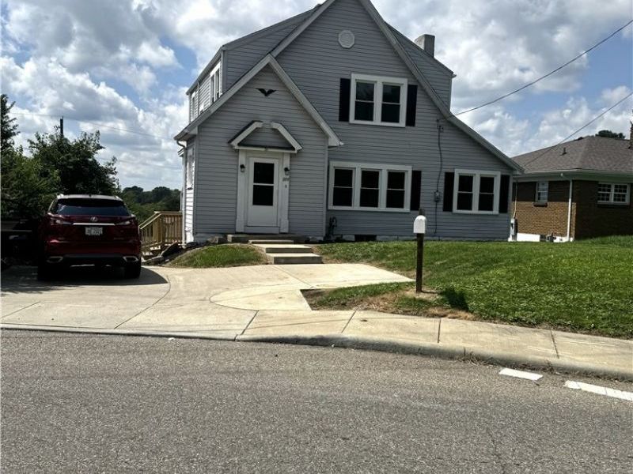
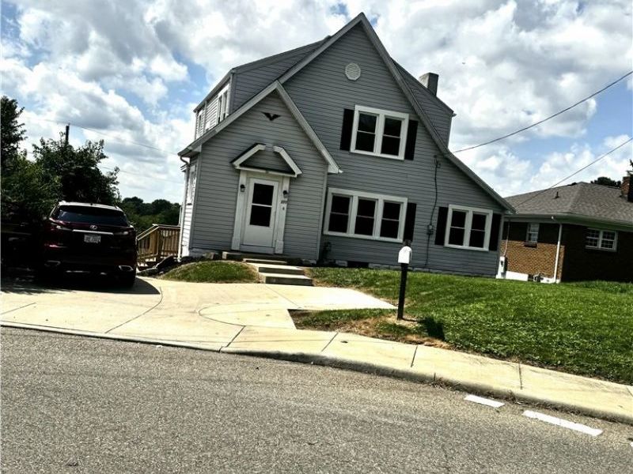
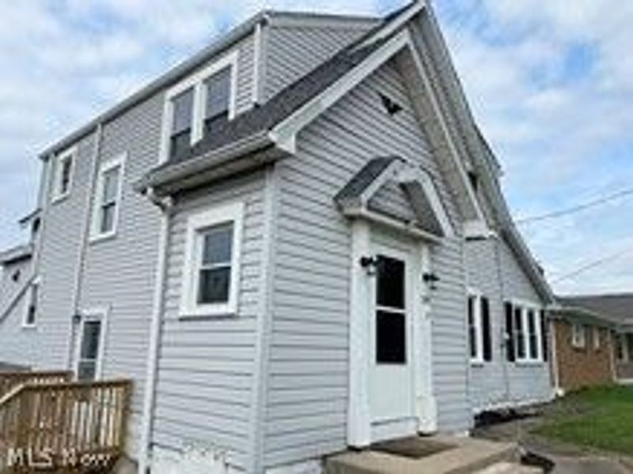
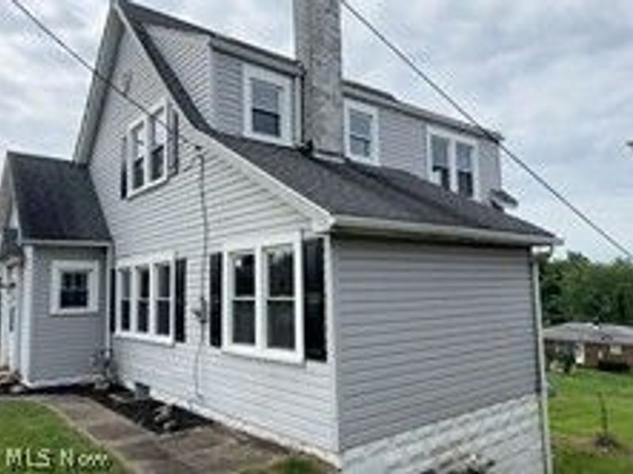
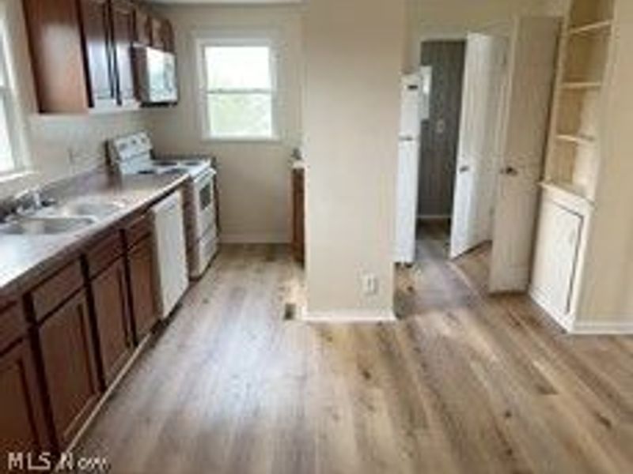
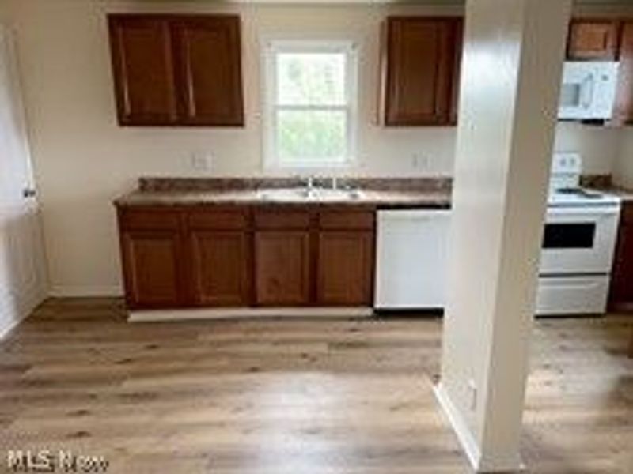
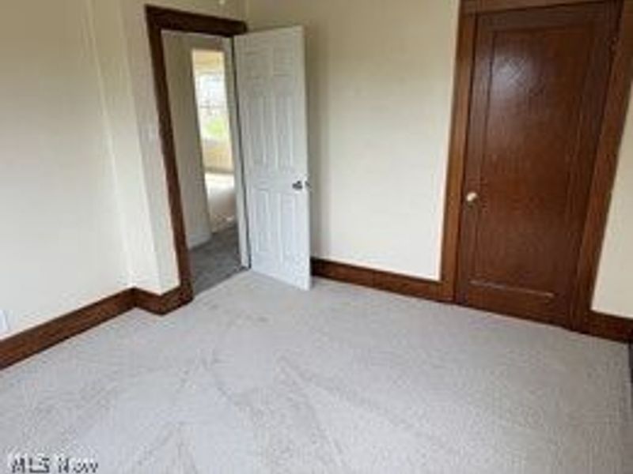
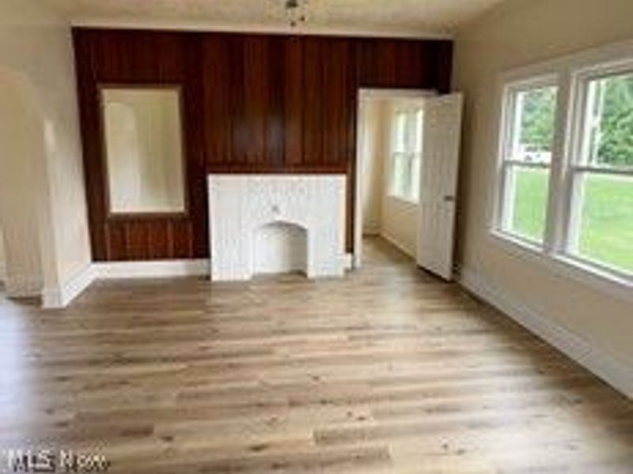
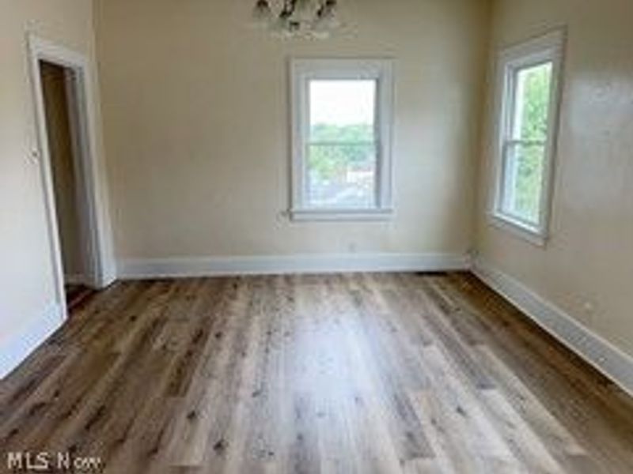
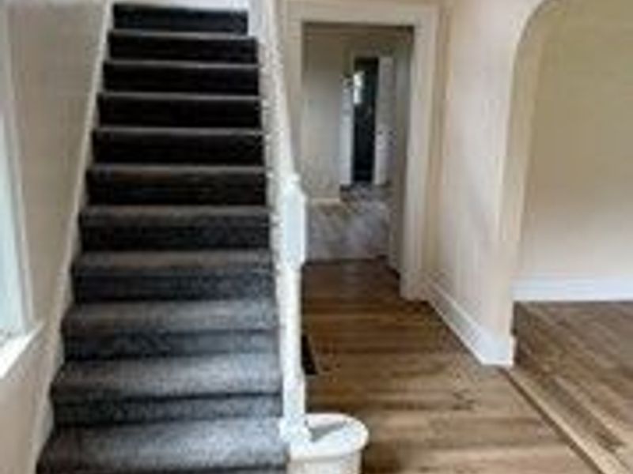
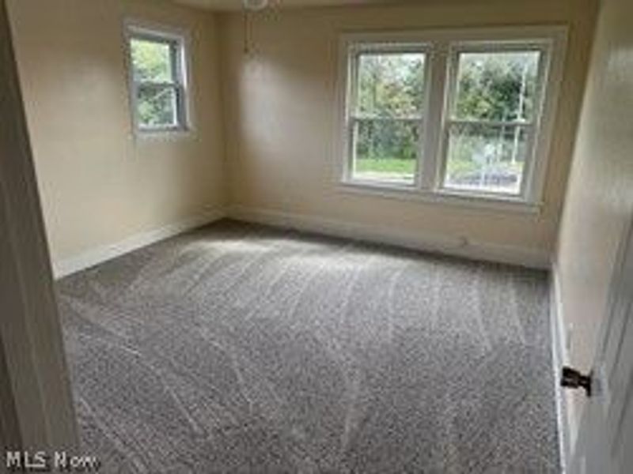
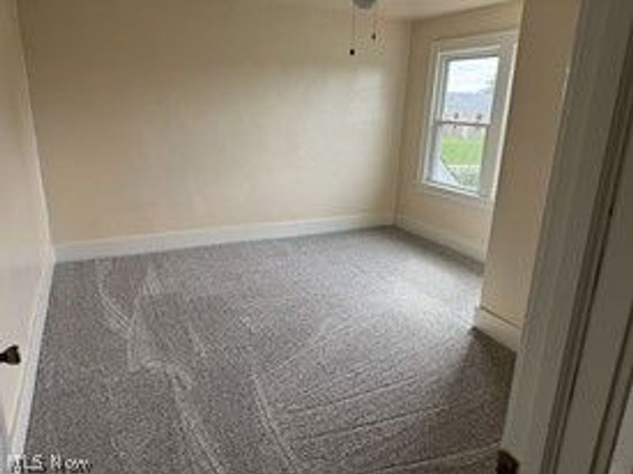
**Move-In Ready and Conveniently Located!** Freshly painted and featuring a combination of laminate flooring and carpet throughout, this home is ready for its new owner. Enjoy the comfort of central air, along with a kitchen equipped with a stove, microwave, and refrigerator and dishwasher ?all of which stay with the home. A one-car attached garage provides convenient parking and additional storage, while newer windows offer an added update. Located close to everything you need, this home combines comfort, convenience, and easy living. If you're looking for a home you can move right into without the hassle of immediate projects, **look no further!**
Property Features
Property Type: Residential - Single Family
Basement: Yes
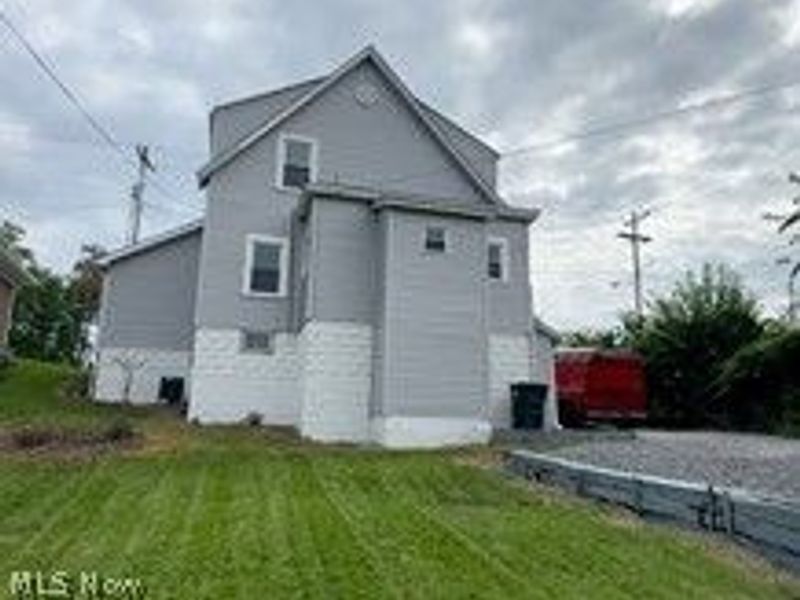
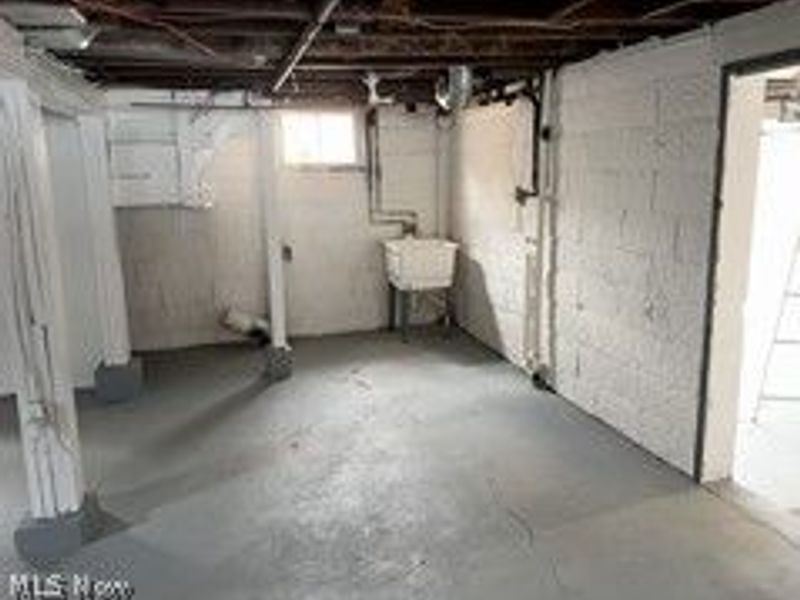
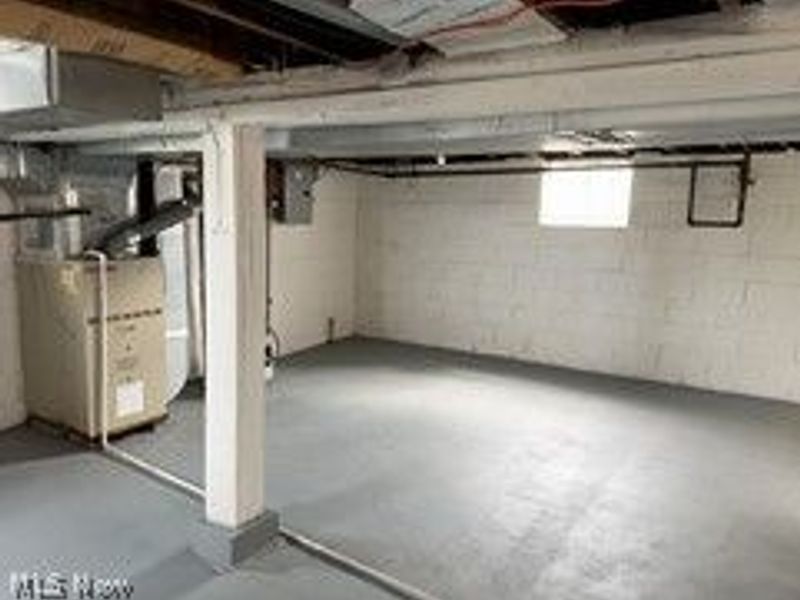
Basement: Partial, Concrete, Walk-Out Access
Cooling: Central Air
Days on Market: 5
Garage: 1
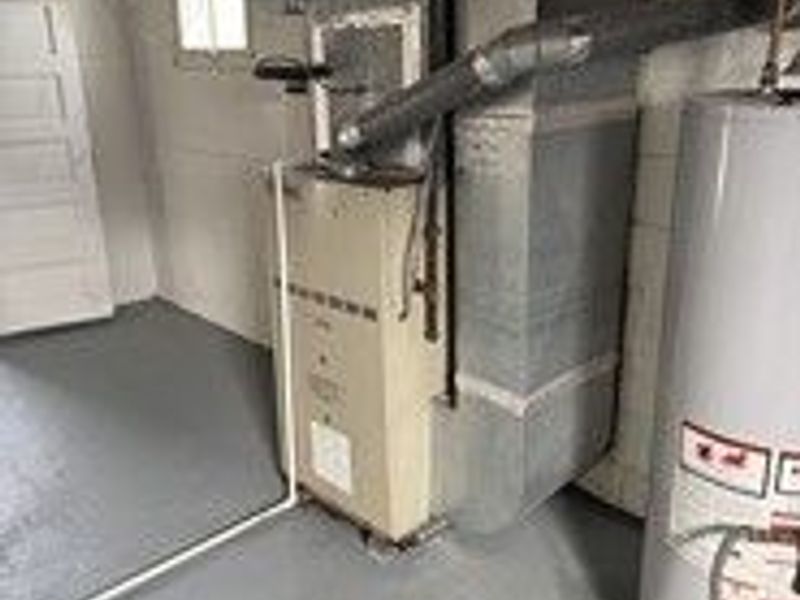
Heating: Forced Air, Gas
Home Style: Conventional
Lot Size: 0.17 Acres
Roof Type: Asphalt
Stories: 2.0
Taxes: $1,012 / year
Year Built: 1920
Amenities
Eat-in Kitchen
Feature Descriptions
Appliances: Dishwasher, Disposal, Range, Refrigerator
Estimated Active Date: 2026-08-20
Exterior: Aluminum Siding
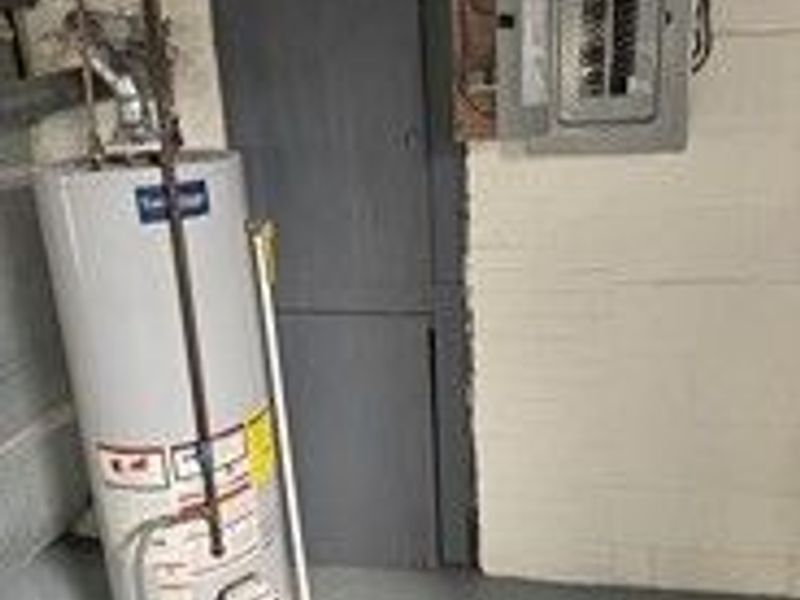
Laundry: Washer Hookup, In Basement, Lower Level
Parcel#: 08-00533-000
Parking: Driveway
Patio/Porch: Front Porch, Side Porch
Sewer: Public Sewer
Water: Public
Window: Insulated Windows, Storm Window(s)
Room Sizes
Eat-in Kitchen: 18.9 x 13.4 Level - First
Basement: 24.08 x 23.04 Level - Basement
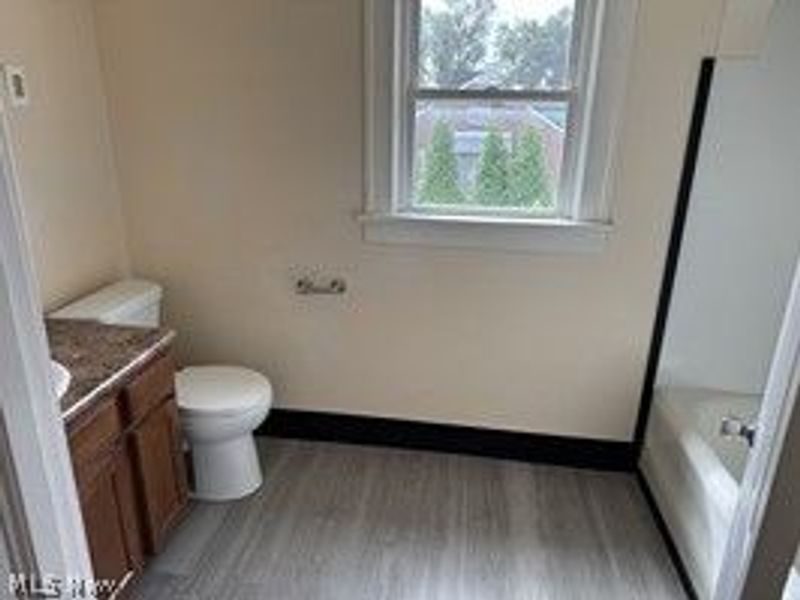
Bathroom: 6.6 x 9.11 Level - Second
Bedroom: 10.1 x 12.3 Level - Second
Bedroom: 14.1 x 12.2 Level - Second
Bedroom: 13.1 x 12.4 Level - Second
Entry/ Foyer: 16.5 x 7.4 Level - First
Bathroom: 4.11 x 9.6 Level - First
Kitchen: 12.5 x 8.8 Level - First
Dining Room: 13.8 x 12.5 Level - First
Den: 9.4 x 13.6 Level - First
Living Room: 18.9 x 13.4 Level - First
Local Schools
School District: Indian Creek Local
Estimate Your Payment
Estimated Payment
$ 1,015.57 per month $881.07 Principal & Interest $84.33 Property Tax $50.17 Homeowner's InsuranceChange Payment Information
Print This Listingx
Select a format below, new window will open and will prompt you to print.








277 Lovers Lane | MLS# 5237952
This single family home located at 277 Lovers Lane, Steubenville, OH 43953 is currently listed for sale with an asking price of $172,000. This property was built in 1920 and has 3 bedrooms and 1 full and 1 partial baths with 1236 sq. ft. Lovers Lane is located within the Indian Creek Local school district. Search Steubenville real estate on www.dominicfonte.com today.