
Listed By
Agency Name: Howard Hanna Real Estate Serv
Agency Phone: (937) 433-1776
Shown By
Agent Name: Dominic Fonte and Associates
Agent Phone: (330) 418-1535
Agency Title: Cutler Real Estate

TOUR THIS HOME
Choose a date and time to see 2531 Ontario Avenue, Harrison Township, OH 45414.
I will get in touch with you shortly.

Property Description
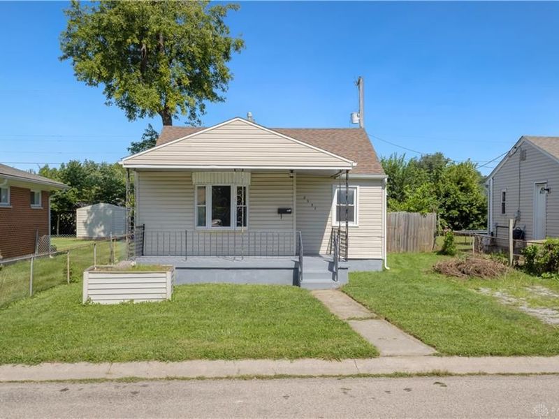
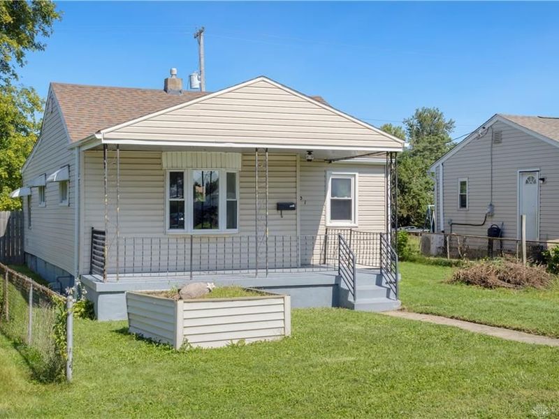
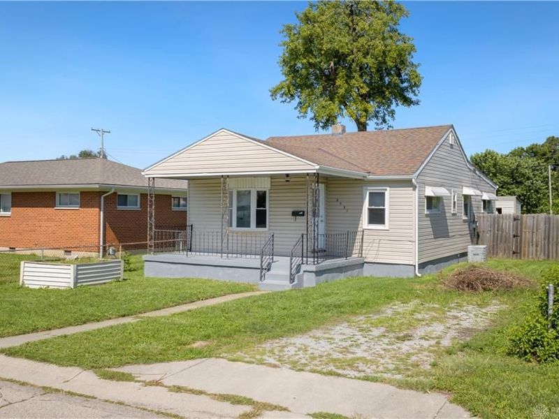
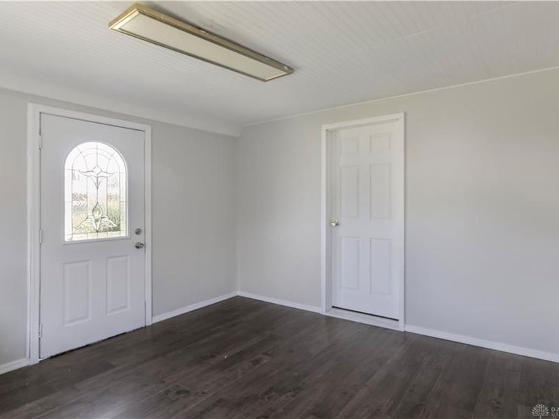
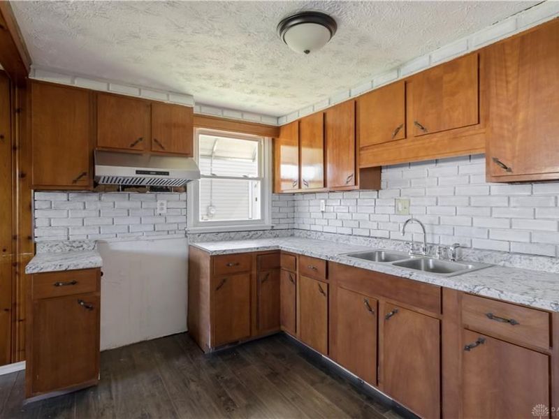
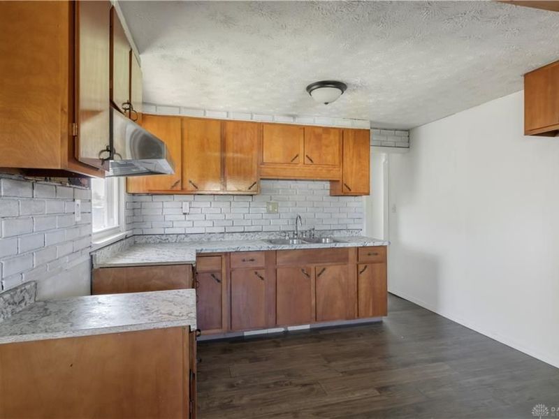
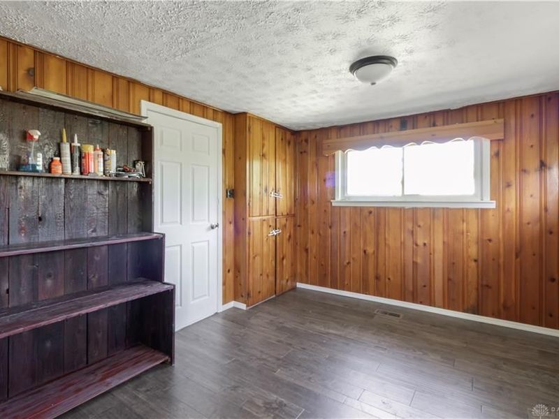
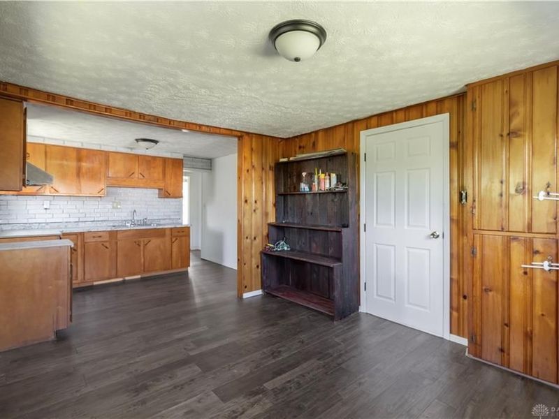
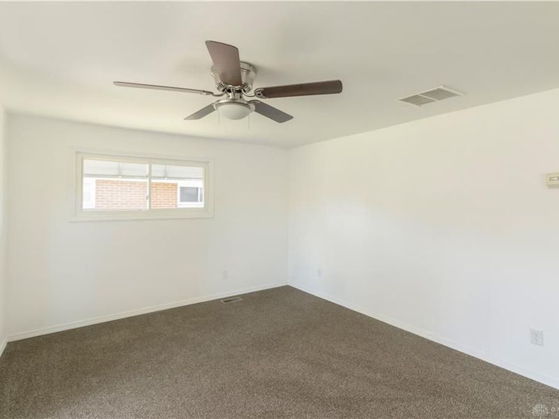
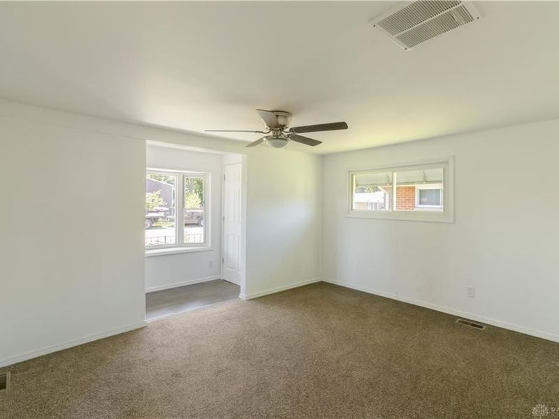
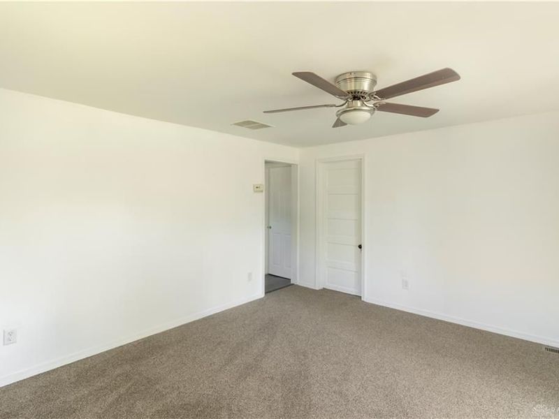
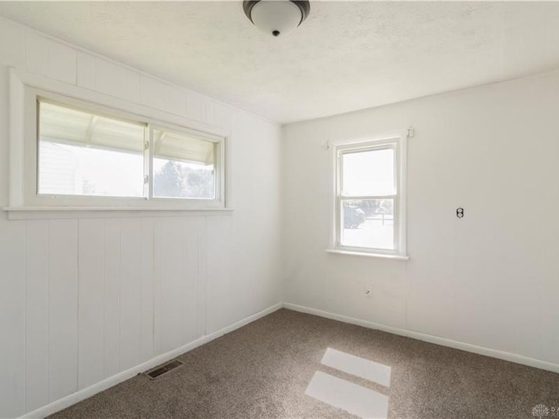
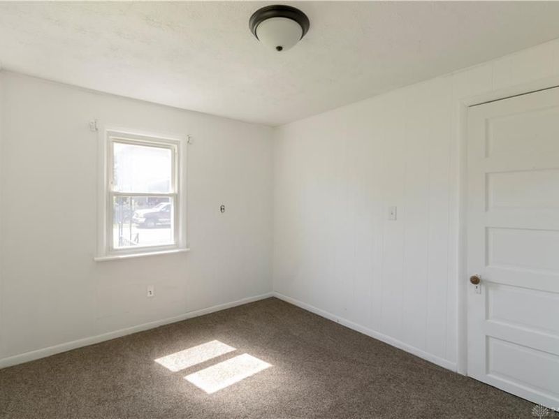
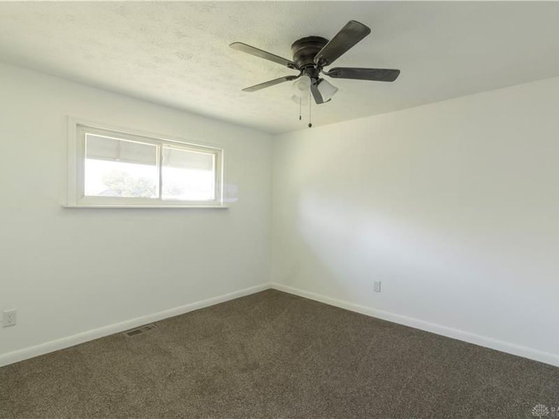
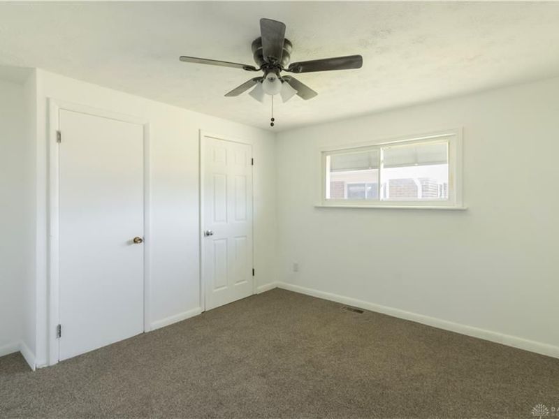
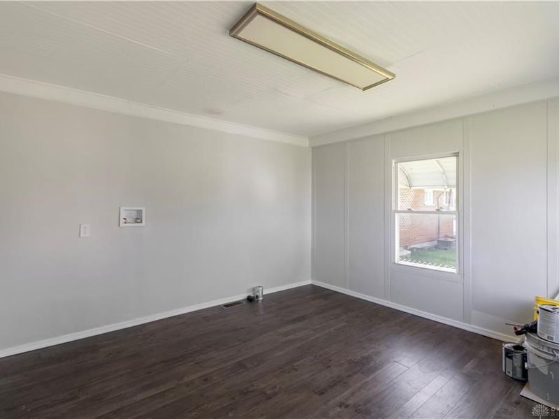
Discover a solid opportunity in Harrison Township with this well-maintained 2-bedroom, 1-bathroom home at 2531 Ontario Ave. This property offers a functional and inviting layout, starting with a spacious living room that provides plenty of room for relaxing or entertaining. The kitchen opens directly into a dining area, creating an easy flow and offering additional space for family dinners, meal prep, or future updates.Both bedrooms are comfortably sized, and the full bathroom is conveniently located. The home’s layout, affordability, and location make it an excellent option for a first-time homebuyer looking for a practical and manageable starter home.Investors will also appreciate the potential here — with its straightforward floor plan, desirable area, and strong rental demand, this property is well-suited for use as a long-term rental. Whether you’re expanding your portfolio or entering the market for the first time, this home offers versatility and value.A great opportunity to secure a property with multiple paths for use and return.
Property Features
Property Type: Residential - Single Family
Cooling: Central
Days on Market: 17
Heating: Forced Air, Natural Gas
Lot Size: 0.12 Acres
Stories: 1.0
Taxes: $1,003
Year Built: 1955
Feature Descriptions
Basement Features: Crawl Space
Exterior: Vinyl
Lot Dimensions: 44x124
Outside Features: Storage Shed
Utilities: 220 Volt Outlet, Public Water, Sanitary Sewer
Room Sizes
Living Room: 15 X 14 Level - Main
Primary Bedroom: 12 X 10 Level - Main
Bedroom: 11 X 9 Level - Main
Kitchen: 11 X 8 Level - Main
Breakfast Room: 12 X 10 Level - Main
Local Schools
School District: Northridge
Estimate Your Payment
Estimated Payment
$ 543.25 per month $434.90 Principal & Interest $83.58 Property Tax $24.76 Homeowner's InsuranceChange Payment Information
Print This Listingx
Select a format below, new window will open and will prompt you to print.








2531 Ontario Avenue | MLS# 967352
This single family home located at 2531 Ontario Avenue, Harrison Township, OH 45414 is currently listed for sale with an asking price of $84,900. This property was built in 1955 and has 2 bedrooms and 1 full baths with 824 sq. ft. Ontario Avenue is located in the Embury Park subdivision within the Northridge school district. Search Embury Park real estate on www.dominicfonte.com today.