
Listed By
Agency Name: Tarter Realty
Agency Contact: kate@tarterrealty.net, 330-221-7067
Shown By
Agent Name: Dominic Fonte and Associates
Agent Phone: (330) 418-1535
Agency Title: Cutler Real Estate

TOUR THIS HOME
Choose a date and time to see 2409 Lake Road Boulevard NW, Canton, OH 44705.
I will get in touch with you shortly.

Property Description
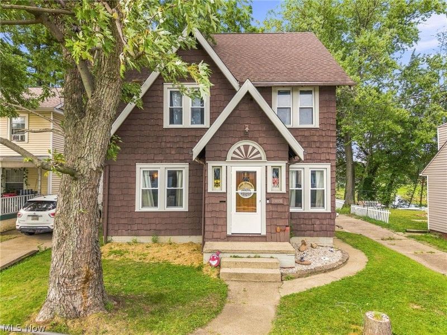
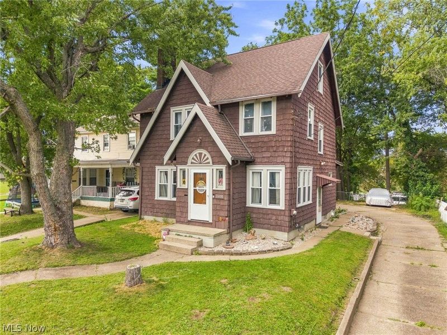
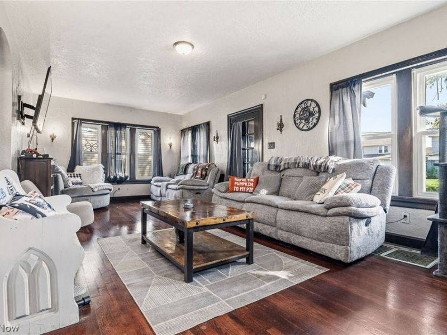
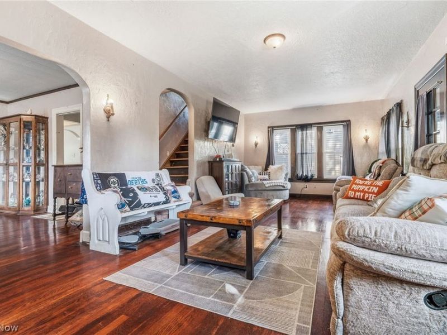
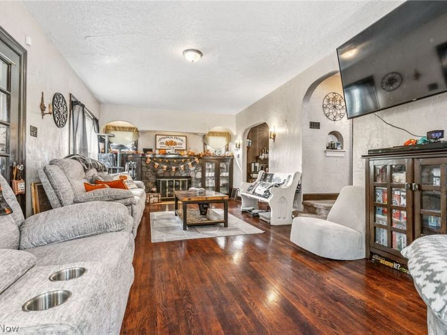
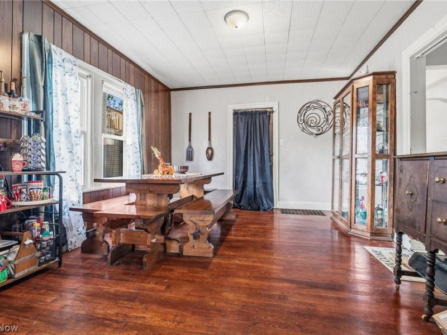
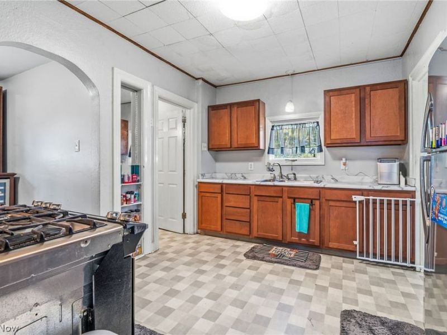
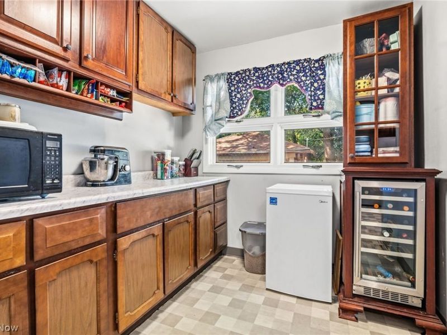
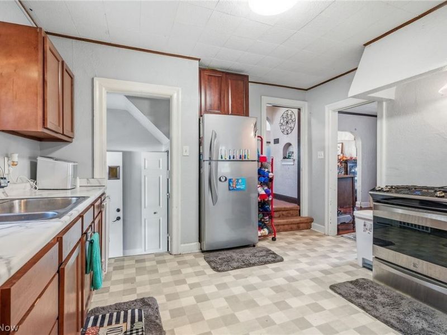
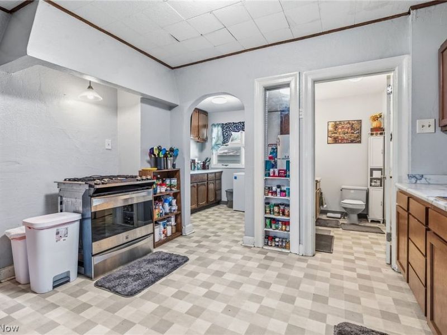
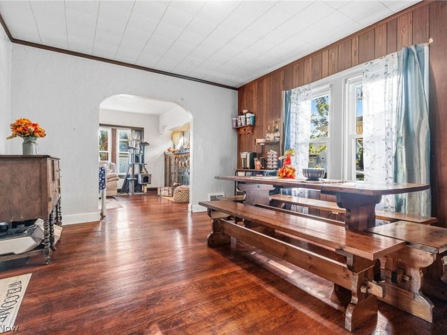
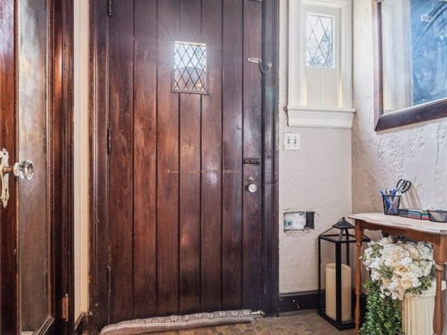
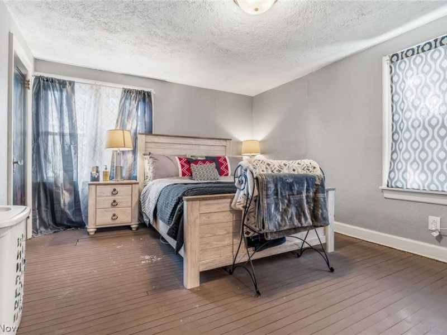
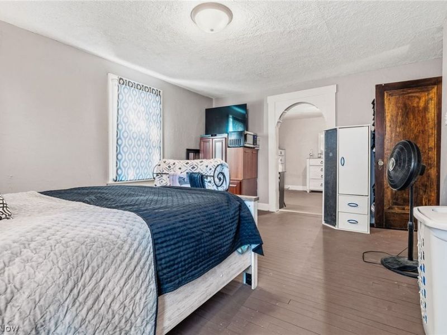
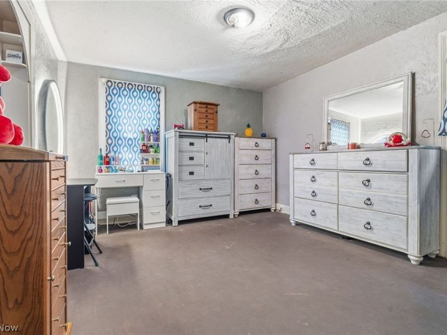
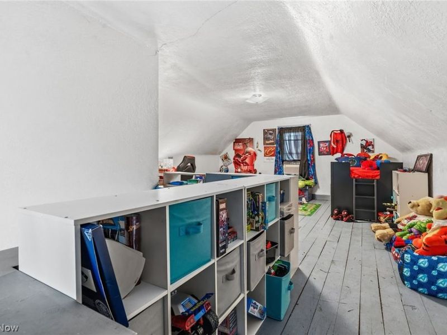
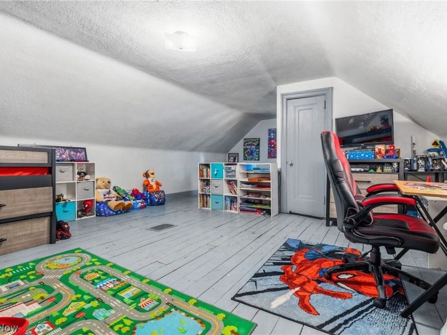
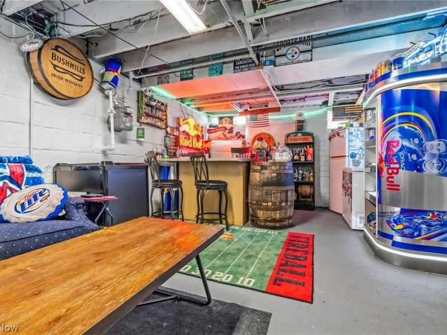
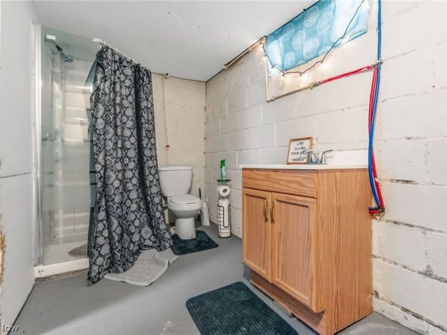
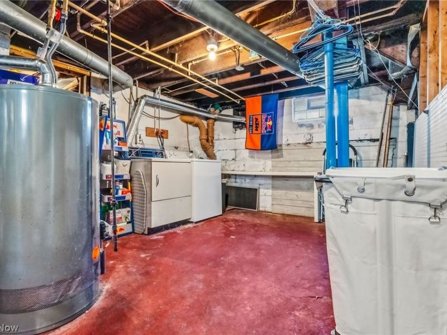
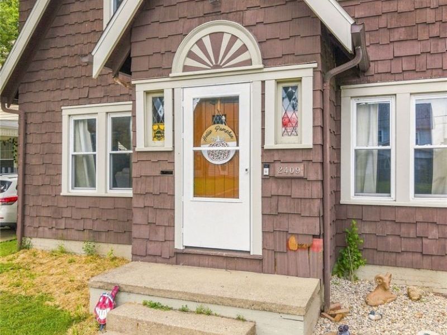
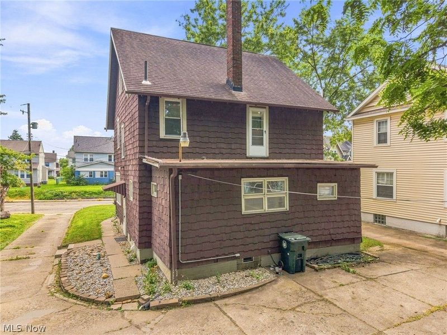
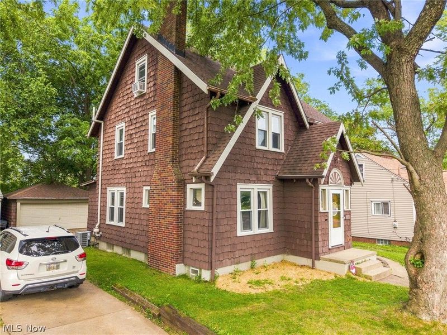
Warm, welcoming Tudor charm meets practical updates at 2409 Lake Blvd! This home makes a memorable first impression with its attractive curb appeal, classic character, double-entry staircase, rich natural woodwork, solid wood doors, and hardwood flooring throughout much of the home. The living room feels especially cozy, complete with a fireplace that ties the space together beautifully. The fireplace has not been used by the current owners, but there is potential for a gas hookup from the basement. The kitchen has been thoughtfully enhanced with a pantry area for everyday convenience- With added cabinetry, countertops, a mini refrigerator, and a freezer to create a charming and functional bonus pantry space?ideal for extra storage, a coffee bar, snack station, or a dedicated spot to keep countertop appliances organized and within reach. This practical addition makes daily routines a little easier. Upstairs, you will find generously sized bedrooms, including a spacious primary bedroom with an adjoining walk-through area ready to fit your lifestyle?create a home office, reading nook, dressing room, or the walk-in closet you have been dreaming of - OR a 4th bedroom. The third level offers another impressively spacious bedroom, providing flexible space for guests, a private retreat, or additional living needs. The finished basement adds even more versatility, featuring a living area, full bathroom, custom bar area, and a workshop area?great for entertaining, hobbies, projects, or extra storage. Major updates and conveniences include vinyl windows, fridge and stove (2020), most outlets upgraded from two-prong to three-prong, hot water tank (2025) and furnace and central air (approx 7 years old). Located near the Pro Football Hall of Fame, this home also offers easy access to Westbrook & Mckinley Park?an ideal setting for walks, playtime, or simply enjoying the outdoors. Conveniently located near the highway and Aultman & Mercy Hospitals, this home has it all.
Property Features
Property Type: Residential - Single Family
Basement: Yes
Basement: Full, Partially Finished
Cooling: Central Air
Days on Market: 11
Fireplaces: 1
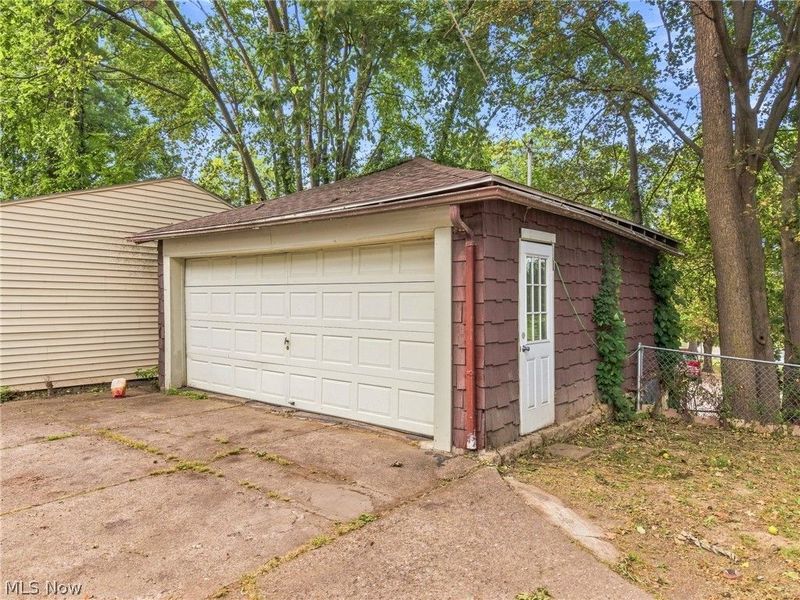
Garage: 1
Heating: Forced Air, Fireplace(s), Gas
Home Style: Tudor
Lot Size: 0.13 Acres
Roof Type: Asphalt, Fiberglass
Stories: 2.0
Taxes: $1,675 / year
Year Built: 1927
Amenities
Entrance Foyer
Pantry
Bar
Natural Woodwork
Walk-In Closet(s)
Feature Descriptions
Appliances: Dryer, Freezer, Microwave, Range, Refrigerator, Washer
Community Features: Park
Exterior: Wood Siding
Fencing: Chain Link, Gate, Partial
Fireplace: Living Room, Wood Burning
Laundry: Washer Hookup, Electric Dryer Hookup, In Basement
Parcel#: 00213570
Parking: Detached, Electricity, Garage, Garage Door Opener, Lighted
Patio/Porch: None
Security: Smoke Detector(s)
Sewer: Public Sewer
View: None
Water: Public
Window: Screens
Room Sizes
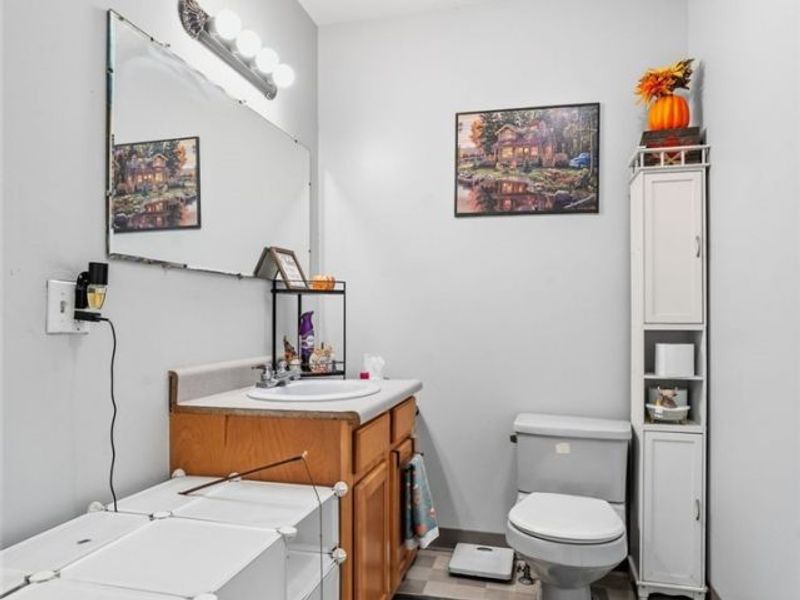
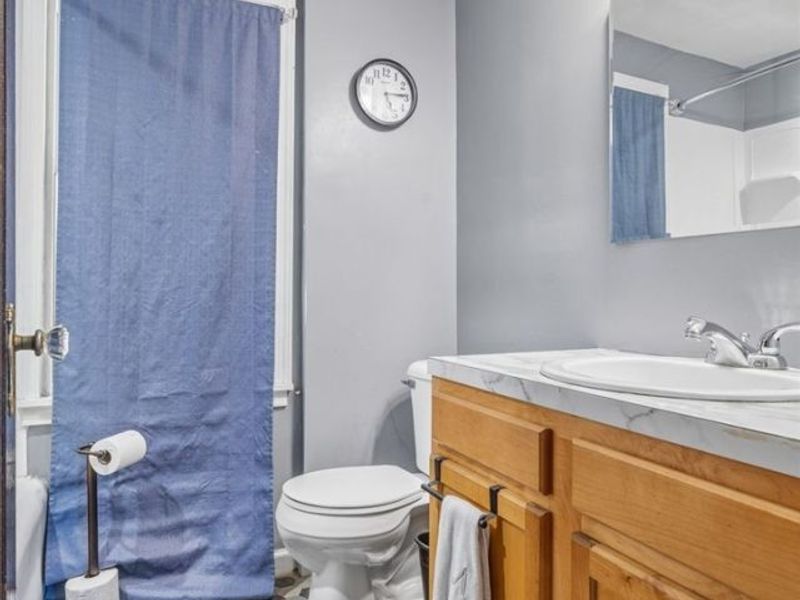
Bathroom: 7.11 x 5.6 Level - First
Dining Room: 15 x 12 Level - First
Bathroom: 5.7 x 6.1 Level - Second
Bathroom: 11.7 x 6.1 Level - Basement
Bedroom: 11.8 x 13.4 Level - Second
Family Room: 11.7 x 17.7 Level - Basement
Laundry: 14.6 x 24 Level - Basement
Dining Room: 14.5 x 12 Level - First
Laundry: 7.11 x 7.6 Level - First
Living Room: 10.11 x 12.7 Level - First
Living Room: 15.8 x 24.11 Level - First
Loft: 16.3 x 25.4 Level - Third
Bedroom: 15.6 x 12.1 Level - Second
Bedroom: 10.6 x 12.1 Level - Second
Bathroom: N D x N D Level - First
Local Schools
School District: Canton City
Estimate Your Payment
Estimated Payment
$ 1,005.31 per month $819.09 Principal & Interest $139.58 Property Tax $46.64 Homeowner's InsuranceChange Payment Information
Print This Listingx
Select a format below, new window will open and will prompt you to print.








2409 Lake Road Boulevard NW | MLS# 5241687
This single family home located at 2409 Lake Road Boulevard NW, Canton, OH 44705 is currently listed for sale with an asking price of $159,900. This property was built in 1927 and has 3 bedrooms and 2 full and 1 partial baths with 1917 sq. ft. Lake Road Boulevard NW is located in the Canton subdivision within the Canton City school district. Search Canton real estate on www.dominicfonte.com today.