
Refine Search

2252 Valley Wood Drive Akron, OH 44333

Residential - Single Family MLS 5213890 New to the Market
4 beds 2 full baths 1 partial baths 3,150 sqft
Active $729,900
  • 2252 Valley Wood Drive , Akron, OH 44333 Photo 1
  • 2252 Valley Wood Drive , Akron, OH 44333 Photo 2
  • 2252 Valley Wood Drive , Akron, OH 44333 Photo 3
  • 2252 Valley Wood Drive , Akron, OH 44333 Photo 4
  • 2252 Valley Wood Drive , Akron, OH 44333 Photo 5
  • 2252 Valley Wood Drive , Akron, OH 44333 Photo 6
  • 2252 Valley Wood Drive , Akron, OH 44333 Photo 7
  • 2252 Valley Wood Drive , Akron, OH 44333 Photo 8
  • 2252 Valley Wood Drive , Akron, OH 44333 Photo 9
  • 2252 Valley Wood Drive , Akron, OH 44333 Photo 10
  • 2252 Valley Wood Drive , Akron, OH 44333 Photo 11
  • 2252 Valley Wood Drive , Akron, OH 44333 Photo 12
  • 2252 Valley Wood Drive , Akron, OH 44333 Photo 13
  • 2252 Valley Wood Drive , Akron, OH 44333 Photo 14
  • 2252 Valley Wood Drive , Akron, OH 44333 Photo 15
  • 2252 Valley Wood Drive , Akron, OH 44333 Photo 16
  • 2252 Valley Wood Drive , Akron, OH 44333 Photo 17
  • 2252 Valley Wood Drive , Akron, OH 44333 Photo 18
  • 2252 Valley Wood Drive , Akron, OH 44333 Photo 19
  • 2252 Valley Wood Drive , Akron, OH 44333 Photo 20
  • 2252 Valley Wood Drive , Akron, OH 44333 Photo 21
  • 2252 Valley Wood Drive , Akron, OH 44333 Photo 22
  • 2252 Valley Wood Drive , Akron, OH 44333 Photo 23
  • 2252 Valley Wood Drive , Akron, OH 44333 Photo 24
  • 2252 Valley Wood Drive , Akron, OH 44333 Photo 25
  • 2252 Valley Wood Drive , Akron, OH 44333 Photo 26
  • 2252 Valley Wood Drive , Akron, OH 44333 Photo 27
  • 2252 Valley Wood Drive , Akron, OH 44333 Photo 28
  • 2252 Valley Wood Drive , Akron, OH 44333 Photo 29
  • 2252 Valley Wood Drive , Akron, OH 44333 Photo 30
  • 2252 Valley Wood Drive , Akron, OH 44333 Photo 31
  • 2252 Valley Wood Drive , Akron, OH 44333 Photo 32
  • 2252 Valley Wood Drive , Akron, OH 44333 Photo 33
  • 2252 Valley Wood Drive , Akron, OH 44333 Photo 34
  • 2252 Valley Wood Drive , Akron, OH 44333 Photo 35
  • 2252 Valley Wood Drive , Akron, OH 44333 Photo 36
  • 2252 Valley Wood Drive , Akron, OH 44333 Photo 37
  • 2252 Valley Wood Drive , Akron, OH 44333 Photo 38
  • 2252 Valley Wood Drive , Akron, OH 44333 Photo 39
  • 2252 Valley Wood Drive , Akron, OH 44333 Photo 40
  • 2252 Valley Wood Drive , Akron, OH 44333 Photo 41
  • 2252 Valley Wood Drive , Akron, OH 44333 Photo 42
  • 2252 Valley Wood Drive , Akron, OH 44333 Photo 43
  • 2252 Valley Wood Drive , Akron, OH 44333 Photo 44
  • 2252 Valley Wood Drive , Akron, OH 44333 Photo 45
  • 2252 Valley Wood Drive , Akron, OH 44333 Photo 46
  • 2252 Valley Wood Drive , Akron, OH 44333 Photo 47
  • 2252 Valley Wood Drive , Akron, OH 44333 Photo 48
  • 2252 Valley Wood Drive , Akron, OH 44333 Photo 49
  • 2252 Valley Wood Drive , Akron, OH 44333 Photo 50
1/50 Text To Me Virtual Tour Fullscreen

Listed By

Agency Name: Howard Hanna
Agency Contact: aarondumke@howardhanna.com, 440-567-8627

Shown By

Agent Name: Dominic Fonte and Associates
Agent Phone: (330) 418-1535
Agency Title: Cutler Real Estate

IDX logo

TOUR THIS HOME

Choose a date and time to see 2252 Valley Wood Drive , Akron, OH 44333.
I will get in touch with you shortly.

Choose your video chat app
Request a Showing
  • Saturday May 30
  • Sunday May 31
  • Monday June 1
  • Tuesday June 2
  • Wednesday June 3
  • Thursday June 4
  • Friday June 5
  • Saturday June 6
  • Sunday June 7
  • Monday June 8
  • Tuesday June 9
  • Wednesday June 10
  • Thursday June 11
  • Friday June 12
  • Saturday June 13
  • 7:00 AM
  • 7:30 AM
  • 8:00 AM
  • 8:30 AM
  • 9:00 AM
  • 9:30 AM
  • 10:00 AM
  • 10:30 AM
  • 11:00 AM
  • 11:30 AM
  • 12:00 PM
  • 12:30 PM
  • 1:00 PM
  • 1:30 PM
  • 2:00 PM
  • 2:30 PM
  • 3:00 PM
  • 3:30 PM
  • 4:00 PM
  • 4:30 PM
  • 5:00 PM
  • 5:30 PM
  • 6:00 PM
  • 6:30 PM
  • 7:00 PM
  • 7:30 PM
  • 8:00 PM
  • 8:30 PM
  • 9:00 PM
Preferred Communication Method

Property Description

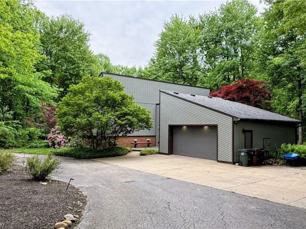
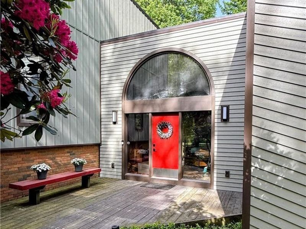
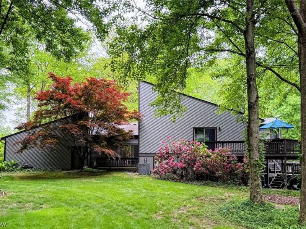
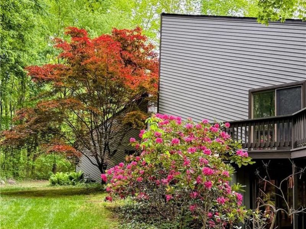
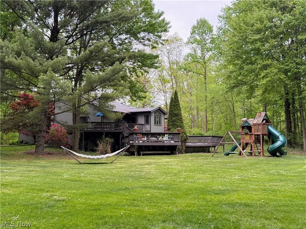
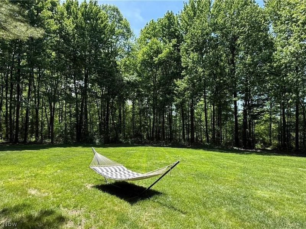
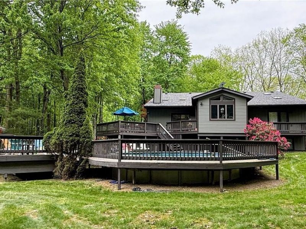
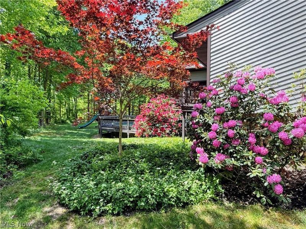
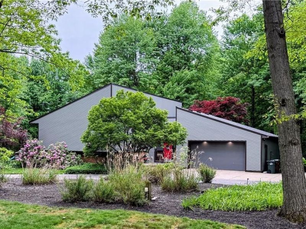
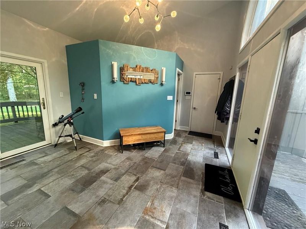
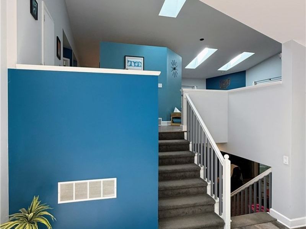
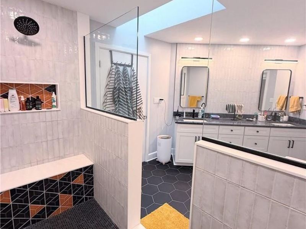
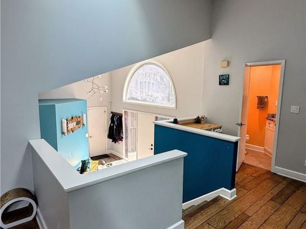
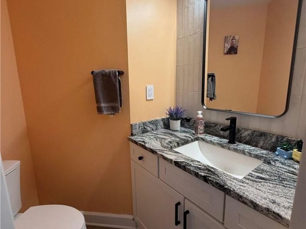
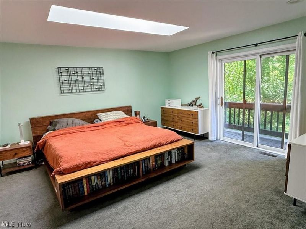
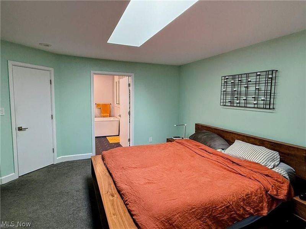
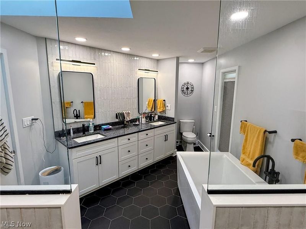
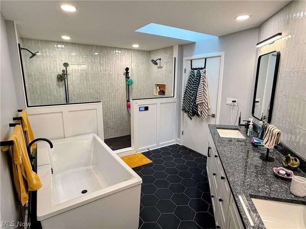
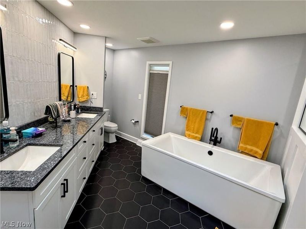
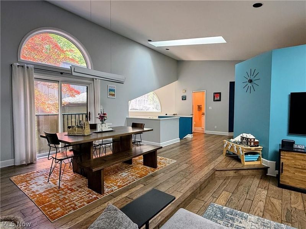
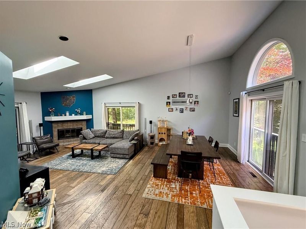
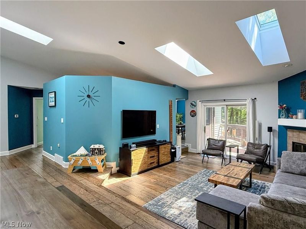
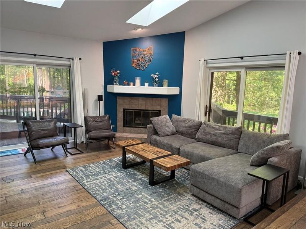
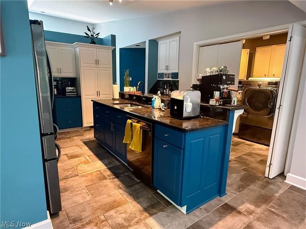
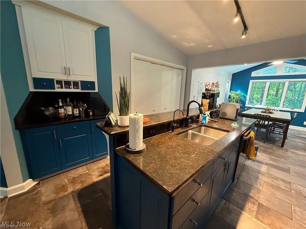
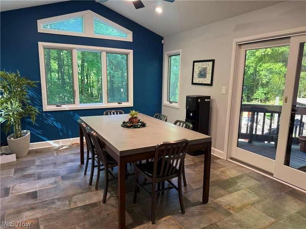
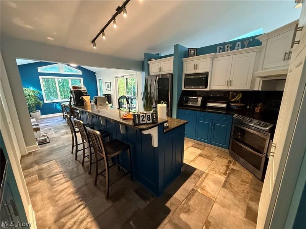
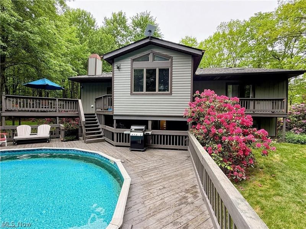
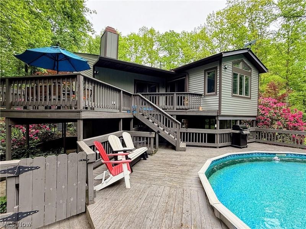
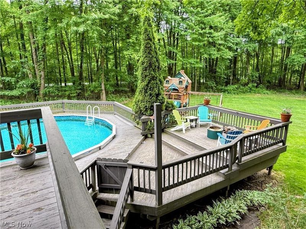
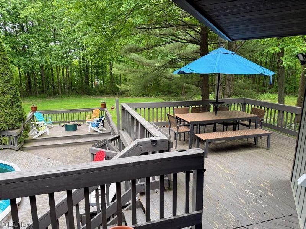
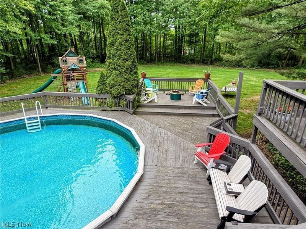
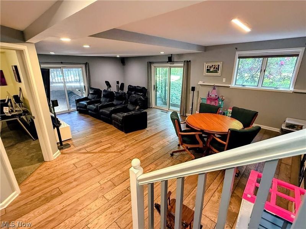
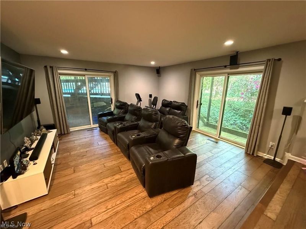
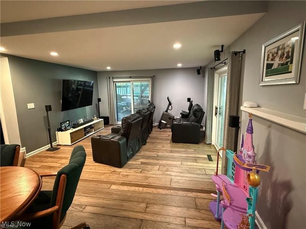
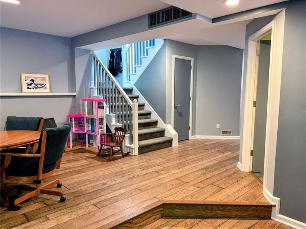
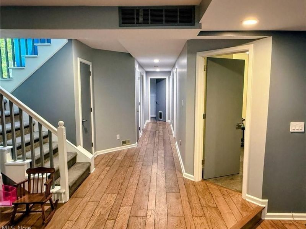
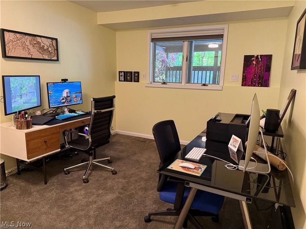
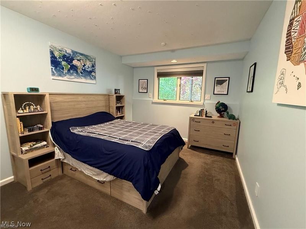
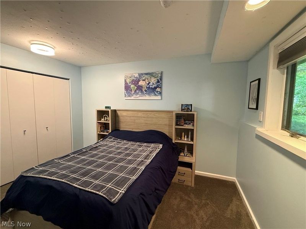
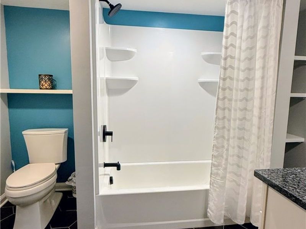
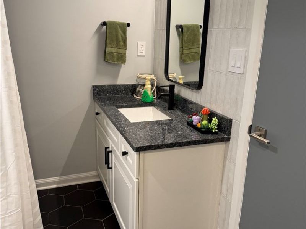
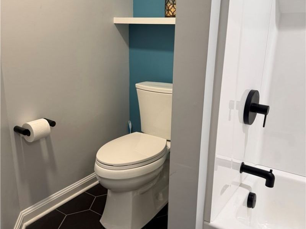
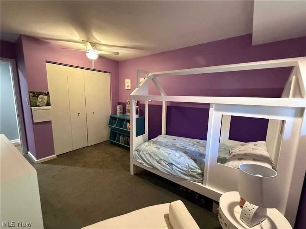
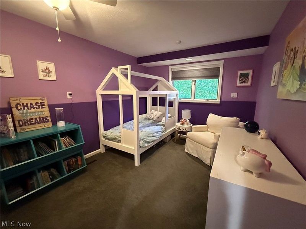
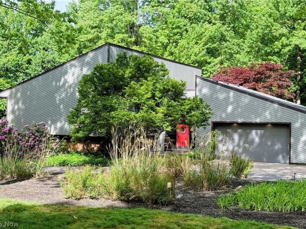
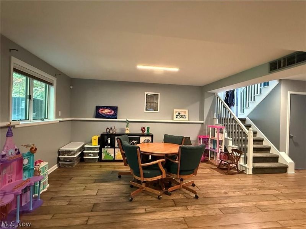
Nestled on a secluded 2.19-acre wooded lot in desirable Bath Township, this beautifully maintained 4-bedroom, 2.5-bath home offers the perfect blend of privacy, space, and modern updates. Located within the highly sought-after Revere School District, this spacious 3,150-square-foot property features generous living areas and a peaceful setting surrounded by mature trees.The home was completely refreshed with full composite siding installed in 2025, giving it a fresh, like-new curb appeal. Multiple sliding glass doors open directly to expansive decks, creating an effortless flow between the interior living spaces and the private backyard retreat featuring a large deck overlooking the pool.Inside, vaulted ceilings and skylights on the upper level fill the home with natural light. The interior also boasts extensive updates throughout ? including remodeled bathrooms completed in 2022 and a roof replacement in 2018 ? mean nearly every major component has been thoughtfully refreshed for modern comfort and long-term peace of mind.Homes with this level of recent updates, private acreage, and a pool in the Revere School District rarely come on the market. Schedule your private showing today to experience the perfect blend of nature, privacy, and turnkey living!

2252 Valley Wood Drive | MLS# 5213890

This single family home located at 2252 Valley Wood Drive , Akron, OH 44333 is currently listed for sale with an asking price of $729,900. This property was built in 1985 and has 4 bedrooms and 2 full and 1 partial baths with 3150 sq. ft. Valley Wood Drive is located in the SV-SPRING VALLEY WOODS subdivision within the Revere Local school district. Search SV-SPRING VALLEY WOODS real estate on www.dominicfonte.com today.

Upcoming Open Houses

Open House Saturday May 30th, 12:00pm - 2:00pm
Open House Sunday May 31st, 12:00pm - 2:00pm

Property Features

Property Type: Residential - Single Family
Basement: Full, Sump Pump
Basement: Yes
Cooling: Central Air
Fireplaces: 1
Garage: 2
Heating: Forced Air, Gas
Home Style: Split Level
Lot Size: 2.19 Acres
Roof Type: Asphalt
Stories: 3.0
Taxes: $8,050 / year
Year Built: 1985

Amenities

Ceiling Fan(s)
Central Vacuum
Double Vanity
Granite Counters
Kitchen Island
Open Floorplan
Recessed Lighting
Soaking Tub
Vaulted Ceiling(s)
Walk-In Closet(s)

Feature Descriptions

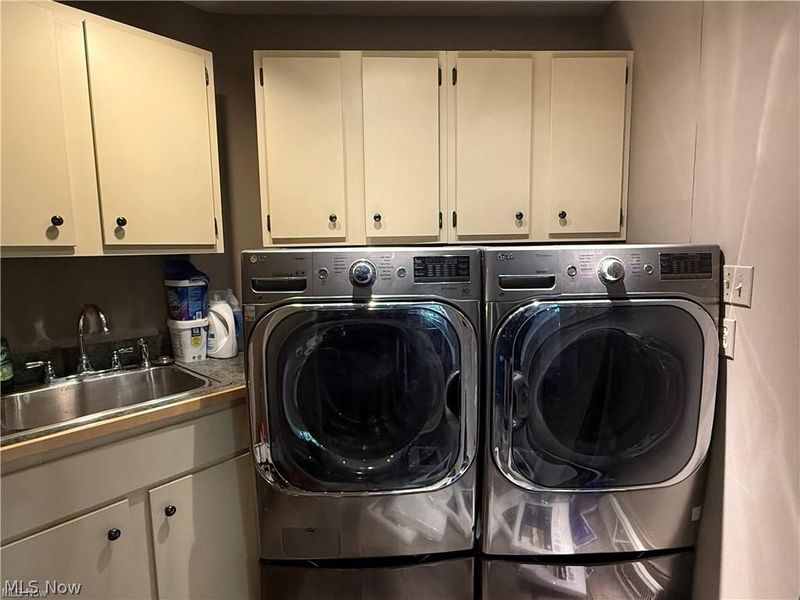
Appliances: Dryer, Dishwasher, Freezer, Disposal, Humidifier, Microwave, Range, Refrigerator, Water Softener, Washer
Lot: Back Yard, Corner Lot, Cul-De-Sac, Front Yard, Paved, Secluded, Wooded
Parcel#: 0403867
Parking: Garage
Patio/Porch: Deck
Pool: Above Ground, Gas Heat, Pool Cover, Pool Sweep
Security: Security System, Smoke Detector(s)
Sewer: Septic Tank
Swimming Pool: Yes
Water: Well

Local Schools

School District: Revere Local

Estimate Your Payment

Estimated Payment

$ 4,632.28 per month $3,748.56 Principal & Interest $670.83 Property Tax $212.89 Homeowner's Insurance

Change Payment Information

%
years/fixed
yearly
yearly (est.)
(Payments are an estimate and may vary by lender)
Croos Country Mortgage

Login to My Homefinder

Forgot your password / First Login?

Login to My Homefinder

Pixel

THANK YOU FOR
YOUR INTEREST!

Complete the fields below to receive additional details.

Add to Calendar

Reserve A Time

Cancel Your Appointment?

Registration Successful

You are now registered to view virtual open houses for the listings.