
A Cutler Real Estate Homefinder account is required to view this listing.
Listed By
Agency Name: Howard Hanna
Agency Contact: Annpaydock@howardhanna.com, 440-669-1294
Shown By
Agent Name: Dominic Fonte and Associates
Agent Phone: (330) 418-1535
Agency Title: Cutler Real Estate

TOUR THIS HOME
Choose a date and time to see 21380 Castlewood Drive, Strongsville, OH 44149.
I will get in touch with you shortly.

Property Description
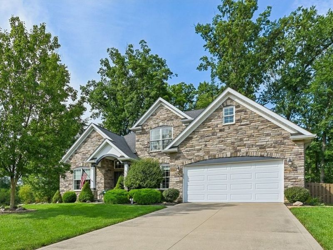
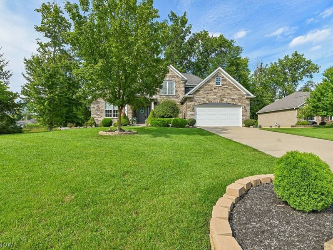
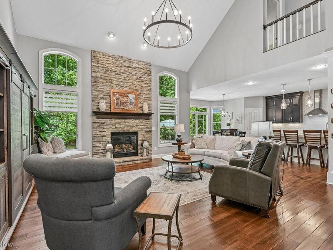
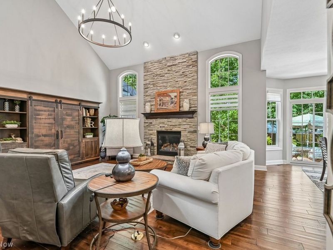
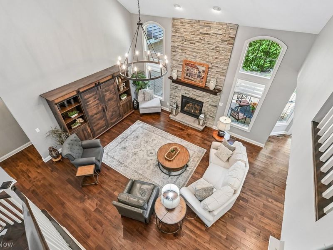
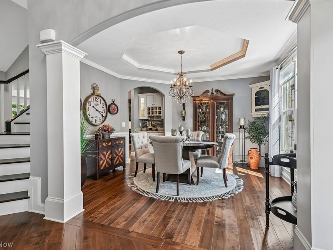
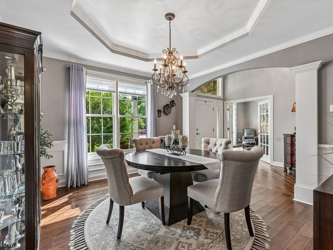
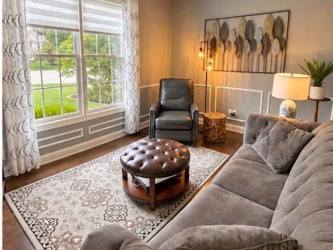
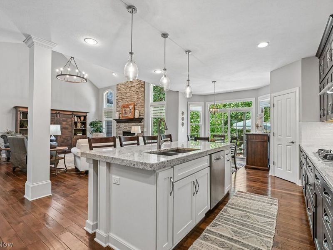
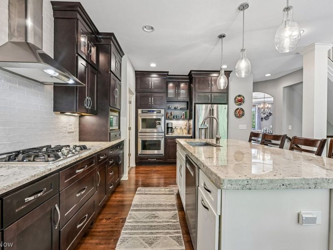
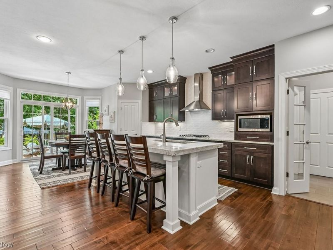
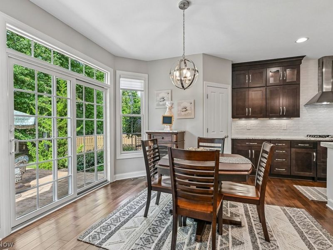
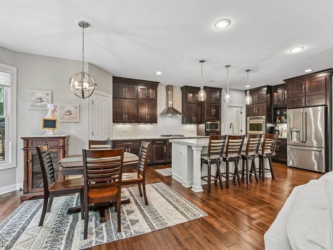
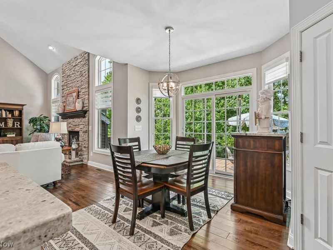
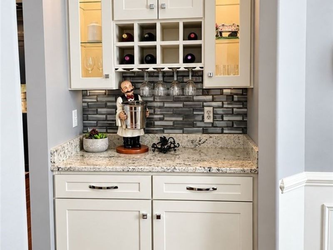
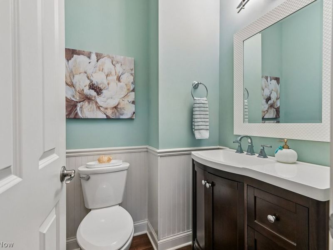
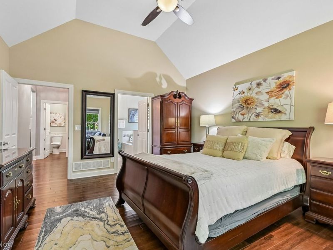
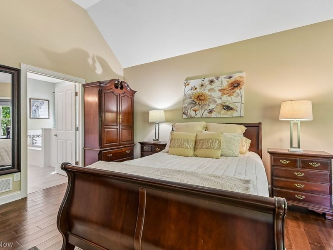
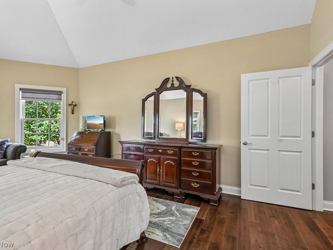
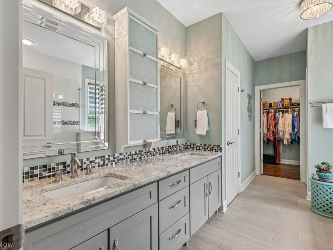
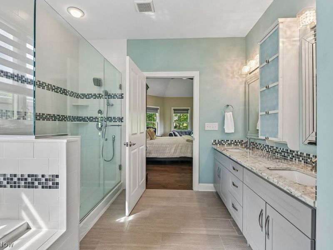
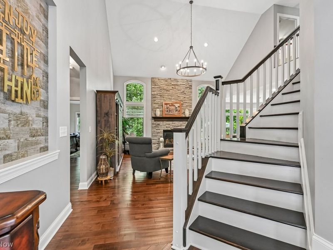
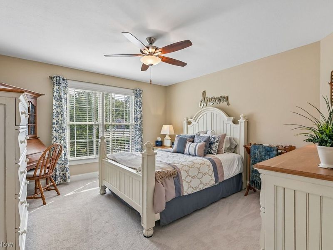
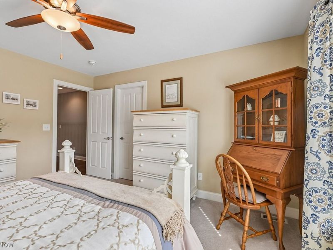
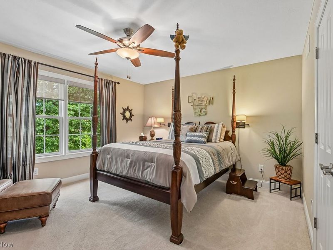
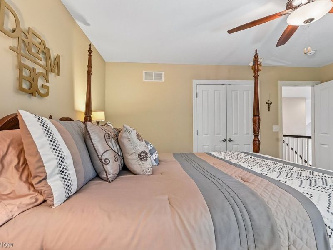
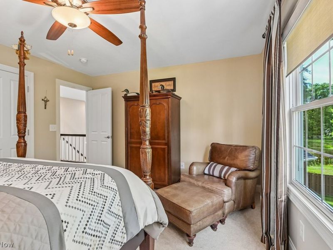
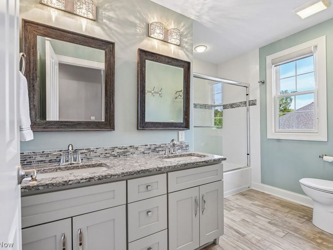
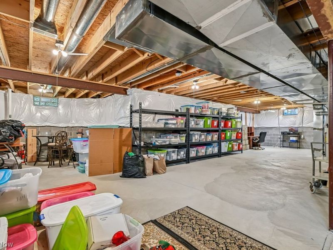
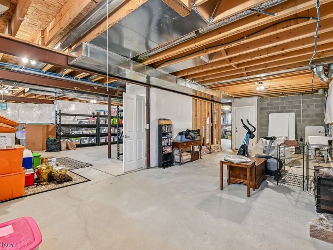
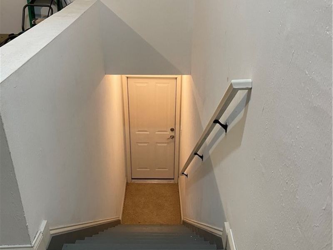
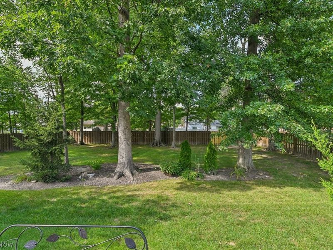
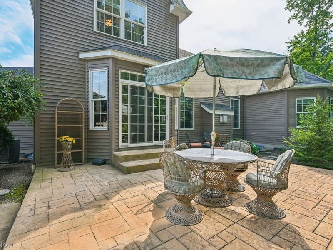
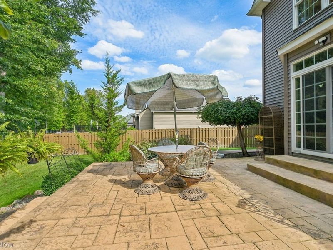
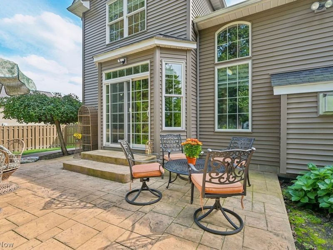
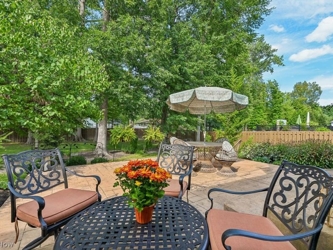
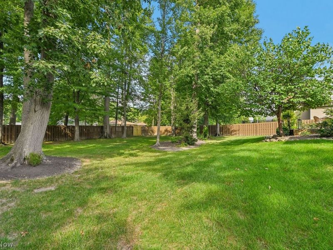
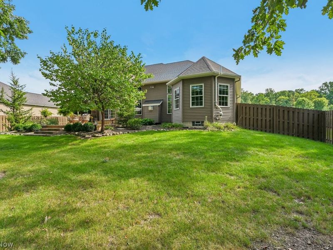
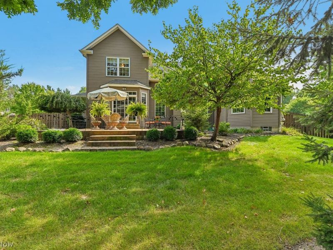
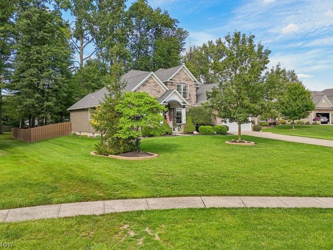
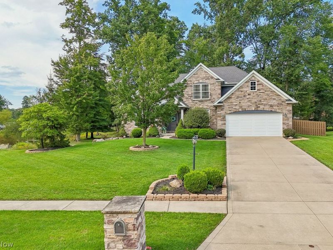
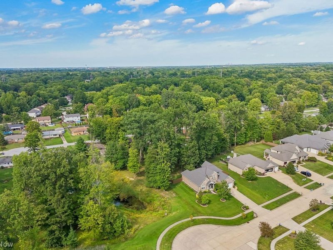
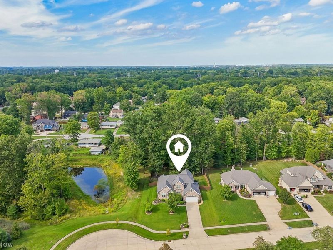
Exceptional craftsmanship, sophisticated finishes and a remarkable private setting define this custom-built home, beautifully situated on .76 acres at the end of a quiet cul-de-sac. Built in 2014, the Fieldstone-accented exterior, professional landscaping and inviting entry set the tone for the quality found throughout. Step inside to an impressive open and airy interior where soaring ceilings, Andersen windows and abundant natural light are complemented by handscraped wide-plank hardwood floors, custom millwork and beautiful architectural details. The luxurious 1st-floor primary suite is a peaceful retreat with a generous walk-in closet and spa-inspired bath featuring dual granite vanities, tiled shower and soaking tub. A new foyer chandelier makes a stunning first impression, while the formal dining room and private office are enhanced by elegant, raised paneling. The dramatic vaulted great room centers around a floor-to-ceiling stone gas fireplace and flows seamlessly into the gourmet kitchen, beautifully appointed with custom cabinetry, double-layered granite countertops, matte backsplash, expansive island with seating, 5-burner gas cooktop, double ovens, undercabinet lighting, walk-in pantry and a wine bar station. Upstairs are 2 spacious bedrooms plus the opportunity for a 4th bedroom or bonus room. The extra-deep 12-course basement offers additional bath plumbing and glass block windows, while direct stairs from the 2-car garage to the basement provide exceptional convenience for moving, storage and everyday use. Outdoors, an expansive stamped patio overlooks the fenced, wooded backyard, creating a private setting for relaxing and entertaining. A recently stained fence, new 6+ zone front lawn sprinkler system, enhanced landscaping and brick-edged landscape islands further elevate the grounds. A truly distinctive home offering exceptional privacy, quality and thoughtful design inside and out.
Property Features
Property Type: Residential - Single Family
Basement: Yes
Basement: Unfinished
Cooling: Central Air
Fireplaces: 1
Garage: 2 car attached
Heating: Forced Air
Home Style: Cape Cod, Contemporary
Lot Size: 0.76 Acres
Roof Type: Asphalt, Fiberglass
Stories: 2.0
Taxes: $8,808 / year
Year Built: 2014
Amenities
Breakfast Bar
Tray Ceiling(s)
Ceiling Fan(s)
Chandelier
Crown Molding
Coffered Ceiling(s)
Double Vanity
Entrance Foyer
Eat-in Kitchen
Granite Counters
High Ceilings
Kitchen Island
Primary Downstairs
Open Floorplan
Soaking Tub
Vaulted Ceiling(s)
Walk-In Closet(s)
Sprinkler/Irrigation
Other
Private Yard
Storage
Feature Descriptions
Appliances: Built-In Oven, Cooktop, Dryer, Dishwasher, Disposal, Microwave, Refrigerator, Washer
Exterior: Stone, Vinyl Siding
Fencing: Fenced, Full, Privacy, Wood
Fireplace: Family Room, Gas, Glass Doors, Gas Log
HOA: Yes
HOA Fee: 300/ Annually
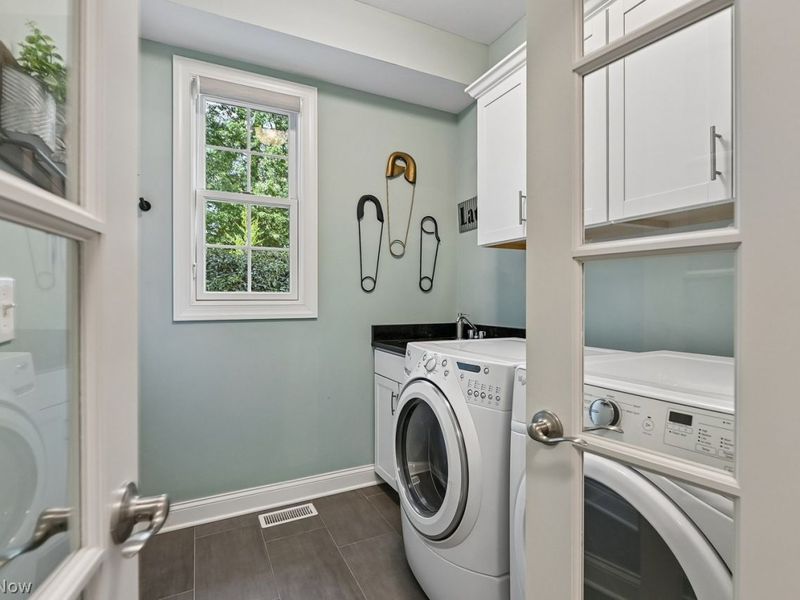
Laundry: Main Level
Lot: Cul-De-Sac, Dead End, Sprinklers In Front, Private, Wooded
Parcel#: 391-14-092
Parking: Attached, Garage
Patio/Porch: Patio
Pets Allowed: Yes
Sewer: Public Sewer
Water: Public
Room Sizes
Bedroom: 15 x 12 Level - Second
Bedroom: 15 x 12 Level - Second
Laundry: N D x N D Level - First
Primary Bathroom: N D x N D Level - First
Primary Bedroom: 20 x 14 Level - First
Kitchen: 24.97 x 14 Level - First
Office: 14 x 11 Level - First
Dining Room: 14 x 13 Level - First
Great Room: 19 x 18 Level - First
Local Schools
School District: Strongsville City
Estimate Your Payment
Estimated Payment
$ 4,496.84 per month $3,560.13 Principal & Interest $734.00 Property Tax $202.71 Homeowner's InsuranceChange Payment Information
Print This Listingx
Select a format below, new window will open and will prompt you to print.








21380 Castlewood Drive | MLS# 5243790
This single family home located at 21380 Castlewood Drive, Strongsville, OH 44149 is currently listed for sale with an asking price of $695,000. This property was built in 2014 and has 3 bedrooms and 2 full and 1 partial baths with 4718 sq. ft. Castlewood Drive is located in the CASTLEWOOD SUB subdivision within the Strongsville City school district. Search CASTLEWOOD SUB real estate on www.dominicfonte.com today.