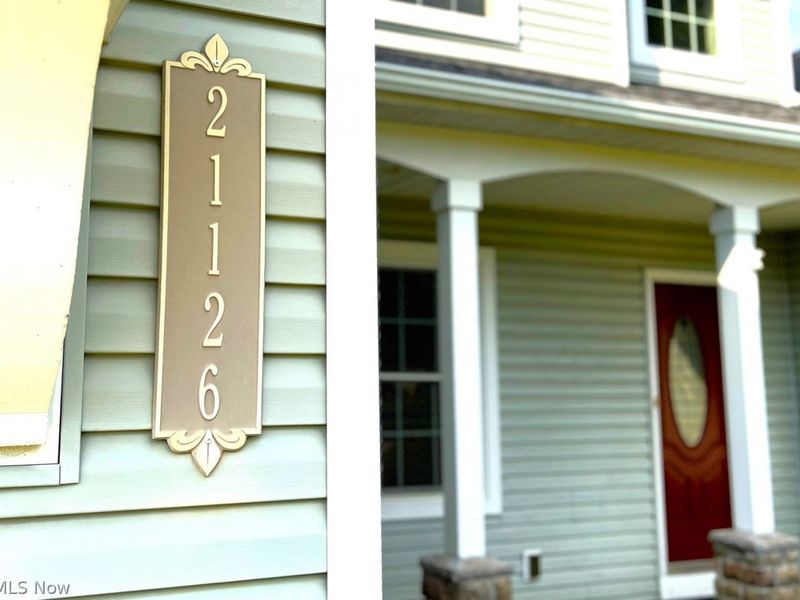

21126 Breckenridge LaneStrongsville, OH 44149

Residential - Single Family MLS 5243863 New to the Market
4 beds 3 full baths 1 partial baths 3,951 sqft
Active $589,900
  • 21126 Breckenridge Lane, Strongsville, OH 44149 Photo 1
  • 21126 Breckenridge Lane, Strongsville, OH 44149 Photo 2
  • 21126 Breckenridge Lane, Strongsville, OH 44149 Photo 3
  • 21126 Breckenridge Lane, Strongsville, OH 44149 Photo 4
  • 21126 Breckenridge Lane, Strongsville, OH 44149 Photo 5
  • 21126 Breckenridge Lane, Strongsville, OH 44149 Photo 6
  • 21126 Breckenridge Lane, Strongsville, OH 44149 Photo 7
  • 21126 Breckenridge Lane, Strongsville, OH 44149 Photo 8
  • 21126 Breckenridge Lane, Strongsville, OH 44149 Photo 9
  • 21126 Breckenridge Lane, Strongsville, OH 44149 Photo 10
  • 21126 Breckenridge Lane, Strongsville, OH 44149 Photo 11
  • 21126 Breckenridge Lane, Strongsville, OH 44149 Photo 12
  • 21126 Breckenridge Lane, Strongsville, OH 44149 Photo 13
  • 21126 Breckenridge Lane, Strongsville, OH 44149 Photo 14
  • 21126 Breckenridge Lane, Strongsville, OH 44149 Photo 15
  • 21126 Breckenridge Lane, Strongsville, OH 44149 Photo 16
  • 21126 Breckenridge Lane, Strongsville, OH 44149 Photo 17
  • 21126 Breckenridge Lane, Strongsville, OH 44149 Photo 18
  • 21126 Breckenridge Lane, Strongsville, OH 44149 Photo 19
  • 21126 Breckenridge Lane, Strongsville, OH 44149 Photo 20
  • 21126 Breckenridge Lane, Strongsville, OH 44149 Photo 21
  • 21126 Breckenridge Lane, Strongsville, OH 44149 Photo 22
  • 21126 Breckenridge Lane, Strongsville, OH 44149 Photo 23
  • 21126 Breckenridge Lane, Strongsville, OH 44149 Photo 24
  • 21126 Breckenridge Lane, Strongsville, OH 44149 Photo 25
  • 21126 Breckenridge Lane, Strongsville, OH 44149 Photo 26
  • 21126 Breckenridge Lane, Strongsville, OH 44149 Photo 27
  • 21126 Breckenridge Lane, Strongsville, OH 44149 Photo 28
  • 21126 Breckenridge Lane, Strongsville, OH 44149 Photo 29
  • 21126 Breckenridge Lane, Strongsville, OH 44149 Photo 30
  • 21126 Breckenridge Lane, Strongsville, OH 44149 Photo 31
  • 21126 Breckenridge Lane, Strongsville, OH 44149 Photo 32
  • 21126 Breckenridge Lane, Strongsville, OH 44149 Photo 33
  • 21126 Breckenridge Lane, Strongsville, OH 44149 Photo 34
  • 21126 Breckenridge Lane, Strongsville, OH 44149 Photo 35
  • 21126 Breckenridge Lane, Strongsville, OH 44149 Photo 36
  • 21126 Breckenridge Lane, Strongsville, OH 44149 Photo 37
  • 21126 Breckenridge Lane, Strongsville, OH 44149 Photo 38
  • 21126 Breckenridge Lane, Strongsville, OH 44149 Photo 39
  • 21126 Breckenridge Lane, Strongsville, OH 44149 Photo 40
  • 21126 Breckenridge Lane, Strongsville, OH 44149 Photo 41
  • 21126 Breckenridge Lane, Strongsville, OH 44149 Photo 42
  • 21126 Breckenridge Lane, Strongsville, OH 44149 Photo 43
  • 21126 Breckenridge Lane, Strongsville, OH 44149 Photo 44
  • 21126 Breckenridge Lane, Strongsville, OH 44149 Photo 45
  • 21126 Breckenridge Lane, Strongsville, OH 44149 Photo 46
  • 21126 Breckenridge Lane, Strongsville, OH 44149 Photo 47
1/47 Virtual Tour Fullscreen

Listed By

Agency Name: Howard Hanna
Agency Contact: ireneiammarino@howardhanna.com, 440-821-4412

Shown By

Agent Name: Dominic Fonte and Associates
Agent Phone: (330) 418-1535
Agency Title: Cutler Real Estate

IDX logo

TOUR THIS HOME

Choose a date and time to see 21126 Breckenridge Lane, Strongsville, OH 44149.
I will get in touch with you shortly.

Choose your video chat app
Request a Showing
  • Tuesday September 15
  • Wednesday September 16
  • Thursday September 17
  • Friday September 18
  • Saturday September 19
  • Sunday September 20
  • Monday September 21
  • Tuesday September 22
  • Wednesday September 23
  • Thursday September 24
  • Friday September 25
  • Saturday September 26
  • Sunday September 27
  • Monday September 28
  • Tuesday September 29
  • 7:00 AM
  • 7:30 AM
  • 8:00 AM
  • 8:30 AM
  • 9:00 AM
  • 9:30 AM
  • 10:00 AM
  • 10:30 AM
  • 11:00 AM
  • 11:30 AM
  • 12:00 PM
  • 12:30 PM
  • 1:00 PM
  • 1:30 PM
  • 2:00 PM
  • 2:30 PM
  • 3:00 PM
  • 3:30 PM
  • 4:00 PM
  • 4:30 PM
  • 5:00 PM
  • 5:30 PM
  • 6:00 PM
  • 6:30 PM
  • 7:00 PM
  • 7:30 PM
  • 8:00 PM
  • 8:30 PM
  • 9:00 PM
Preferred Communication Method

Property Description

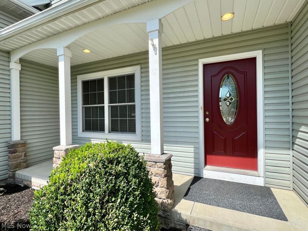
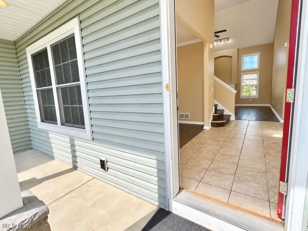
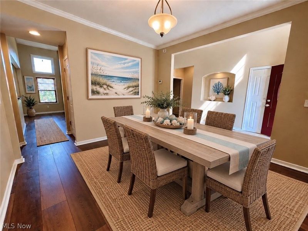
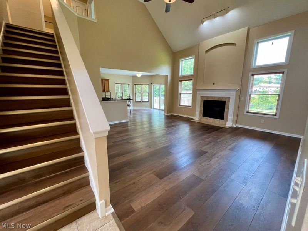
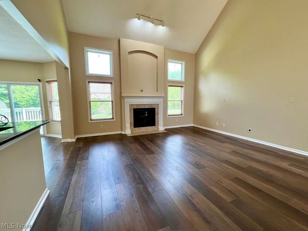
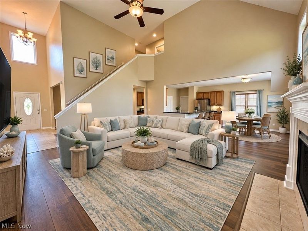
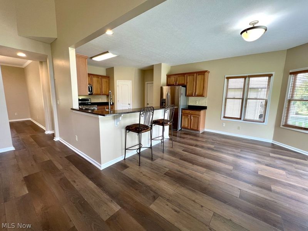
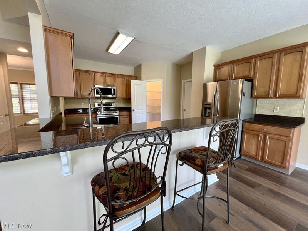
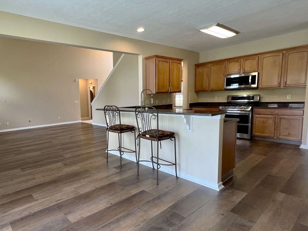
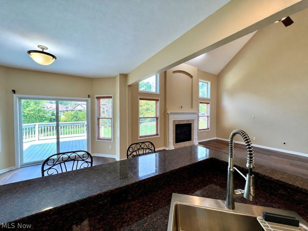
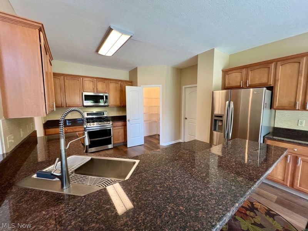
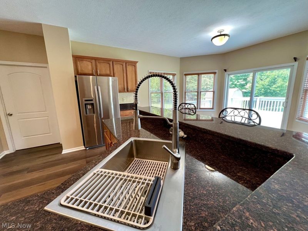
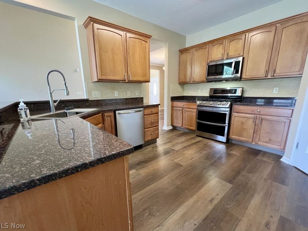
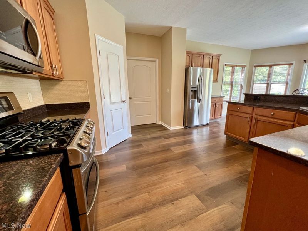
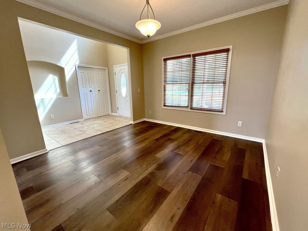
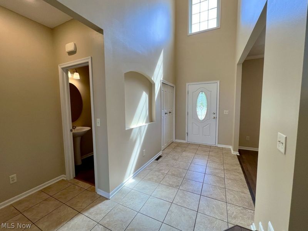
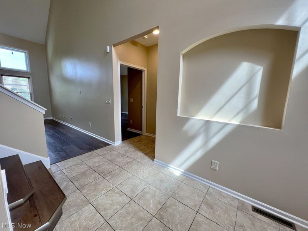
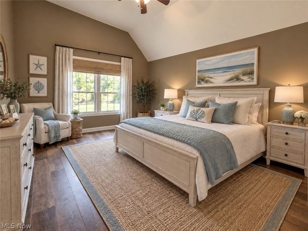
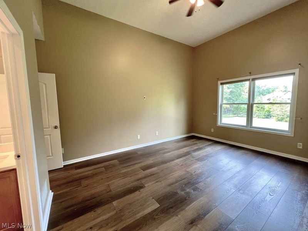
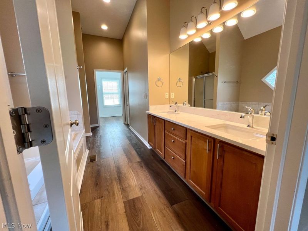
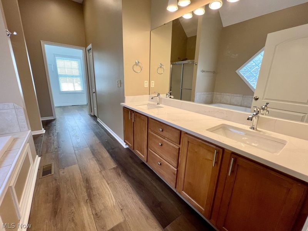
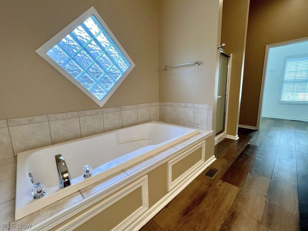
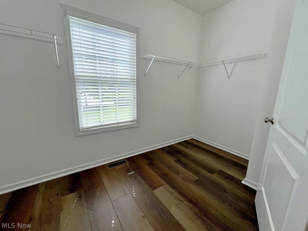
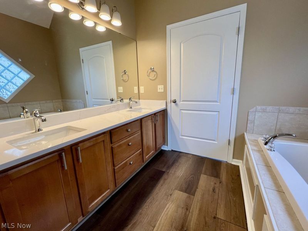
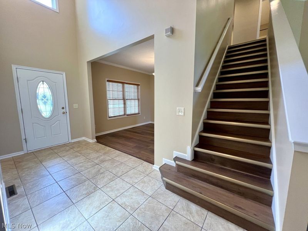
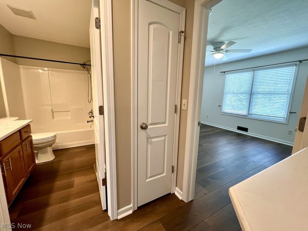
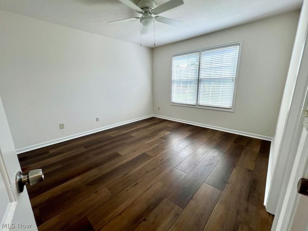
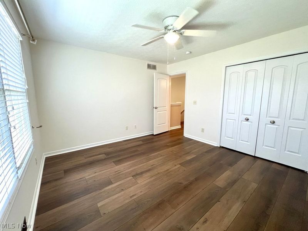
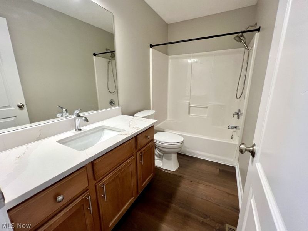
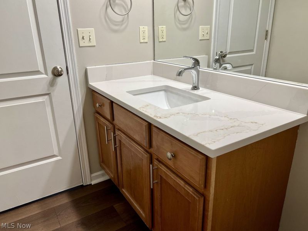
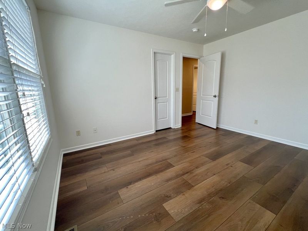
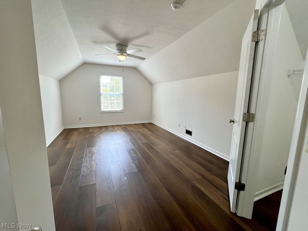
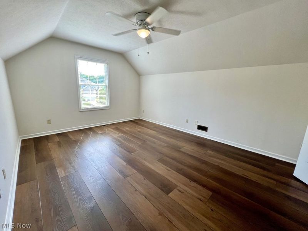
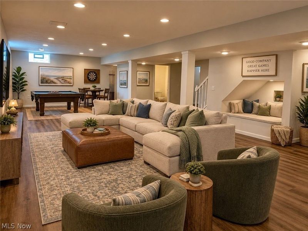
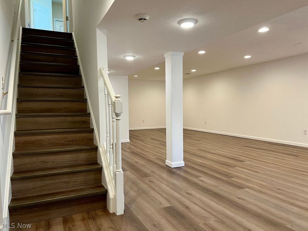
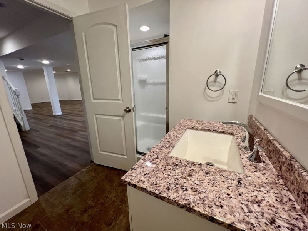
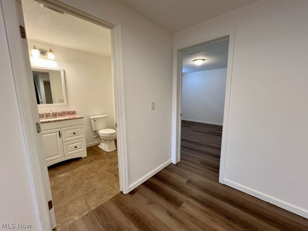
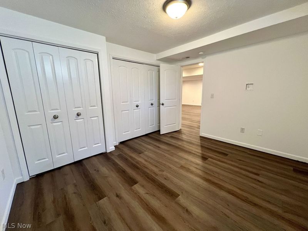
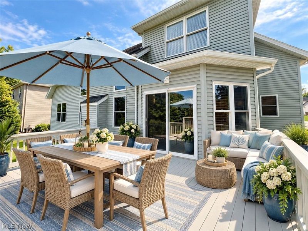
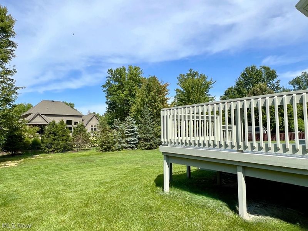
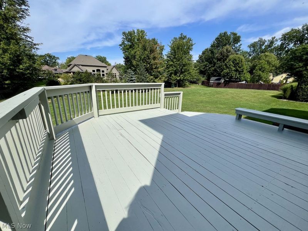
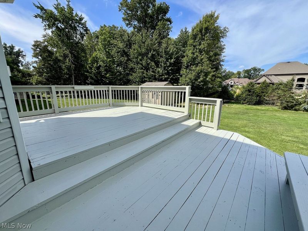
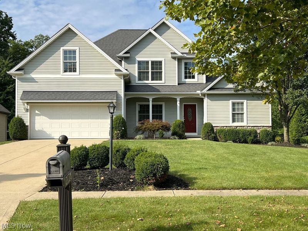
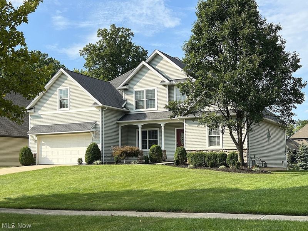
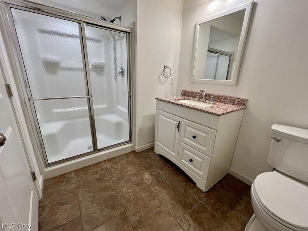
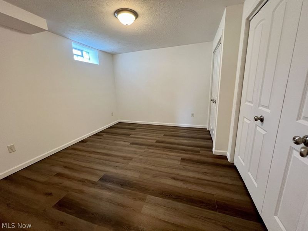
Beautifully updated, like new, 2008 built cape-cod/colonial with 1st floor owner's suite, 4 total bedrooms, 3.5 baths. Nearly 4000 sqft of finished living space. The 2-story entry leads to a large dining room, generous 2 story family room with gas fireplace and a full eat-in kitchen with granite tops, tiled backsplash, maple cabs, stainless appliances, and walk-in pantry. The first floor laundry is just off the kitchen. Solid surface wide-plank flooring throughout ~ NO carpet. Vaulted first floor owners suite with large soaking bath, double bowl quartz top vanity, walk-in shower, large walk-in closet, accessible via extra wide doors. Second floor is home to 3 bright/large bedrooms, 2 with walk-in closets, and a full main bath. Refinished and painted top to bottom, including an expansive fully finished basement with egress window, full bath and 5th possible bedroom. Updates and upgrades include but are not limited to: HVAC 2026, all new toilets, paint, flooring, some lighting, water heater is 2019. A freshly painted 2-tier wood deck overlooks an expansive backyard. Excellent location with great proximity to the park system, Cleveland Hopkins airport, medical care, higways and shopping. Charming front porch to welcome your guests and watch the world go by!
21126 Breckenridge Lane | MLS# 5243863

This single family home located at 21126 Breckenridge Lane, Strongsville, OH 44149 is currently listed for sale with an asking price of $589,900. This property was built in 2008 and has 4 bedrooms and 3 full and 1 partial baths with 3951 sq. ft. Breckenridge Lane is located in the AC BRECKENRIDGE SUB subdivision within the Strongsville City school district. Search AC BRECKENRIDGE SUB real estate on www.dominicfonte.com today.
Property Features

Property Type: Residential - Single Family
Basement: Yes
Basement: Full, Finished
Cooling: Central Air
Days on Market: 4
Fireplaces: 1
Garage: 2
Heating: Forced Air
Home Style: Cape Cod, Contemporary, Colonial
Lot Size: 0.33 Acres
Roof Type: Asphalt
Stories: 2.0
Taxes: $7,999 / year
Year Built: 2008

Amenities

Ceiling Fan(s)
Entrance Foyer
Eat-in Kitchen
Granite Counters
High Ceilings
Primary Downstairs
Open Floorplan
Pantry
Recessed Lighting
Other

Feature Descriptions

Exterior: Stone Veneer, Vinyl Siding
Fireplace: Gas, Gas Log
HOA: Yes
HOA Fee: 500/ Annually
Parcel#: 391-14-078
Parking: Garage
Patio/Porch: Porch
Sewer: Public Sewer
Water: Public

Local Schools

School District: Strongsville City

Estimate Your Payment

Estimated Payment

$ 3,860.39 per month $3,021.76 Principal & Interest $666.58 Property Tax $172.05 Homeowner's Insurance

Change Payment Information

%
years/fixed
yearly
yearly (est.)
(Payments are an estimate and may vary by lender)
Croos Country Mortgage

Login to My Homefinder

Forgot your password / First Login?

Login to My Homefinder