
Listed By
Agency Name: Keller Williams Advisors
Agent Name: Gregory Hinners
Agency Phone: 513-874-3300
Shown By
Agent Name: Dominic Fonte and Associates
Agent Phone: (330) 418-1535
Agency Title: Cutler Real Estate

TOUR THIS HOME
Choose a date and time to see 21 Powhatton Drive, Milford, OH 45150.
I will get in touch with you shortly.

Property Description
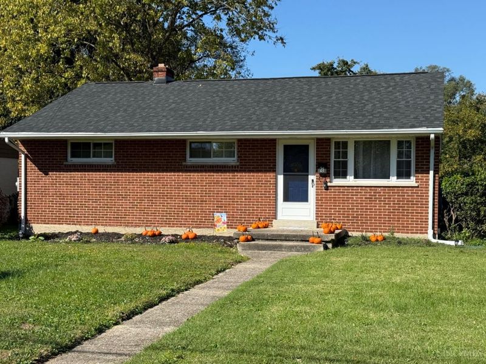
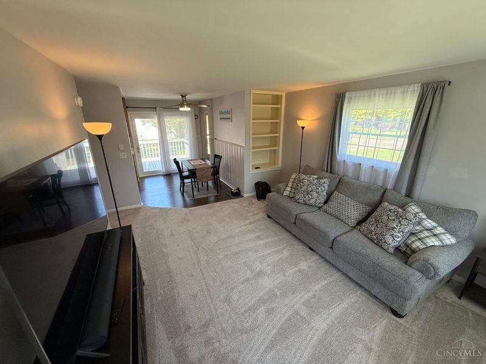
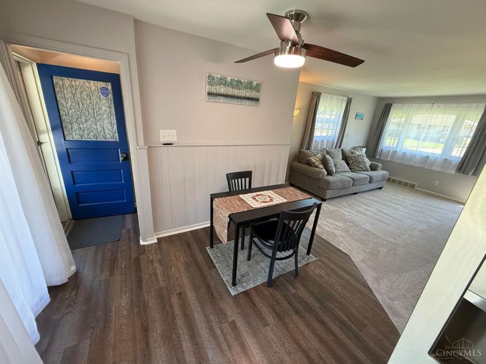
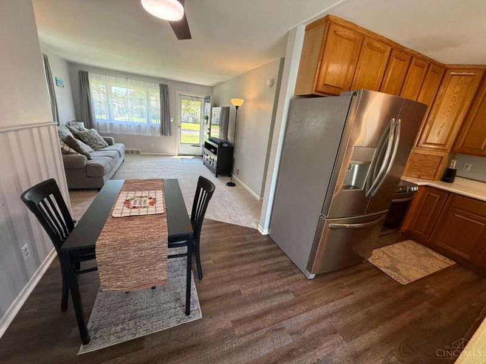
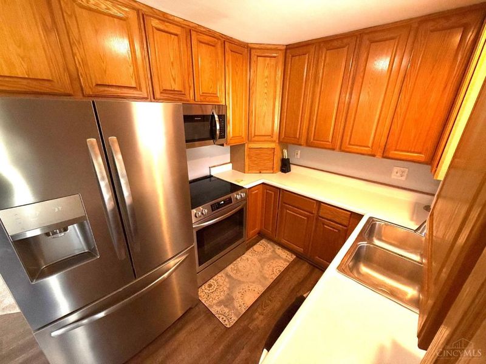
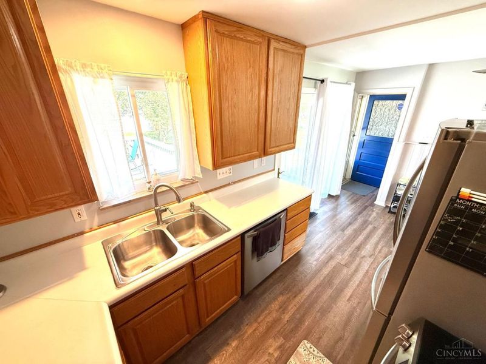
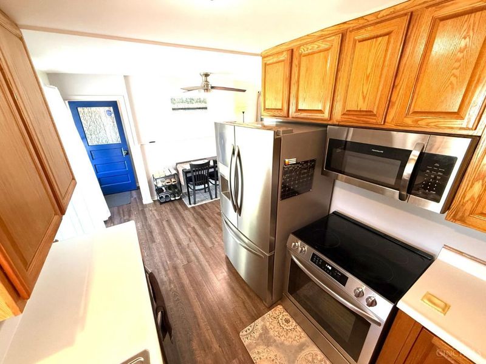
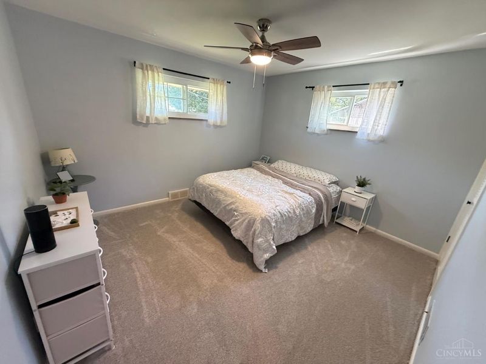
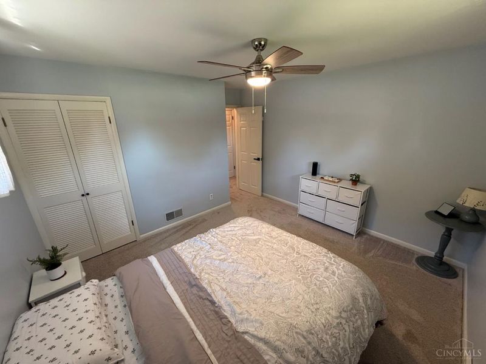
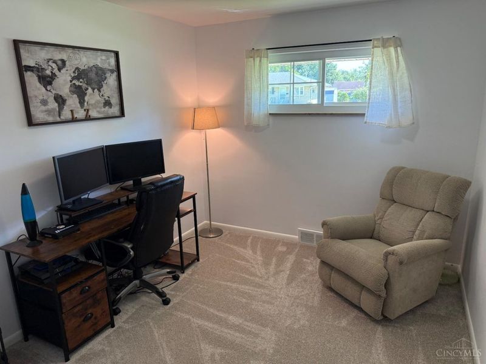
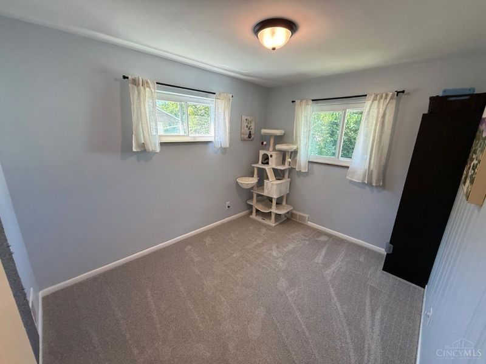
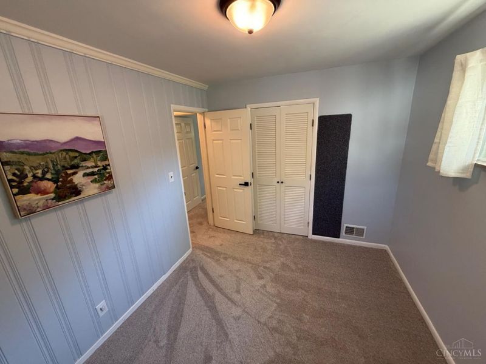
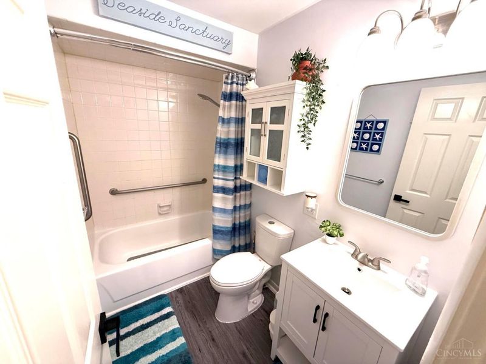
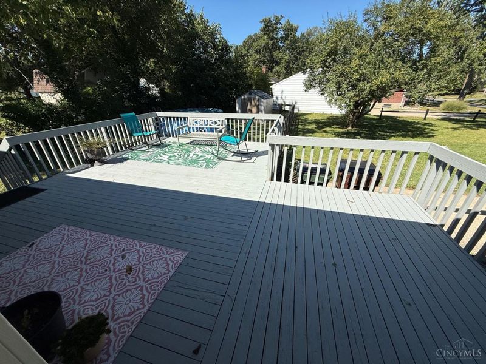
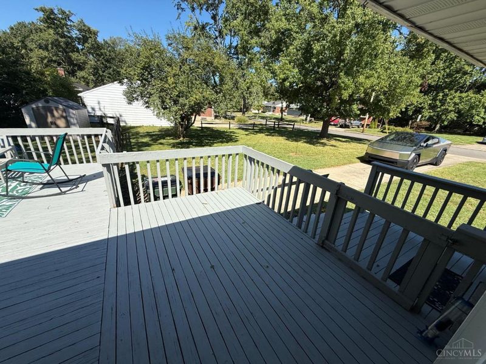
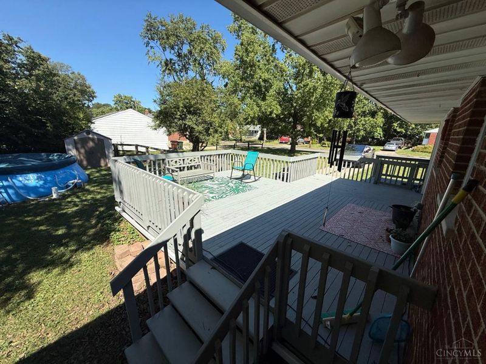
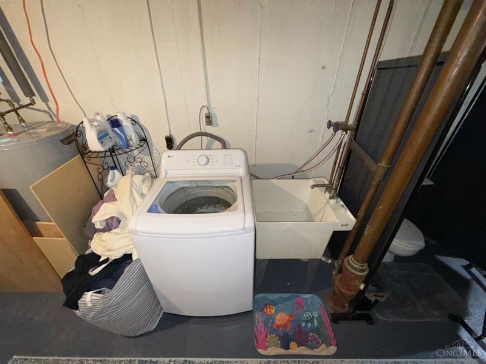
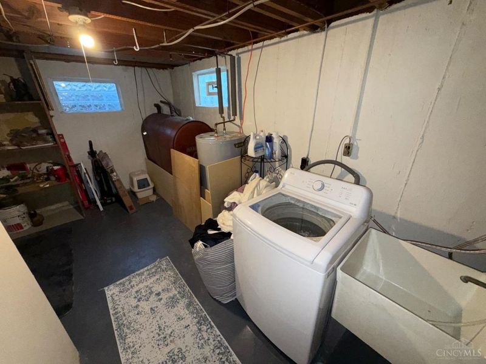
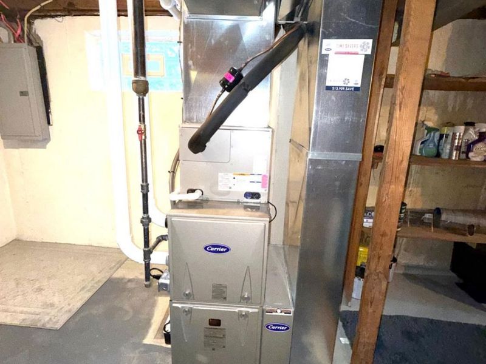
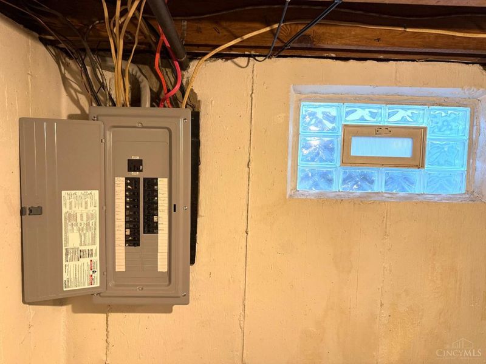
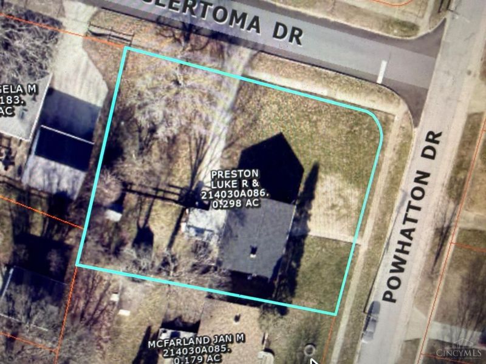
Beautifully maintained and thoughtfully updated home in desirable Clertoma Village, right in the heart of downtown Milford! This move-in-ready home features a new roof and decking (2024), high-efficiency gas HVAC (2025), replacement windows, new electrical panel (2024), and new water heater (2025), along with new carpeting, fresh paint, an updated bathroom, ceiling fans, door hardware, and a newer oven. The generously sized corner lot offers plenty of outdoor space today while providing exciting potential for a future addition or expanded living space. Enjoy being just minutes from downtown Milford, restaurants, shopping, parks, the Little Miami River, and bike trail.
Property Features
Property Type: Residential - Single Family
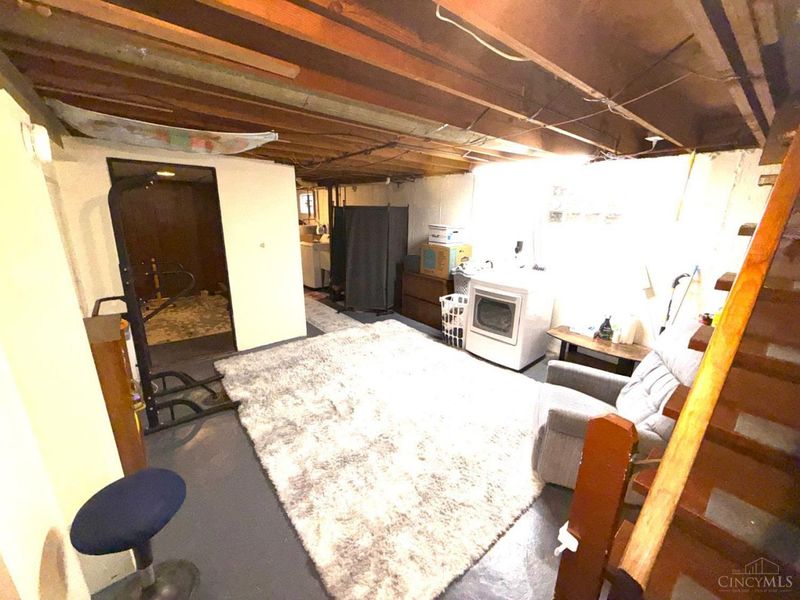
Basement: Yes
Basement: Full
Cooling: Ceiling Fans, Central Air
Days on Market: 31
Heating: Forced Air, Gas Furn EF Rtd 95%+
Home Style: Ranch
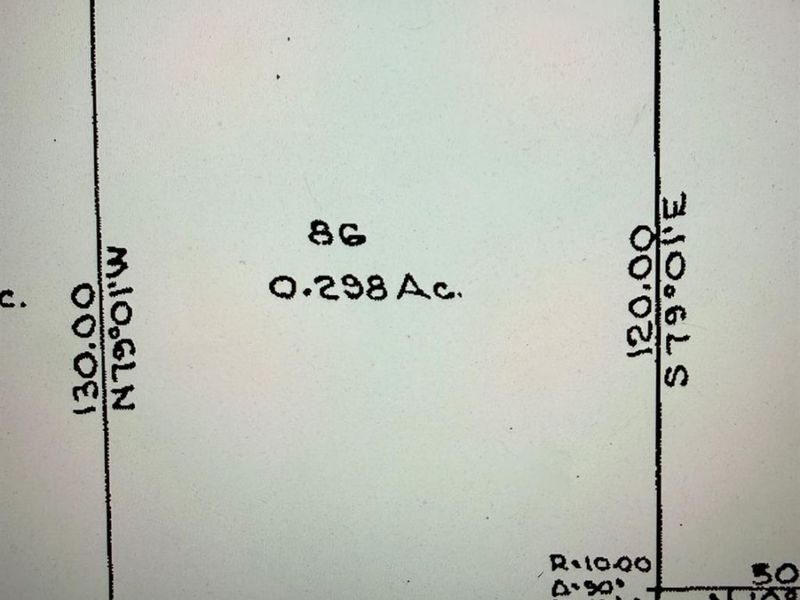
Lot Size: 0.30 Acres
Roof Type: Shingle
Stories: 1.0
Taxes: $2,614
Year Built: 1956
Feature Descriptions
Access: City Street
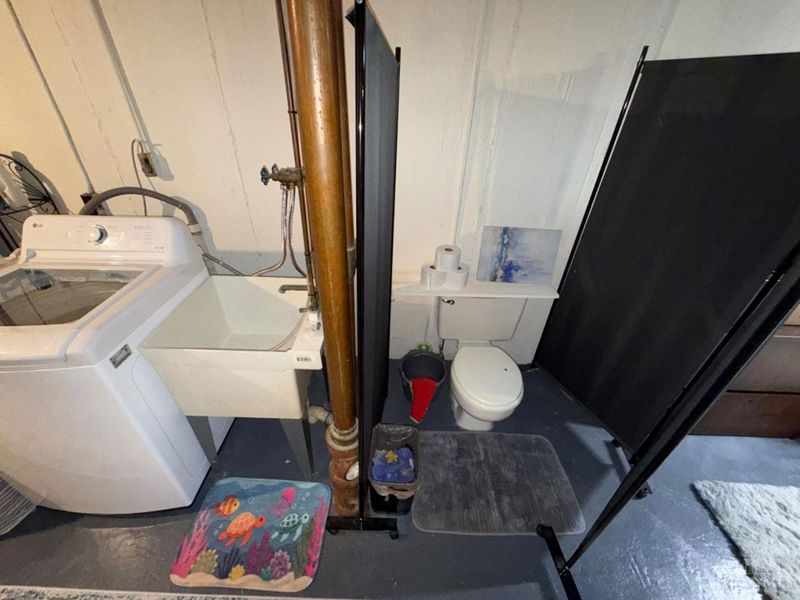
Appliances: Microwave, Oven/Range, Dishwasher, Refrigerator, Dryer, Washer, Garbage Disposal
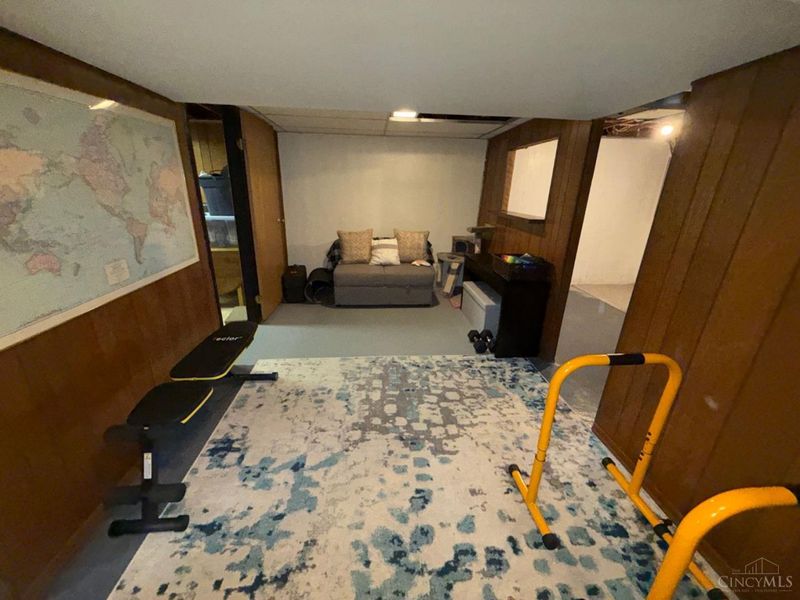
Basement Fatures: Concrete Floor, Finished - Partial
Exterior: Brick
Fencing: Wood
Foundation: Poured
Garage/Carport: None
Gas: Natural
Kitchen: Laminate Floor, Wood Cabinets
Lot Dimensions: 100x120
Miscellaneous: Busline Near
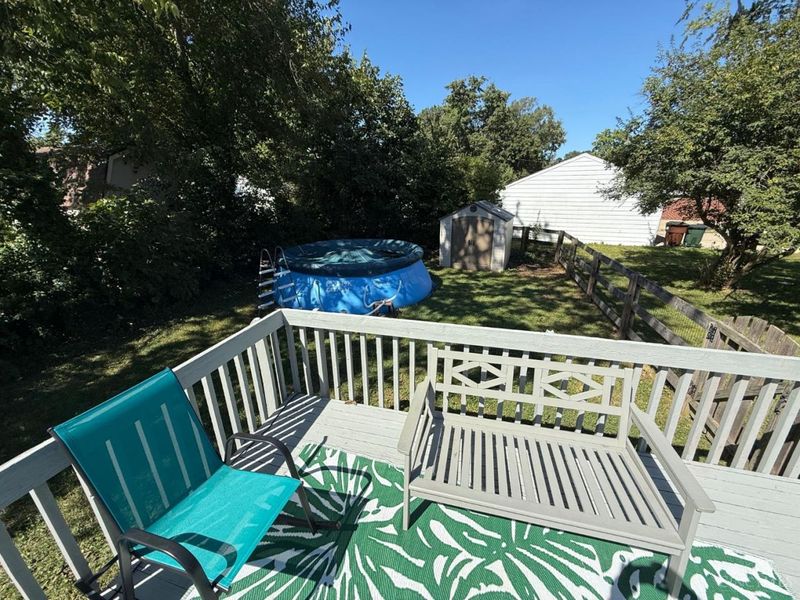
Other Structures: Shed
Parcel #: 21-40-30A-086
Parking: On Street, Driveway
Primary Bathroom: Tub w/Shower
Primary Bedroom: Wall-to-Wall Carpet
Public Transportation: Metro at Mohawk Trail
Rooms Total: 7
Sewer: Public Sewer
SQFT Basement: 936
Swimming Pool: Yes
Swimming Pool: Above Ground
Tax Abatement: No
Water: Public
Water Heater: Electric
Window Features: Insulated, Vinyl
Room Sizes
Primary Bedroom: 13 X 13 Level - 1
Bedroom 2: 11 X 8 Level - 1
Bedroom 3: 10 X 8 Level - 1
Dining Room: 11 X 8 Level - 1
Living Room: 14 X 12 Level - 1
Local Schools
School District: Milford Ex Vill
Estimate Your Payment
Estimated Payment
$ 1,846.28 per month $1,548.27 Principal & Interest $217.83 Property Tax $80.18 Homeowner's InsuranceChange Payment Information
Print This Listingx
Select a format below, new window will open and will prompt you to print.








21 Powhatton Drive | MLS# 1895583
This single family home located at 21 Powhatton Drive, Milford, OH 45150 is currently listed for sale with an asking price of $274,900. This property was built in 1956 and has 3 bedrooms and 1 full and 1 partial baths with 936 sq. ft. Powhatton Drive is located in the Clertoma Village subdivision within the Milford Ex Vill school district. Search Clertoma Village real estate on www.dominicfonte.com today.