
Listed By
Agency Name: ERA REAL Solutions Realty, LLC
Agent Name: Bruce Senters
Agency Phone: 513-873-6116
Shown By
Agent Name: Dominic Fonte and Associates
Agent Phone: (330) 418-1535
Agency Title: Cutler Real Estate

TOUR THIS HOME
Choose a date and time to see 1992 Gainsborough Lane, Anderson Twp, OH 45230.
I will get in touch with you shortly.

Property Description
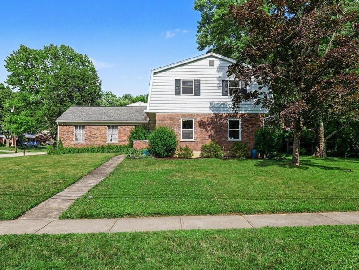
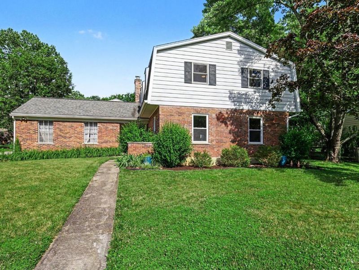
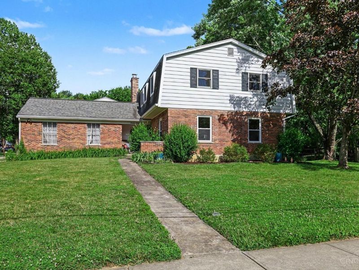
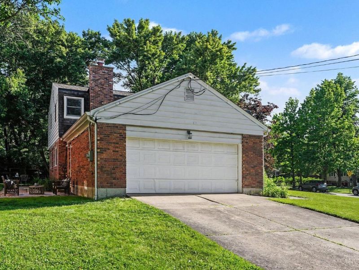
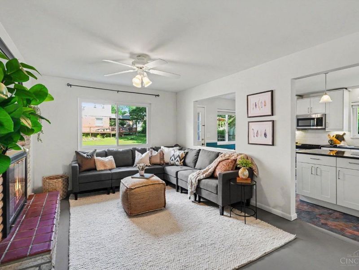
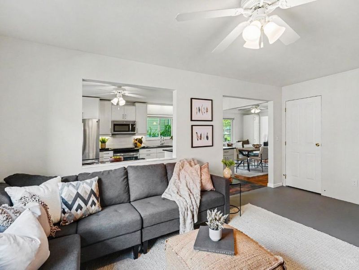
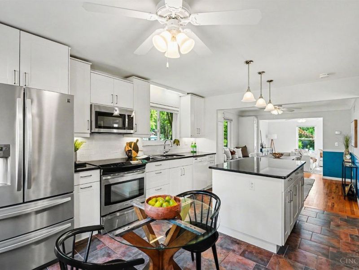
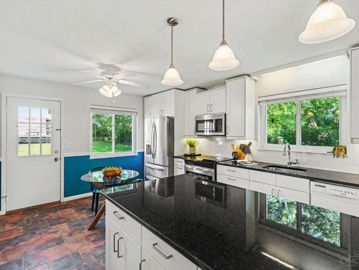
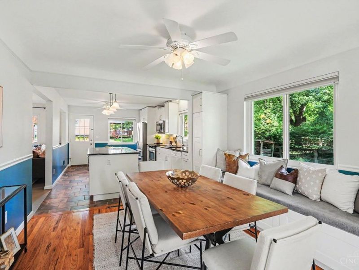
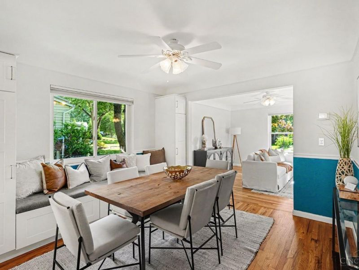
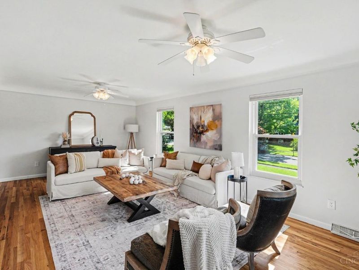
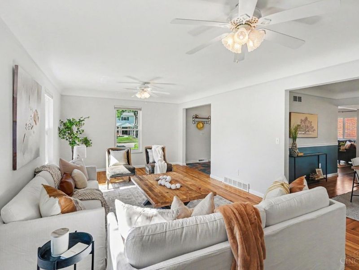
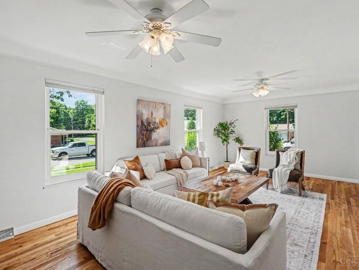
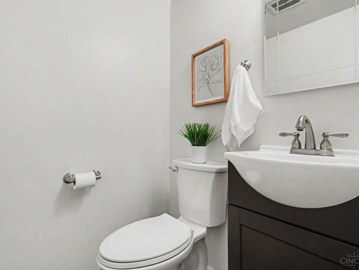
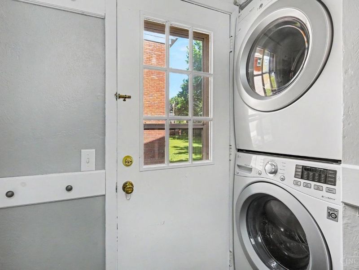
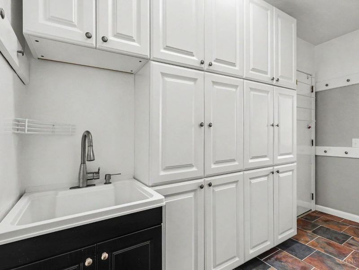
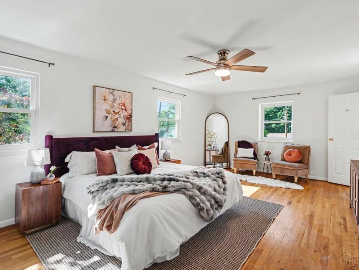
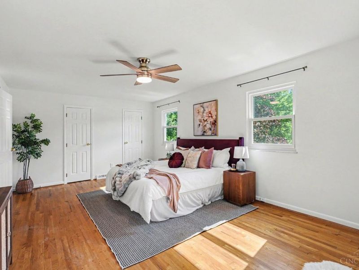
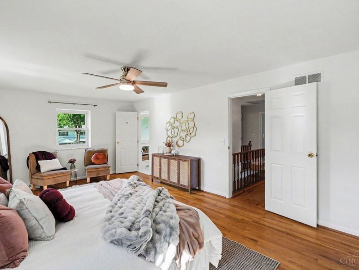
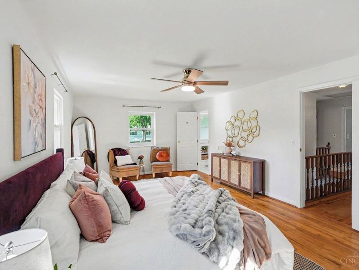
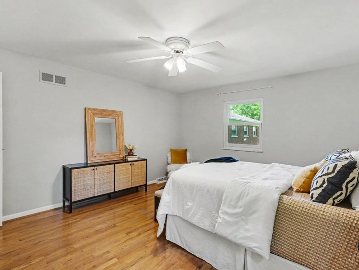
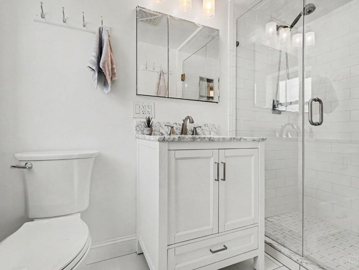
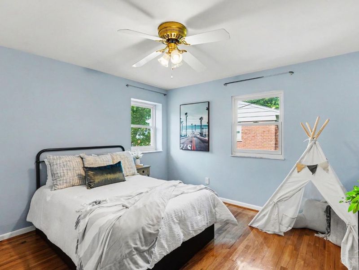
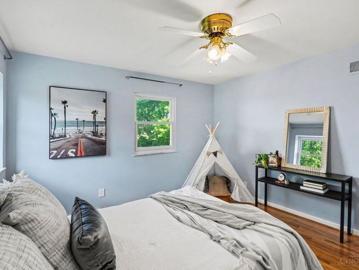
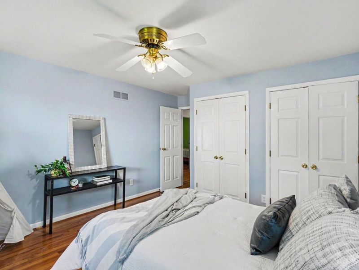
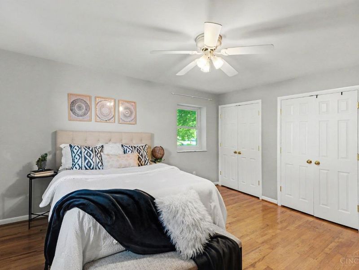
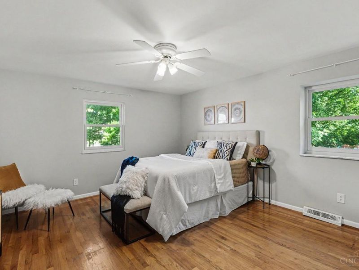
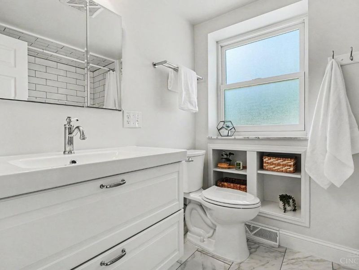
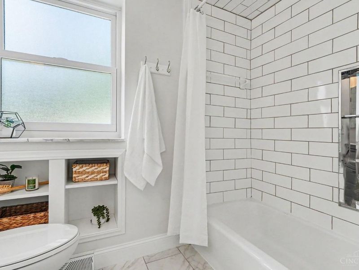
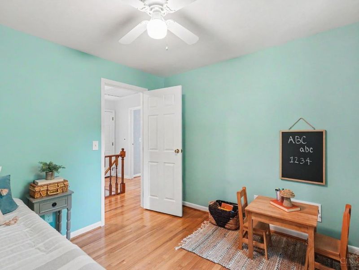
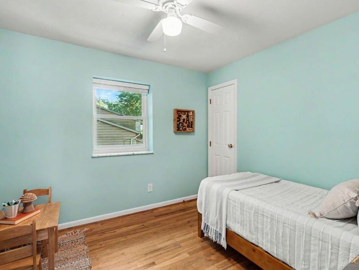
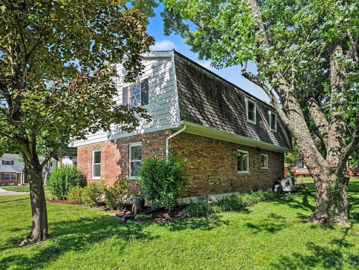
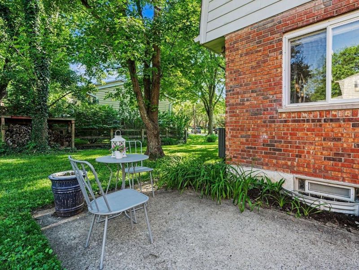
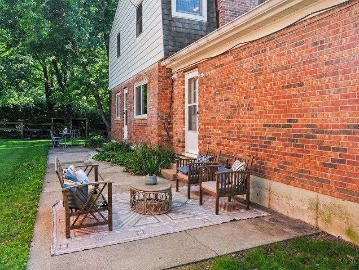
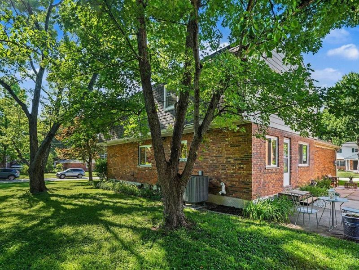
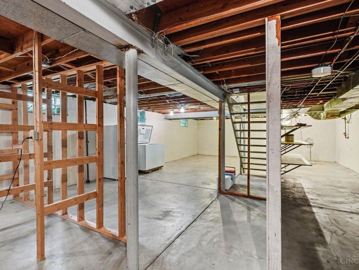
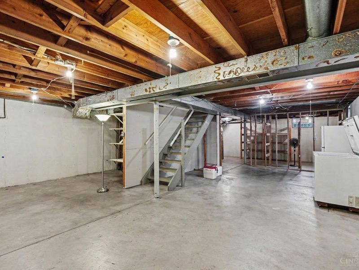
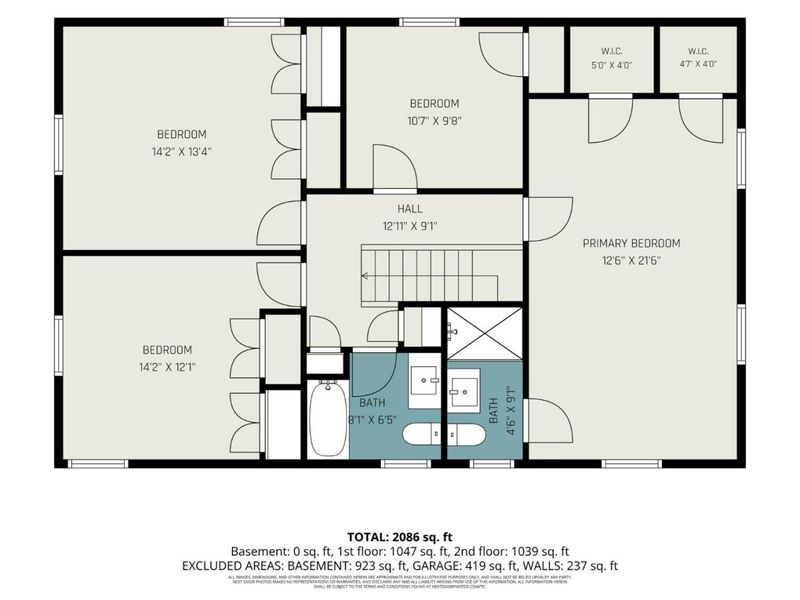
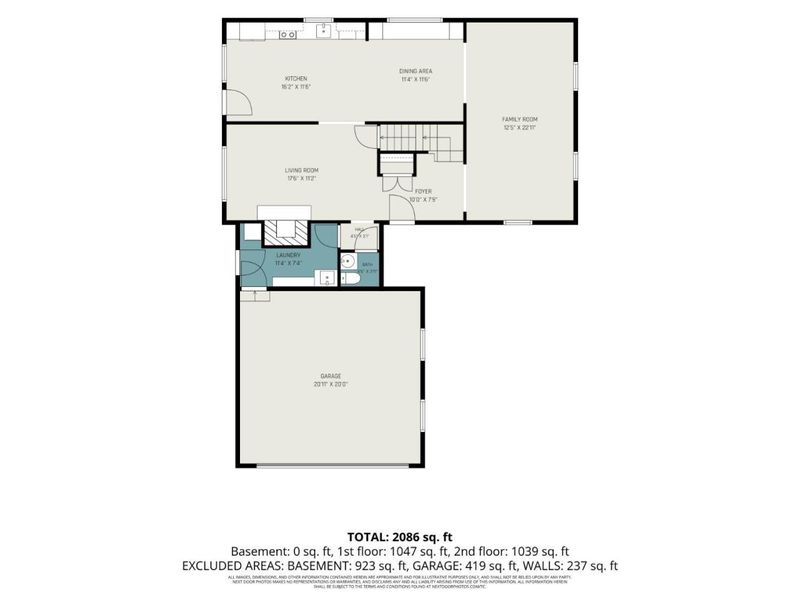
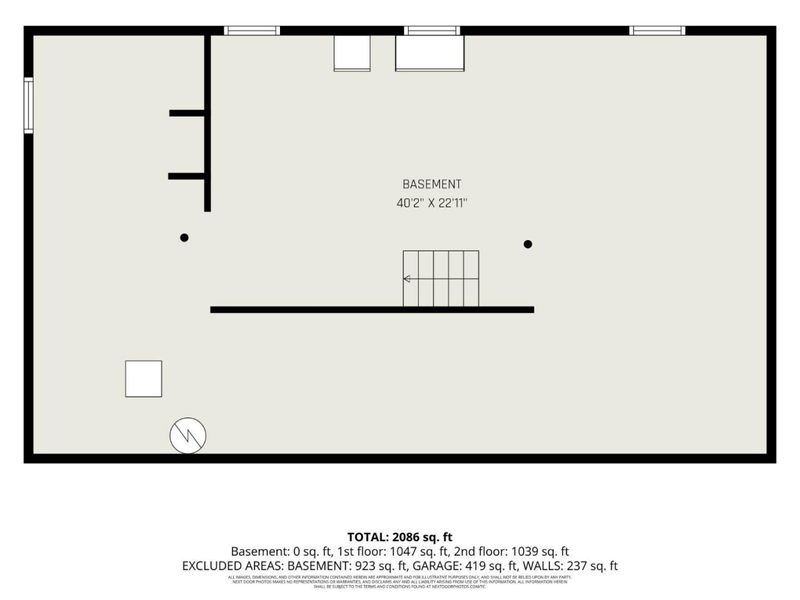
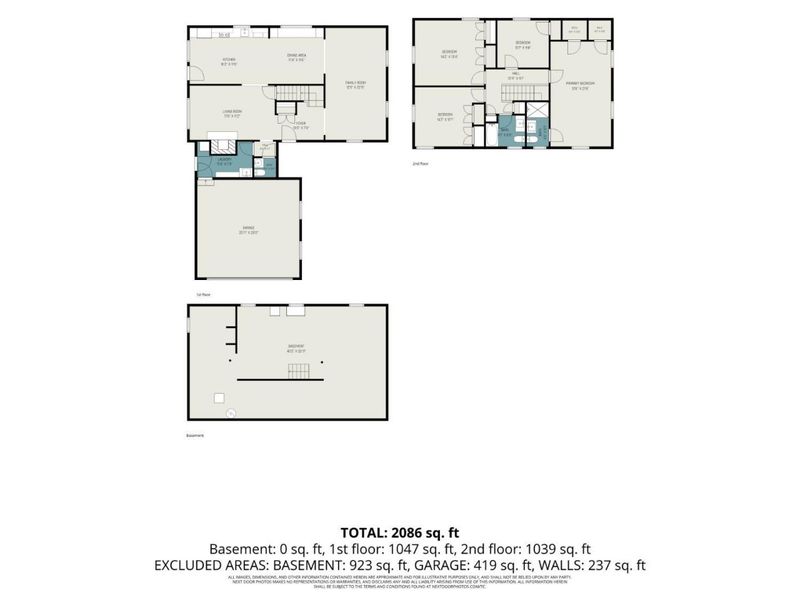
Welcome home to this beautifully maintained 4-bedroom, 2.5-bath home in desirable Sherwood Forest of Anderson Twp! With nearly 2,300 sq ft, this is one of the larger floor plans in the neighborhood and offers spacious living throughout. Beautiful hardwood floors, elegant coved ceilings, and a cozy gas fireplace add warmth and character. The updated kitchen and remodeled baths blend style and function, while the oversized laundry/mud room provides everyday convenience. The large primary suite features an attached full bath, and all bedrooms offer generous space. Energy-efficient hybrid HVAC system includes a heat pump with gas backup for year-round comfort. Replacement windows feature a transferable warranty. Situated on a corner lot within walking distance to local schools and located in the sought-after Forest Hills School District, just minutes from shopping and dining. Full unfinished basement offers endless potential for added living space, storage, or recreation. Home warranty!!!
Property Features
Property Type: Residential - Single Family
Basement: Yes
Basement: Full
Cooling: Attic fan, Ceiling Fans, Central Air
Days on Market: 43
Fireplaces: 1
Garage: 2
Heating: Forced Air, Gas
Home Style: Colonial
Lot Size: 0.25 Acres
Roof Type: Shingle
Stories: 2.0
Taxes: $6,724
Year Built: 1969
Amenities
Corner Lot
Patio
Porch
Feature Descriptions
Access: City Street
Appliances: Dishwasher, Microwave, Oven/Range, Refrigerator
Basement Fatures: Unfinished
Exterior: Aluminum Siding, Brick
Family Room: Window Treatment, Wood Floor
Fencing: Metal, Wood
Fireplace Features: Gas
Foundation: Poured
Garage/Carport: Garage Attached
Gas: Natural
Kitchen: Pantry, Solid Surface Ctr, Eat-In, Tile Floor, Walkout, Window Treatment, Wood Cabinets, Marble/Granite/Slate
Miscellaneous: Busline Near, Ceiling Fan, Recessed Lights
Parcel #: 500-0351-0142-00
Parking: On Street, Driveway
Primary Bathroom: Shower, Tile Floor, Window Treatment
Primary Bedroom: Bath Adjoins, Walk-in Closet, Window Treatment, Wood Floor
Public Transportation: Yes
Rooms Total: 9
Sewer: Public Sewer
Special View Info: City
SQFT Basement: 1050
Tax Abatement: No
Water: Public
Water Heater: Gas
Window Features: Double Hung, Vinyl
Room Sizes
Primary Bedroom: 21 X 13 Level - 2
Bedroom 2: 15 X 13 Level - 2
Bedroom 3: 12 X 12 Level - 2
Bedroom 4: 11 X 10 Level - 2
Entry: 10 X 7 Level - 1
Family Room: 17 X 11 Level - 1
Living Room: 23 X 12 Level - 1
Laundry Room: 16 X 6 Level - 1
Local Schools
School District: Forest Hills S
Estimate Your Payment
Estimated Payment
$ 2,753.07 per month $2,074.61 Principal & Interest $560.33 Property Tax $118.13 Homeowner's InsuranceChange Payment Information
Print This Listingx
Select a format below, new window will open and will prompt you to print.









1992 Gainsborough Lane | MLS# 1883352
This single family home located at 1992 Gainsborough Lane, Anderson Twp, OH 45230 is currently listed for sale with an asking price of $405,000. This property was built in 1969 and has 4 bedrooms and 2 full and 1 partial baths with 2291 sq. ft. Gainsborough Lane is located in the Sherwood Forest subdivision within the Forest Hills S school district. Search Sherwood Forest real estate on www.dominicfonte.com today.