

Listed By
Agency Name: Epique Realty
Agency Phone: 812-206-7653
Shown By
Agent Name: Dominic Fonte and Associates
Agent Phone: (330) 418-1535
Agency Title: Cutler Real Estate

TOUR THIS HOME
Choose a date and time to see 1988 Crescent Terrace, Crescent Springs, KY 41017.
I will get in touch with you shortly.

Property Description
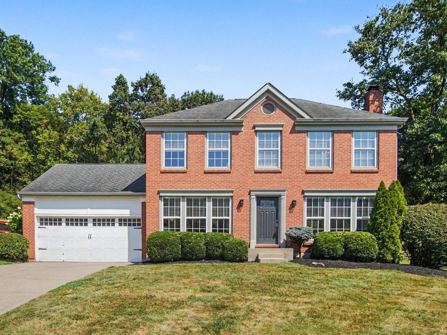
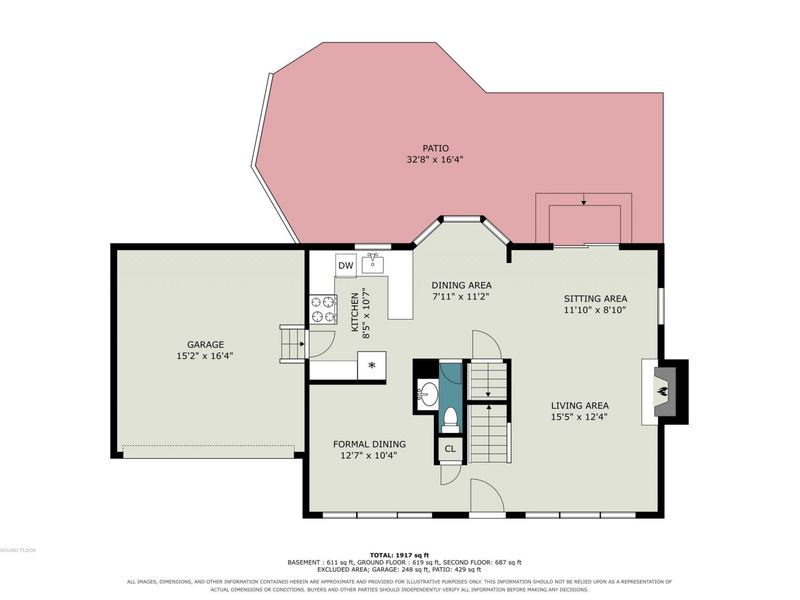
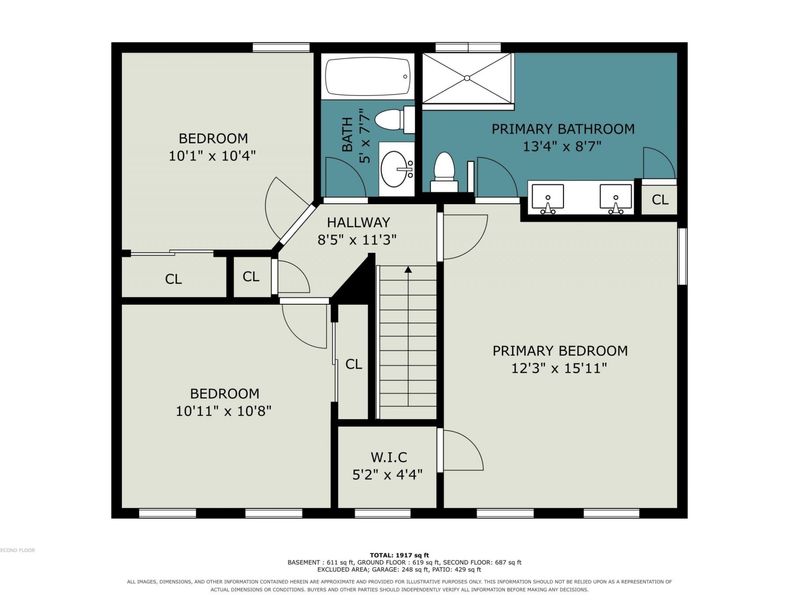
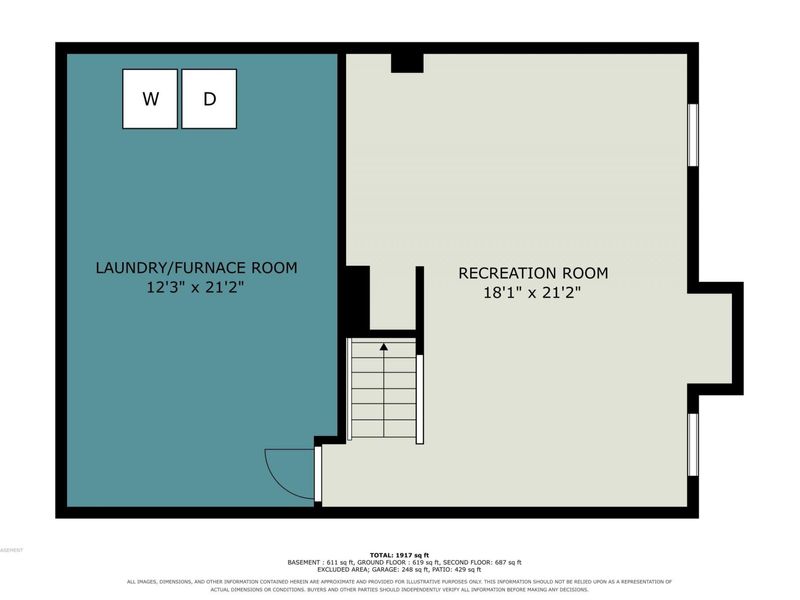
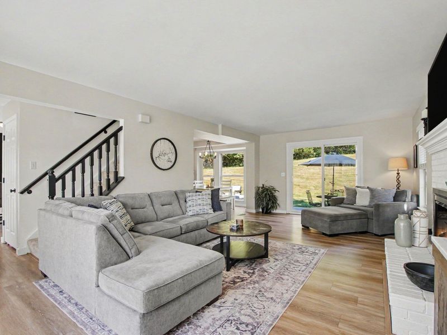
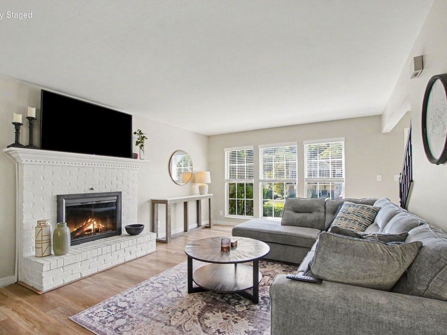
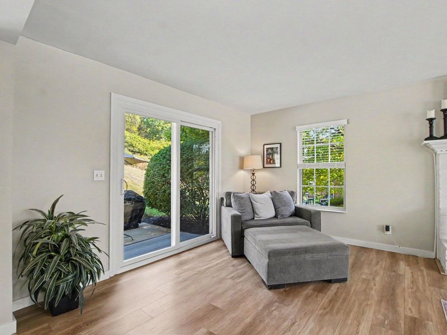
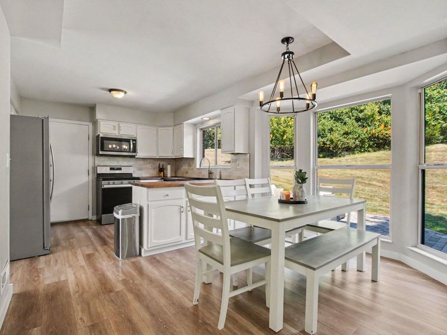
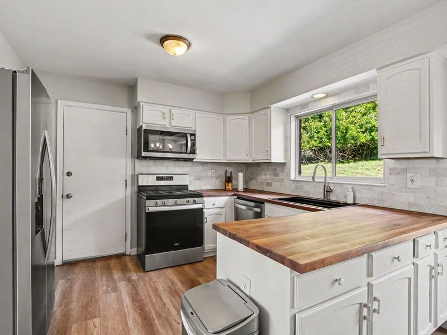
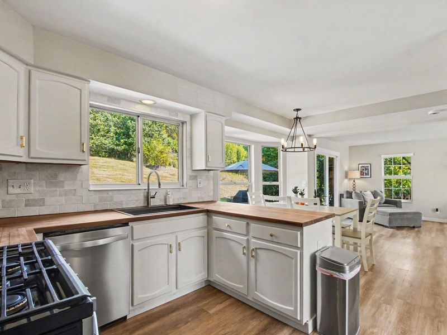
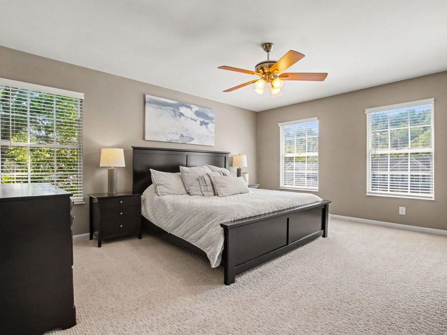
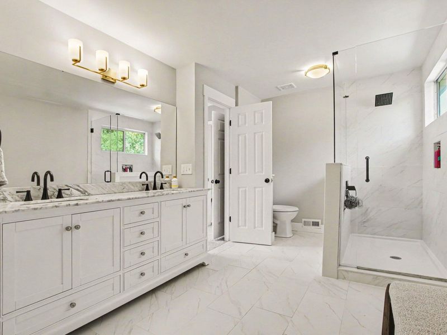
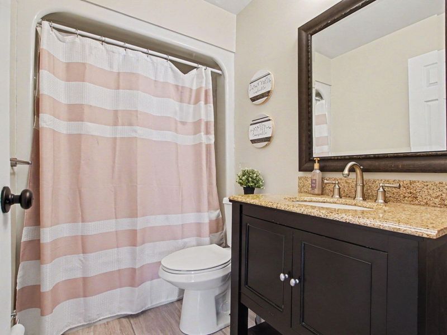
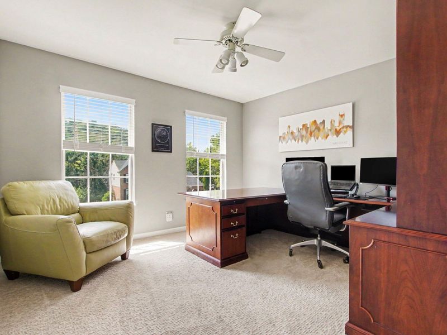
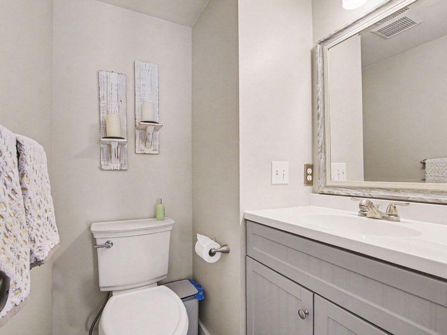
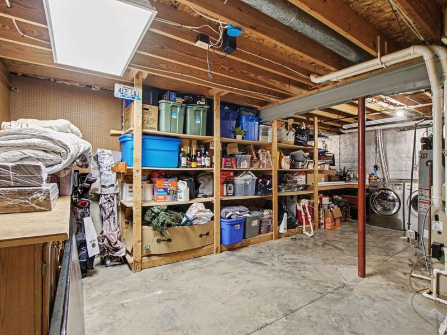
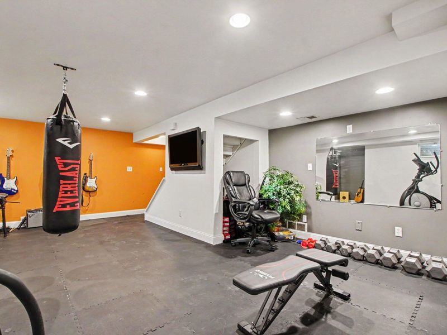
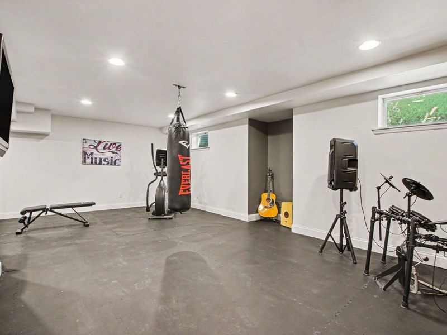
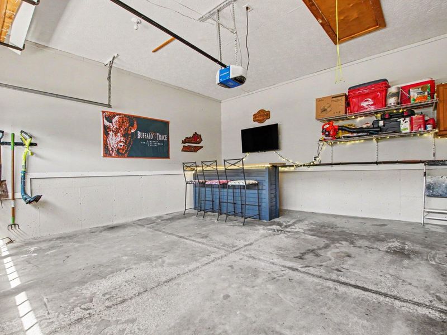
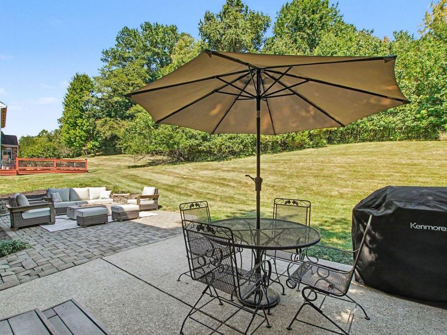
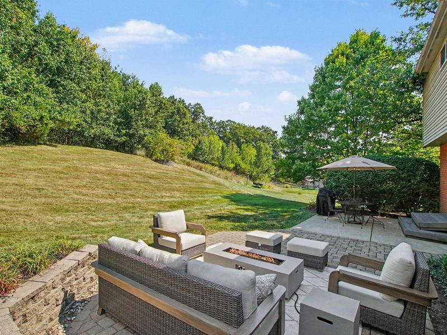
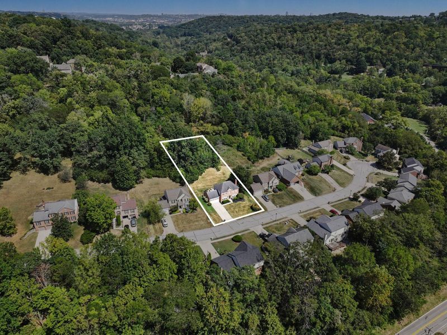
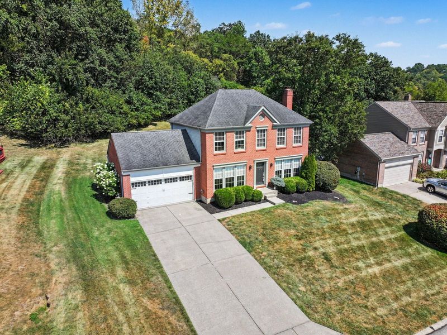
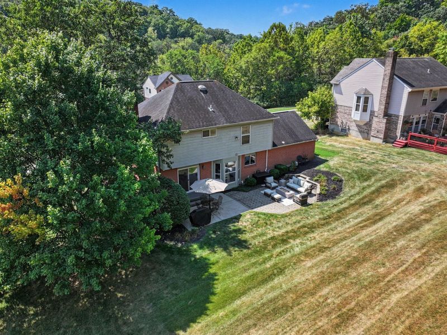
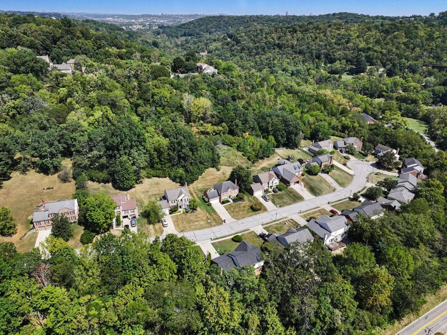
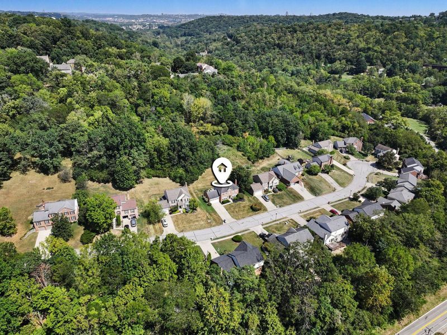
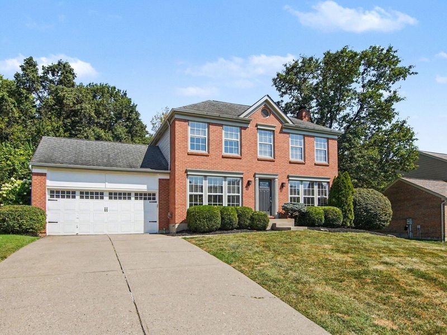
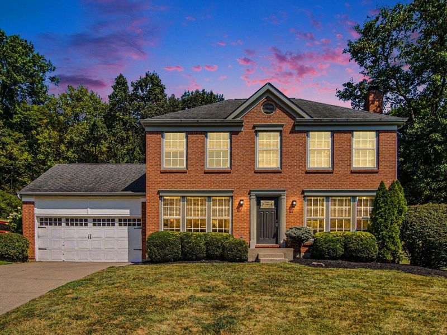
**MORE THAN HALF AN ACRE. BEAUTIFULLY UPDATED. AND RIGHT IN THE HEART OF NORTHERN KENTUCKY.**1988 Crescent Terrace offers something thats getting harder to find: an established neighborhood, a wonderfully convenient location, and a backyard with enough room to actually enjoy!Inside this 3-bedroom, 2.5-bath brick home, youll find approximately 1,900 sq. ft. of finished living space and updates with plenty of personality. Custom-made walnut countertops make the kitchen truly one of a kind, with all appliances staying. Remodeled bathrooms include a beautiful primary bath with tiled walk-in shower, while fresh flooring gives the home an updated feel. And as cooler evenings arrive, the wood-burning fireplace provides the perfect gathering spot in the living room.Downstairs, the full basement adds finished flexible space currently used as a workout room, PLUS plenty of unfinished storage--giving you valuable additional flexibility without sacrificing storage space.Then step outside. With more than half an acre, a spacious backyard, patio, and in-ground invisible pet fence, theres room for cookouts, four-legged family members, play, gardening, entertaining--or simply having a little more space between you and the rest of the world.Top it all off with an attached 2-car garage and easy access to shopping, dining, interstate access, Downtown Cincinnati, and everything Northern Kentucky has to offer.**You dont have to choose between an updated home, a great yard, and a convenient location. At 1988 Crescent Terrace, you can have all three.**
Property Features
Property Type: Residential - Single Family
Basement: Yes
Basement: Full, Finished, Storage Space, Unfinished
Cooling: Central Air
Days on Market: 7
Fireplaces: 1
Garage: 2 car attached
Heating: Hot Water, Forced Air, Electric
Home Style: Traditional
Lot Size: 0.52 Acres
Roof Type: Shingle
Stories: 2.0
Year Built: 1992
Feature Descriptions
Appliances: Stainless Steel Appliance(s), Gas Cooktop, Gas Range, Gas Oven, Dishwasher, Microwave, Refrigerator
Exterior: Brick
Exterior: Fire Pit, Outdoor Grill
Fencing: See Remarks, Invisible
Fireplace: Brick, Wood Burning
Fireplace Y/N: Yes
Foundation: Concrete Perimeter, Poured Concrete
Home Warranty: Yes
Interior: Pantry, Open Floorplan, High Speed Internet, Double Vanity, Chandelier, Breakfast Bar, Ceiling Fan(s), Central Vacuum, Recessed Lighting
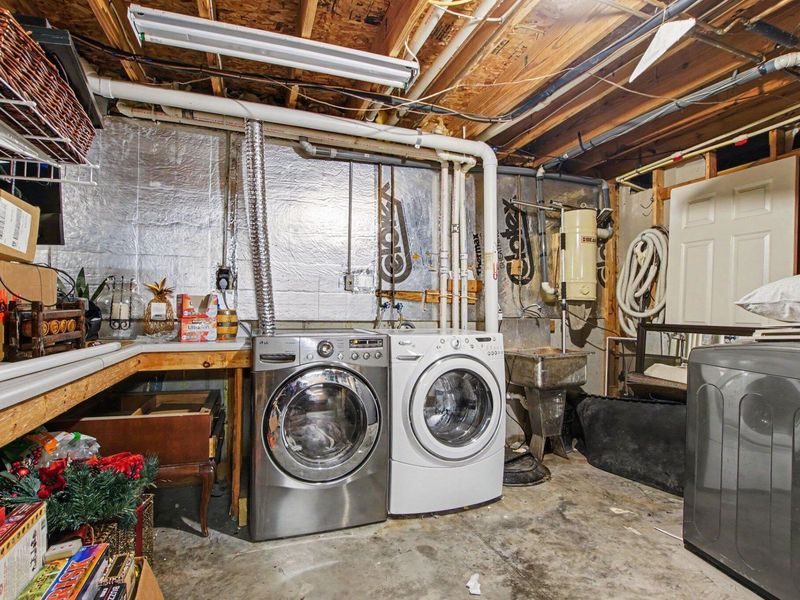
Laundry: Electric Dryer Hookup, In Basement, Lower Level
Lot: Cleared, Sloped
Lot Dimensions: 302 x 83
Parcel Number: 027-20-05-024.20
Parking: Attached, Driveway, Garage, Garage Door Opener, Garage Faces Side, Off Street
Patio/Porch: Deck, Patio
Property Condition: Existing Structure
Road Frontage: City Street
Road Surface: Paved
Rooms Total: 9
Security: Smoke Detector(s)
Sewer: Public Sewer
Special View Info: Neighborhood, Trees/W
Structure Type: House
Sub Type: Single Family Residence
Utilities: Cable Available
Water: Public
Window: Insulated Windows, Vinyl Clad Window(s)
Room Sizes
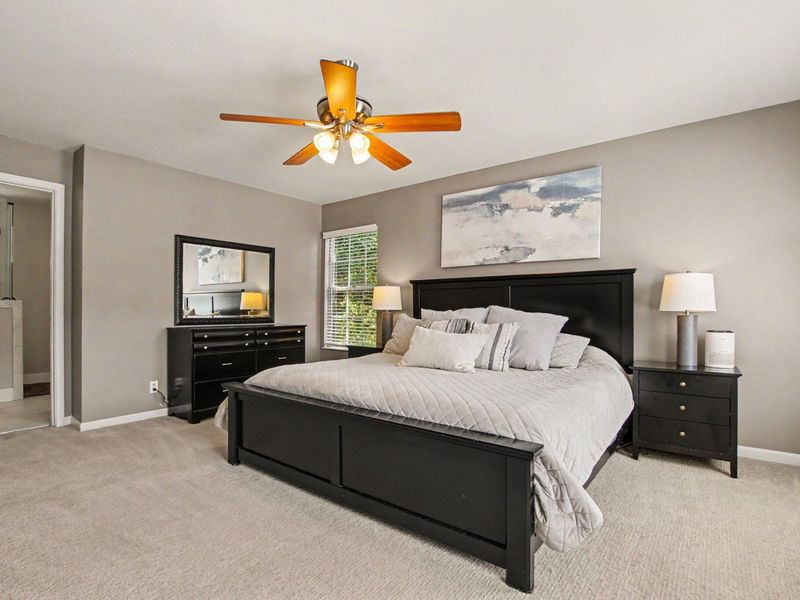
Primary Bedroom: 12 X 16 Level - Second
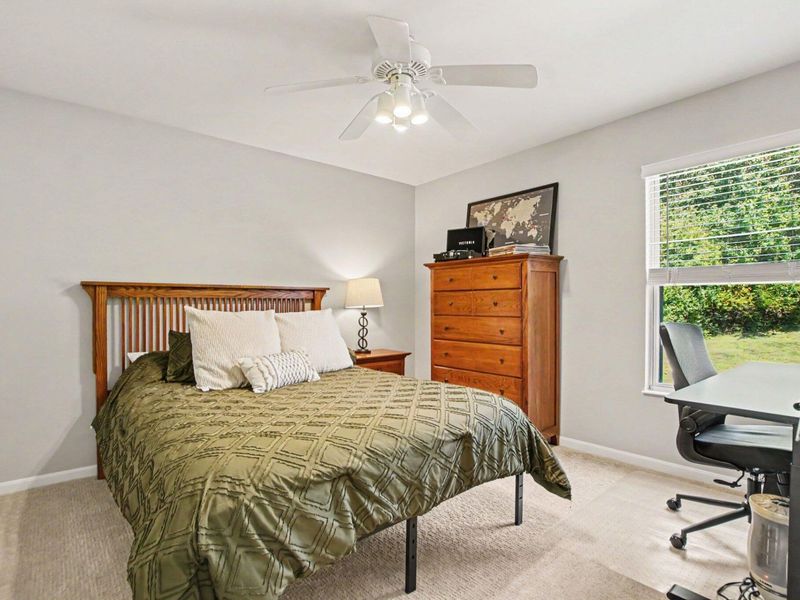
Bedroom 2: 11 X 11 Level - Second
Bedroom 3: 10 X 10 Level - Second
Primary Bath: 13 X 9 Level - Second
Bathroom 2: 5 X 7 Level - Second
Bathroom 3: 5 X 3 Level - First
Living Room: 15 X 12 Level - First
Kitchen: 9 X 11 Level - First
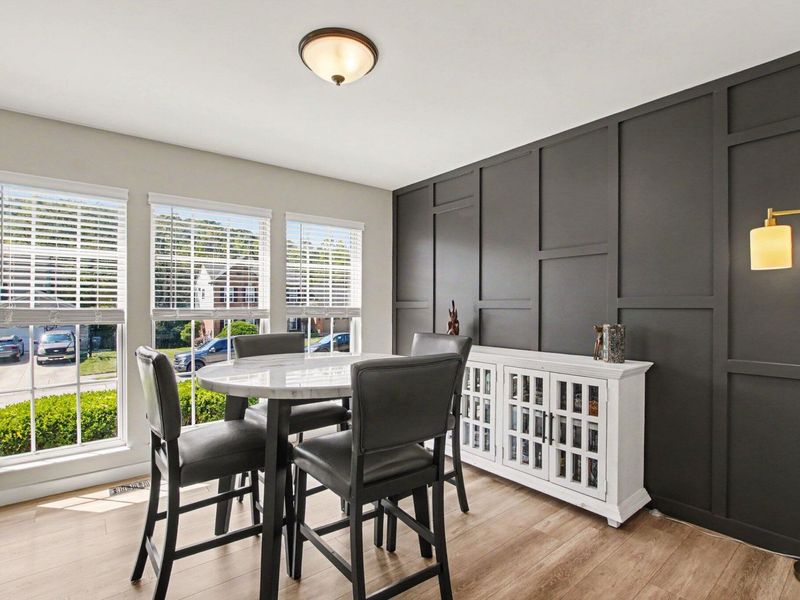
Dining Room: 13 X 10 Level - First
Breakfast Room: 8 X 11 Level - First
Recreation Room: 18 X 21 Level - Basement
Laundry: 12 X 21 Level - Basement
Local Schools
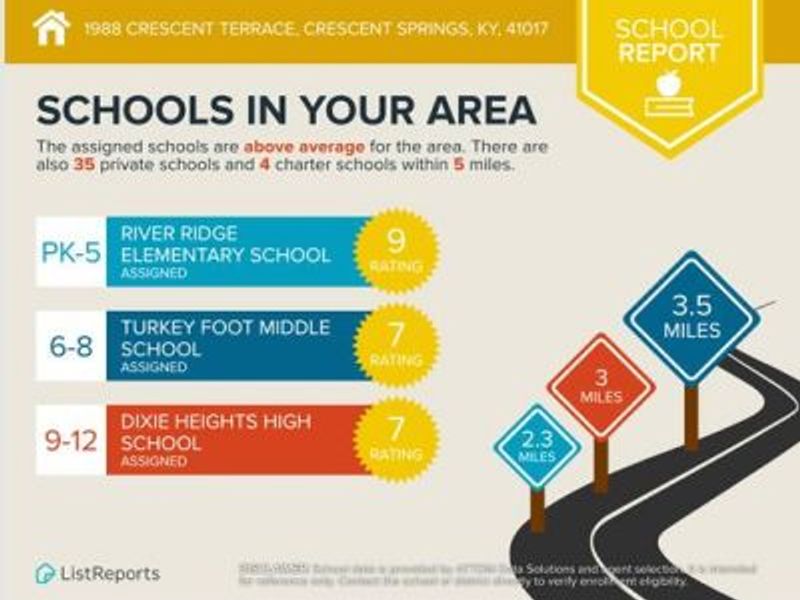
High School: Dixie Heights High
Middle School: Turkey Foot Middle School
Elementary School: River Ridge Elementary
School District: Kenton Co Public
Estimate Your Payment
Estimated Payment
$ 2,322.67 per month $2,197.55 Principal & Interest $0.00 Property Tax (data not provided by mls) $125.13 Homeowner's InsuranceChange Payment Information
Print This Listingx
Select a format below, new window will open and will prompt you to print.








1988 Crescent Terrace | MLS# 646409
This single family home located at 1988 Crescent Terrace, Crescent Springs, KY 41017 is currently listed for sale with an asking price of $429,000. This property was built in 1992 and has 3 bedrooms and 2 full and 1 partial baths with 1900 sq. ft. Crescent Terrace is located within the Kenton Co Public school district. Search Crescent Springs real estate on www.dominicfonte.com today.