
Listed By
Agency Name: EXP Realty, LLC.
Agency Contact: darren@mancusohomes.com, 216-225-9474
Shown By
Agent Name: Dominic Fonte and Associates
Agent Phone: (330) 418-1535
Agency Title: Cutler Real Estate

TOUR THIS HOME
Choose a date and time to see 196 Olivet Avenue , Akron, OH 44319.
I will get in touch with you shortly.

Property Description
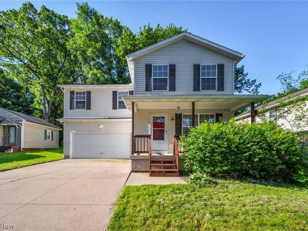
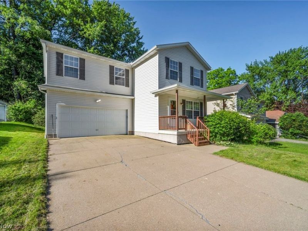
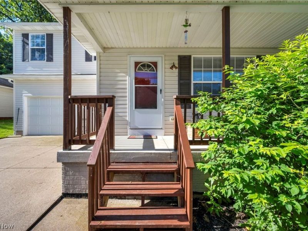
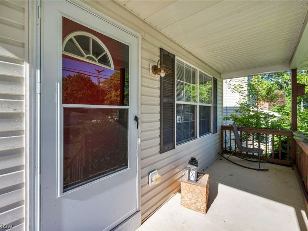
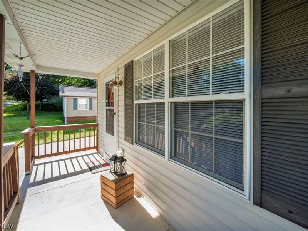
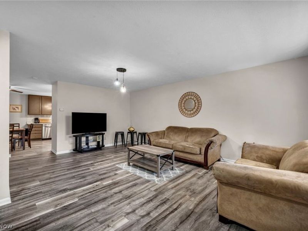
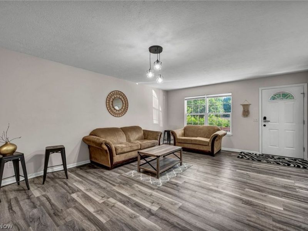
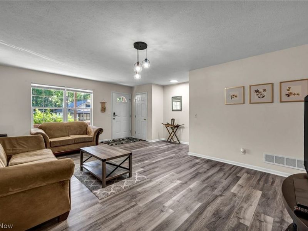
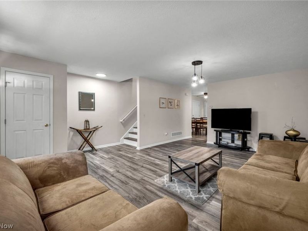
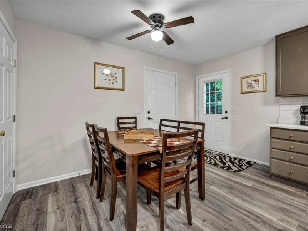
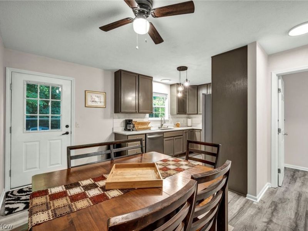
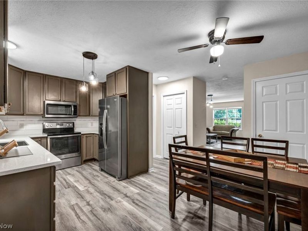
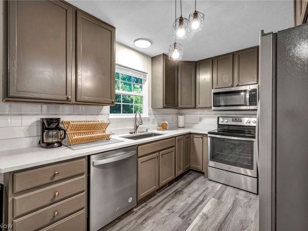
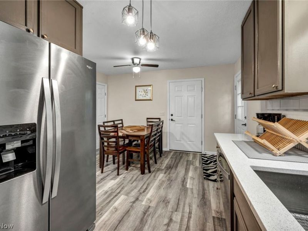
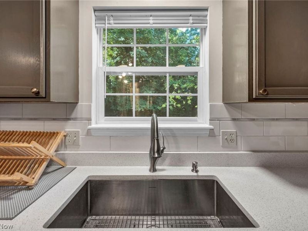
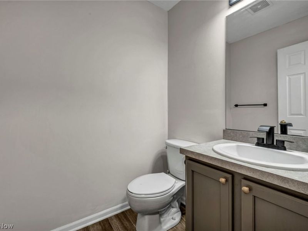
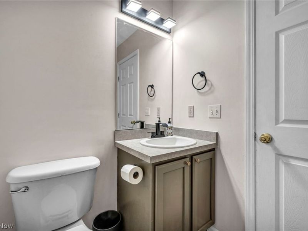
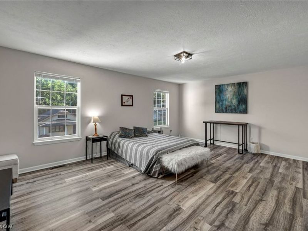
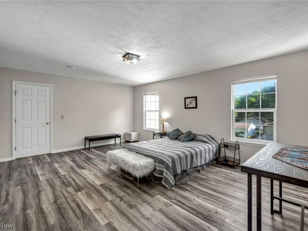
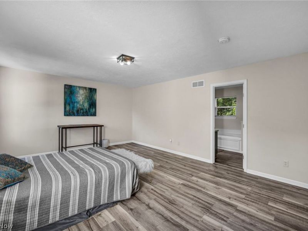
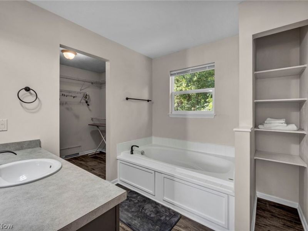
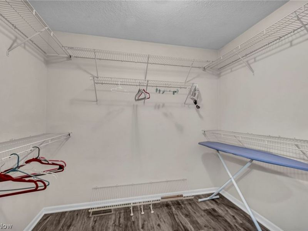
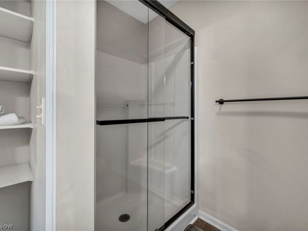
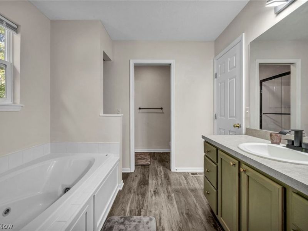
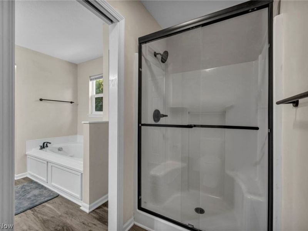
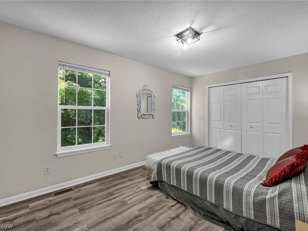
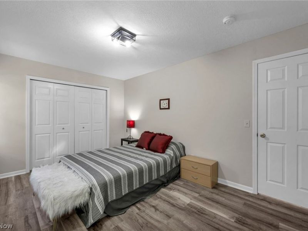
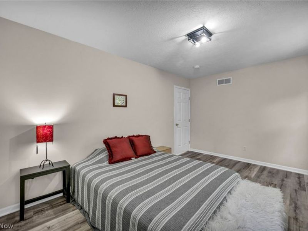
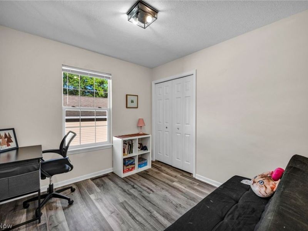
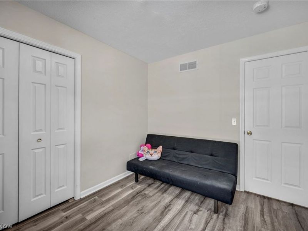
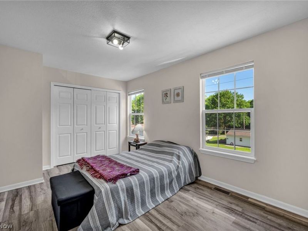
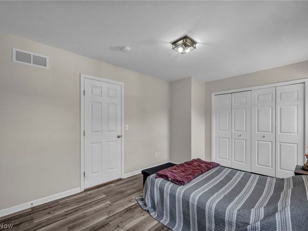
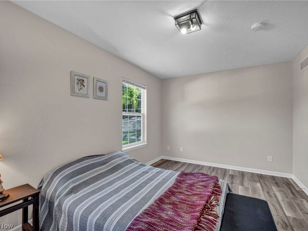
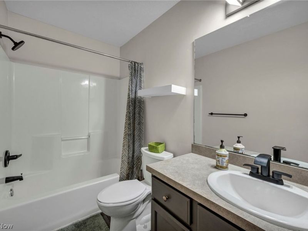
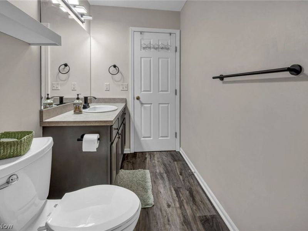
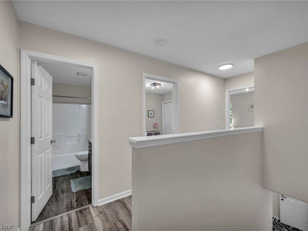
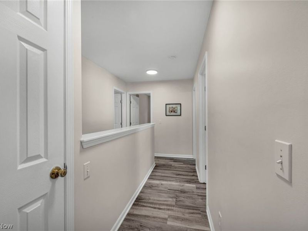
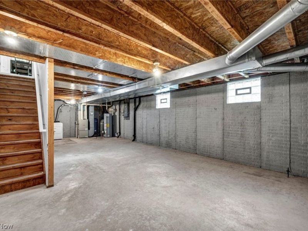
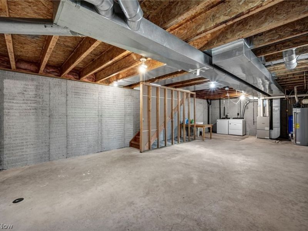
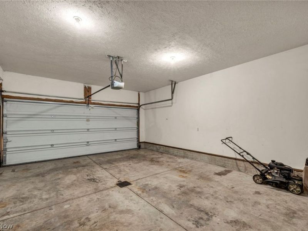
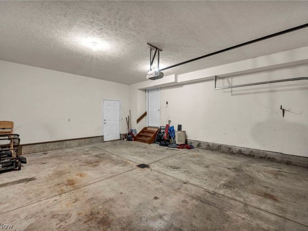
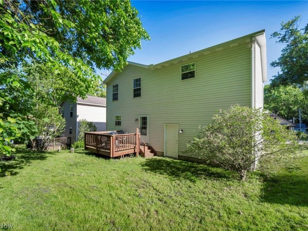
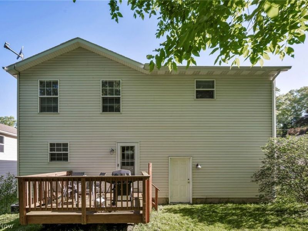
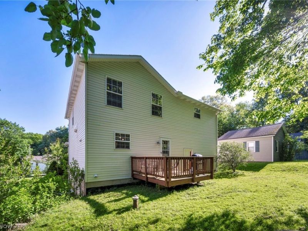
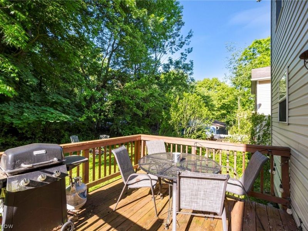
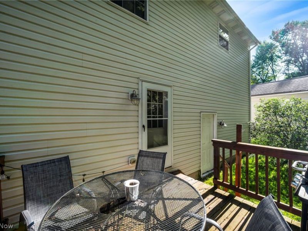
PORTAGE LAKES LIVING WITHOUT THE OLD-HOUSE HEADACHES! This is the one buyers wait for -- a fully updated 2006-built home in Coventry Local Schools, just a short walk from the water, offering the lake-area lifestyle without the constant projects that often come with older homes. This move-in-ready 4-bedroom, 2.5-bath colonial brings the energy from the moment you walk in. Bright natural light, fresh modern finishes, updated flooring, and inviting living spaces create the perfect setup for relaxing, entertaining, and everyday life. The great room connects comfortably with the dining area and a standout kitchen featuring quartz countertops, stainless steel appliances, and a clean, stylish design. Upstairs, the primary suite delivers a private retreat feel with a walk-in closet and en-suite bath featuring a jacuzzi tub and an independent shower. Three additional bedrooms give you the flexibility buyers love -- space for guests, family, or home office. The full basement offers excellent storage now, with potential to be finished for additional living space, a rec room, gym, office, or hobby area. Outside, the home continues to impress with multiple spaces to enjoy the Portage Lakes lifestyle. The covered front porch creates a welcoming spot to unwind, while the back deck is ideal for grilling, outdoor dining, hosting friends, or relaxing after a day near the water. An attached 2-car garage and wide driveway give you the extra parking space that is perfect for guests, extra vehicles, or lake toys. Minutes from Portage Lakes State Park, boat launches, local dining, and the Ohio & Erie Canal Towpath Trail, this home offers a rare combination: newer construction, major updates, modern finishes, and a prime Portage Lakes location. Clean, updated, spacious, and close to the water -- this is lake-area living done right! Don't miss your chance to own a turnkey home in one of the area's most sought-after recreational communities. Schedule your private showing today!
Property Features
Property Type: Residential - Single Family
Basement: Yes
Basement: Full
Cooling: Central Air
Garage: 2 car attached
Heating: Forced Air, Gas
Home Style: Colonial
Lot Size: 0.14 Acres
Roof Type: Asphalt, Shingle
Stories: 2.0
Taxes: $5,363 / year
Year Built: 2006
Amenities
Walk-In Closet(s)
Feature Descriptions
Appliances: Dryer, Dishwasher, Microwave, Range, Refrigerator, Water Softener, Washer
Exterior: Vinyl Siding
Parcel#: 1910096
Parking: Attached, Garage
Patio/Porch: Deck
Security: Carbon Monoxide Detector(s), Smoke Detector(s)
Sewer: Public Sewer
Water: Private, Well
Local Schools
School District: Coventry Local
Estimate Your Payment
Estimated Payment
$ 1,884.63 per month $1,360.45 Principal & Interest $446.92 Property Tax $77.26 Homeowner's InsuranceChange Payment Information
Print This Listingx
Select a format below, new window will open and will prompt you to print.









196 Olivet Avenue | MLS# 5214187
This single family home located at 196 Olivet Avenue , Akron, OH 44319 is currently listed for sale with an asking price of $264,900. This property was built in 2006 and has 4 bedrooms and 2 full and 1 partial baths with 1752 sq. ft. Olivet Avenue is located in the Lake View Heights Allotment subdivision within the Coventry Local school district. Search Lake View Heights Allotment real estate on www.dominicfonte.com today.