
Listed By
Agency Name: Real of Ohio
Agency Contact: juliesellshomes1@gmail.com, 440-829-9268
Shown By
Agent Name: Dominic Fonte and Associates
Agent Phone: (330) 418-1535
Agency Title: Cutler Real Estate

TOUR THIS HOME
Choose a date and time to see 1950 W 50th Street, Cleveland, OH 44102.
I will get in touch with you shortly.

Property Description
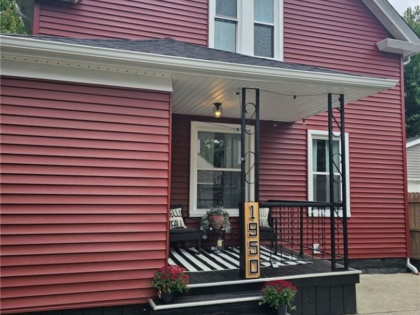
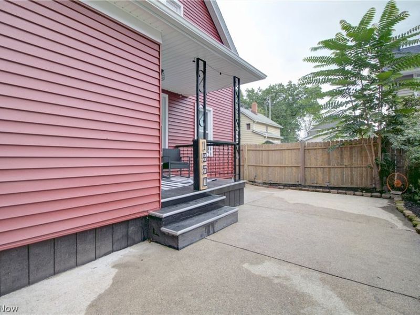
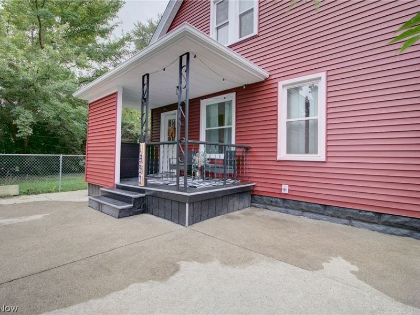
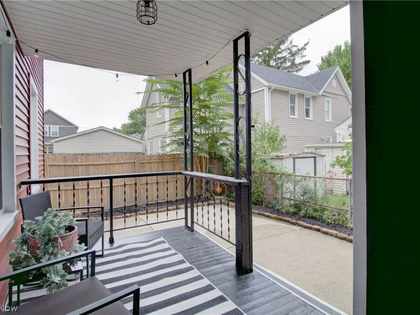
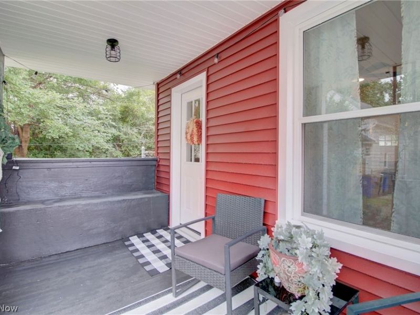
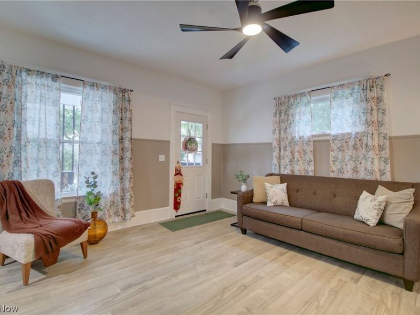
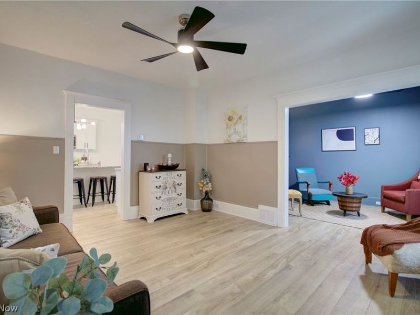
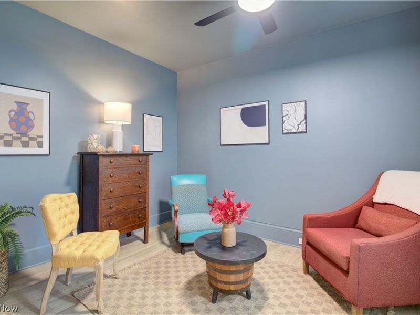
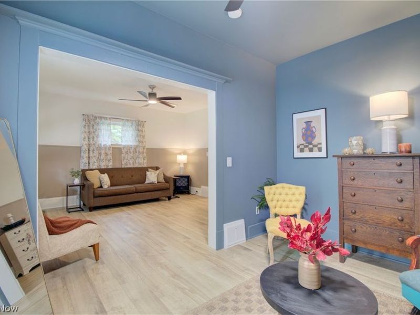
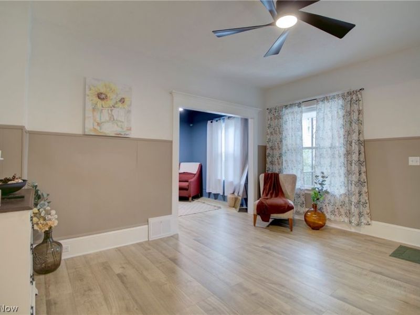
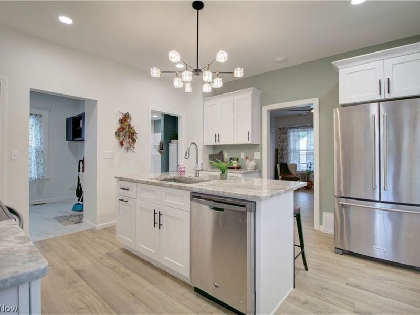
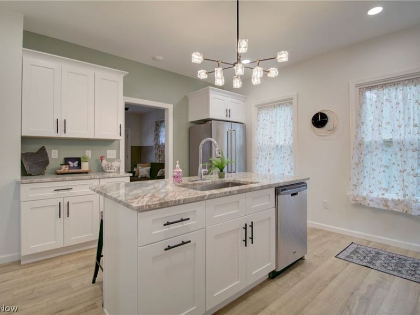
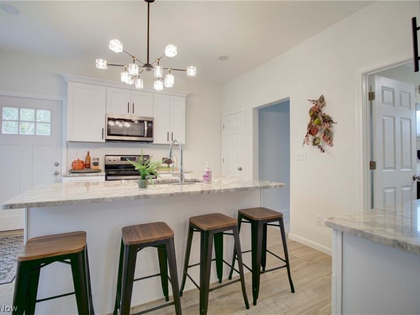
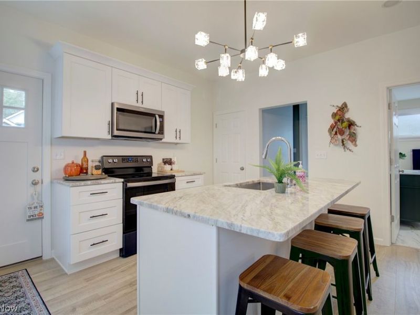
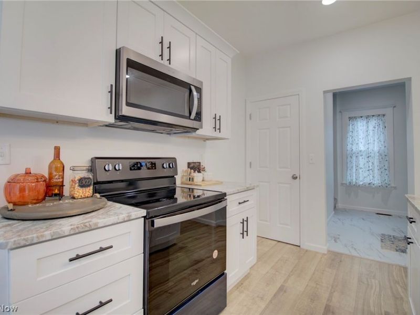
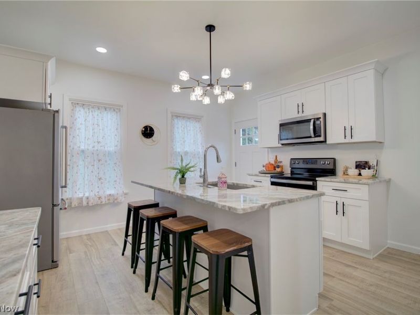
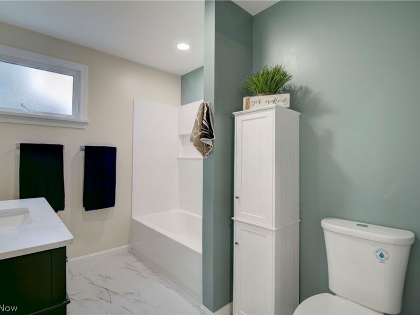
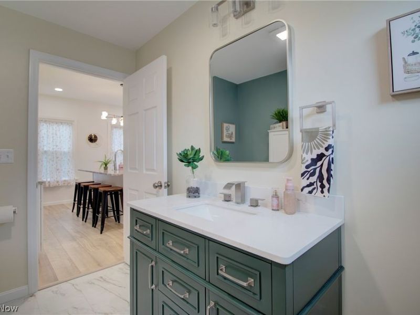
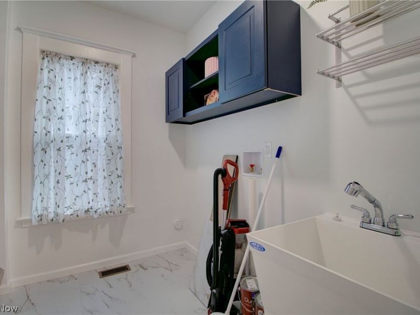
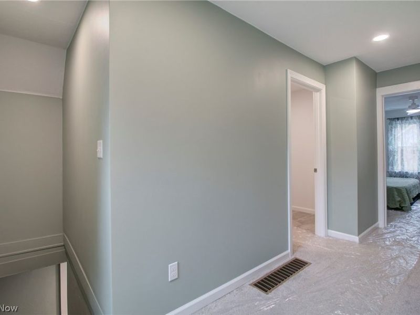
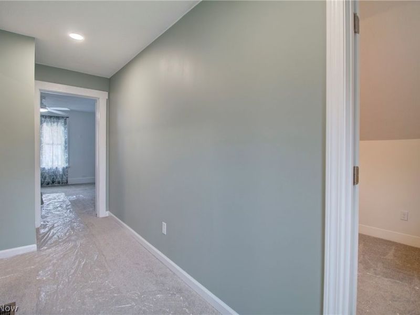
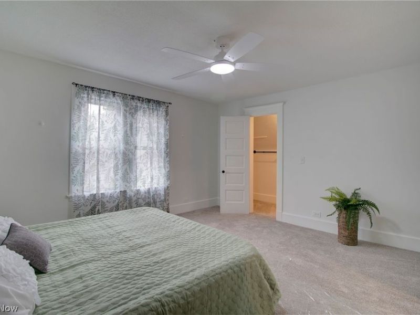
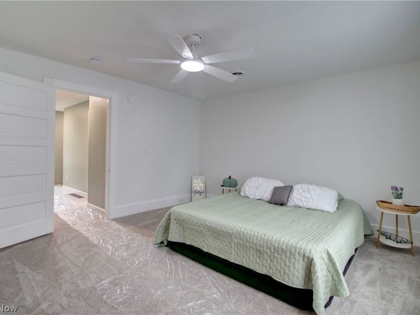
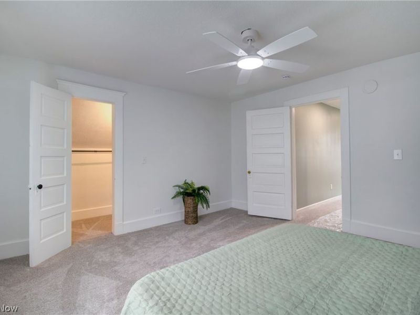
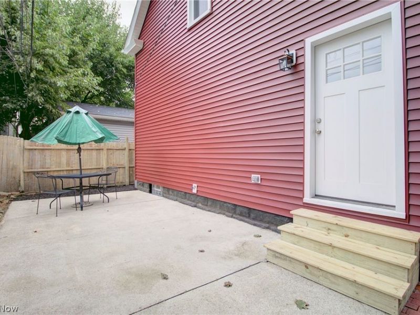
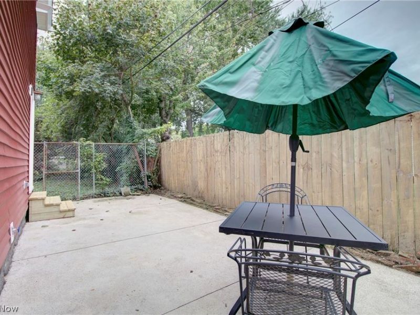
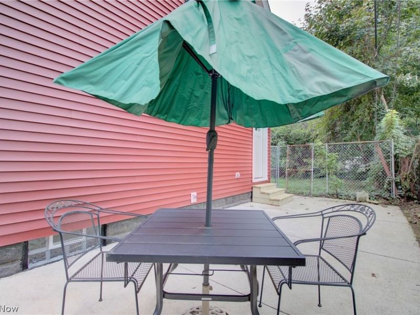
This beautiful Ohio City Cape Cod has been completely renovated, top to bottom with beautiful craftsmanship! Whether you are an investor looking for a turnkey rental or you are looking for a home with maintenance-free living in an urban setting, this could be the one! Sitting behind the front home, the location provides for a more private, peaceful surrounding. There is plenty of outdoor space with two large patios, a fully fenced in yard and fresh landscaping with solar lighting. Most updates were completed in 2026 including siding, roof, windows, doors, AC, plumbing and electrical. Outlets and water spigots were added both in the front and rear of the home for convenience to the new owner. Being a century home, there is still much charm here with 8 trim still in tact and cap molding around several entry ways and doors. The 9 foot ceilings on the main level keep the rooms feeling open and airy, yet so cozy! The living room has great space, plenty of natural light and opens to a lovely conversation room which could be used as a formal dining area or even a first floor bedroom. The kitchen has tall shaker cabinetry with crown moldings, a large island with a built-in trash cabinet, beautiful granite countertops and all stainless steel appliances. The flooring is engineered hardwood coupled with LVT tile in the laundry & bathroom. There are 3 bedrooms upstairs, two of which have HUGE closets & new carpet. New, upgraded lighting was added throughout & the colors were carefully curated to make for a calm living space. The furnace and hot water tank are only 2-3 years old, as well. The seller is offering a 1 year home warranty to the new buyer, to boot, and willing to add a full or half bath upstairs if a buyer would be interested. You are minutes away from Lake Erie, in a walkable neighborhood, and close to downtown, Gordon Square, Westside Market, Cleveland Clinic and all major highways. It's really the perfect hideaway within the city!
Property Features
Property Type: Residential - Single Family
Basement: Yes
Basement: Partial
Cooling: Central Air
Days on Market: 29
Heating: Forced Air, Gas
Home Style: Cape Cod
Lot Size: 0.04 Acres
Roof Type: Asphalt, Fiberglass
Stories: 2.0
Taxes: $2,401 / year
Year Built: 1900
Feature Descriptions
Appliances: Dishwasher, Microwave, Range, Refrigerator
Exterior: Vinyl Siding
Fencing: Full, Wood, Wire
Laundry: Main Level
Parcel#: 002-34-152
Parking: On Street
Patio/Porch: Front Porch, Patio
Security: Smoke Detector(s)
Sewer: Public Sewer
Water: Public
Window: Drapes, Insulated Windows
Local Schools
School District: Cleveland Municipal - 1809
Estimate Your Payment
Estimated Payment
$ 1,704.72 per month $1,430.56 Principal & Interest $200.08 Property Tax $74.08 Homeowner's InsuranceChange Payment Information
Print This Listingx
Select a format below, new window will open and will prompt you to print.








1950 W 50th Street | MLS# 5246427
This single family home located at 1950 W 50th Street, Cleveland, OH 44102 is currently listed for sale with an asking price of $254,000. This property was built in 1900 and has 3 bedrooms and 1 full baths with 1440 sq. ft. W 50th Street is located in the Benedict & Roots Allotment subdivision within the Cleveland Municipal - 1809 school district. Search Benedict & Roots Allotment real estate on www.dominicfonte.com today.