
Listed By
Agency Name: Platinum Real Estate
Agency Contact: moriah@callteamcline.com
Shown By
Agent Name: Dominic Fonte and Associates
Agent Phone: (330) 418-1535
Agency Title: Cutler Real Estate

TOUR THIS HOME
Choose a date and time to see 19121 Brewster Road, Aurora, OH 44202.
I will get in touch with you shortly.

Property Description
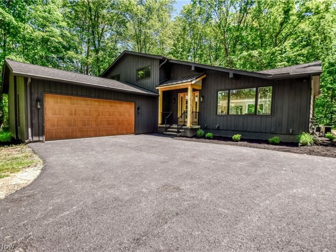
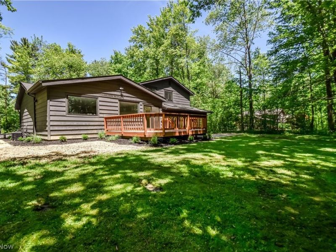
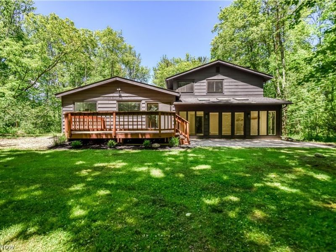
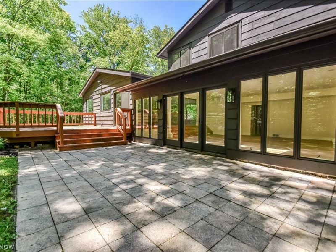
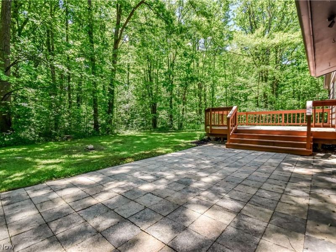
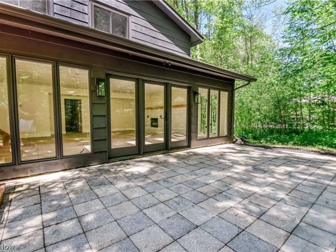
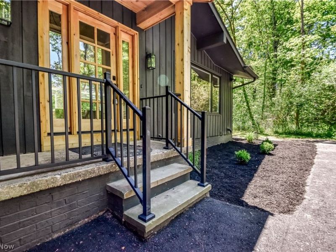
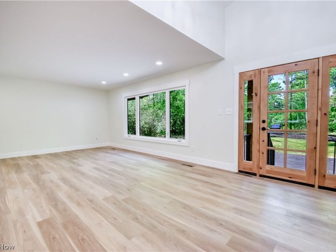
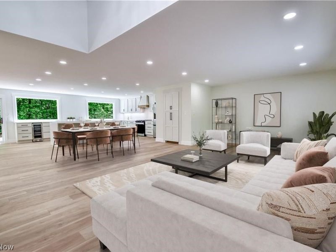
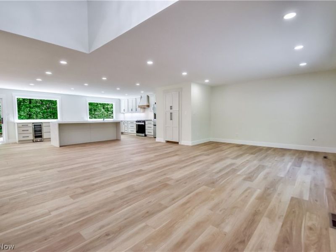
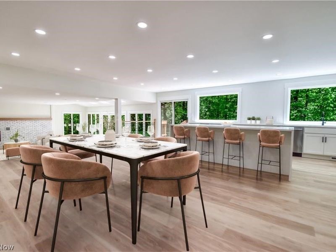
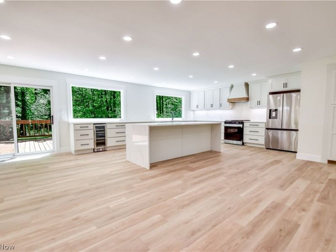
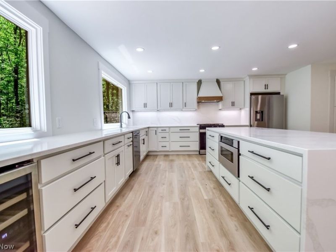
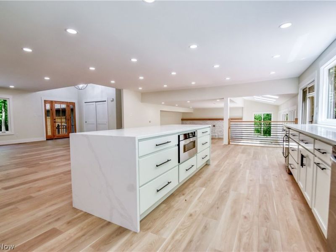
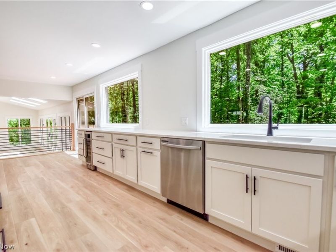
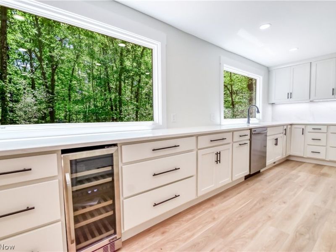
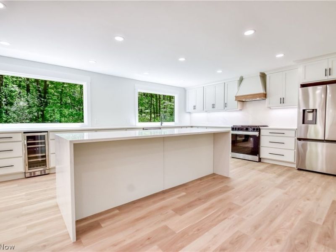
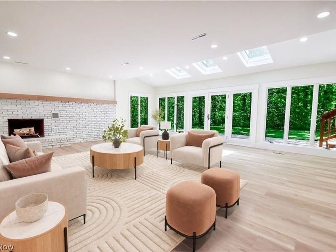
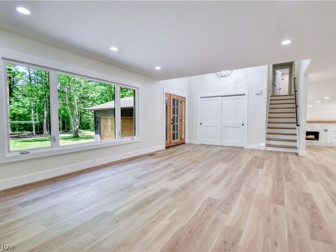
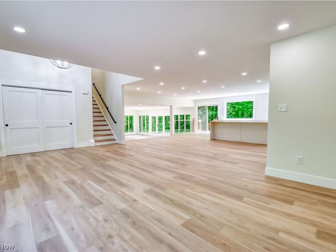
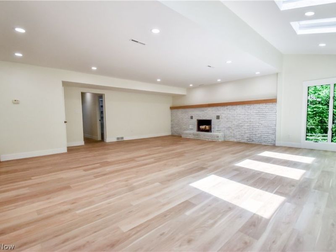
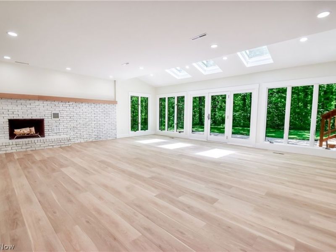
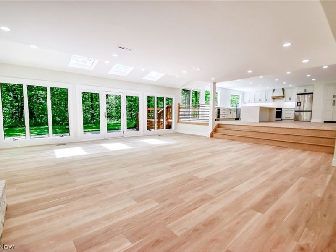
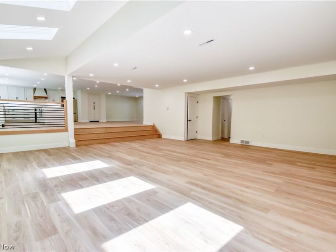
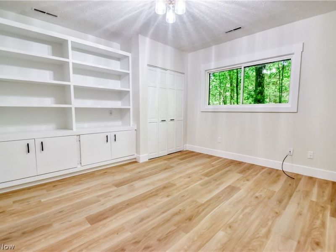
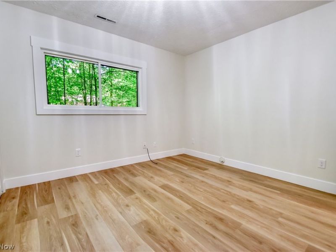
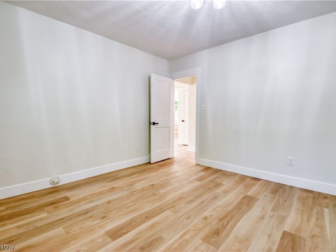
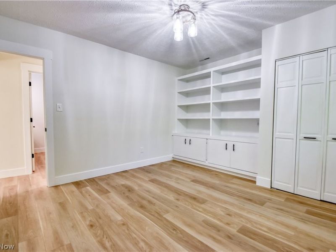
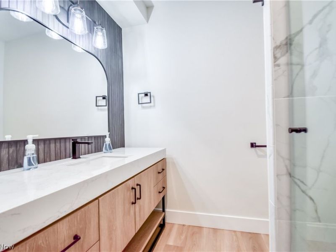
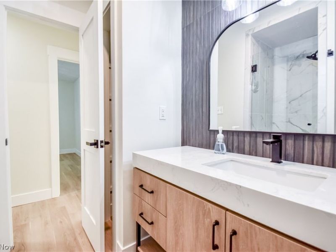
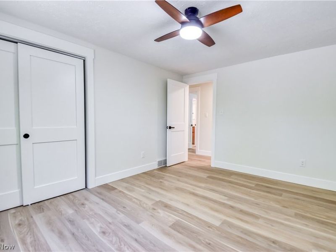
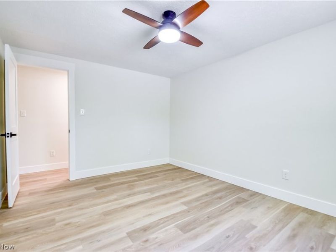
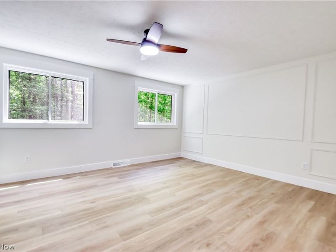
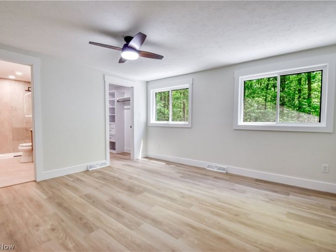
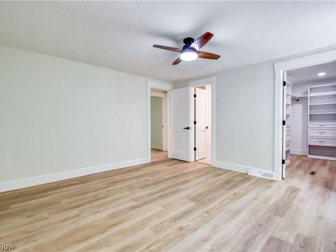
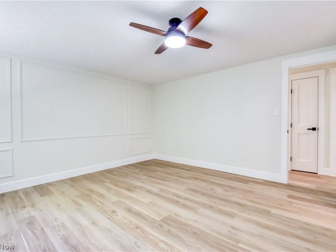
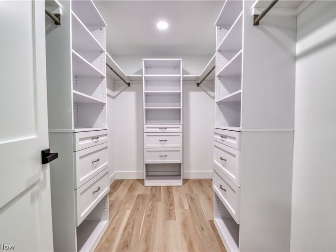
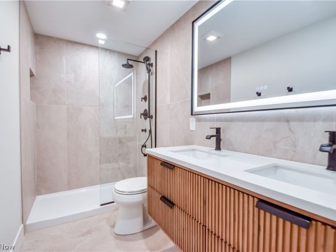
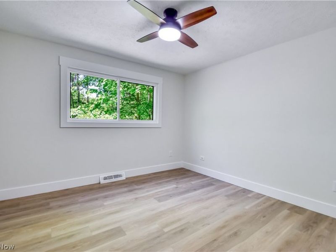
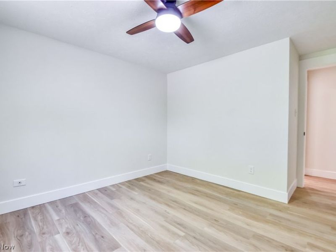
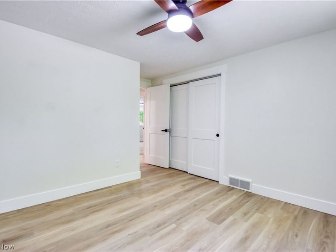
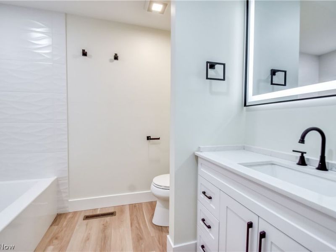
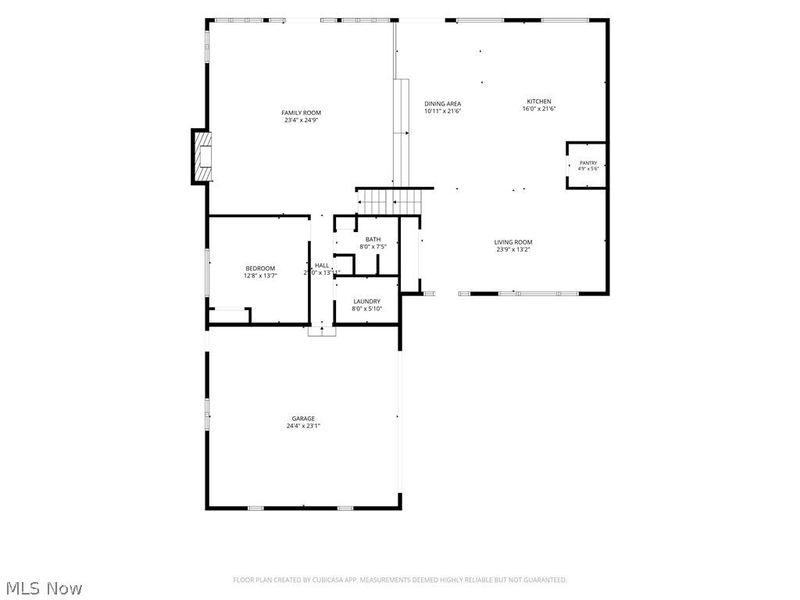
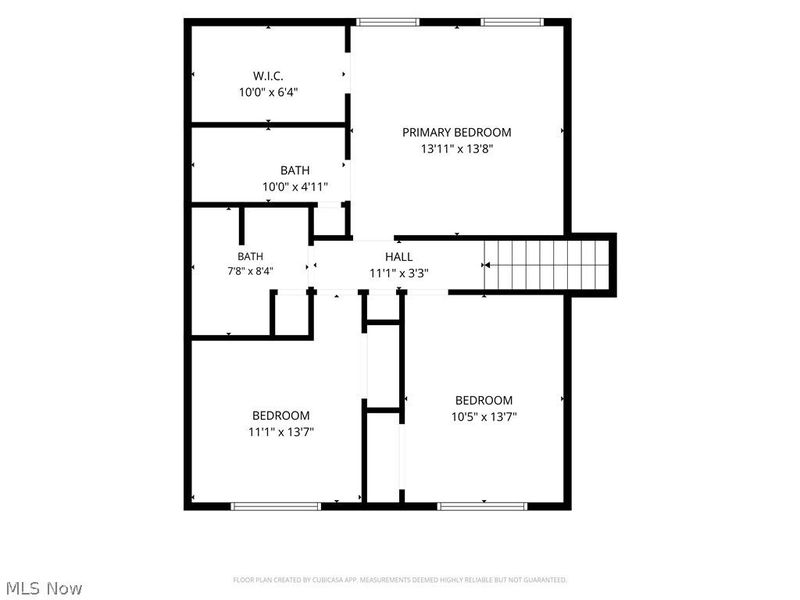
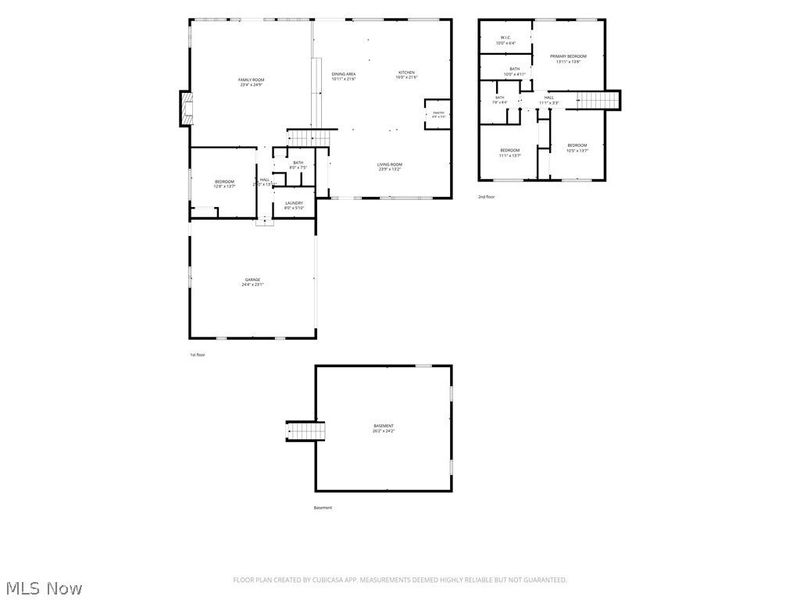
Welcome to this extraordinary, fully renovated luxury residence nestled on a private wooded lot in highly sought-after Chagrin Falls-Bainbridge Twp and the award-winning Kenston School District. Completely transformed from top to bottom, inside and out, this stunning 4-bedroom, 3-full-bath home offers the perfect blend of modern design, premium craftsmanship, and everyday functionality. The impressive exterior showcases striking contemporary curb appeal with custom wood accents, updated landscaping, and an attached 2-car garage. Inside, the open-concept floor plan is flooded with natural light and features wide-plank flooring, soaring spaces, designer lighting, and high-end finishes throughout. At the heart of the home is a show-stopping chef's kitchen featuring custom cabinetry, quartz countertops, an oversized waterfall island, stainless steel appliances, beverage cooler, and abundant storage. The spacious living and entertaining areas flow seamlessly to the outdoor deck and wooded backyard, creating the perfect setting for indoor-outdoor living. The luxurious primary suite offers a spa-inspired retreat complete with a beautifully appointed bath and custom walk-in closet. Every bathroom has been thoughtfully redesigned with upscale fixtures, elegant tilework, and modern finishes. An expansive lower-level living area provides additional space for entertaining, recreation, or relaxing. Move-in ready and meticulously renovated, this exceptional property offers luxury living in one of Northeast Ohio's most desirable communities. A rare opportunity to own a like-new home with designer finishes, privacy, and convenience all in one remarkable package. Mailing address is technically Aurora, and actual location is Bainbridge Twp. See county info for clarification.
Property Features
Property Type: Residential - Single Family
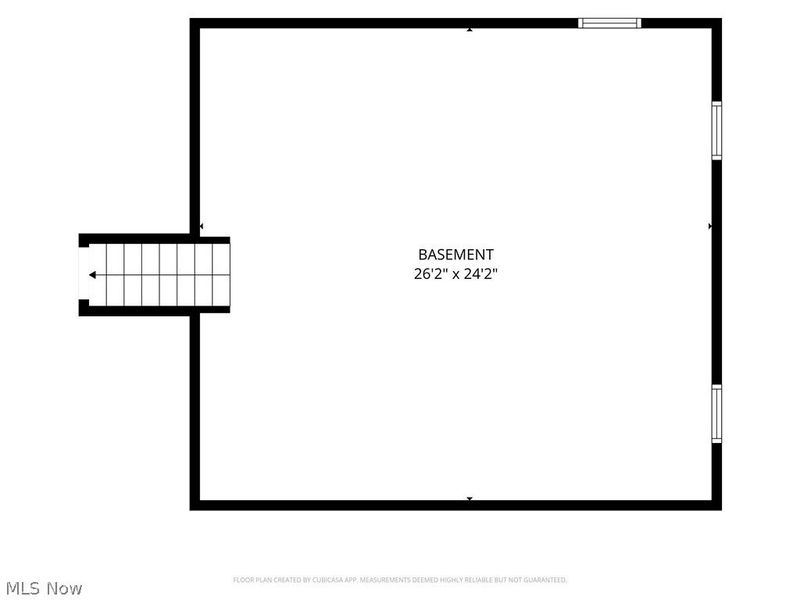
Basement: Yes
Basement: Unfinished, Sump Pump
Cooling: Central Air
Days on Market: 37
Fireplaces: 1
Garage: 2 car attached
Heating: Forced Air, Gas
Home Style: Split Level
Lot Size: 1.69 Acres
Roof Type: Asphalt, Fiberglass
Stories: 2.0
Taxes: $4,183 / year
Year Built: 1979
Amenities
Built-in Features
Entrance Foyer
Eat-in Kitchen
Granite Counters
Kitchen Island
Open Floorplan
Pantry
Recessed Lighting
Walk-In Closet(s)
Private Yard
Feature Descriptions
Appliances: Dishwasher, Microwave, Range, Refrigerator
Exterior: Wood Siding
Fireplace: Family Room, Wood Burning
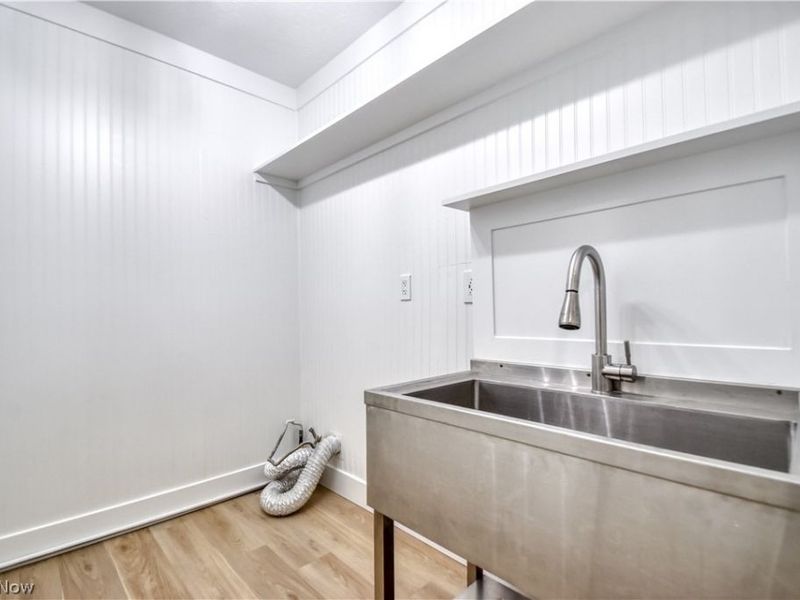
Laundry: Main Level
Parcel#: 02367050
Parking: Attached, Driveway, Garage
Patio/Porch: Deck, Patio
Sewer: Septic Tank
Water: Well
Window: Skylight(s)
Local Schools
School District: Kenston Local
Estimate Your Payment
Estimated Payment
$ 4,050.95 per month $3,520.07 Principal & Interest $348.58 Property Tax $182.29 Homeowner's InsuranceChange Payment Information
Print This Listingx
Select a format below, new window will open and will prompt you to print.








19121 Brewster Road | MLS# 5247482
This single family home located at 19121 Brewster Road, Aurora, OH 44202 is currently listed for sale with an asking price of $625,000. This property was built in 1979 and has 4 bedrooms and 3 full baths with 3390 sq. ft. Brewster Road is located in the Bainbridge Township subdivision within the Kenston Local school district. Search Bainbridge Township real estate on www.dominicfonte.com today.