
Shown By
Agent Name: Dominic Fonte and Associates
Agent Phone: (330) 418-1535
TOUR THIS HOME
Choose a date and time to see 1827 Southpointe Circle NE, Canton, OH 44714.
I will get in touch with you shortly.

Property Description
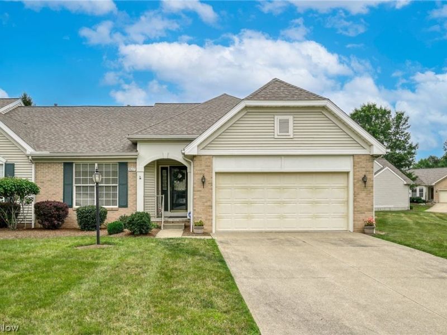
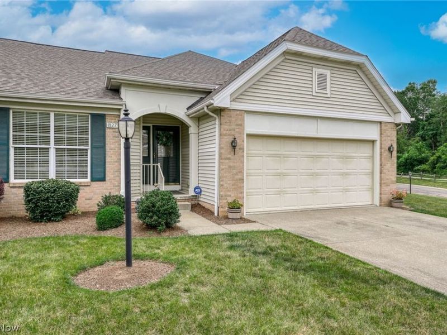
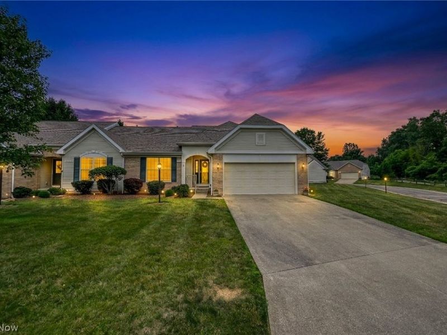
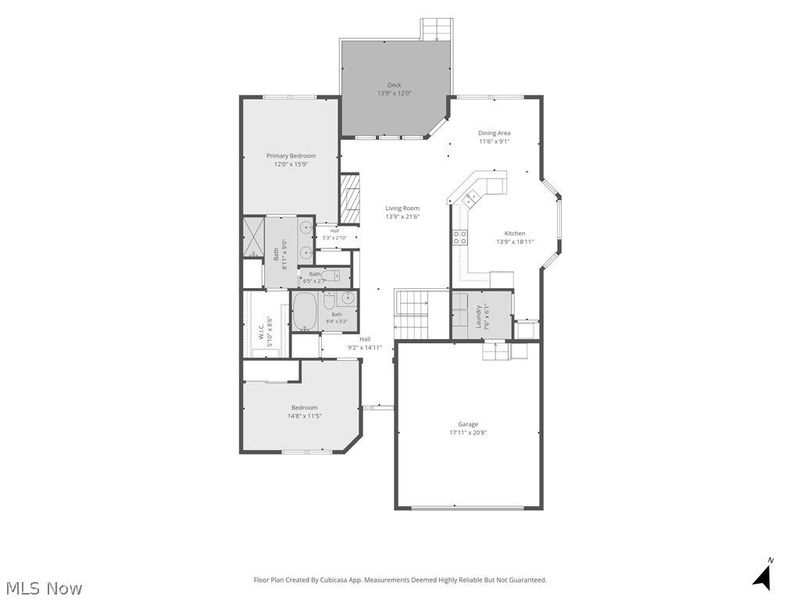
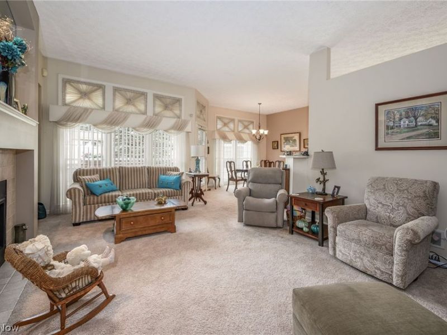
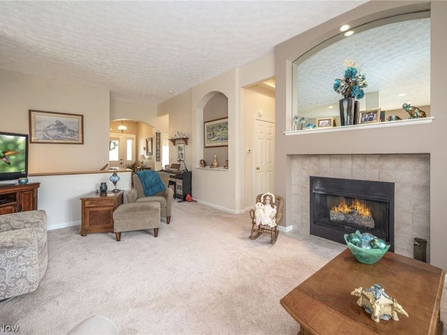
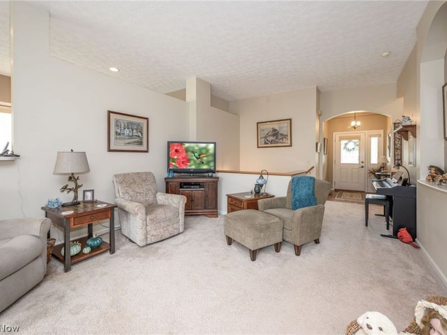
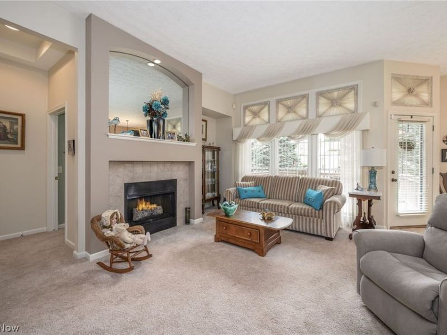
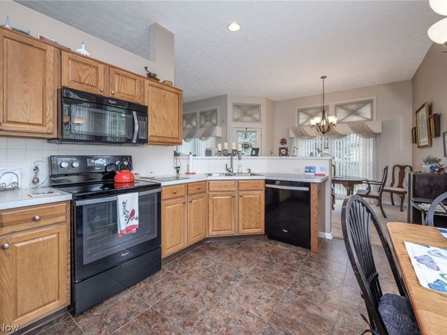
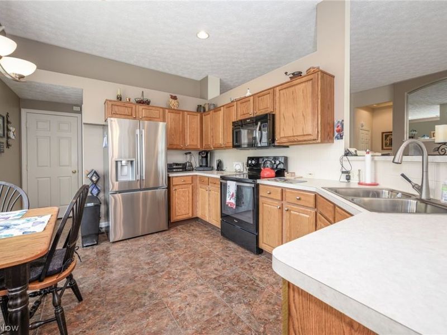
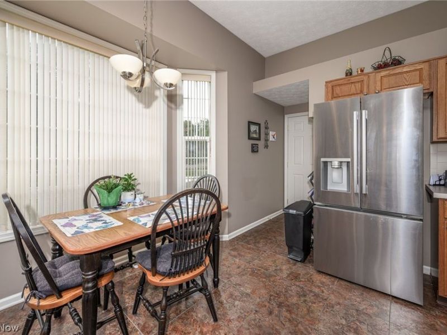
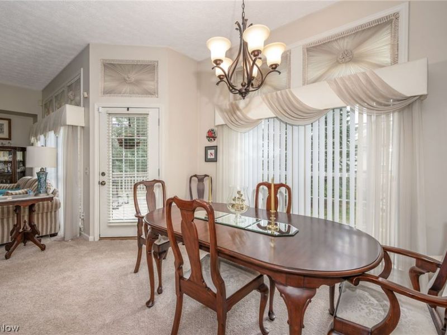
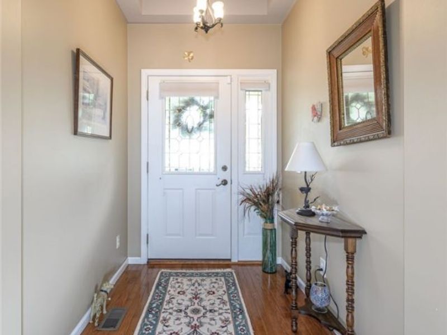
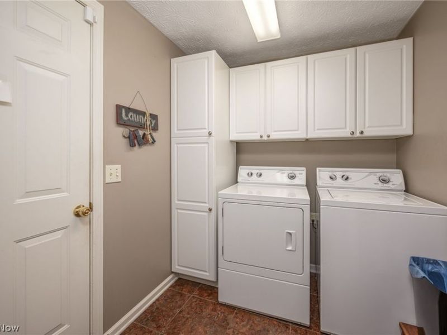
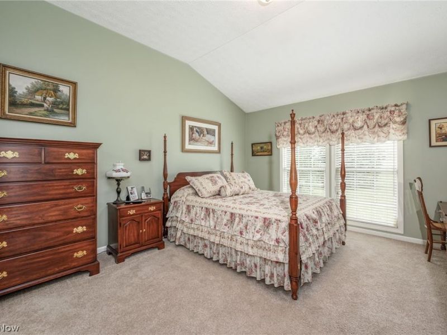
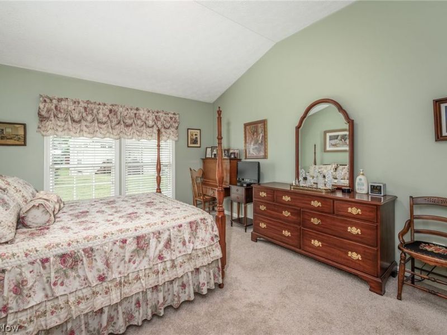
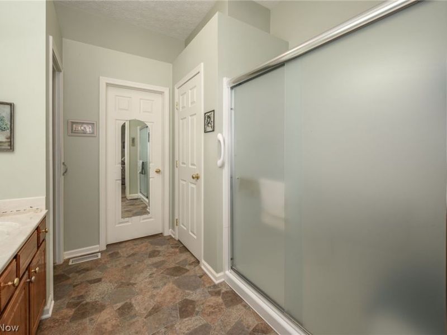
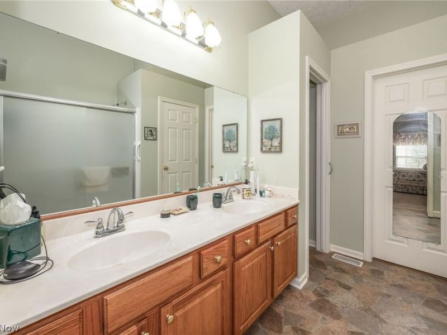
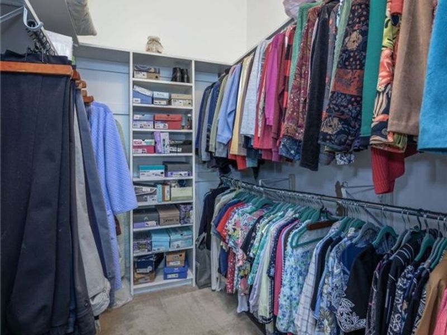
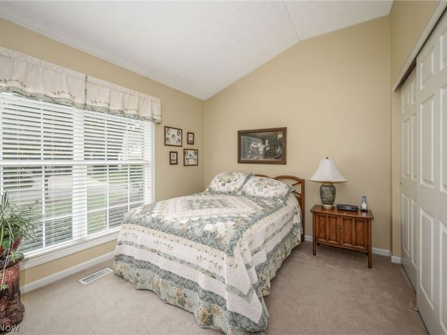
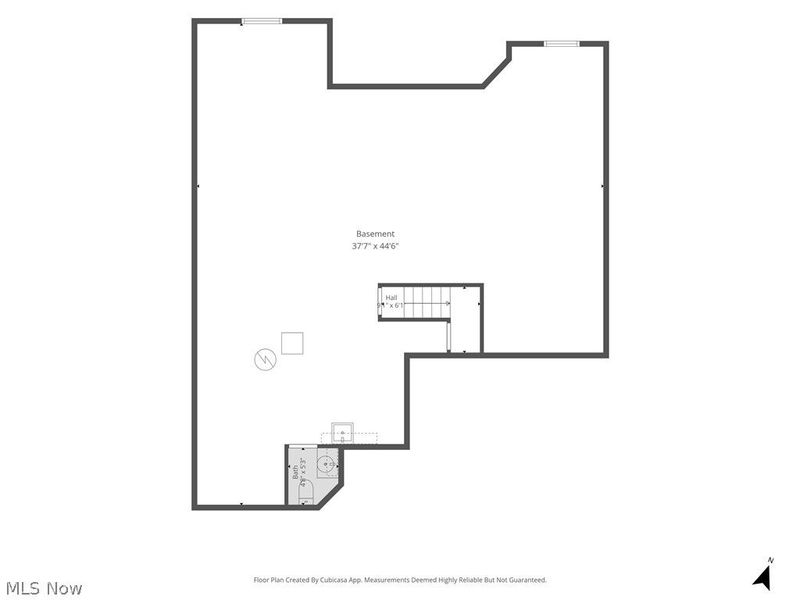
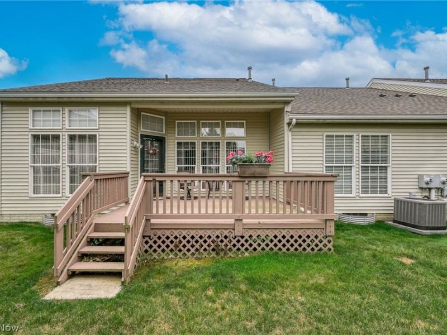
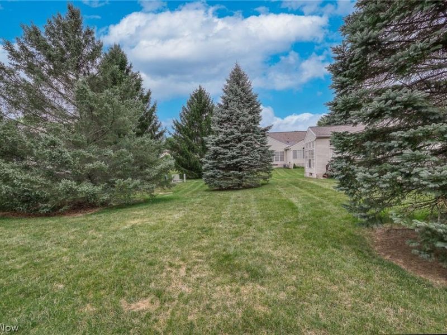
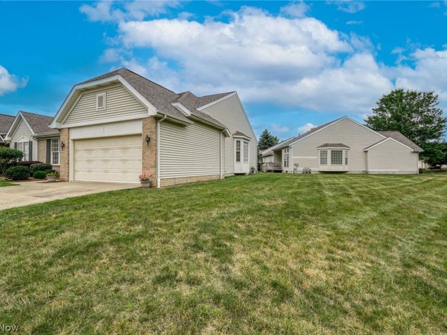
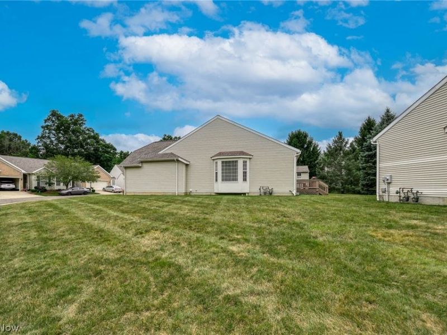
This charming ranch style condo is move in ready! You will find everything you are looking for here! Bright, open floor plan with a stunning great room with fireplace, very spacious eat in kitchen with an abundance of cabinetry and counter space, a large pantry and all appliances, formal dining area, two spacious bedrooms including a primary suite with a 6 x 9 walk-in closet and a luxury bath with double sinks and large walk-in shower. Very welcoming foyer, first floor laundry, a full basement that offers plenty of room for storage and has a half bath. Relaxing front porch. New furnace and central air conditioning in April, 2022. New roof in 2022. Nestled in a lovely setting!
Property Features
Property Type: Residential - Condominium
Basement: Yes
Basement: Full, Sump Pump
Cooling: Central Air
Days on Market: 16
Fireplaces: 1
Garage: 2 car attached
Heating: Forced Air, Gas
Home Style: Ranch
Roof Type: Asphalt, Fiberglass
Stories: 1.0
Taxes: $2,124 / year
Year Built: 2002
Amenities
Double Vanity
Entrance Foyer
Eat-in Kitchen
High Ceilings
Open Floorplan
Pantry
Walk-In Closet(s)
Feature Descriptions
Appliances: Dishwasher, Disposal, Microwave, Range, Refrigerator, Water Softener
Exterior: Brick, Vinyl Siding
Fireplace: Gas, Great Room
Laundry: Main Level
Parcel#: 00306122
Parking: Attached, Driveway, Garage, Garage Door Opener
Patio/Porch: Deck, Front Porch
Pets Allowed: Yes
Security: Security System
Sewer: Public Sewer
Water: Public
Room Sizes
Great Room: 14 x 22 Level - First
Dining Room: 9 x 12 Level - First
Eat-in Kitchen: 14 x 19 Level - First
Bedroom: 11 x 15 Level - First
Primary Bedroom: 12 x 16 Level - First
Laundry: 6 x 8 Level - First
Local Schools
School District: Plain Local
Estimate Your Payment
Estimated Payment
$ 1,627.45 per month $1,372.31 Principal & Interest $177.00 Property Tax $78.14 Homeowner's InsuranceChange Payment Information
Print This Listingx
Select a format below, new window will open and will prompt you to print.











1827 Southpointe Circle NE | MLS# 5231360
This condo located at 1827 Southpointe Circle NE, Canton, OH 44714 is currently listed for sale by Cutler Real Estate, with an asking price of $267,900. This property was built in 2002 and has 2 bedrooms and 2 full and 1 partial baths with 1443 sq. ft. Southpointe Circle NE is located in the Burnham Hills subdivision within the Plain Local school district. Search Burnham Hills real estate on www.dominicfonte.com today.