
Listed By
Agency Name: The Realty Place
Agency Phone: 859-393-6282
Shown By
Agent Name: Dominic Fonte and Associates
Agent Phone: (330) 418-1535
Agency Title: Cutler Real Estate

TOUR THIS HOME
Choose a date and time to see 1810 Waverly Drive, Florence, KY 41042.
I will get in touch with you shortly.

Property Description
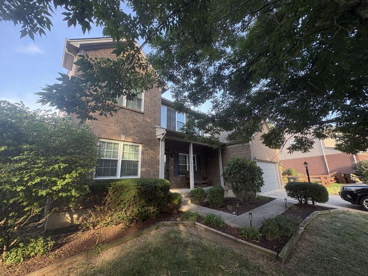
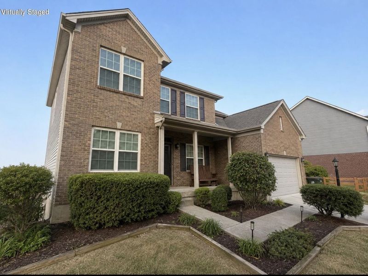
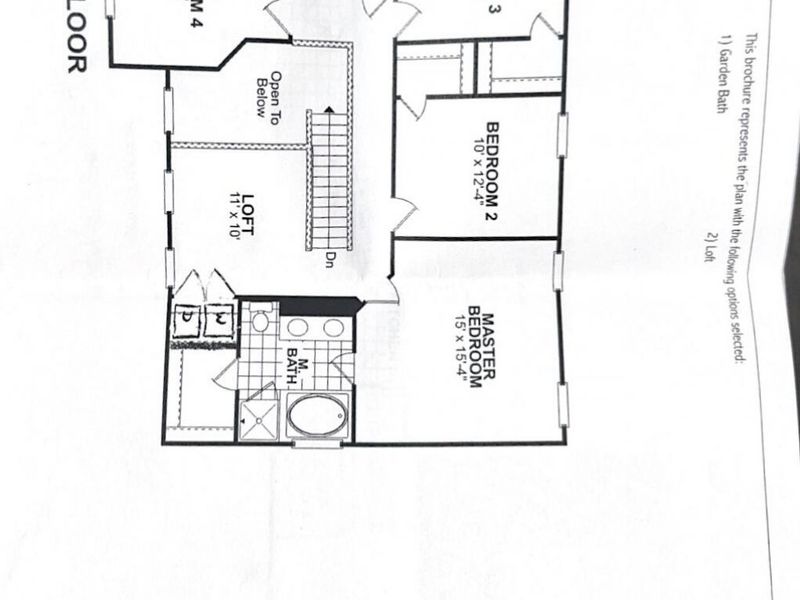
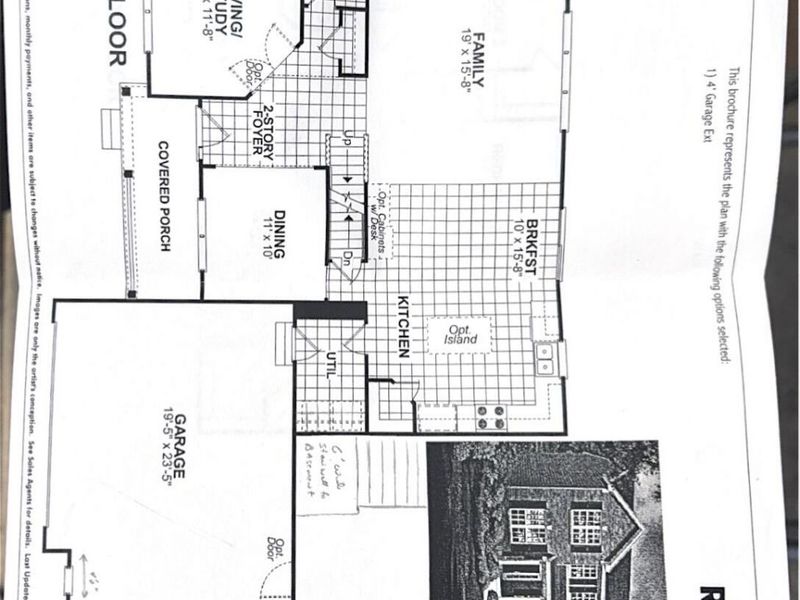
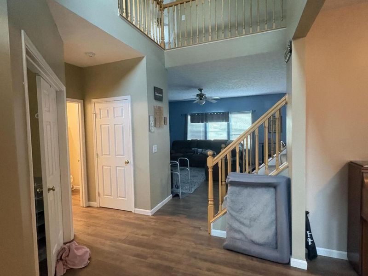
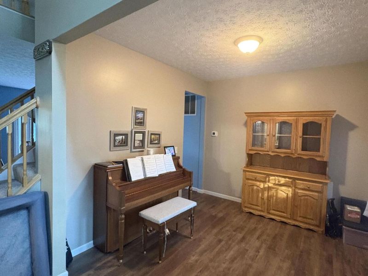
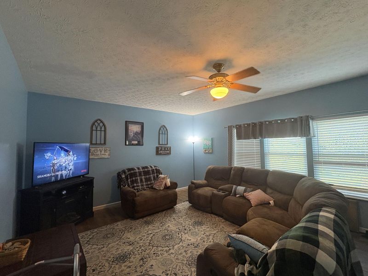
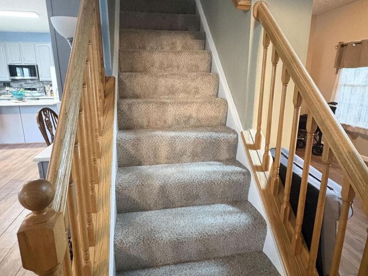
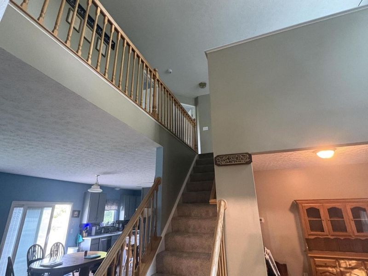
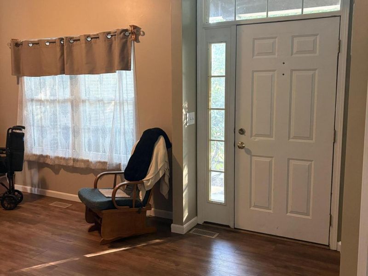
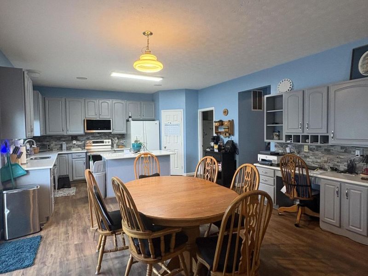
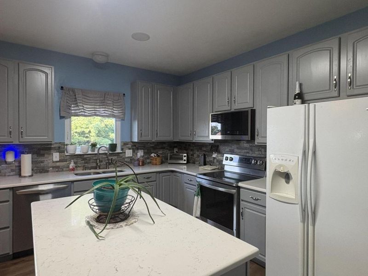
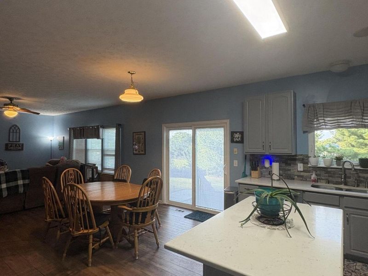
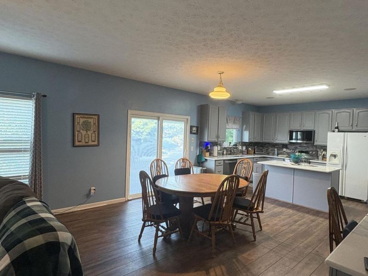
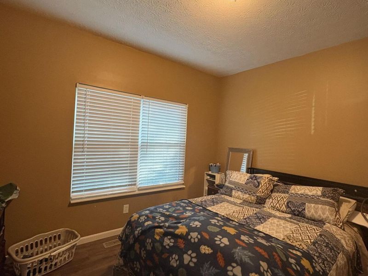
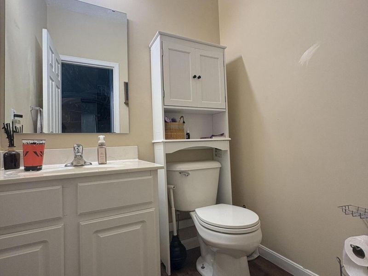
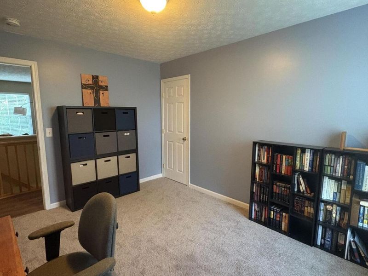
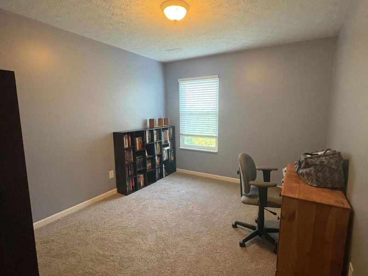
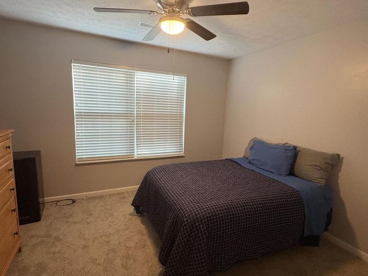
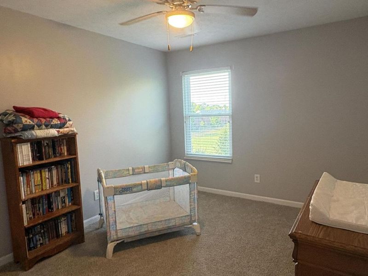
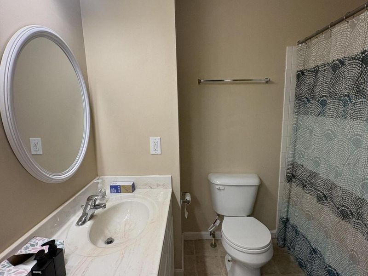
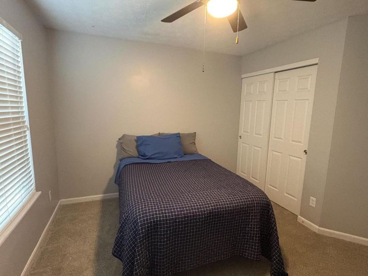
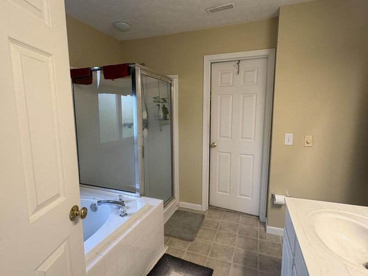
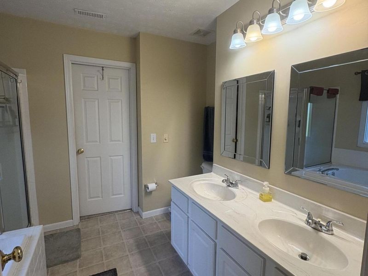
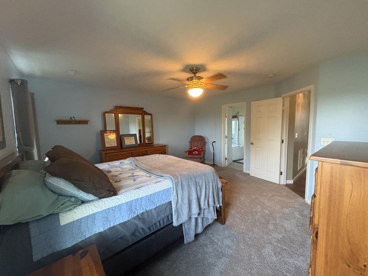
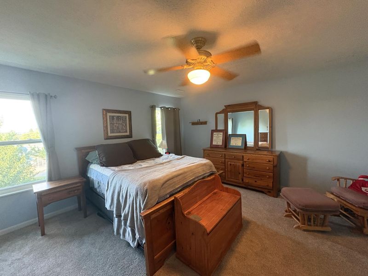
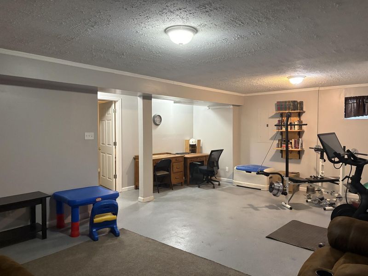
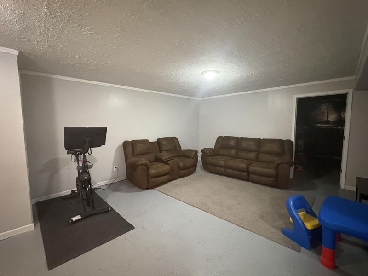
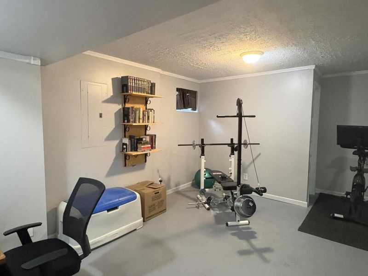
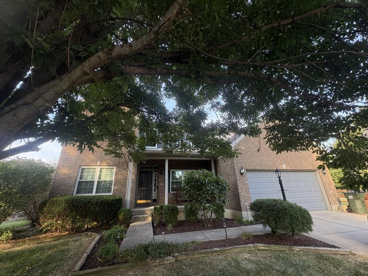
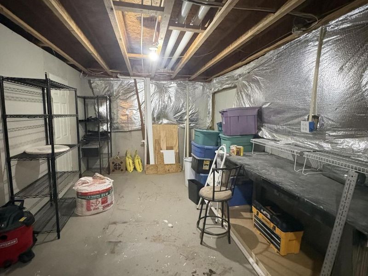
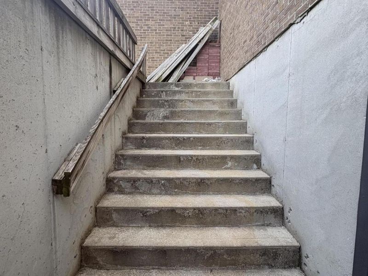
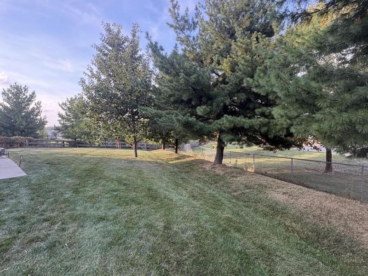
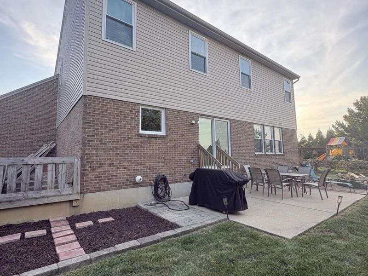
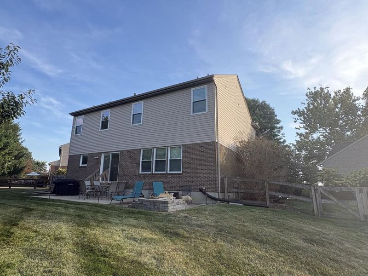
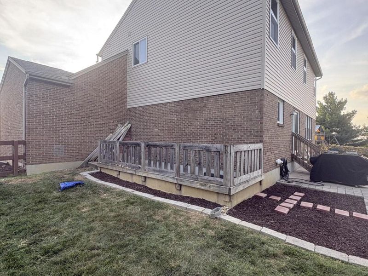
Enjoy the best of Savannah Lakes living in this spacious two-story home, perfectly situated on a quiet cul-de-sac in one of Northern Kentuckys most desirable communities. Located in the sought-after Ryle School District with low Boone County taxes, this 4-bedroom, 3.5-bath home offers exceptional space, value, and versatility.Step inside to a bright, inviting open floor plan bundant natural light, and a spacious great room that flows seamlessly into the kitchen and breakfast nook. The kitchen is designed for both everyday living and entertaining, offering quartz countertops, LG appliances, a center island, breakfast area, pantry and convenient planning desk. Upstairs, youll find four generously sized bedrooms, each offering ample closet space, including walk-in closets. New carpet in all bedrooms. The primary suite provides a private retreat with double vanities, a relaxing soaking tub, and plenty of storage. A spacious loft and additional office space add even more flexibility for work, hobbies, or everyday living.The finished lower level expands the living space even further and includes a workshop with walkout access--perfect for projects, storage, or hobbies. Outside, enjoy the fenced backyard (one of the biggest yards in the neighborhood) and the peaceful setting of this desirable cul-de-sac location.Savannah Lakes offers an array of neighborhood amenities, including pools, walking trails, lakes, and a playground. Conveniently located near shopping, dining, schools, and major highways, this home truly offers the ideal combination of comfort, convenience, and community.With a true four-bedroom layout, loft, office space, finished lower level, workshop, and fantastic neighborhood amenities, this is an exceptional opportunity to own a home that offers room to grow and a lifestyle youll love!
Property Features
Property Type: Residential - Single Family
Basement: Yes
Basement: Full Finished Bath, Full, Finished, Storage Space, Walk-Out Access
Cooling: Central Air
Days on Market: 13
Garage: 2
Heating: Natural Gas
Home Style: Traditional
Lot Size: 0.32 Acres
Roof Type: Shingle
Stories: 2.0
Year Built: 2004
Feature Descriptions
Accessibility: None
Appliances: Electric Oven, Electric Range, Dishwasher, Microwave, Refrigerator
Association Amenities: Lake Year Round, Playground, Pool, Trail(s)
Association Fee Includes: Maintenance Grounds
Exterior: Brick, Vinyl Siding
Exterior: Private Yard
Fencing: Split Rail, Wood
Foundation: Poured Concrete
HOA: Yes
HOA Fee: 413/Annually
Interior: Kitchen Island, Walk-In Closet(s), Storage, Soaking Tub, Pantry, Open Floorplan, High Speed Internet, Entrance Foyer, Double Vanity, Ceiling Fan(s), High Ceilings, Multi Panel Doors
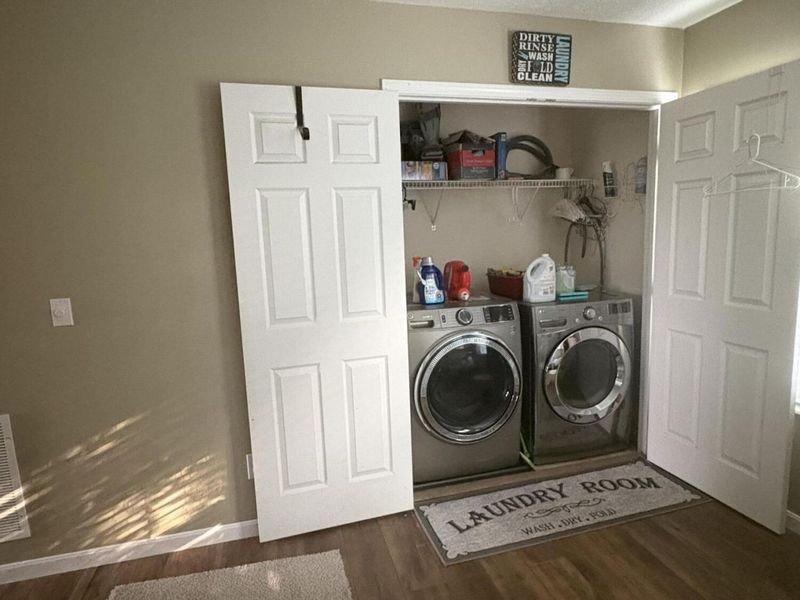
Laundry: Upper Level
Lot: Cul-De-Sac, Level
Lot Dimensions: 42 x 102 x 163 x 40 x 154
Parcel Number: 062.00-36-090.00
Parking: Driveway, Garage Faces Front
Patio/Porch: Patio, Porch
Property Condition: Existing Structure
Road Frontage: City Street
Road Surface: Paved
Rooms Total: 17
Security: Smoke Detector(s)
Sewer: Public Sewer
Special View Info: Neighborhood
Structure Type: House
Sub Type: Single Family Residence
Water: Public
Window: Vinyl Clad Window(s)
Room Sizes
Office: 12 X 11 Level - First
Dining Room: 12 X 11 Level - First
Bathroom 2: 5 X 5 Level - First
Living Room: 16 X 14 Level - First
Breakfast Room: 16 X 14 Level - First
Kitchen: 14 X 12 Level - First
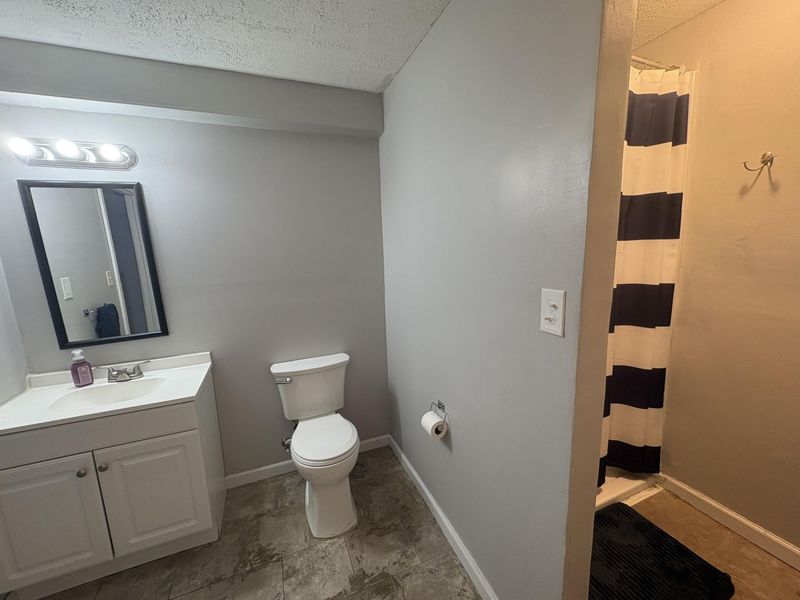
Bathroom 3: 9 X 8 Level - Lower
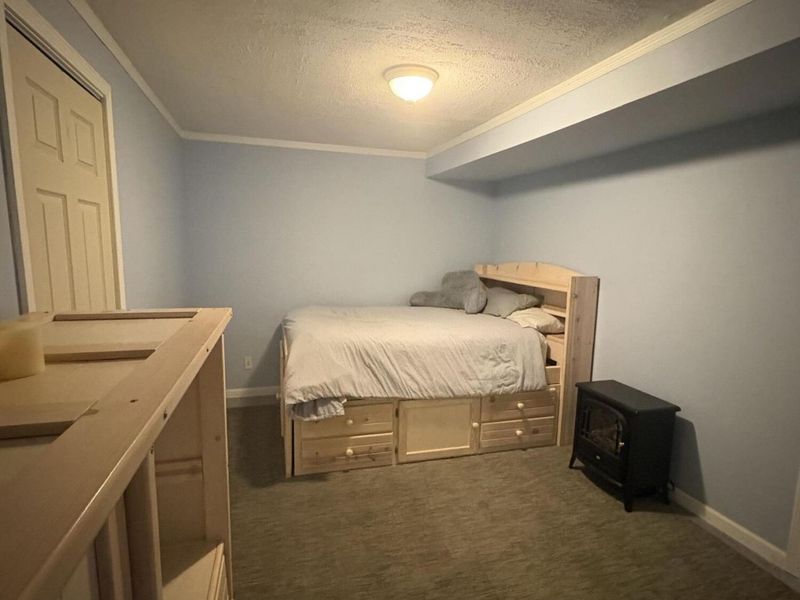
Bonus Room: 13 X 10 Level - Lower
Family Room: 24 X 14 Level - Lower
Workshop: 20 X 15 Level - Lower
Loft: 11 X 10 Level - Upper
Laundry: 7 X 4 Level - Upper
Primary Bath: 9 X 8 Level - Upper
Primary Bedroom: 16 X 16 Level - Upper
Bedroom 2: 13 X 11 Level - Upper
Bedroom 3: 11 X 10 Level - Upper
Bedroom 4: 12 X 11 Level - Upper
Local Schools
High School: Ryle High
Middle School: Ockerman Middle School
Elementary School: Erpenbeck Elementary
School District: Boone Co Public
Estimate Your Payment
Estimated Payment
$ 2,160.25 per month $2,043.87 Principal & Interest $0.00 Property Tax (data not provided by mls) $116.38 Homeowner's InsuranceChange Payment Information
Print This Listingx
Select a format below, new window will open and will prompt you to print.








1810 Waverly Drive | MLS# 646257
This single family home located at 1810 Waverly Drive, Florence, KY 41042 is currently listed for sale with an asking price of $399,000. This property was built in 2004 and has 4 bedrooms and 3 full and 1 partial baths with 2106 sq. ft. Waverly Drive is located in the Plantation Pointe subdivision within the Boone Co Public school district. Search Plantation Pointe real estate on www.dominicfonte.com today.