
A Cutler Real Estate Homefinder account is required to view this listing.
Listed By
Agency Name: Howard Hanna
Agency Contact: sandramesec@howardhanna.com, 440-666-3377
Shown By
Agent Name: Dominic Fonte and Associates
Agent Phone: (330) 418-1535
Agency Title: Cutler Real Estate

TOUR THIS HOME
Choose a date and time to see 17826 Kingswood Drive, Chagrin Falls, OH 44023.
I will get in touch with you shortly.

Property Description
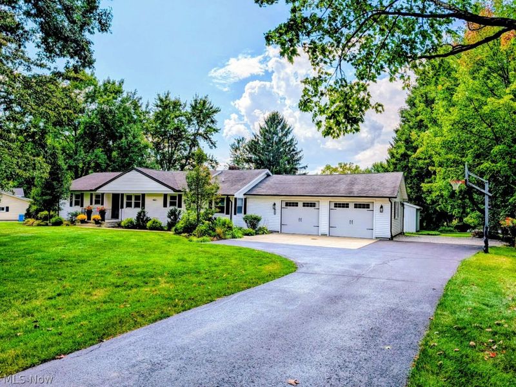
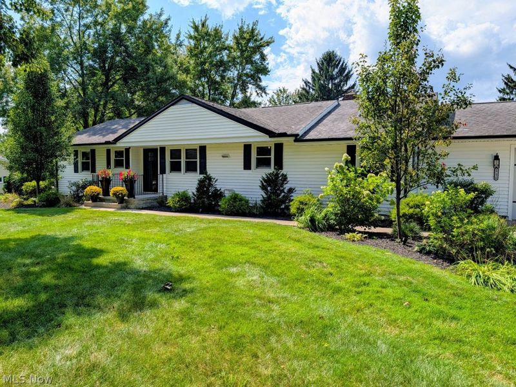
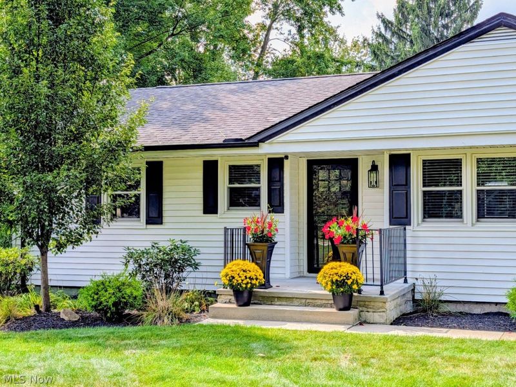
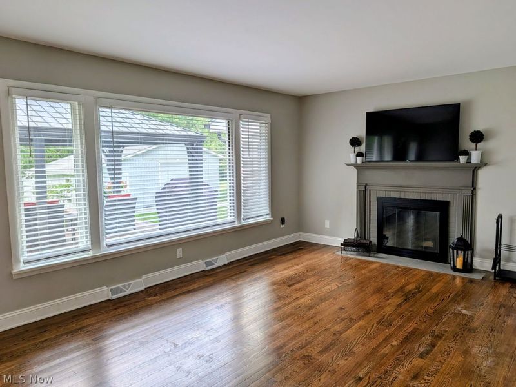
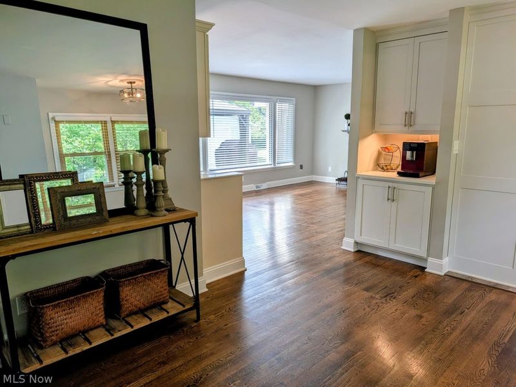
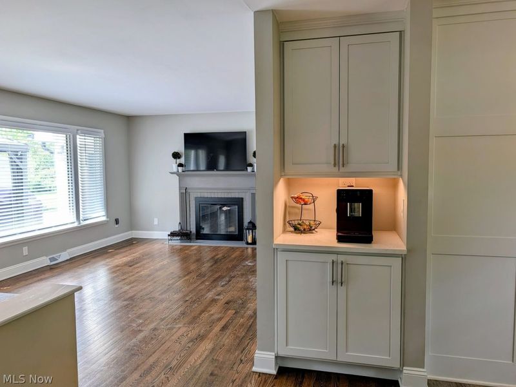
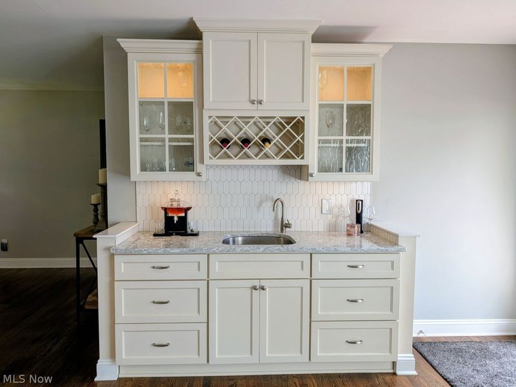
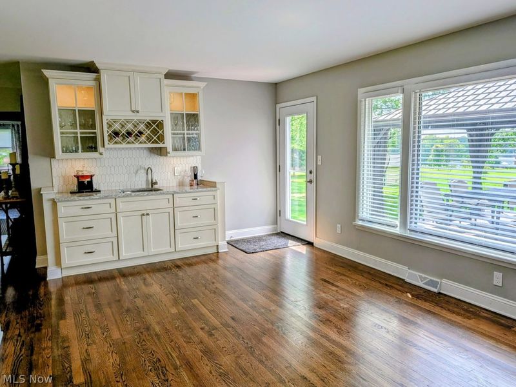
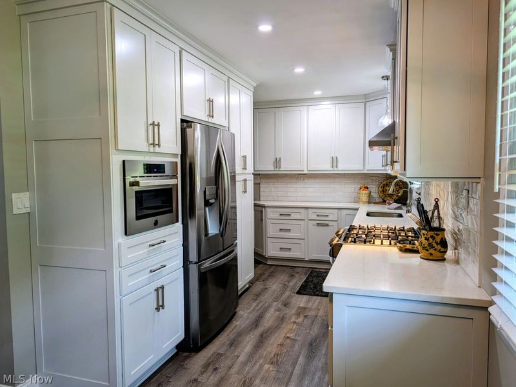
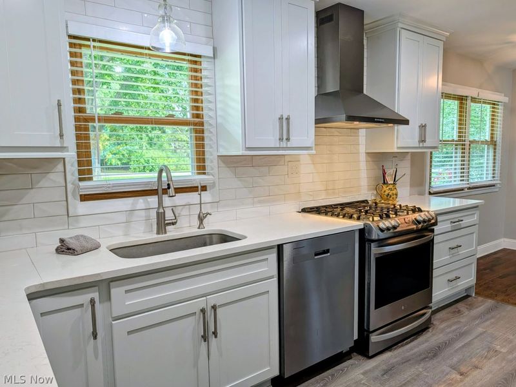
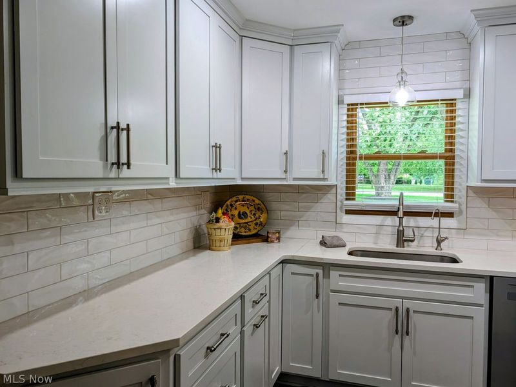
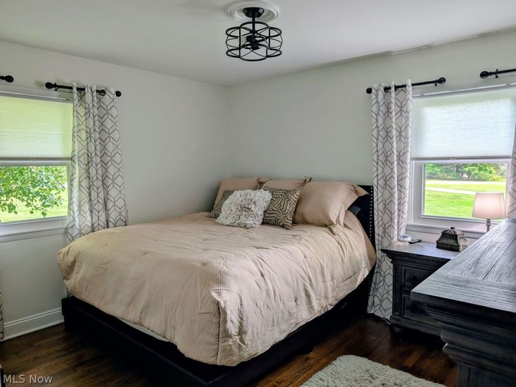
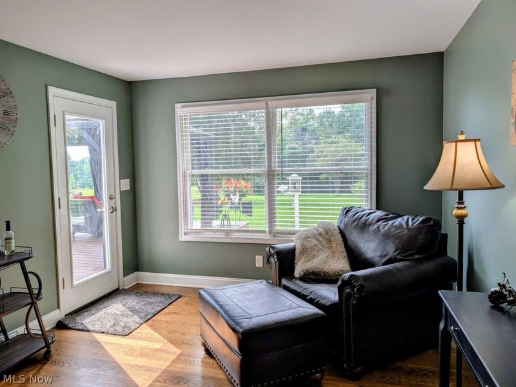
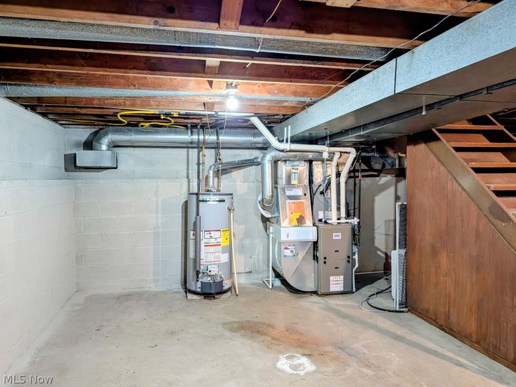
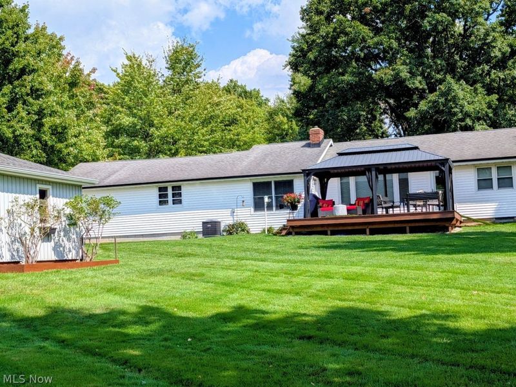
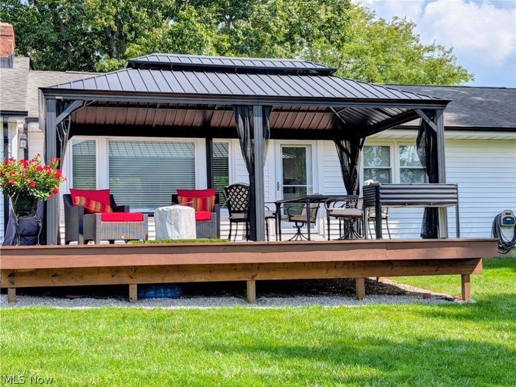
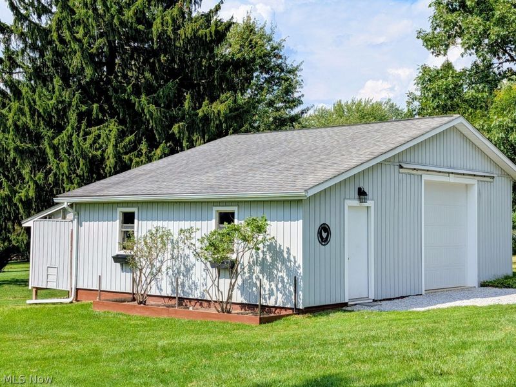
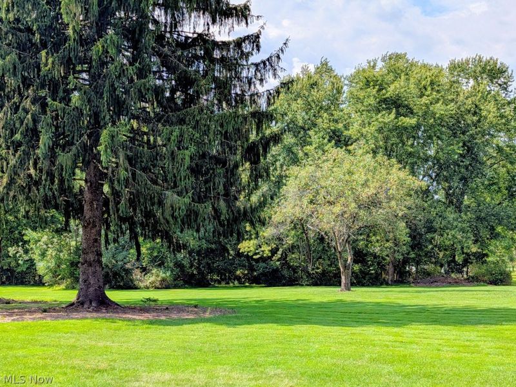
Enjoy one floor living in this totally updated 3-bedroom, 2 bath ranch home, sitting on a 1.6 wooded acre lot. Convenient to shopping, entertainment, freeway access and Chagrin Falls. Light bright kitchen with stainless steel appliances, craft made cabinets, with quartz countertops. Family living area has a window wall that looks out to green space and mature trees. Also, walks out to the deck with a 20x20 gazebo. Beautifully landscaped, park like backyard. Has mature trees and space for your garden. 24x32 pole barn for storage or the car enthusiast and collector. Basement area can be workout room or workshop. Great neighborhood in award winning schools. Tour this property and appreciate the quality and care that has been given to this home.
Property Features
Property Type: Residential - Single Family
Basement: Yes
Basement: Unfinished
Cooling: Central Air, Ceiling Fan(s)
Days on Market: 1
Fireplaces: 1
Garage: 3 car attached
Heating: Forced Air, Fireplace(s), Gas
Home Style: Ranch
Lot Size: 1.60 Acres
Roof Type: Asphalt
Stories: 1.0
Taxes: $4,686 / year
Year Built: 1957
Amenities
Ceiling Fan(s)
Lighting
Feature Descriptions
Appliances: Dishwasher, Microwave, Range, Refrigerator
Community Features: Fitness Center, Restaurant, Shopping
Exterior: Vinyl Siding
Fencing: None
Fireplace: Family Room
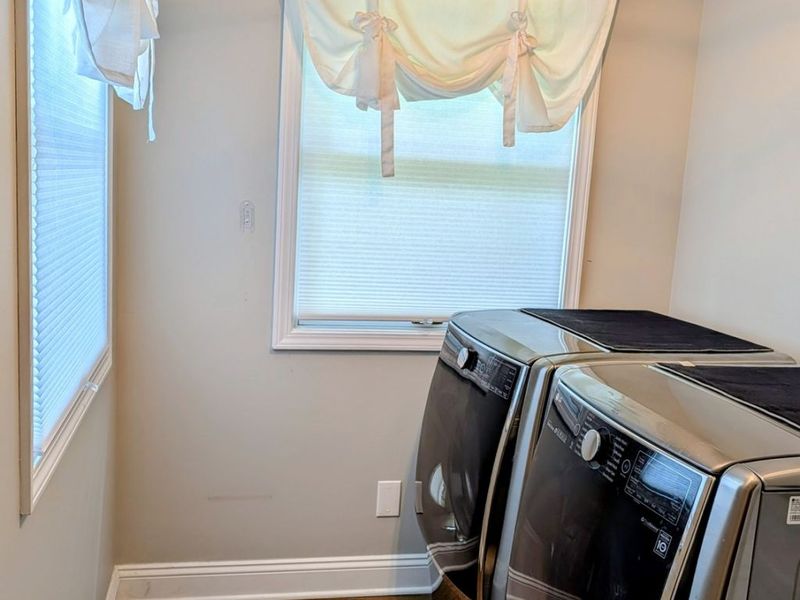
Laundry: Main Level, Laundry Room
Lot: Back Yard, Front Yard
Parcel#: 02-084800
Parking: Attached, Direct Access, Driveway, Electricity, Garage, Garage Door Opener, Heated Garage, Lighted, Oversized
Patio/Porch: Covered, Deck
Security: Smoke Detector(s)
Sewer: Septic Tank
View: Trees/Woods
Water: Well
Window: Blinds, Screens, Window Treatments
Room Sizes
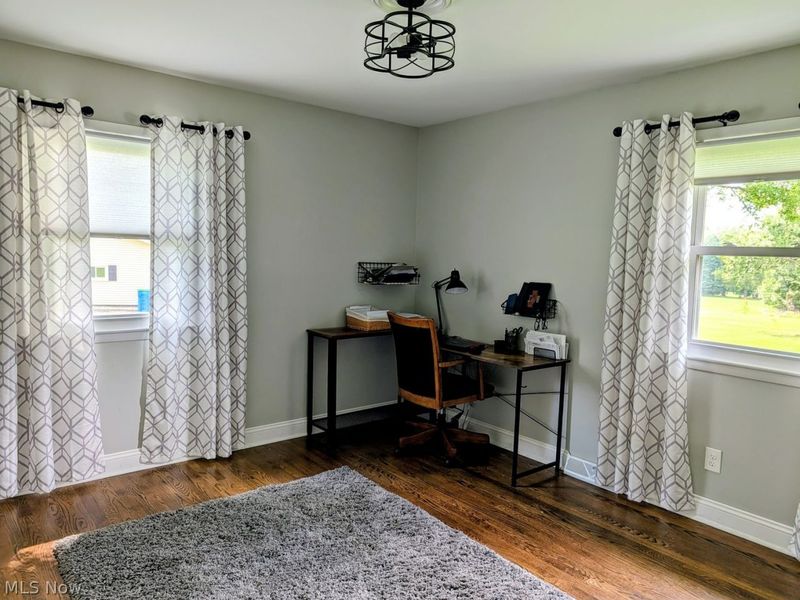
Office: 15 x 11 Level - First
Mud Room: 12 x 6 Level - First
Laundry: 8 x 6 Level - First
Basement: N D x N D Level - Lower
Bathroom: 8 x 5 Level - First
Primary Bathroom: 10 x 7 Level - First
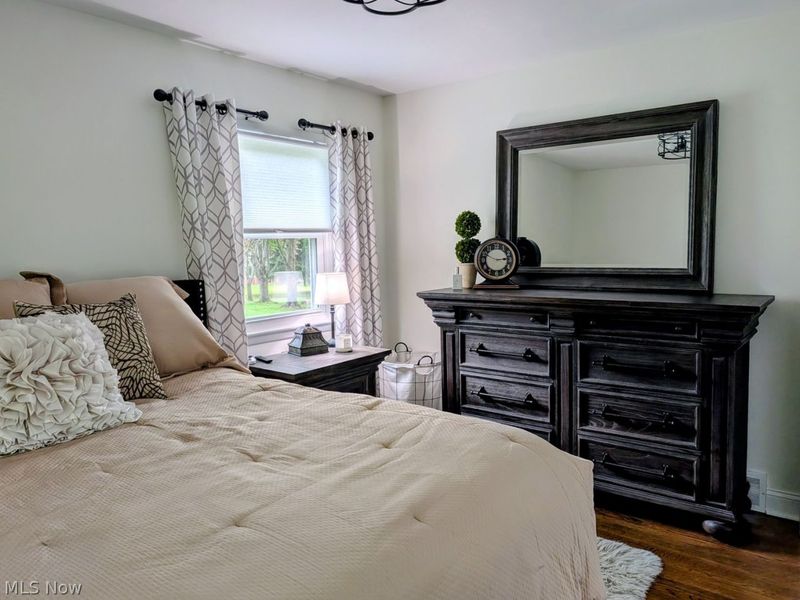
Bedroom: 12 x 11 Level - First
Bedroom: 13 x 11 Level - First
Primary Bedroom: 13 x 13 Level - First
Family Room: 20 x 12 Level - First
Dining Room: 14 x 12 Level - First
Kitchen: 14 x 8 Level - First
Local Schools
School District: Kenston Local
Estimate Your Payment
Estimated Payment
$ 2,908.08 per month $2,381.96 Principal & Interest $390.50 Property Tax $135.63 Homeowner's InsuranceChange Payment Information
Print This Listingx
Select a format below, new window will open and will prompt you to print.








17826 Kingswood Drive | MLS# 5244228
This single family home located at 17826 Kingswood Drive, Chagrin Falls, OH 44023 is currently listed for sale with an asking price of $465,000. This property was built in 1957 and has 3 bedrooms and 2 full baths with 1498 sq. ft. Kingswood Drive is located in the KENSTON LAKE EST subdivision within the Kenston Local school district. Search KENSTON LAKE EST real estate on www.dominicfonte.com today.