
Listed By
Agency Name: Keller Williams Elevate
Agency Contact: jfivehomes@gmail.com, 440-503-1730
Shown By
Agent Name: Dominic Fonte and Associates
Agent Phone: (330) 418-1535
Agency Title: Cutler Real Estate

TOUR THIS HOME
Choose a date and time to see 16285 Craigmere Drive, Middleburg Heights, OH 44130.
I will get in touch with you shortly.

Property Description
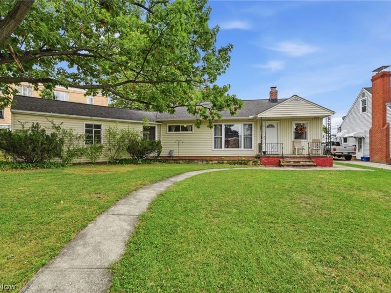
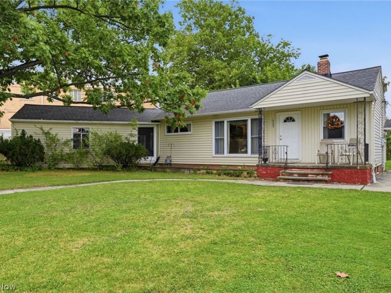
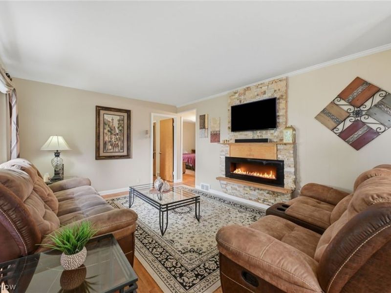
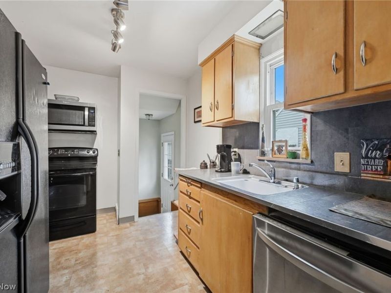
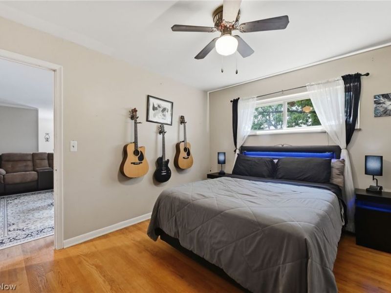
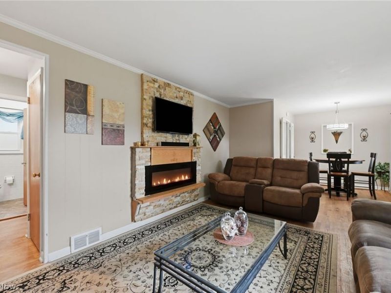
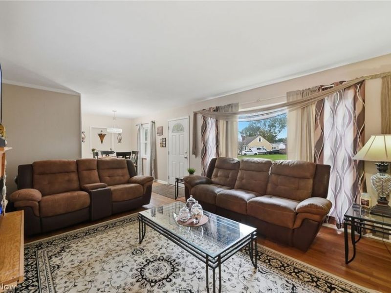
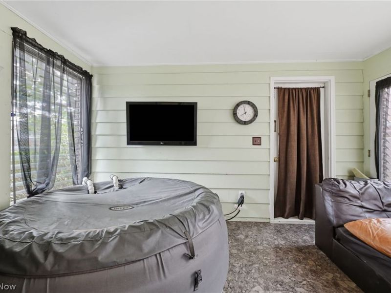
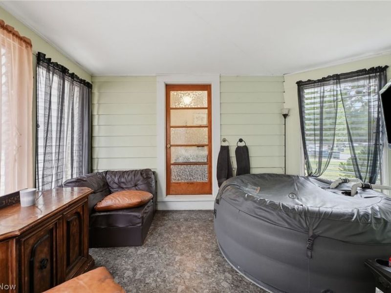
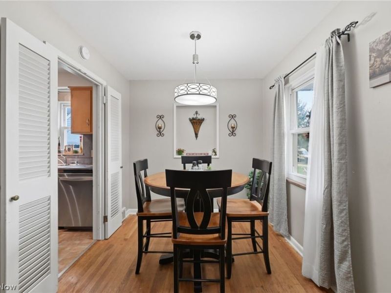
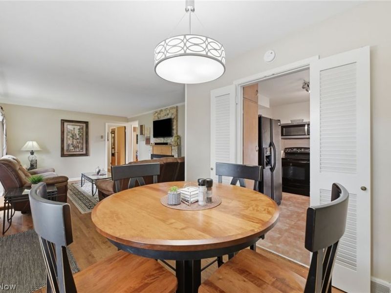
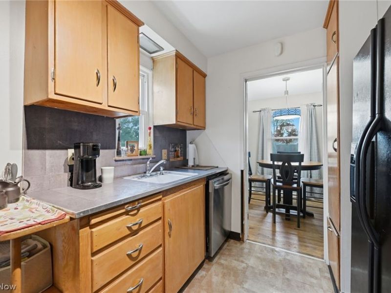
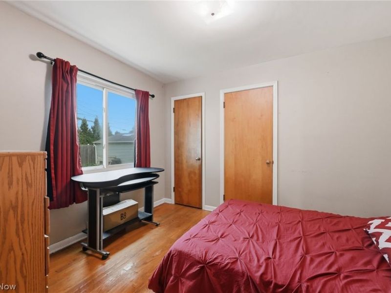
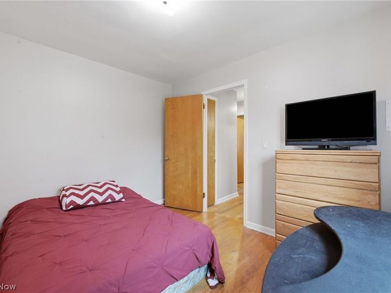
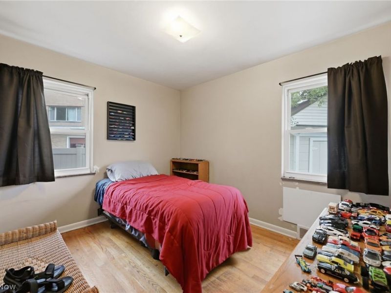
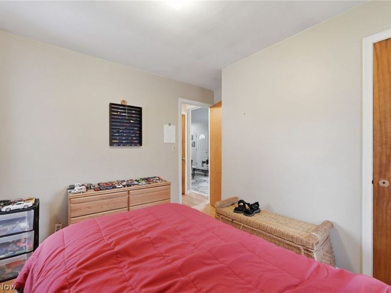
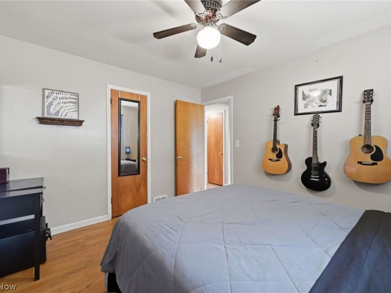
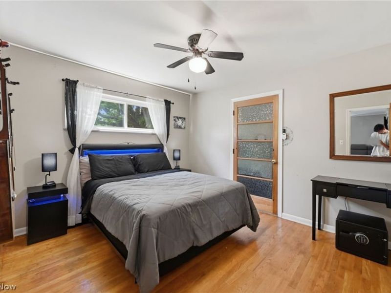
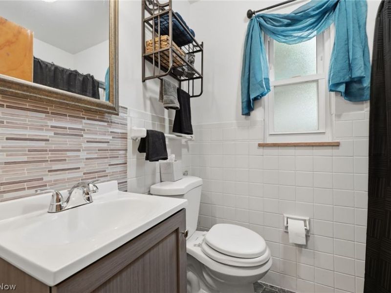
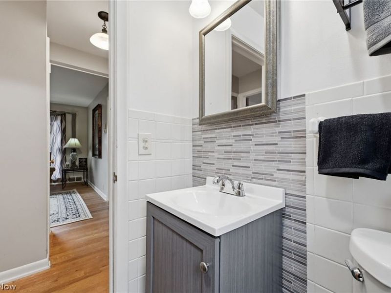
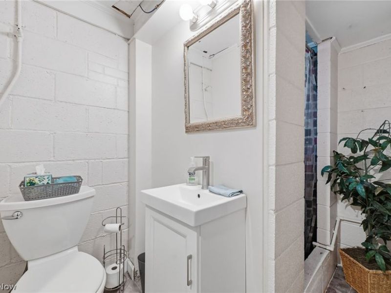
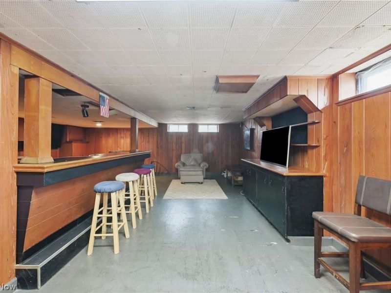
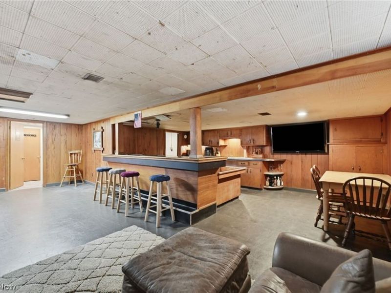
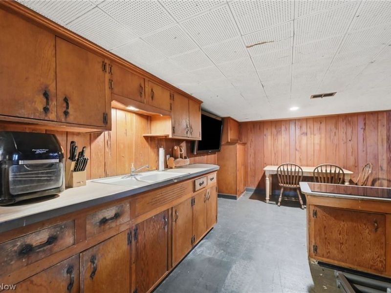
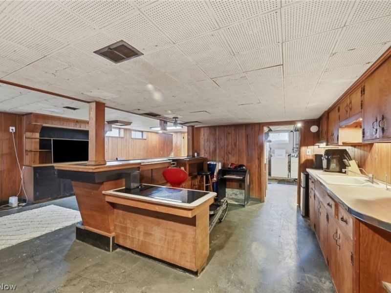
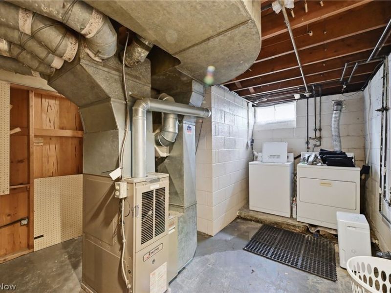
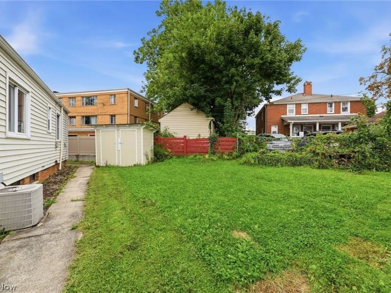
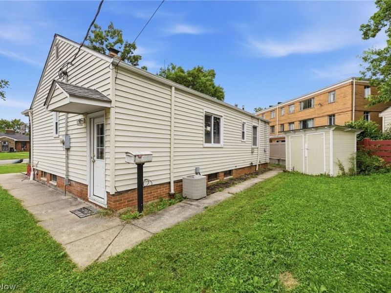
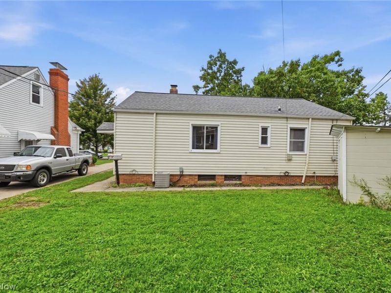
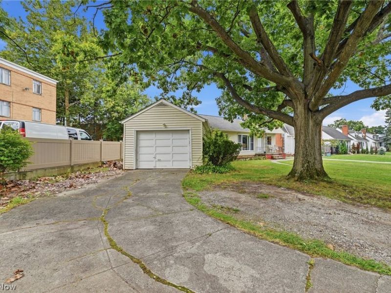
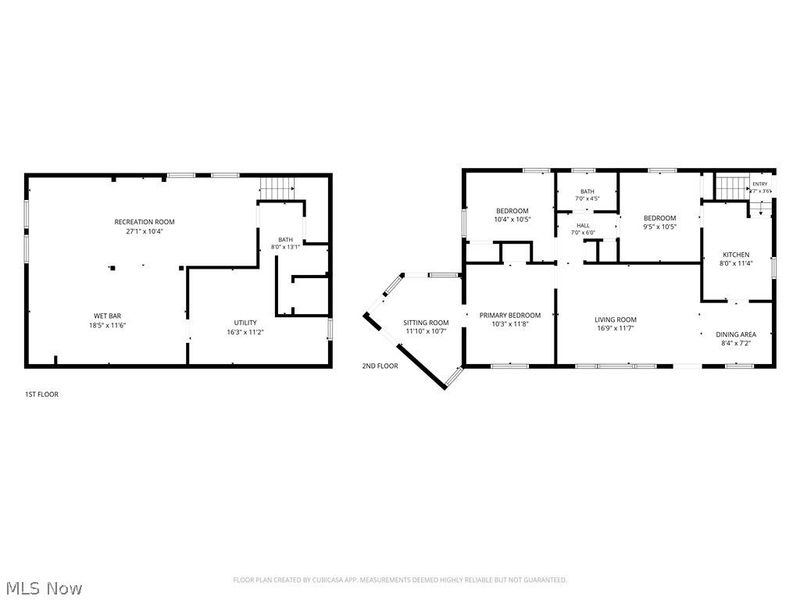
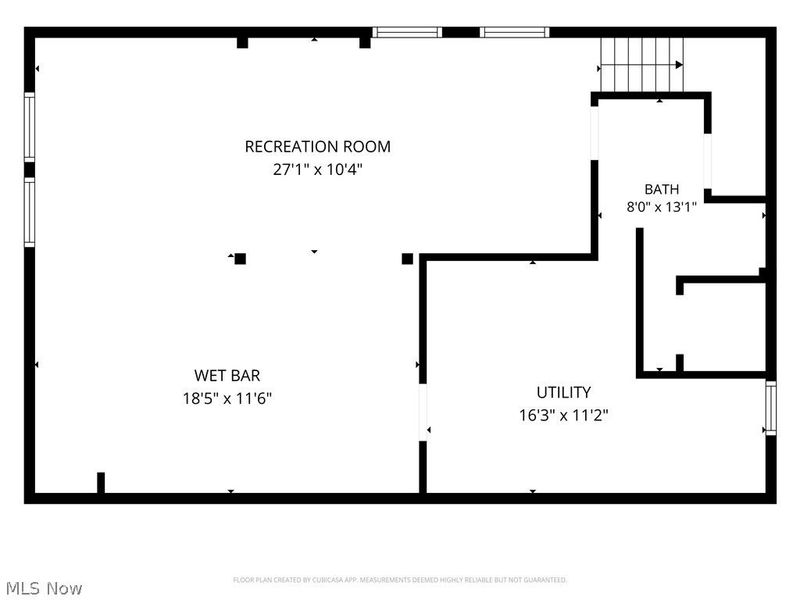
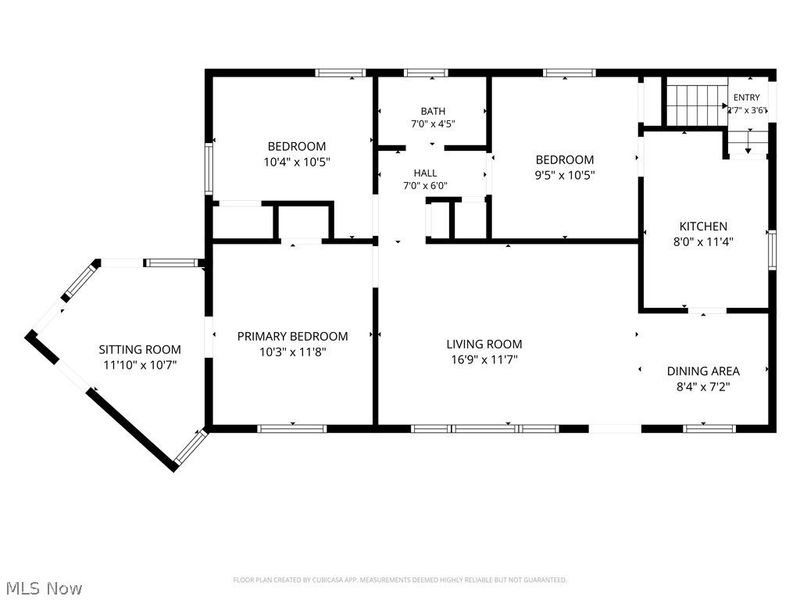
Welcome to this ranch offering easy one-floor living with 3 bedrooms and a full bath on the main level, plus a finished basement with a second full bath and versatile additional living space. The partially finished basement features a full kitchen with abundant cabinetry, built-ins, and a wet bar with space for barstools, creating an ideal area for entertaining, recreation, or additional living space. A charming bonus room features a hot tub that stays, providing a relaxing space to enjoy year-round. The main level offers 884 sq. ft. with hardwood floors, neutral colors, vinyl windows, and a comfortable living room featuring a decorative fireplace with a brick surround and mantle. All three bedrooms are conveniently located on the main floor for easy living. The finished basement includes a second full bathroom with a new toilet and vanity, while the laundry area remains unfinished. The dishwasher, dryer, microwave, range, refrigerator, and TVs in the living room and basement all stay; washer does not stay. Outside, enjoy a covered front porch, mature trees, partially fenced backyard, freshly painted storage shed, and a one-car attached garage with additional driveway parking. A wonderful opportunity to enjoy the convenience of ranch-style living with a finished basement and flexible additional spaces!
Property Features
Property Type: Residential - Single Family
Basement: Yes
Basement: Full, Partially Finished
Cooling: Central Air
Days on Market: 5
Fireplaces: 1
Garage: 1 car attached
Heating: Forced Air, Gas
Home Style: Ranch
Lot Size: 0.15 Acres
Roof Type: Asphalt, Shingle
Stories: 1.0
Taxes: $3,153 / year
Year Built: 1954
Amenities
Wet Bar
Ceiling Fan(s)
Primary Downstairs
Bar
Feature Descriptions
Appliances: Dryer, Dishwasher, Microwave, Range, Refrigerator
Exterior: Aluminum Siding, Vinyl Siding
Fencing: Partial
Fireplace: Decorative, Living Room
Laundry: In Basement
Lot: Few Trees
Parcel#: 373-35-031
Parking: Attached, Driveway, Electricity, Garage, Garage Door Opener, Paved
Patio/Porch: Covered, Front Porch
Sewer: Public Sewer
Water: Public
Room Sizes
Recreation: 27 x 10.4 Level - Basement
Living Room: 16.9 x 11.7 Level - First
Utility Room: 16.3 x 11.2 Level - Basement
Bedroom: 9.5 x 10.5 Level - First
Primary Bedroom: 10.3 x 11.8 Level - First
Other: 18.5 x 11.6 Level - Basement
Sunroom: 11.1 x 10.7 Level - First
Bedroom: 10.4 x 10.5 Level - First
Kitchen: 8 x 11.4 Level - First
Bathroom: 7 x 4.5 Level - First
Dining Room: 8.4 x 7 Level - First
Bathroom: 8 x 13 Level - Basement
Local Schools
School District: Berea City
Estimate Your Payment
Estimated Payment
$ 1,290.90 per month $972.76 Principal & Interest $262.75 Property Tax $55.39 Homeowner's InsuranceChange Payment Information
Print This Listingx
Select a format below, new window will open and will prompt you to print.








16285 Craigmere Drive | MLS# 5240946
This single family home located at 16285 Craigmere Drive, Middleburg Heights, OH 44130 is currently listed for sale with an asking price of $189,900. This property was built in 1954 and has 3 bedrooms and 2 full baths with 1484 sq. ft. Craigmere Drive is located in the Sh Kleinman Realty Cos Briar subdivision within the Berea City school district. Search Sh Kleinman Realty Cos Briar real estate on www.dominicfonte.com today.