
Listed By
Agency Name: Huff Realty
Agent Name: David Roberto
Agency Phone: 513-474-3500
Shown By
Agent Name: Dominic Fonte and Associates
Agent Phone: (330) 418-1535
Agency Title: Cutler Real Estate

TOUR THIS HOME
Choose a date and time to see 1559 Rockhurst Lane, Cincinnati, OH 45255.
I will get in touch with you shortly.

Property Description
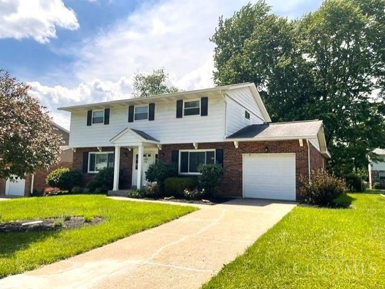
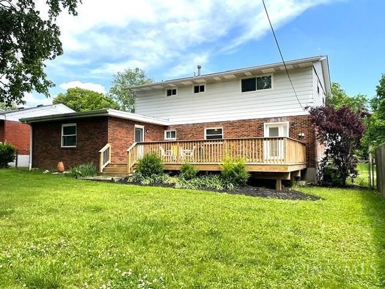
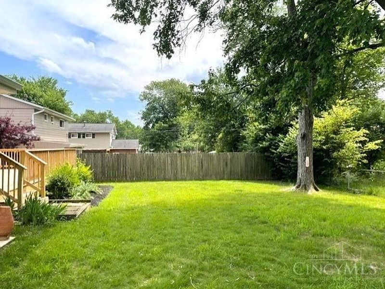
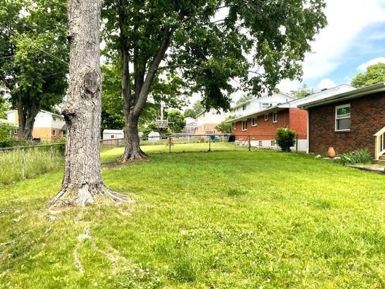
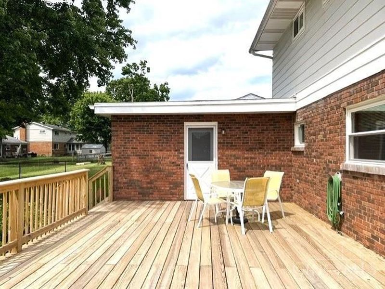
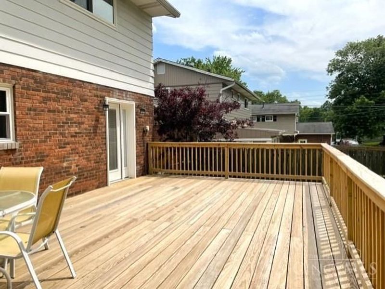
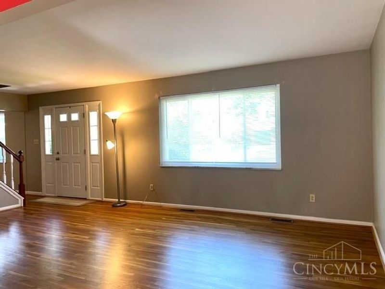
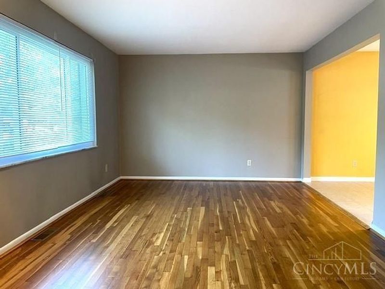
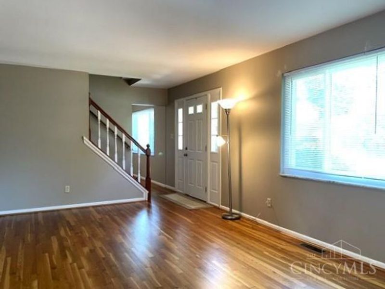
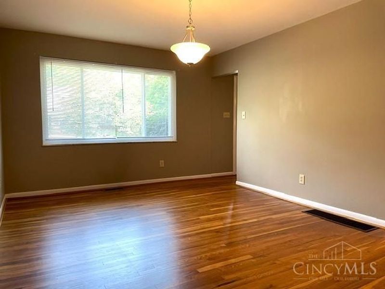
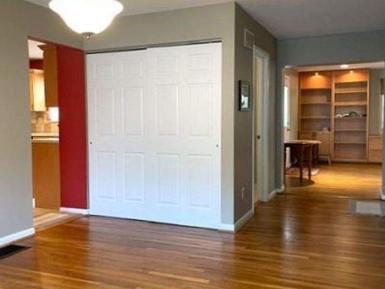
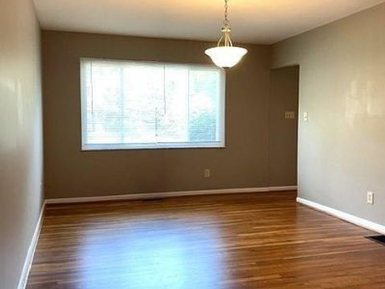
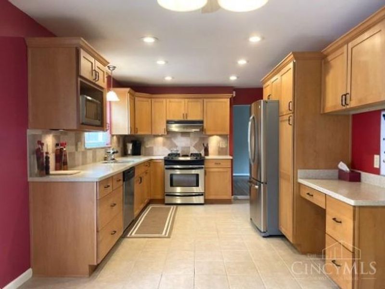
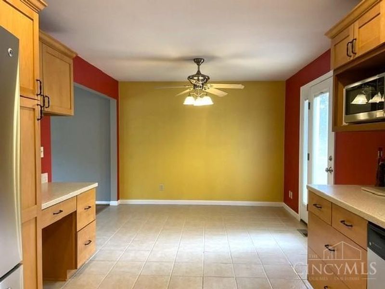
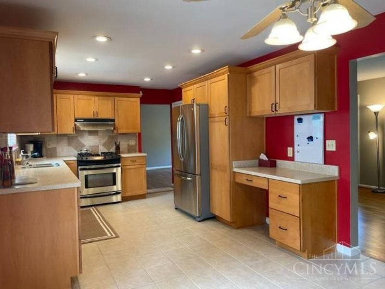
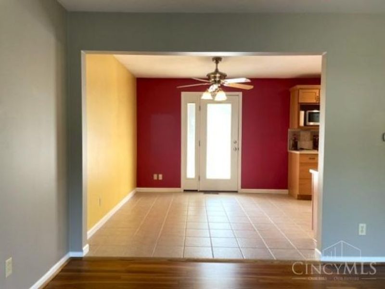
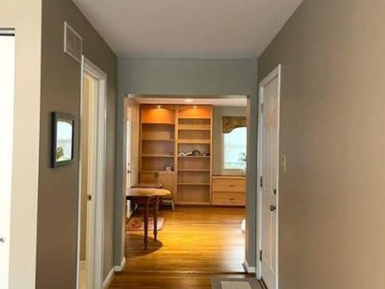
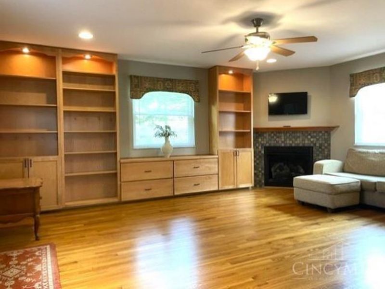
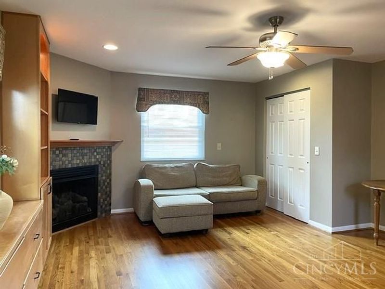
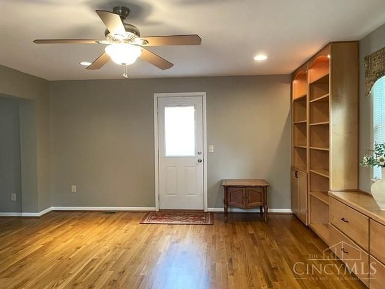
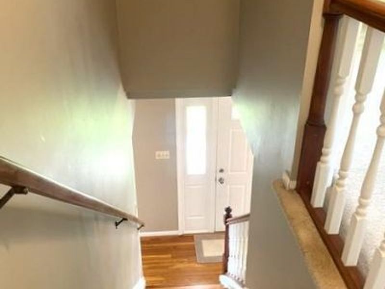
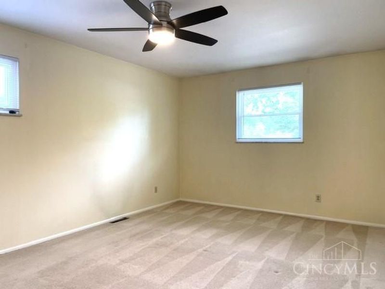
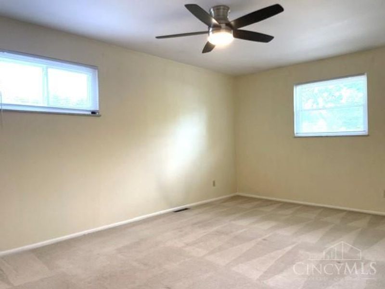
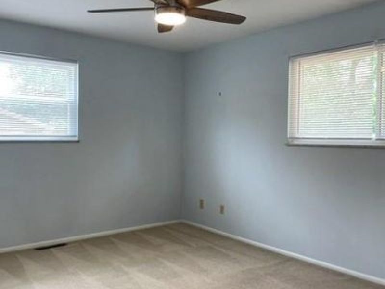
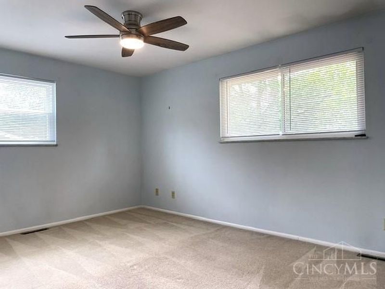
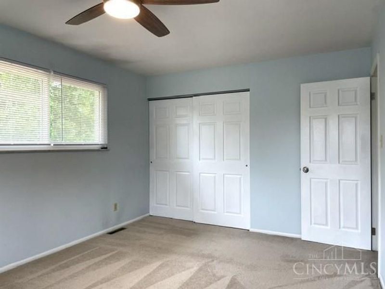
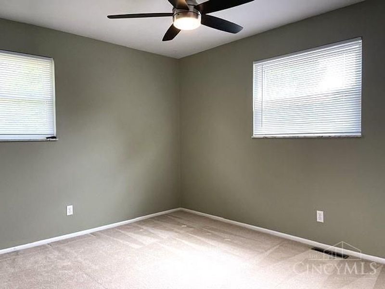
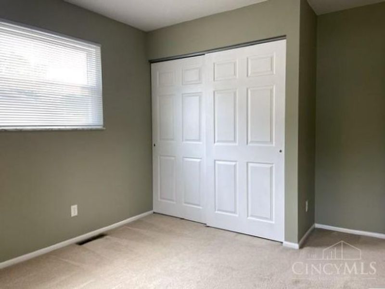
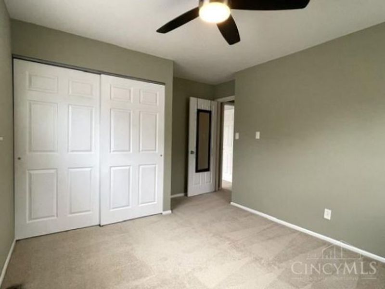
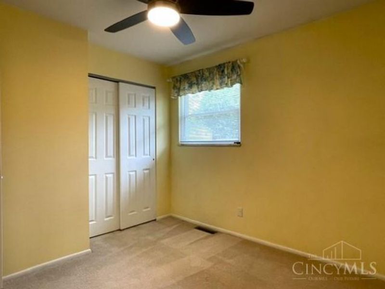
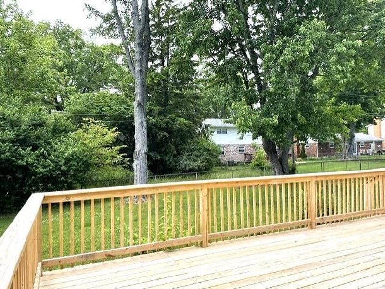
Welcome to this move-in ready 4-bedroom, two-story home located in Summit Estates! The beautifully renovated kitchen opens to the breakfast area and features a walkout to the new 28x16 deck--perfect for entertaining or relaxing outdoors. The fenced backyard is ideal for pets, and the sidewalk-lined neighborhood offers convenient access to the elementary school. Inside, you'll find spacious bedrooms with large closets and new ceiling fans. Gorgeous hardwood floors enhance most of the first floor, adding warmth and character. The bright and inviting family room features built-in bookshelves, a tile-surround gas fireplace, and direct access to the deck. Additional updates include new vinyl windows, a high-efficiency furnace, and a whole-house fan for added comfort and energy savings. Please leave offers open for 48 hours.
Property Features
Property Type: Residential - Single Family
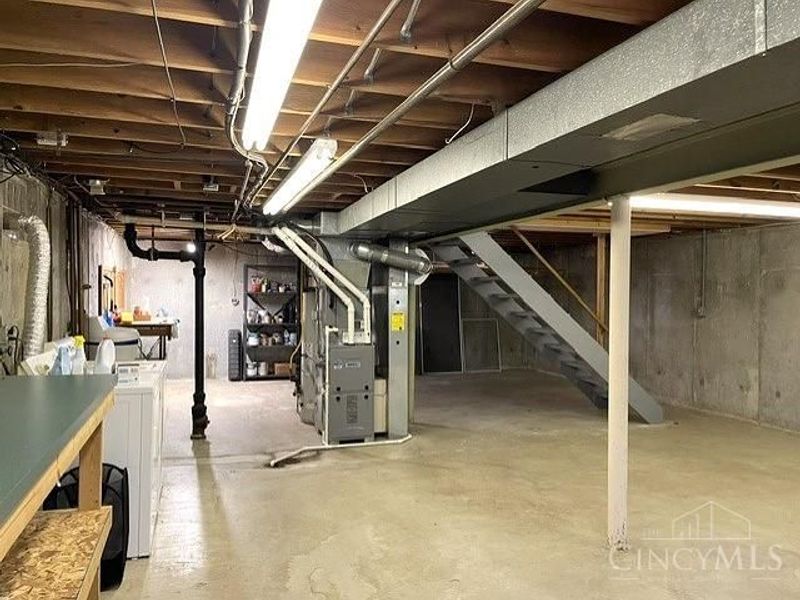
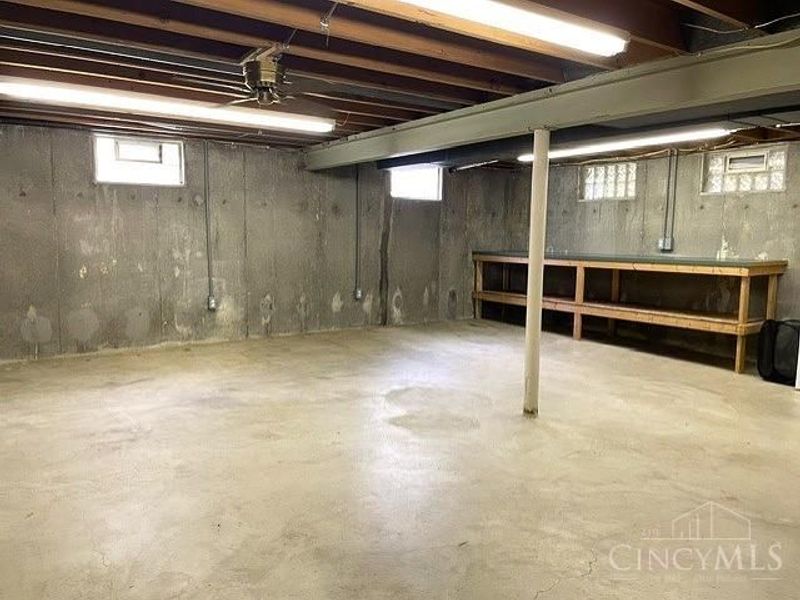
Basement: Yes
Basement: Partial
Cooling: Attic fan, Central Air
Days on Market: 1
Fireplaces: 1
Garage: 1
Heating: Forced Air, Gas
Home Style: Traditional
Lot Size: 0.18 Acres
Roof Type: Shingle
Stories: 2.0
Taxes: $5,302
Year Built: 1967
Amenities
Multi Panel Doors
Deck
Feature Descriptions
Appliances: Dishwasher, Dryer, Garbage Disposal, Microwave, Oven/Range, Refrigerator, Washer
Basement Fatures: Concrete Floor, Unfinished, Glass Blk Wind
Exterior: Aluminum Siding, Brick
Family Room: Bookcases, Walkout, Fireplace, Wood Floor
Fencing: Wood
Fireplace Features: Ceramic, Gas
Foundation: Poured
Garage/Carport: Front, Garage Attached
Gas: Natural
Kitchen: Pantry, Planning Desk, Solid Surface Ctr, Eat-In, Tile Floor, Wood Cabinets
Lot Dimensions: 65x120
Mechanical Systems: Garage Door Opener, Humidifier
Miscellaneous: 220 Volt, Cable, Ceiling Fan, Recessed Lights
Parcel #: 5000044001000
Parking: On Street, Driveway
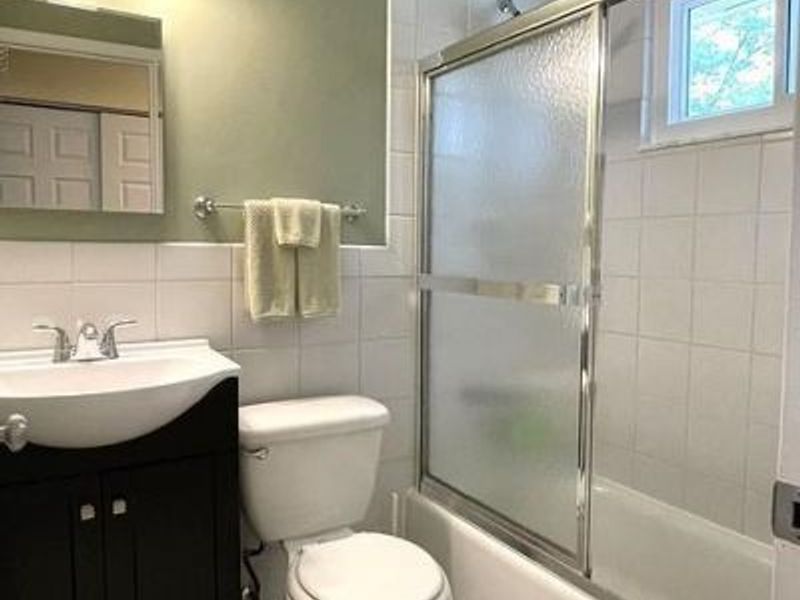
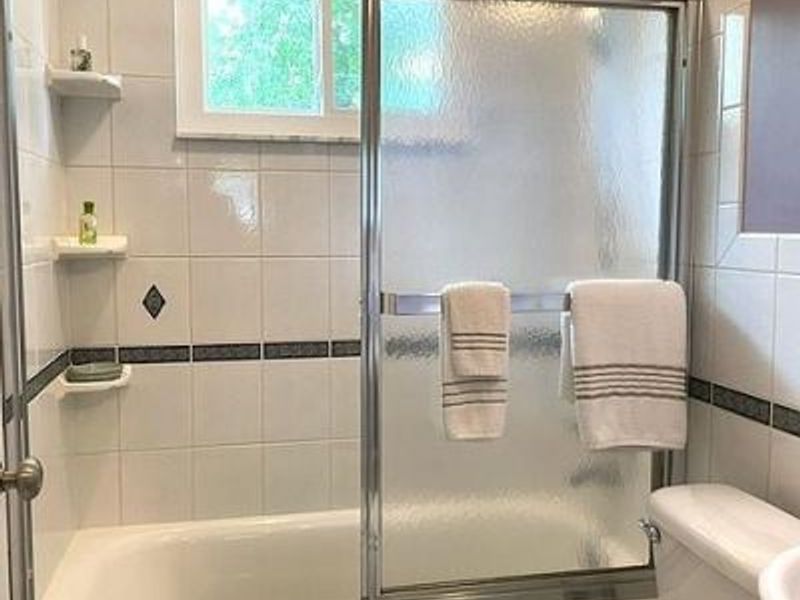
Primary Bathroom: Tile Floor, Tub w/Shower
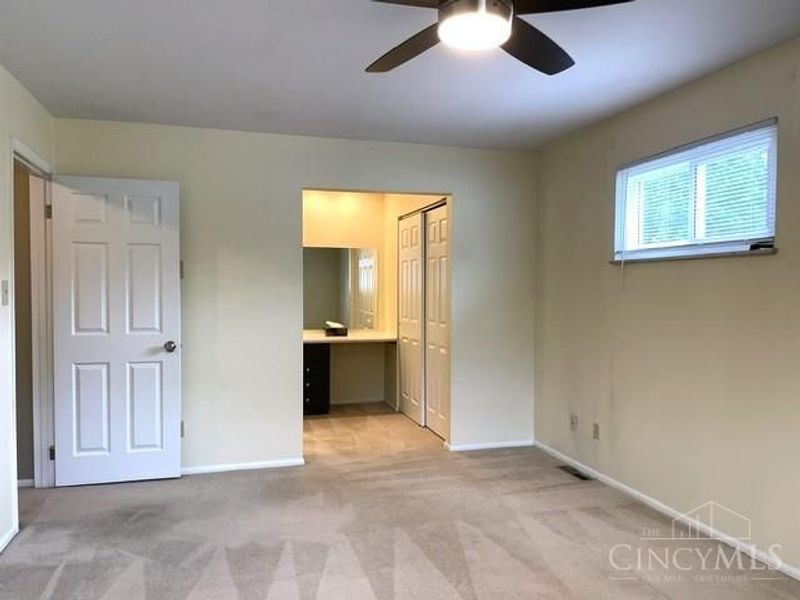
Primary Bedroom: Bath Adjoins, Dressing Area, Wall-to-Wall Carpet
Rooms Total: 9
Sewer: Public Sewer
SQFT Basement: 888
Tax Abatement: No
Water: Public
Water Heater: Gas
Window Features: Slider, Vinyl
Room Sizes
Primary Bedroom: 18 X 12 Level - 2
Bedroom 2: 15 X 11 Level - 2
Bedroom 3: 12 X 10 Level - 2
Bedroom 4: 11 X 10 Level - 2
Breakfast Room: 11 X 8 Level - 1
Dining Room: 15 X 12 Level - 1
Family Room: 15 X 12 Level - 1
Living Room: 20 X 12 Level - 1
Local Schools
School District: Forest Hills S
Estimate Your Payment
Estimated Payment
$ 2,666.52 per month $2,105.13 Principal & Interest $441.83 Property Tax $119.55 Homeowner's InsuranceChange Payment Information
Print This Listingx
Select a format below, new window will open and will prompt you to print.









1559 Rockhurst Lane | MLS# 1880981
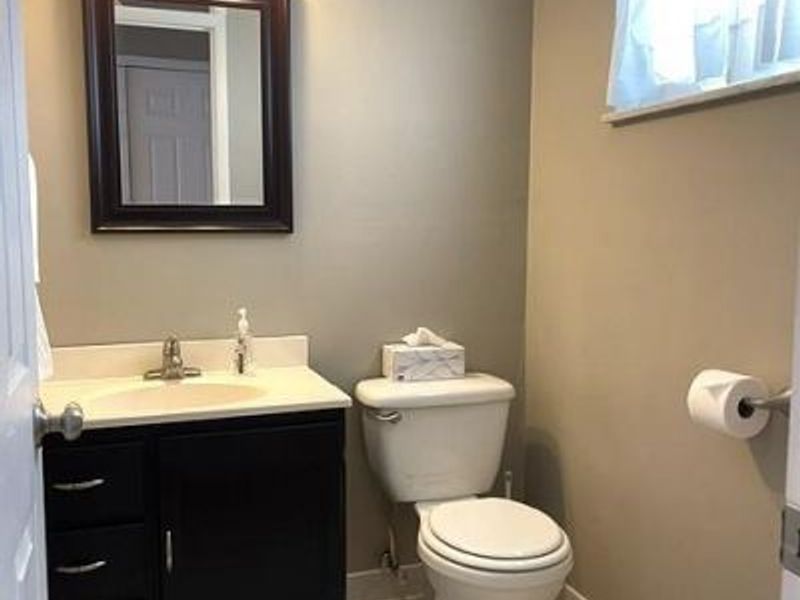
This single family home located at 1559 Rockhurst Lane, Cincinnati, OH 45255 is currently listed for sale with an asking price of $409,900. This property was built in 1967 and has 4 bedrooms and 2 full and 1 partial baths with 2096 sq. ft. Rockhurst Lane is located in the Summit Estates subdivision within the Forest Hills S school district. Search Summit Estates real estate on www.dominicfonte.com today.