
Listed By
Agency Name: Weichert, REALTORS - R.E. 1790
Agent Name: William Sauer
Agency Phone: 513-272-1790
Shown By
Agent Name: Dominic Fonte and Associates
Agent Phone: (330) 418-1535
Agency Title: Cutler Real Estate

TOUR THIS HOME
Choose a date and time to see 1542 Denny Drive, Pierce Township, OH 45102.
I will get in touch with you shortly.

Property Description
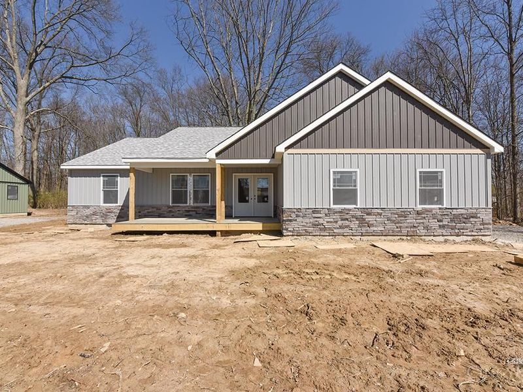
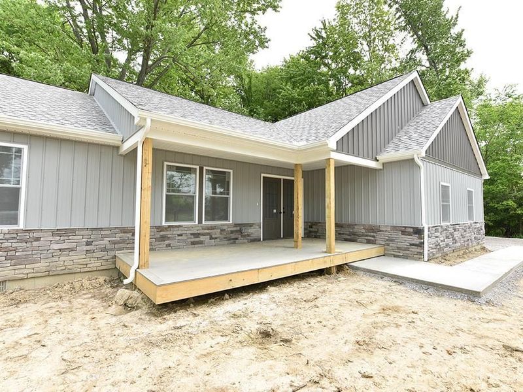
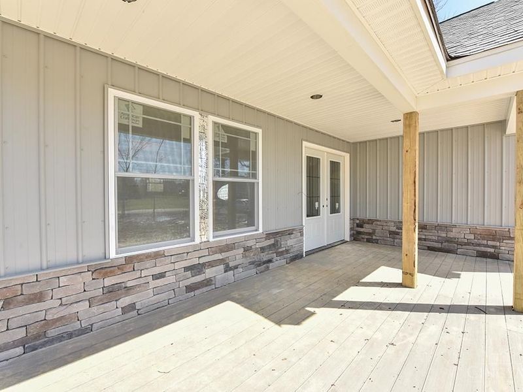
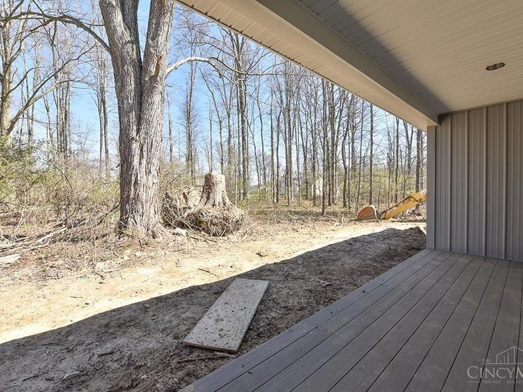
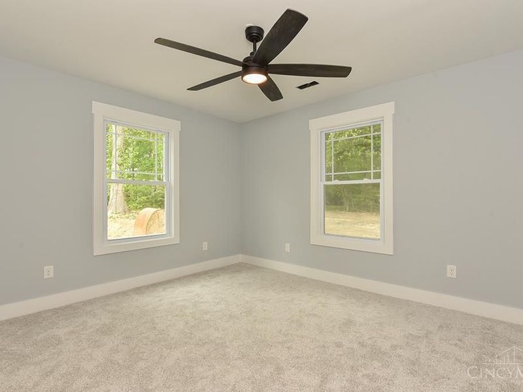
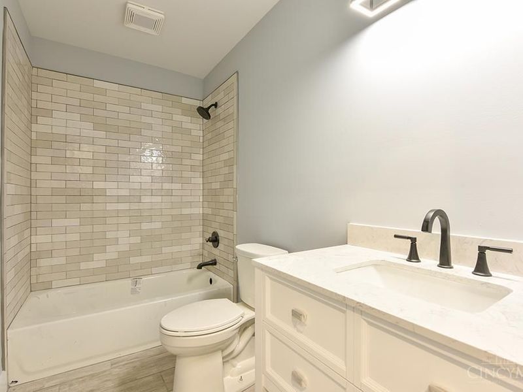
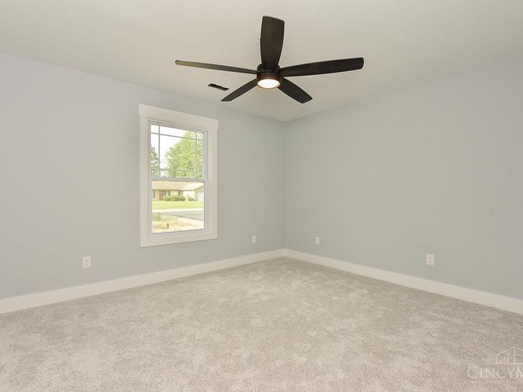
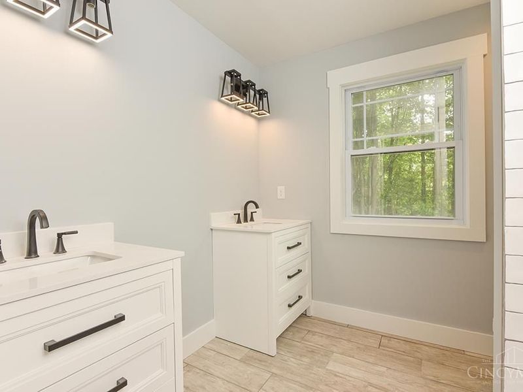
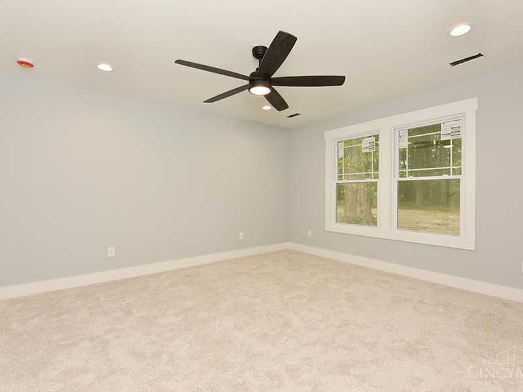
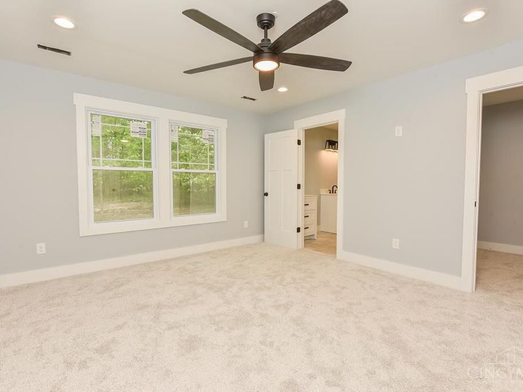
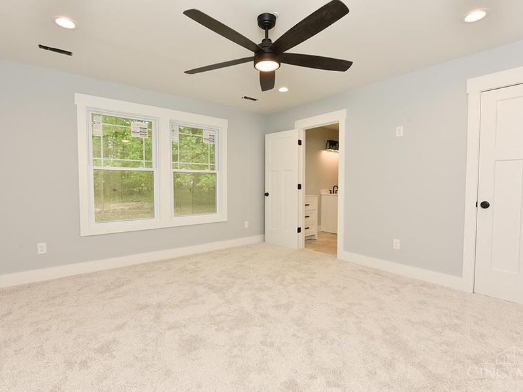
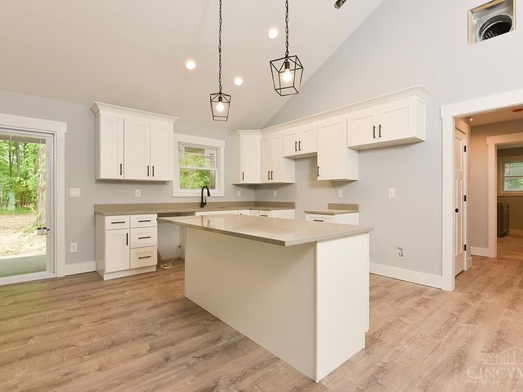
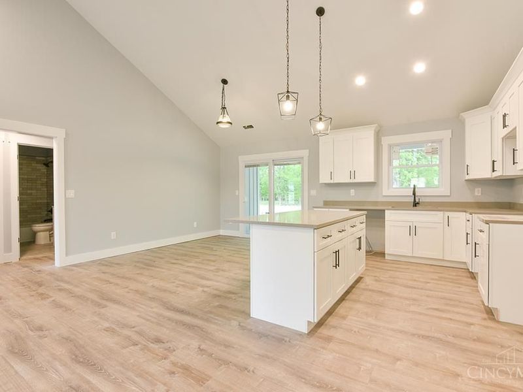
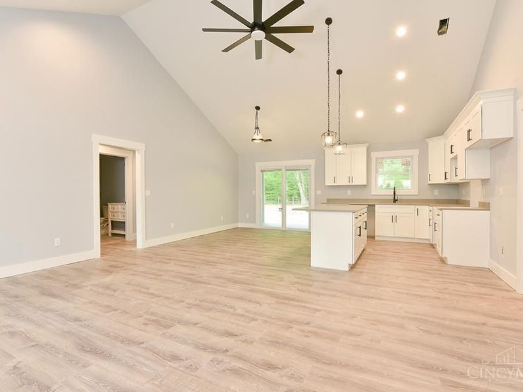
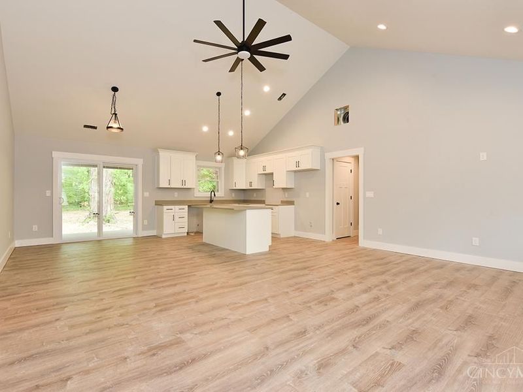
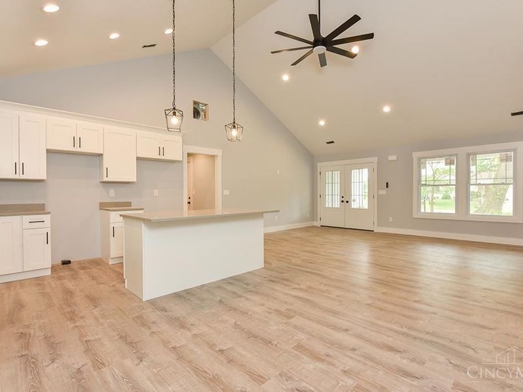
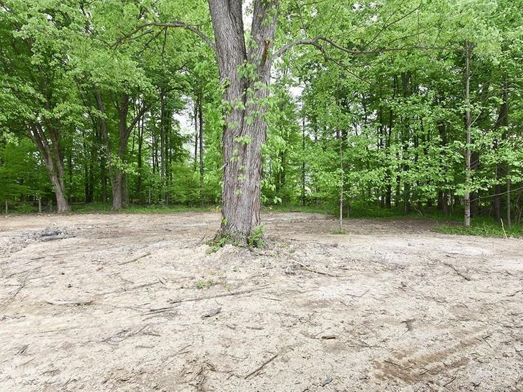
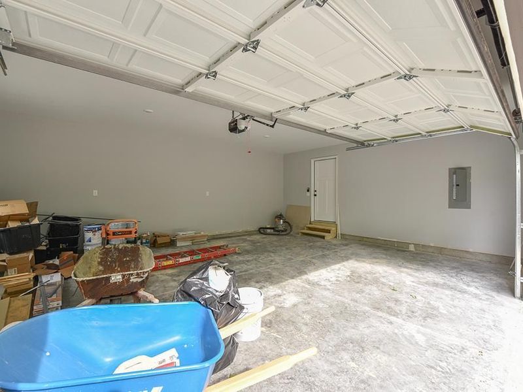
Welcome home to this beautifully constructed ranch offering 1,539 square feet of thoughtfully designed living space. Nestled on a quiet dead-end street, this property provides the perfect blend of privacy and convenience while sitting on just under half an acre. This 3-bedroom, 2 full bathroom ranch features an open and inviting floor plan ideal for both everyday living and entertaining. The private primary suite includes a full bath, while two additional bedrooms offer comfort and flexibility. The exterior showcases durable metal siding accented with elegant stone wainscoting. A composite deck extends your living space outdoors, offering the perfect space to relax. Additional highlights include a two-car attached garage, energy efficient new construction, and the peace of mind that comes with owning a brand-new home. Enjoy the ease of single-level living in a serene setting-this home is ready to welcome its first owners. Agent owned
Property Features
Property Type: Residential - Single Family
Basement: Crawl
Cooling: Central Air
Days on Market: 1
Garage: 2
Heating: Electric, Heat Pump
Home Style: Ranch, Traditional
Lot Size: 0.46 Acres
Roof Type: Shingle
Stories: 1.0
Taxes: $312
Year Built: 2026
Amenities
Cathedral Ceiling
Feature Descriptions
Access: Gravel Road, Paved Road
Builder: W & W Homes
Exterior: Stone, Other
Foundation: Poured
Garage/Carport: Garage Attached
Gas: None
Kitchen: Island, Laminate Floor, Wood Floor
Parcel #: 284445.021
Parking: Driveway, Gravel
Primary Bathroom: Shower, Double Shower, Tile Floor
Primary Bedroom: Bath Adjoins, Walk-in Closet, Wall-to-Wall Carpet
Rooms Total: 5
Sewer: Aerobic Septic
Tax Abatement: No
Water: Public
Water Heater: Electric
Window Features: Vinyl/Alum Clad
Room Sizes
Primary Bedroom: 15 X 13 Level - 1
Bedroom 2: 13 X 11 Level - 1
Bedroom 3: 13 X 11 Level - 1
Living Room: 13 X 20 Level - 1
Laundry Room: 12 X 6 Level - 1
Local Schools
School District: West Clermont
Estimate Your Payment
Estimated Payment
$ 2,158.56 per month $2,027.56 Principal & Interest $26.00 Property Tax $105.00 Homeowner's InsuranceChange Payment Information
Print This Listingx
Select a format below, new window will open and will prompt you to print.








1542 Denny Drive | MLS# 1898634
This single family home located at 1542 Denny Drive, Pierce Township, OH 45102 is currently listed for sale with an asking price of $360,000. This property was built in 2026 and has 3 bedrooms and 2 full baths. Denny Drive is located within the West Clermont school district. Search Pierce Township real estate on www.dominicfonte.com today.