
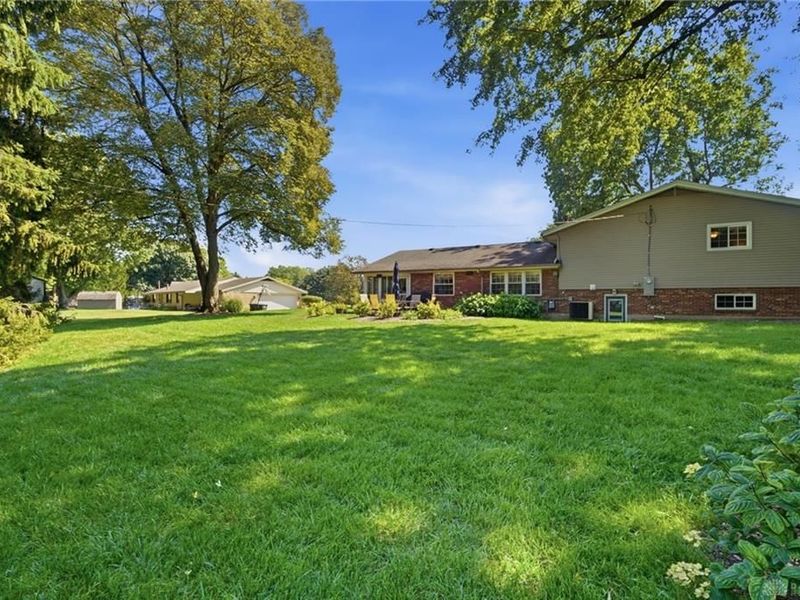
1475 Taitwood RoadCenterville, OH 45459

Residential - Single Family MLS 968453 New to the Market
4 beds 2 full baths 2 partial baths 3,204 sqft
Active $439,900
  • 1475 Taitwood Road, Centerville, OH 45459 Photo 1
  • 1475 Taitwood Road, Centerville, OH 45459 Photo 2
  • 1475 Taitwood Road, Centerville, OH 45459 Photo 3
  • 1475 Taitwood Road, Centerville, OH 45459 Photo 4
  • 1475 Taitwood Road, Centerville, OH 45459 Photo 5
  • 1475 Taitwood Road, Centerville, OH 45459 Photo 6
  • 1475 Taitwood Road, Centerville, OH 45459 Photo 7
  • 1475 Taitwood Road, Centerville, OH 45459 Photo 8
  • 1475 Taitwood Road, Centerville, OH 45459 Photo 9
  • 1475 Taitwood Road, Centerville, OH 45459 Photo 10
  • 1475 Taitwood Road, Centerville, OH 45459 Photo 11
  • 1475 Taitwood Road, Centerville, OH 45459 Photo 12
  • 1475 Taitwood Road, Centerville, OH 45459 Photo 13
  • 1475 Taitwood Road, Centerville, OH 45459 Photo 14
  • 1475 Taitwood Road, Centerville, OH 45459 Photo 15
  • 1475 Taitwood Road, Centerville, OH 45459 Photo 16
  • 1475 Taitwood Road, Centerville, OH 45459 Photo 17
  • 1475 Taitwood Road, Centerville, OH 45459 Photo 18
  • 1475 Taitwood Road, Centerville, OH 45459 Photo 19
  • 1475 Taitwood Road, Centerville, OH 45459 Photo 20
  • 1475 Taitwood Road, Centerville, OH 45459 Photo 21
  • 1475 Taitwood Road, Centerville, OH 45459 Photo 22
  • 1475 Taitwood Road, Centerville, OH 45459 Photo 23
  • 1475 Taitwood Road, Centerville, OH 45459 Photo 24
  • 1475 Taitwood Road, Centerville, OH 45459 Photo 25
  • 1475 Taitwood Road, Centerville, OH 45459 Photo 26
  • 1475 Taitwood Road, Centerville, OH 45459 Photo 27
  • 1475 Taitwood Road, Centerville, OH 45459 Photo 28
  • 1475 Taitwood Road, Centerville, OH 45459 Photo 29
  • 1475 Taitwood Road, Centerville, OH 45459 Photo 30
  • 1475 Taitwood Road, Centerville, OH 45459 Photo 31
  • 1475 Taitwood Road, Centerville, OH 45459 Photo 32
  • 1475 Taitwood Road, Centerville, OH 45459 Photo 33
  • 1475 Taitwood Road, Centerville, OH 45459 Photo 34
  • 1475 Taitwood Road, Centerville, OH 45459 Photo 35
  • 1475 Taitwood Road, Centerville, OH 45459 Photo 36
  • 1475 Taitwood Road, Centerville, OH 45459 Photo 37
  • 1475 Taitwood Road, Centerville, OH 45459 Photo 38
  • 1475 Taitwood Road, Centerville, OH 45459 Photo 39
  • 1475 Taitwood Road, Centerville, OH 45459 Photo 40
  • 1475 Taitwood Road, Centerville, OH 45459 Photo 41
  • 1475 Taitwood Road, Centerville, OH 45459 Photo 42
  • 1475 Taitwood Road, Centerville, OH 45459 Photo 43
  • 1475 Taitwood Road, Centerville, OH 45459 Photo 44
  • 1475 Taitwood Road, Centerville, OH 45459 Photo 45
  • 1475 Taitwood Road, Centerville, OH 45459 Photo 46
  • 1475 Taitwood Road, Centerville, OH 45459 Photo 47
  • 1475 Taitwood Road, Centerville, OH 45459 Photo 48
  • 1475 Taitwood Road, Centerville, OH 45459 Photo 49
  • 1475 Taitwood Road, Centerville, OH 45459 Photo 50
  • 1475 Taitwood Road, Centerville, OH 45459 Photo 51
  • 1475 Taitwood Road, Centerville, OH 45459 Photo 52
  • 1475 Taitwood Road, Centerville, OH 45459 Photo 53
  • 1475 Taitwood Road, Centerville, OH 45459 Photo 54
  • 1475 Taitwood Road, Centerville, OH 45459 Photo 55
  • 1475 Taitwood Road, Centerville, OH 45459 Photo 56
  • 1475 Taitwood Road, Centerville, OH 45459 Photo 57
  • 1475 Taitwood Road, Centerville, OH 45459 Photo 58
  • 1475 Taitwood Road, Centerville, OH 45459 Photo 59
  • 1475 Taitwood Road, Centerville, OH 45459 Photo 60
  • 1475 Taitwood Road, Centerville, OH 45459 Photo 61
  • 1475 Taitwood Road, Centerville, OH 45459 Photo 62
  • 1475 Taitwood Road, Centerville, OH 45459 Photo 63
  • 1475 Taitwood Road, Centerville, OH 45459 Photo 64
  • 1475 Taitwood Road, Centerville, OH 45459 Photo 65
  • 1475 Taitwood Road, Centerville, OH 45459 Photo 66
  • 1475 Taitwood Road, Centerville, OH 45459 Photo 67
  • 1475 Taitwood Road, Centerville, OH 45459 Photo 68
  • 1475 Taitwood Road, Centerville, OH 45459 Photo 69
  • 1475 Taitwood Road, Centerville, OH 45459 Photo 70
  • 1475 Taitwood Road, Centerville, OH 45459 Photo 71
  • 1475 Taitwood Road, Centerville, OH 45459 Photo 72
  • 1475 Taitwood Road, Centerville, OH 45459 Photo 73
  • 1475 Taitwood Road, Centerville, OH 45459 Photo 74
  • 1475 Taitwood Road, Centerville, OH 45459 Photo 75
  • 1475 Taitwood Road, Centerville, OH 45459 Photo 76
  • 1475 Taitwood Road, Centerville, OH 45459 Photo 77
  • 1475 Taitwood Road, Centerville, OH 45459 Photo 78
  • 1475 Taitwood Road, Centerville, OH 45459 Photo 79
  • 1475 Taitwood Road, Centerville, OH 45459 Photo 80
  • 1475 Taitwood Road, Centerville, OH 45459 Photo 81
  • 1475 Taitwood Road, Centerville, OH 45459 Photo 82
  • 1475 Taitwood Road, Centerville, OH 45459 Photo 83
  • 1475 Taitwood Road, Centerville, OH 45459 Photo 84
  • 1475 Taitwood Road, Centerville, OH 45459 Photo 85
1/85 Virtual Tour Fullscreen

Listed By

Agency Name: Coldwell Banker Heritage
Agency Phone: (937) 439-4500

Shown By

Agent Name: Dominic Fonte and Associates
Agent Phone: (330) 418-1535
Agency Title: Cutler Real Estate

IDX logo

TOUR THIS HOME

Choose a date and time to see 1475 Taitwood Road, Centerville, OH 45459.
I will get in touch with you shortly.

Choose your video chat app
Request a Showing
  • Sunday September 13
  • Monday September 14
  • Tuesday September 15
  • Wednesday September 16
  • Thursday September 17
  • Friday September 18
  • Saturday September 19
  • Sunday September 20
  • Monday September 21
  • Tuesday September 22
  • Wednesday September 23
  • Thursday September 24
  • Friday September 25
  • Saturday September 26
  • Sunday September 27
  • 7:00 AM
  • 7:30 AM
  • 8:00 AM
  • 8:30 AM
  • 9:00 AM
  • 9:30 AM
  • 10:00 AM
  • 10:30 AM
  • 11:00 AM
  • 11:30 AM
  • 12:00 PM
  • 12:30 PM
  • 1:00 PM
  • 1:30 PM
  • 2:00 PM
  • 2:30 PM
  • 3:00 PM
  • 3:30 PM
  • 4:00 PM
  • 4:30 PM
  • 5:00 PM
  • 5:30 PM
  • 6:00 PM
  • 6:30 PM
  • 7:00 PM
  • 7:30 PM
  • 8:00 PM
  • 8:30 PM
  • 9:00 PM
Preferred Communication Method

Property Description

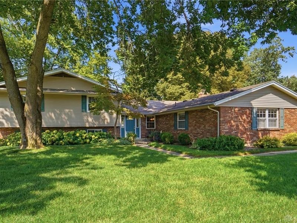
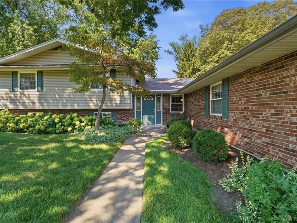
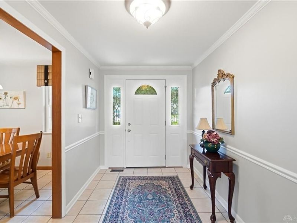
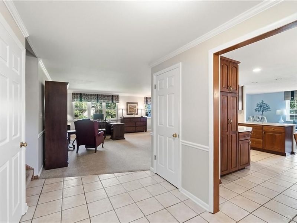
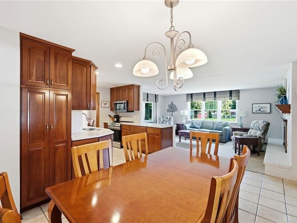
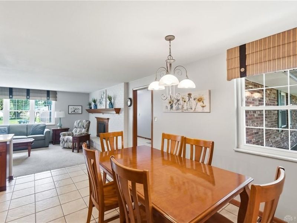
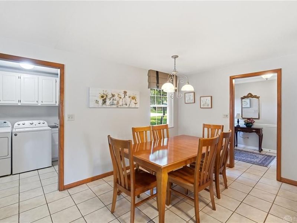
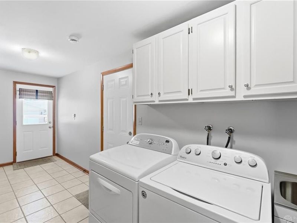
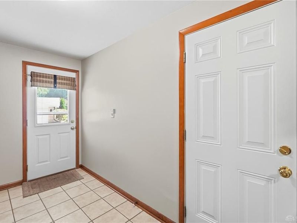
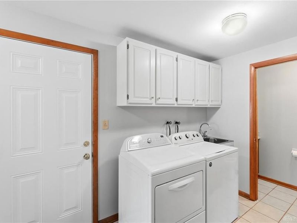
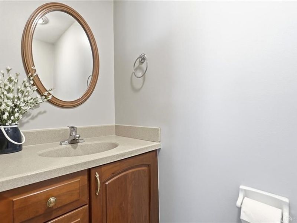
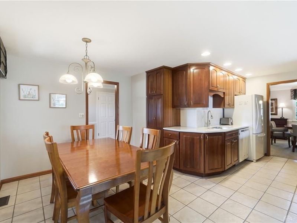
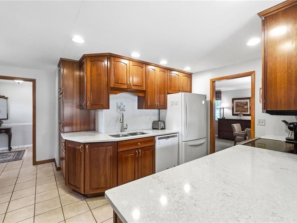
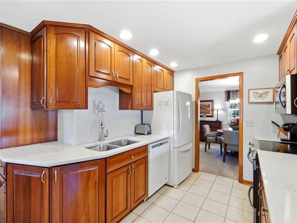
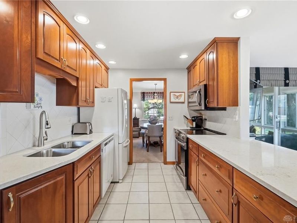
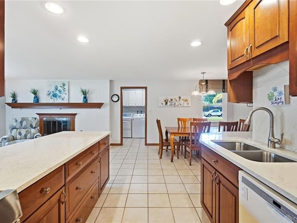
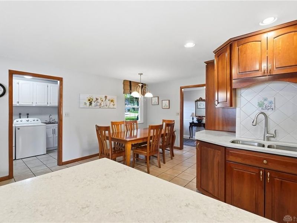
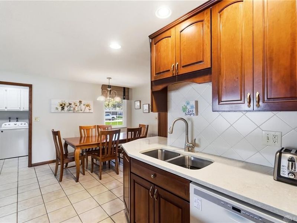
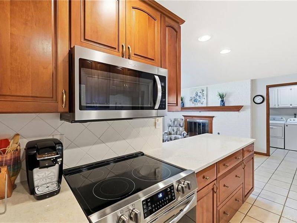
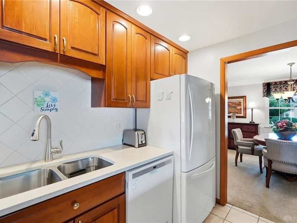
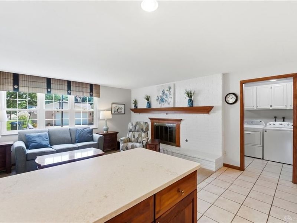
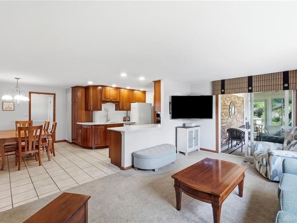
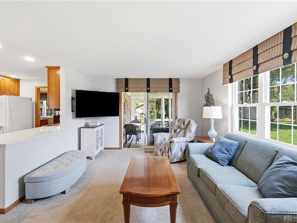
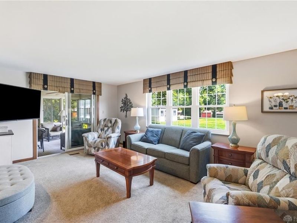
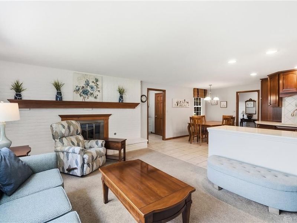
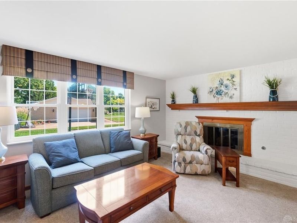
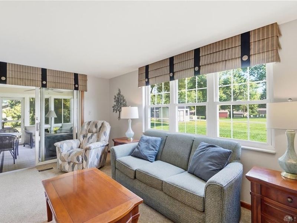
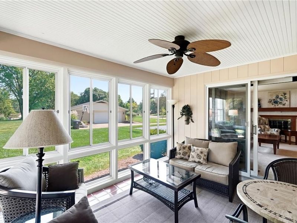
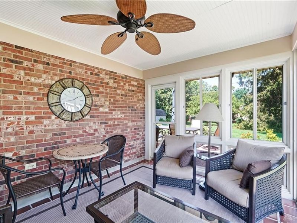
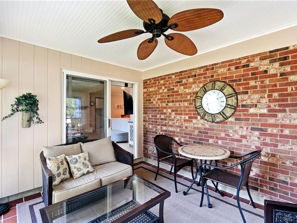
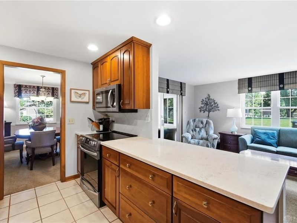
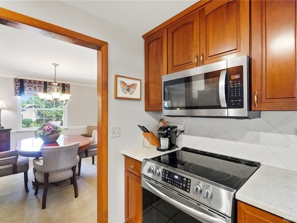
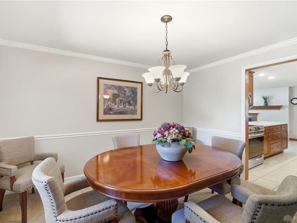
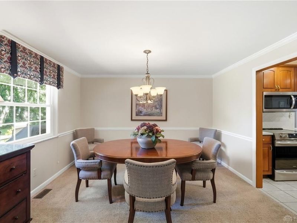
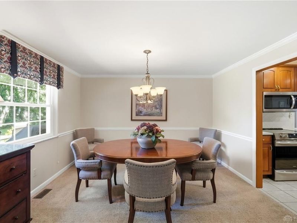
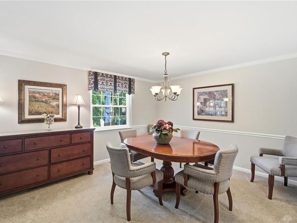
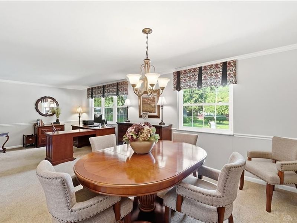
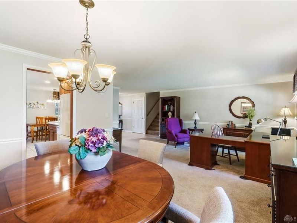
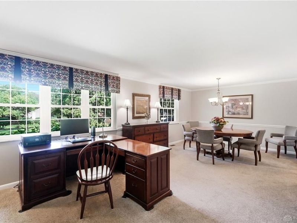
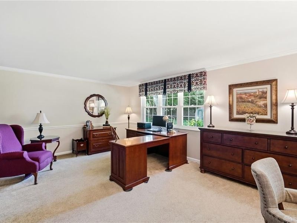
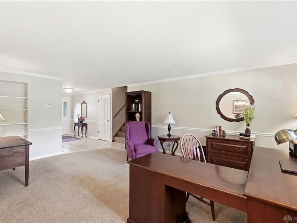
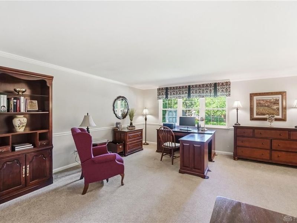
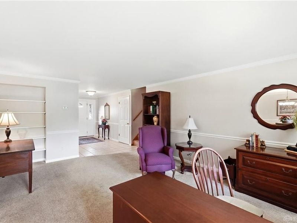
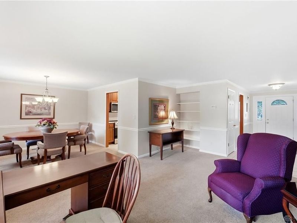
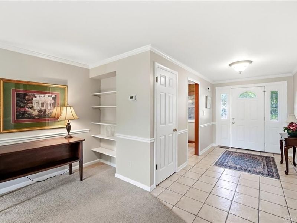
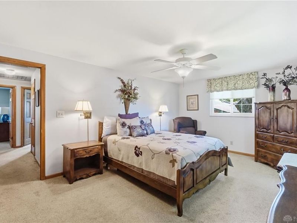
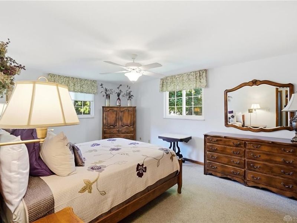
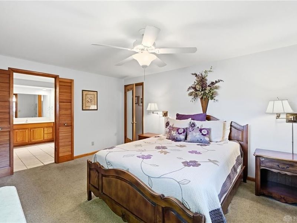
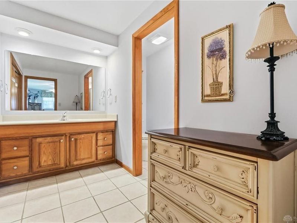
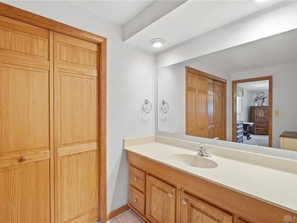
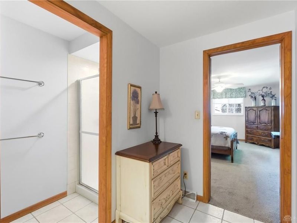
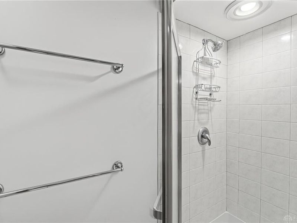
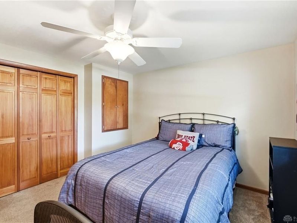
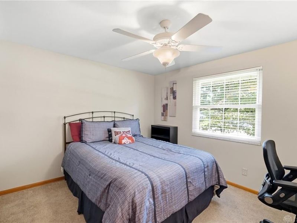
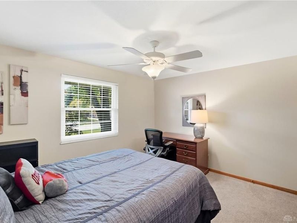
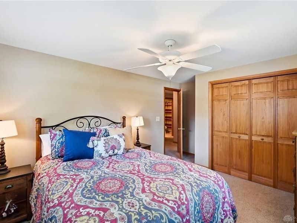
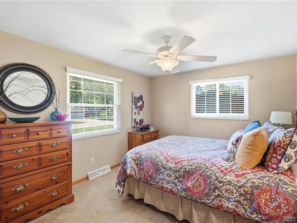
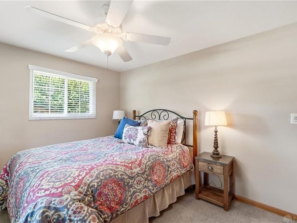
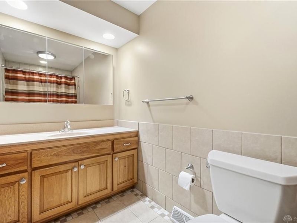
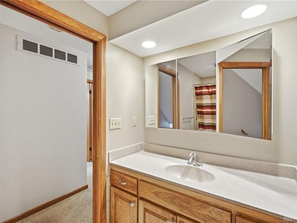
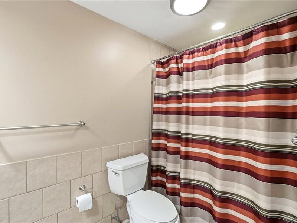
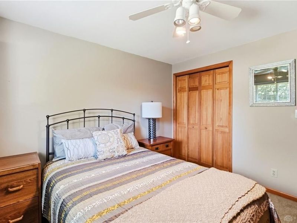
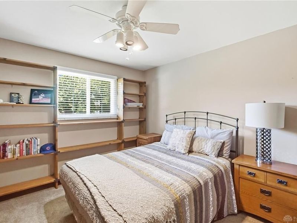
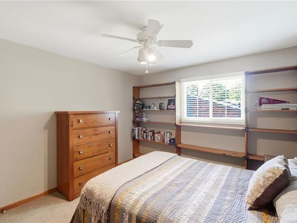
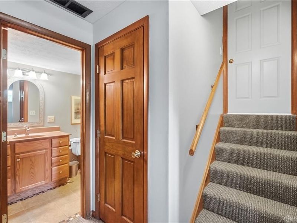
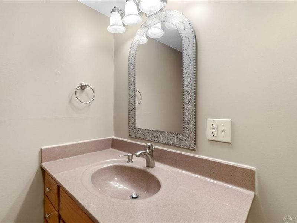
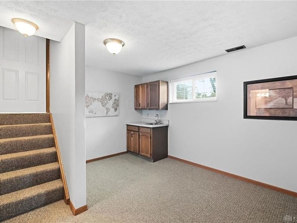
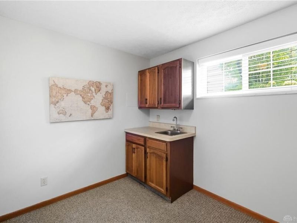
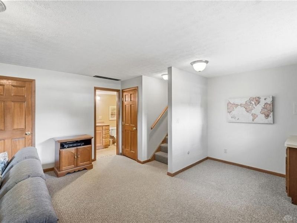
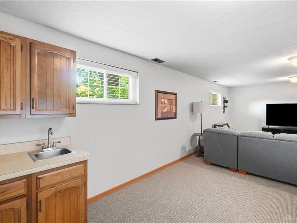
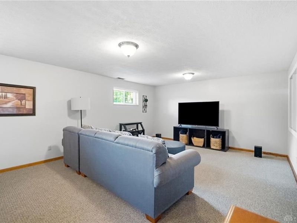
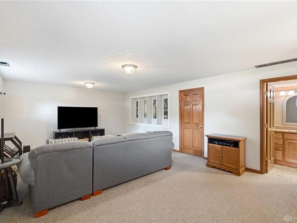
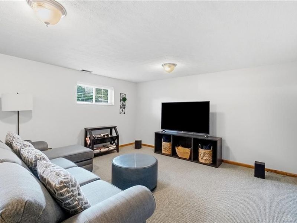
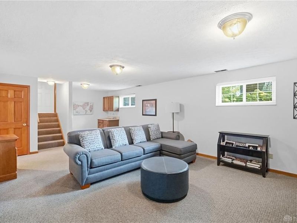
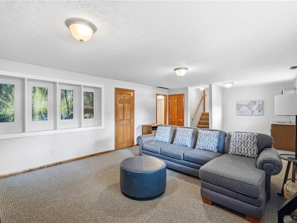
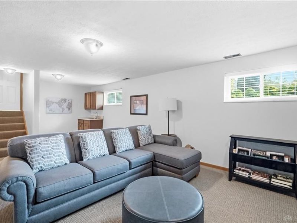
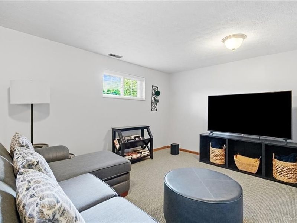
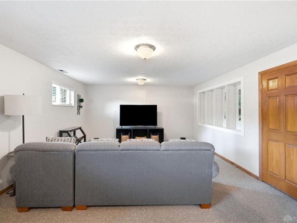
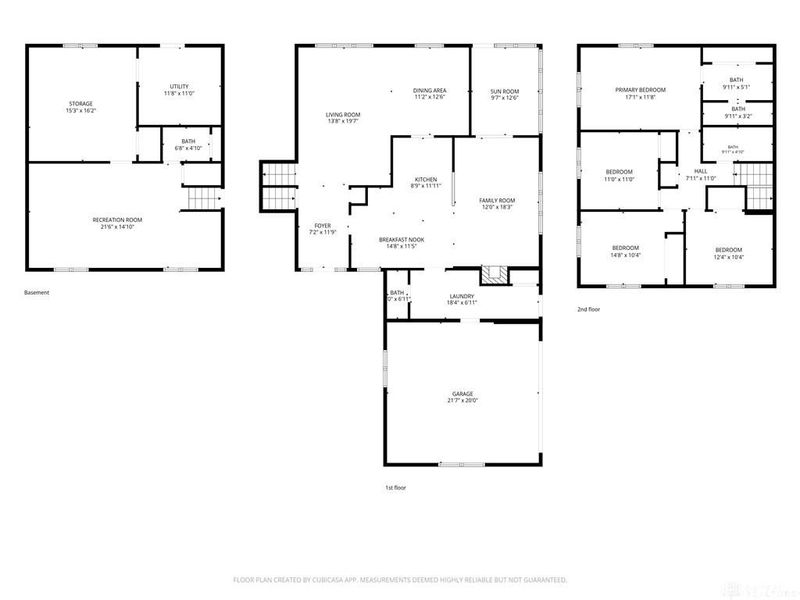
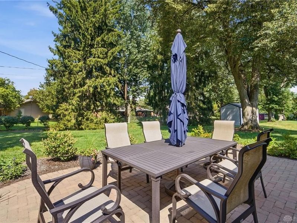
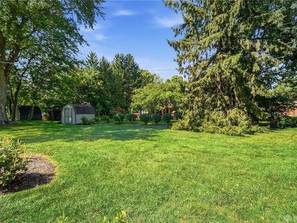
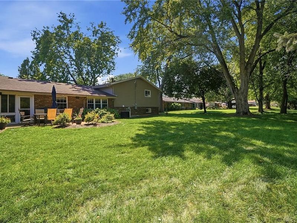
Welcome to this inviting tri-level home in desirable Black Oak! From the moment you enter, you'll appreciate the bright, open floor plan and spacious living areas designed for both everyday living and entertaining. The main level features a generous formal living room and dining room, which leads to the updated kitchen offering cherry cabinets, quartz countertops, tile backsplash, with an adjoining breakfast area providing a comfortable space for casual dining. Conveniently located just off the kitchen is the spacious laundry room with a large pantry and half bath. A cozy family room completes this level and features a gas fireplace with new ventless logs, and remote controlled Hunter Douglas window shades. Step through to the enclosed three season porch--a wonderful additional space for relaxing, entertaining, or enjoying the seasons from the comfort of home. Upstairs you will find four spacious bedrooms including a comfortable primary suite with a nicely appointed bath with solid surface vanity and large closet. Second full bath in hall. The daylight lower level offers additional flexible living space with the large rec room, plus bar area (plumbing disconnected), and an unfinished room that could serve as a hobby room or storage area. Outside, enjoy the privacy and beauty of the large lot with mature trees and paver patio, also a storage shed. Nice sized 2 car garage with storage and polymer coated floor. All new electric service, ventless logs, new chimney crown, some chimney bricks replaced and chimney work in June 2026. Meticulously maintained and move in ready!

1475 Taitwood Road | MLS# 968453

This single family home located at 1475 Taitwood Road, Centerville, OH 45459 is currently listed for sale with an asking price of $439,900. This property was built in 1966 and has 4 bedrooms and 2 full and 2 partial baths with 3204 sq. ft. Taitwood Road is located in the Black Oak Estates subdivision within the Centerville school district. Search Black Oak Estates real estate on www.dominicfonte.com today.

Property Features

Property Type: Residential - Single Family
Basement: Yes
Cooling: Central
Days on Market: 1
Fireplaces: 1
Garage: 2 car attached
Heating: Forced Air, Natural Gas
Lot Size: 0.44 Acres
Taxes: $7,618
Year Built: 1966

Feature Descriptions

Appliance Features: Dishwasher, Dryer, Garbage Disposal, Microwave, Range, Refrigerator, Washer
Basement Features: Finished, Full, Unfinished, Walkout
Exterior: Brick, Vinyl
Fireplace. Features: Gas, Glass Doors, One
Garage Features: 2 Car, Attached, Overhead Storage
Outside Features: Patio, Storage Shed
Utilities: 220 Volt Outlet, Natural Gas, Public Water, Sanitary Sewer

Room Sizes

Entry Room: 7 X 11 Level - Main
Living Room: 12 X 19 Level - Main
Dining Room: 11 X 12 Level - Main
Kitchen: 9 X 11 Level - Main
Breakfast Room: 8 X 14 Level - Main
Family Room: 12 X 18 Level - Main
Bedroom: 12 X 17 Level - Second
Bedroom: 11 X 12 Level - Second
Bedroom: 10 X 12 Level - Second
Utility Room: 7 X 18 Level - Main
Rec Room: 14 X 26 Level - Lower Level
Enclosed Porch: 8 X 13 Level - Main
Other: 14 X 15 Level - Lower Level

Local Schools

School District: Centerville

Estimate Your Payment

Estimated Payment

$ 3,016.52 per month $2,253.38 Principal & Interest $634.83 Property Tax $128.30 Homeowner's Insurance

Change Payment Information

%
years/fixed
yearly
yearly (est.)
(Payments are an estimate and may vary by lender)
Croos Country Mortgage

Login to My Homefinder

Forgot your password / First Login?

Login to My Homefinder




