
Listed By
Agency Name: Berkshire Hathaway HomeServices Professional Realty
Agency Contact: acarr@BHHSpro.com, 216-952-8884
Shown By
Agent Name: Dominic Fonte and Associates
Agent Phone: (330) 418-1535
Agency Title: Cutler Real Estate

TOUR THIS HOME
Choose a date and time to see 1434 W 48 Street, Unit D, Cleveland, OH 44102.
I will get in touch with you shortly.

Property Description
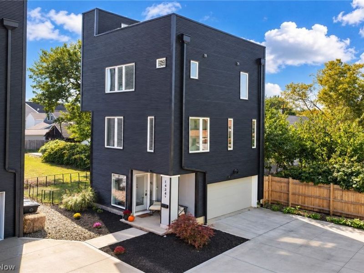
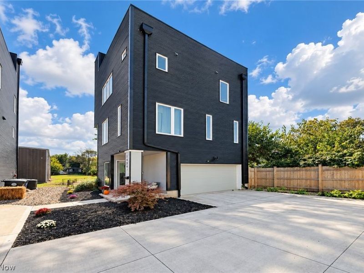
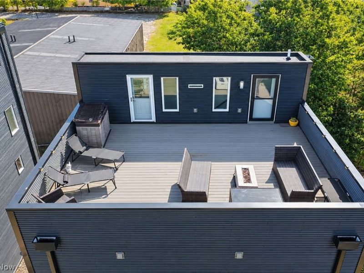
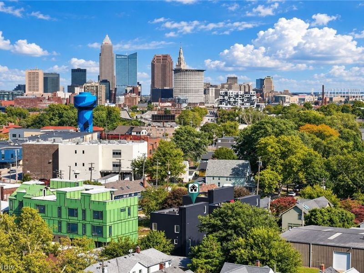
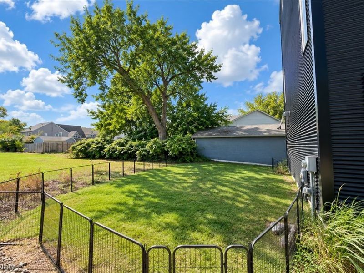
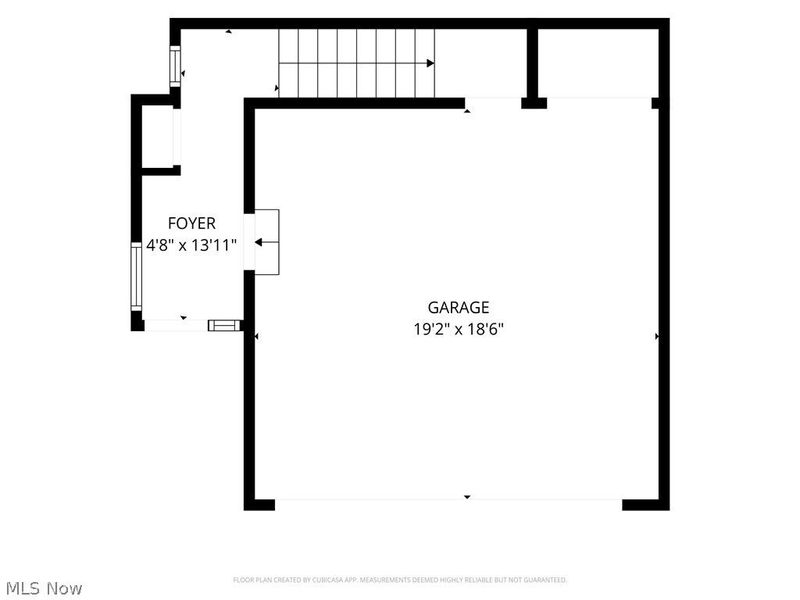
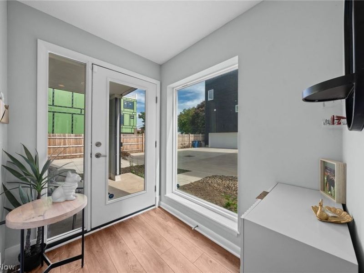
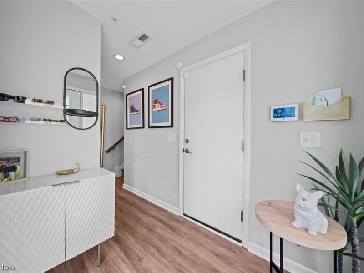
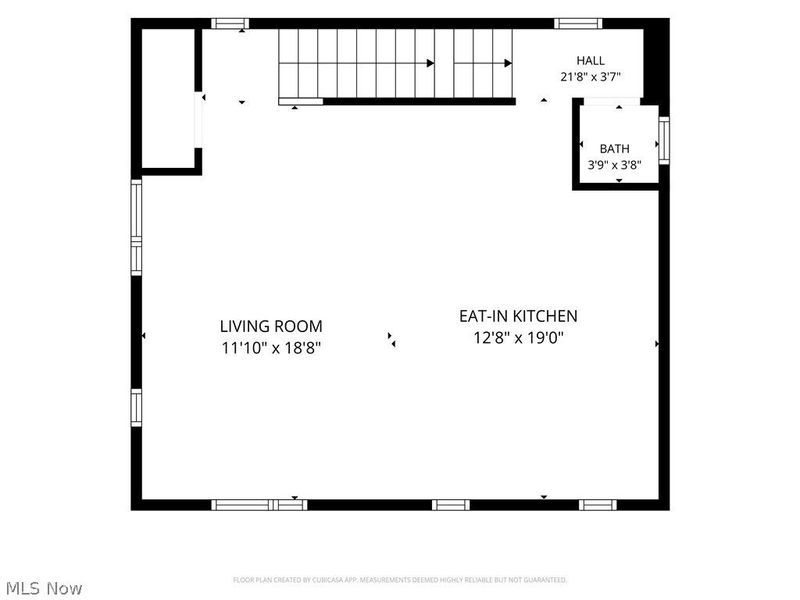
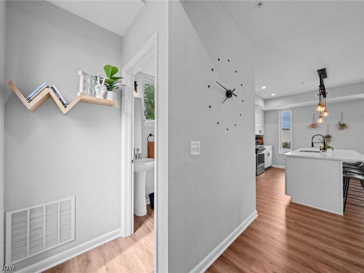
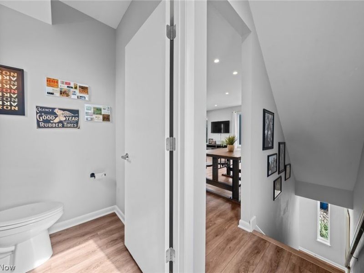
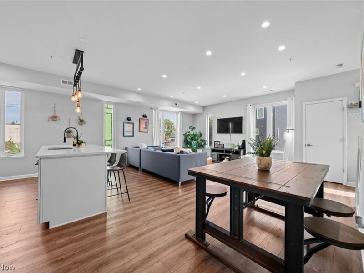
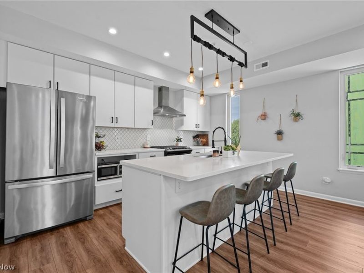
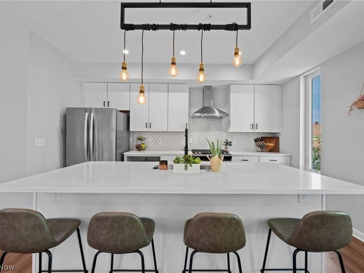
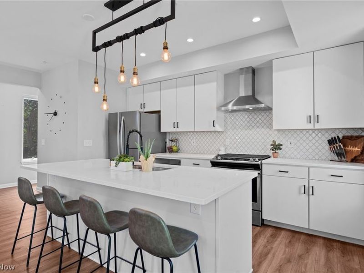
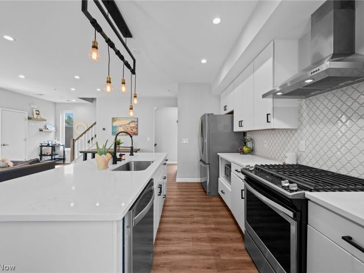
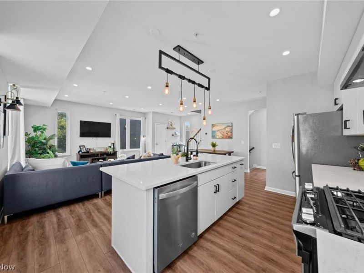
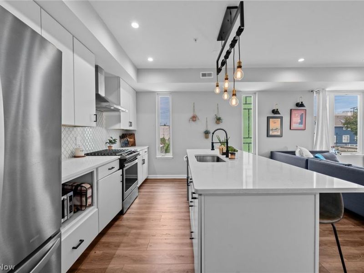
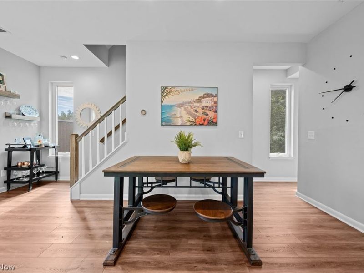
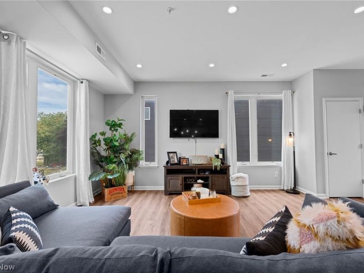
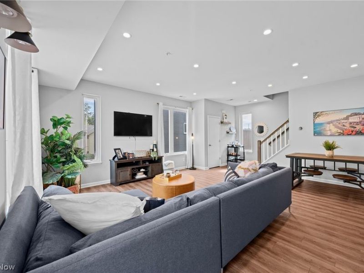
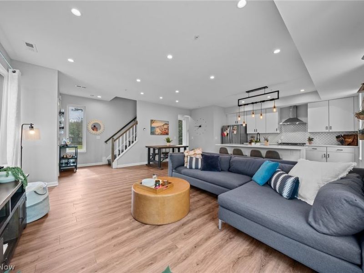
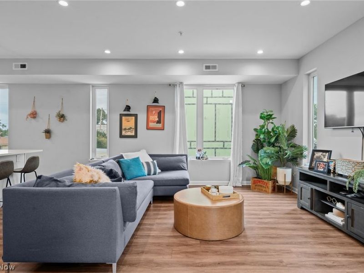
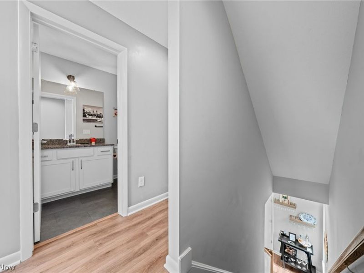
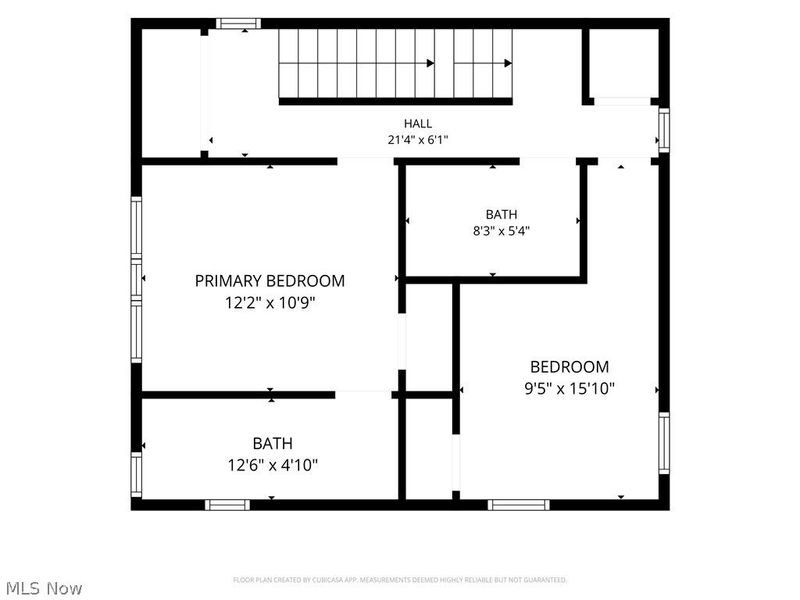
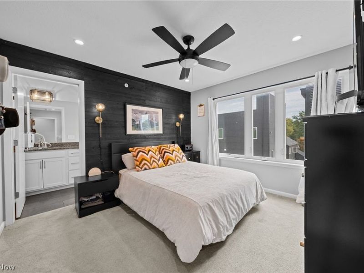
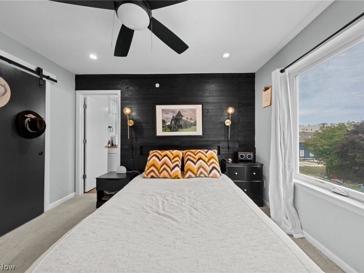
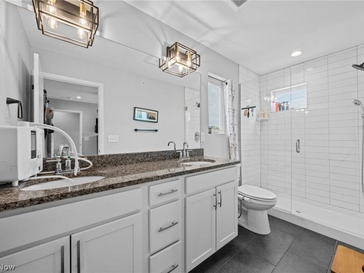
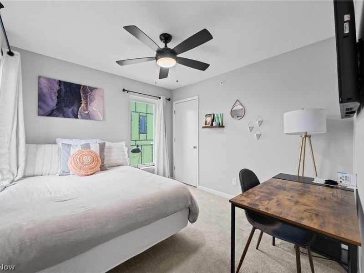
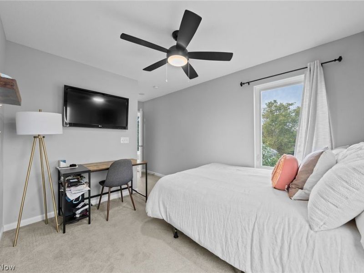
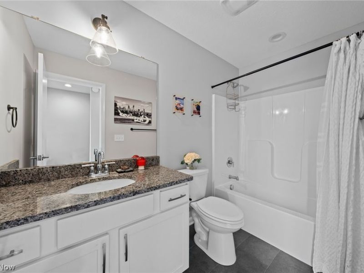
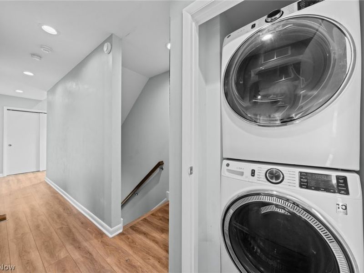
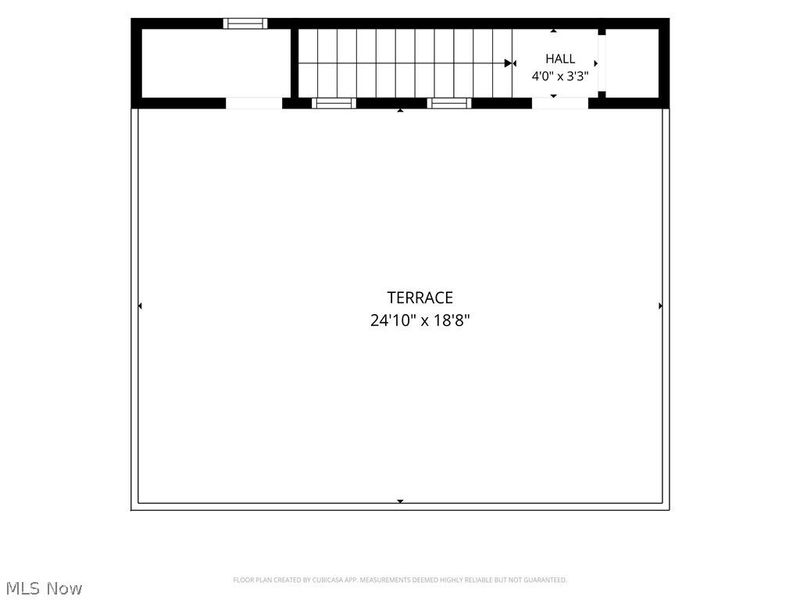
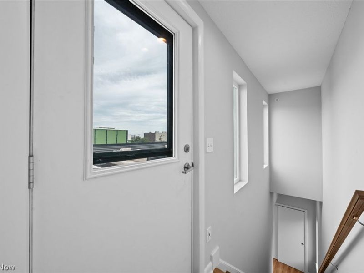
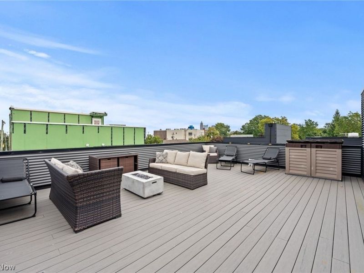
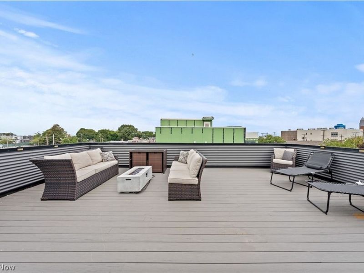
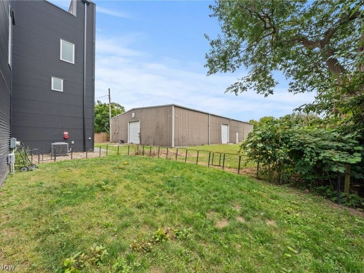
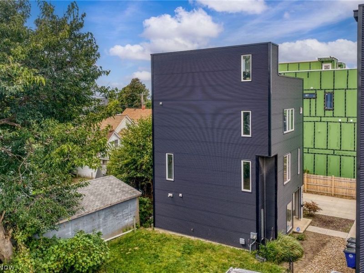
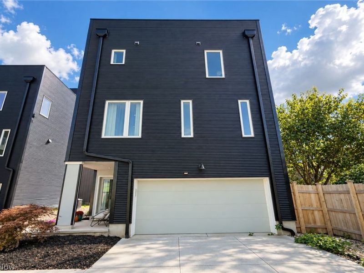
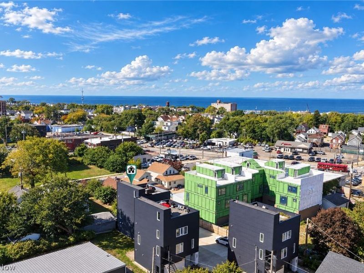
This is what you've been waiting for!!! A turnkey, affordable almost new construction free-standing home with a YARD, 2-car garage and Cleveland skyline views from the rooftop! Modern architecture, thoughtfully designed living spaces, and an incredible rooftop terrace. Located in the heart of Ohio City and tucked away in a private drive off of Clinton Avenue, this striking contemporary home was designed by Horton Harper Architects. Built in 2020, the home features 2 bedrooms, 2.5 bathrooms, and approximately 1,572 square feet of living space. The ground floor welcomes you with an entry foyer and access to the attached two-car garage. Upstairs, the main living level features a bright, open-concept floor plan where the kitchen, dining, and living areas flow seamlessly together. The beautiful kitchen features contemporary cabinetry, quartz countertops, stainless steel appliances and an oversized island with seating. Expansive windows provide natural light from all sides, while a powder room completes this level. Upstairs, find two bedrooms and two full bathrooms, including a primary suite with a private bath with dual vanities and a tiled shower. Bedroom-level laundry! Continue upstairs to the showstopping rooftop terrace, offering approximately 460 square feet of outdoor living space with sweeping neighborhood and Downtown Cleveland skyline views! Unlike most urban townhomes, this property also offers a private yard and no shared walls. Ideally situated between Hingetown and Gordon Square, with convenient access to Edgewater Park, the Lakefront Bikeway, the West Side Market, and some of Cleveland's best dining, shopping, and entertainment. Tax abated through 2035! A rare opportunity in one of Cleveland's most desirable neighborhoods!
Property Features
Property Type: Residential - Single Family
Basement: None
Cooling: Central Air
Days on Market: 7
Garage: 2 car attached
Heating: Forced Air, Gas
Home Style: Contemporary
Lot Size: 0.07 Acres
Roof Type: Flat, Rubber
Stories: 3.0
Taxes: $1,087 / year
Year Built: 2020
Feature Descriptions
Accessibility: None
Appliances: Dryer, Dishwasher, Microwave, Range, Refrigerator, Washer
Community Features: Public Transportation
Laundry: Upper Level
Parcel#: 002-14-137
Parking: Attached, Direct Access, Electricity, Garage, Garage Door Opener, Paved
Patio/Porch: Deck
Sewer: Public Sewer
View: City
Water: Public
Local Schools
School District: Cleveland Municipal - 1809
Estimate Your Payment
Estimated Payment
$ 2,904.38 per month $2,675.25 Principal & Interest $90.58 Property Tax $138.54 Homeowner's InsuranceChange Payment Information
Print This Listingx
Select a format below, new window will open and will prompt you to print.








1434 W 48 Street, Unit D | MLS# 5248596
This single family home located at 1434 W 48 Street, Unit D, Cleveland, OH 44102 is currently listed for sale with an asking price of $475,000. This property was built in 2020 and has 2 bedrooms and 2 full and 1 partial baths with 1572 sq. ft. W 48 Street, Unit D is located in the Ohio City subdivision within the Cleveland Municipal - 1809 school district. Search Ohio City real estate on www.dominicfonte.com today.