
Listed By
Agency Name: Simple Fee Realty
Agency Phone: 859-802-3733
Shown By
Agent Name: Dominic Fonte and Associates
Agent Phone: (330) 418-1535
Agency Title: Cutler Real Estate

TOUR THIS HOME
Choose a date and time to see 1355 Wilshire Court, Union, KY 41091.
I will get in touch with you shortly.

Property Description
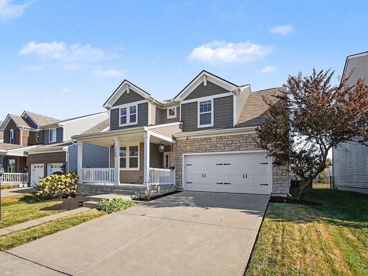
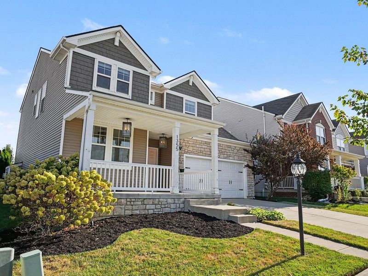
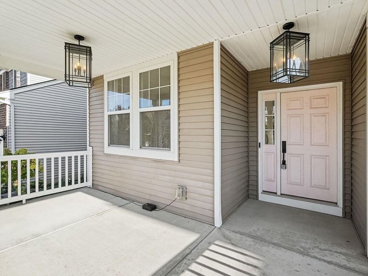
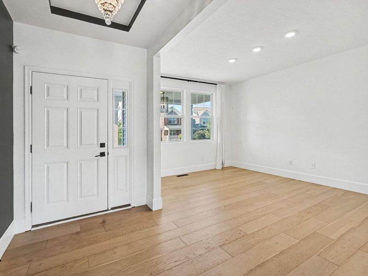
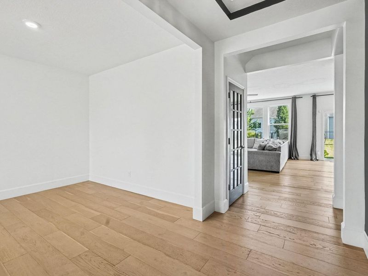
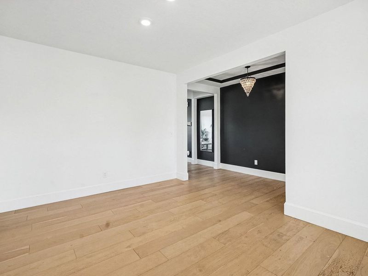
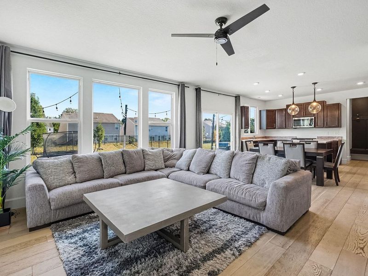
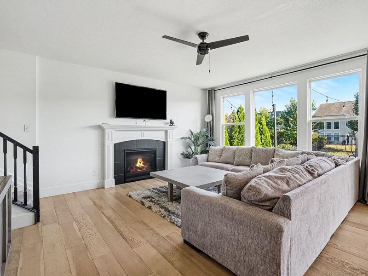
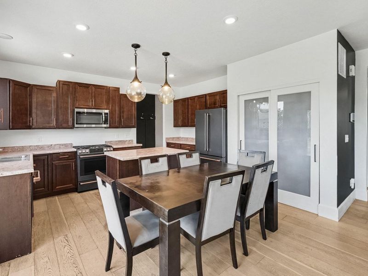
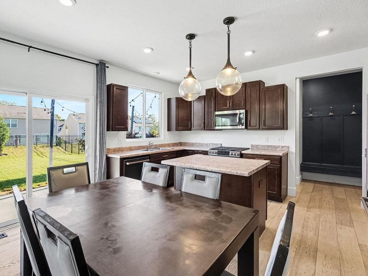
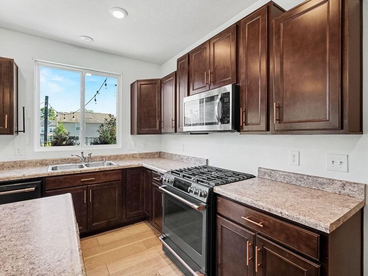
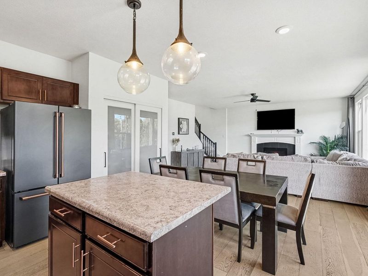
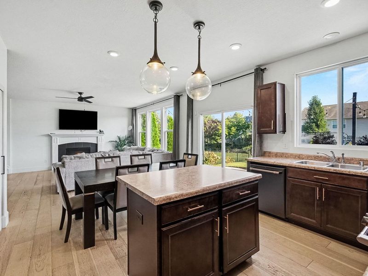
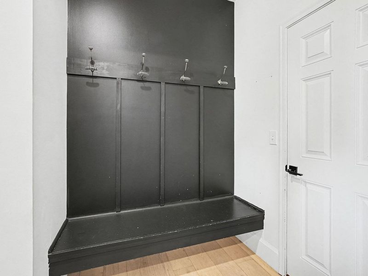
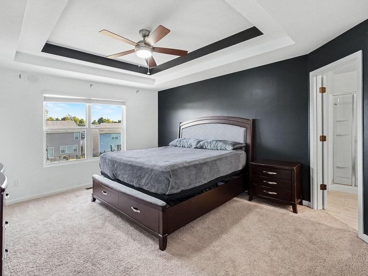
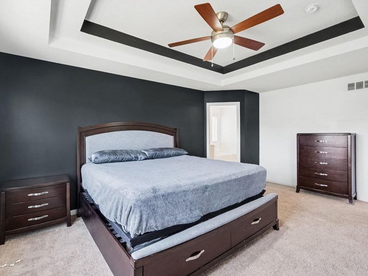
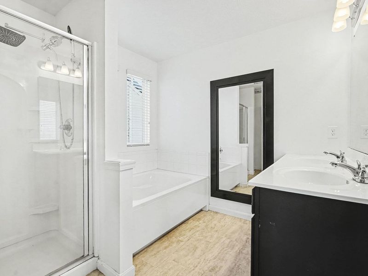
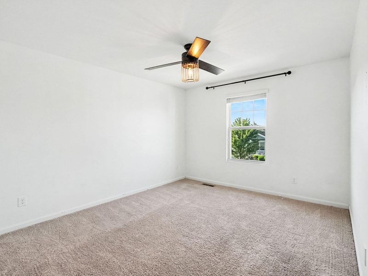
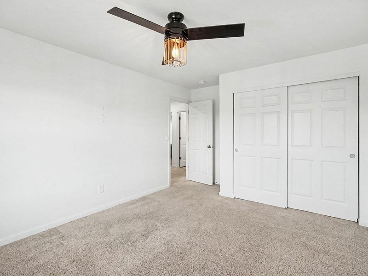
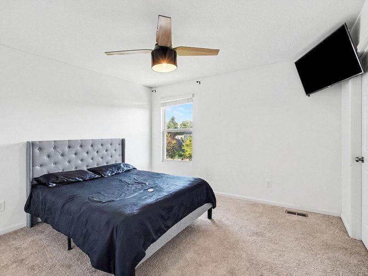
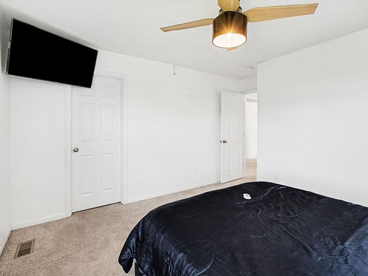
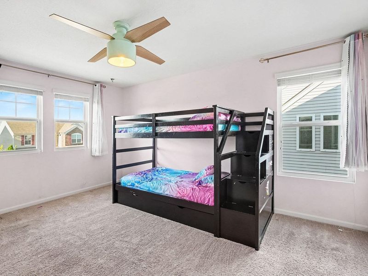
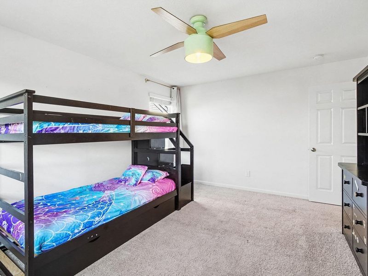
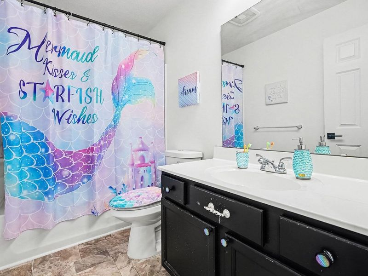
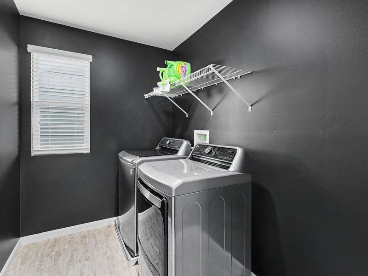
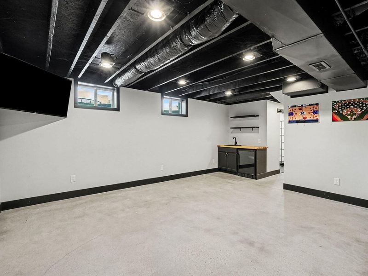
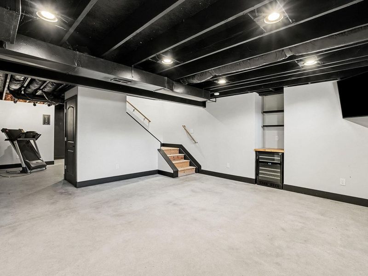
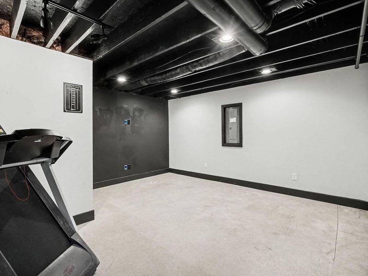
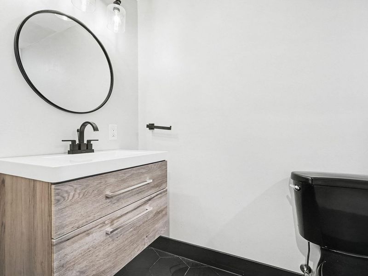
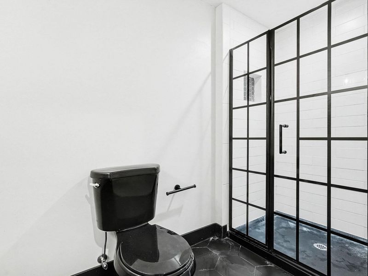
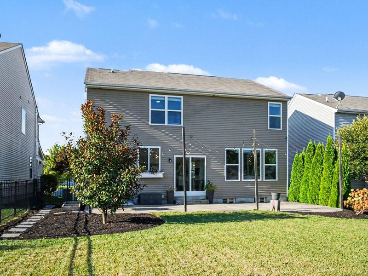
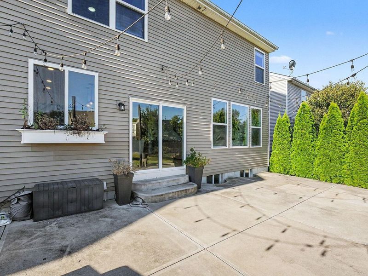
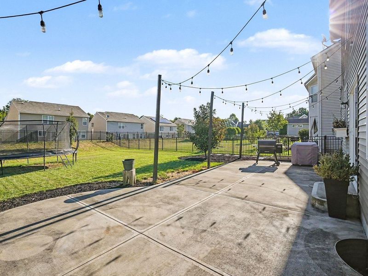
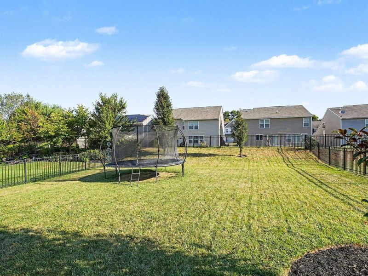
Step into this inviting 4 bed, 3 1/2 bath, 2-story home and be met with modern style and functionality throughout. 9-foot ceilings soar through the main level offering bright and airy open-concept living areas. The kitchen has plenty of room to grab a quick bite at the island/breakfast bar or use the dedicated eat-in area for more casual/ family meals. It also has beautiful charcoal gray matching appliances w rose gold handles, pantry, gas range, and updated light fixtures. Right off the kitchen you will find a convenient mud room that acts as a catch all for all the things you want to keep separate from the main living area. Utilize a formal dining room or flex space that could be used as an office, playroom, ect. Upstairs you will find the master suite w/ tray ceilings, adjoining full bath w/ double vanity, soaking tub, shower, and walk-in closet. 2/3 additional bedrooms have walk-in closets. The laundry room is also located on the second level for added convenience. The ultimate entertainment hub is located in the basement complete w/ a sleek wet bar- perfect for game days, movie nights, hosting, ect, and a finished full bath. Relax and unwind on your oversized back patio and fenced in yard or the large covered front porch. 2 car garage. Community amenities include pool (adult and kids as well as splash pad), fishing pond, clubhouse, fitness room, and walking trails. Harmony is the place you will love to be, and this beautiful home is ready and waiting for you!
Property Features
Property Type: Residential - Single Family
Basement: Yes
Basement: Full Finished Bath, Full, Finished, Storage Space
Cooling: Central Air
Days on Market: 6
Fireplaces: 1
Garage: 2
Heating: Heat Pump, Forced Air, Electric
Home Style: Traditional
Lot Size: 0.17 Acres
Roof Type: Shingle
Stories: 2.0
Year Built: 2016
Feature Descriptions
Appliances: Gas Range, Dishwasher, Disposal, Microwave, Refrigerator
Exterior: Brick, Vinyl Siding
Fireplace: Electric
Fireplace Y/N: Yes
Foundation: Poured Concrete
HOA: Yes
HOA Fee: 260/Quarterly
Interior: Kitchen Island, Wet Bar, Walk-In Closet(s), Tray Ceiling(s), Storage, Soaking Tub, Pantry, Open Floorplan, Entrance Foyer, Eat-in Kitchen, Double Vanity, Breakfast Bar, Ceiling Fan(s), High Ceilings, Multi Panel Doors, Recessed Lighting
Laundry: Laundry Room, Upper Level
Lot Dimensions: irr
Parcel Number: 051.00-11-177.00
Parking: Driveway, Garage
Patio/Porch: Covered, Patio, Porch
Rooms Total: 11
Sewer: Public Sewer
Sub Type: Single Family Residence
Utilities: Cable Available
Water: Public
Window: Insulated Windows, Double Hung, Vinyl Frames
Room Sizes
Dining Room: 15 X 11 Level - First
Living Room: 18 X 13 Level - First
Breakfast Room: 14 X 11 Level - First
Kitchen: 16 X 8 Level - First
Primary Bedroom: 17 X 13 Level - First
Bedroom 2: 13 X 12 Level - First
Bedroom 3: 16 X 12 Level - First
Bedroom 4: 15 X 11 Level - First
Laundry: 9 X 6 Level - First
Family Room: 21 X 18 Level - Basement
Bonus Room: 17 X 16 Level - Basement
Local Schools
High School: Ryle High
Middle School: Ockerman Middle School
Elementary School: Erpenbeck Elementary
School District: Boone Co Public
Estimate Your Payment
Estimated Payment
$ 2,355.16 per month $2,228.28 Principal & Interest $0.00 Property Tax (data not provided by mls) $126.88 Homeowner's InsuranceChange Payment Information
Print This Listingx
Select a format below, new window will open and will prompt you to print.








1355 Wilshire Court | MLS# 646436
This single family home located at 1355 Wilshire Court, Union, KY 41091 is currently listed for sale with an asking price of $435,000. This property was built in 2016 and has 4 bedrooms and 3 full and 1 partial baths with 3336 sq. ft. Wilshire Court is located within the Boone Co Public school district. Search Union real estate on www.dominicfonte.com today.